Leave a Message

Thank you for your message. We will be in touch with you shortly.

3341 Gaslight Lane
3341 Gaslight Lane
3341 Gaslight Lane
3341 Gaslight Lane
3341 Gaslight Lane
3341 Gaslight Lane
3341 Gaslight Lane
3341 Gaslight Lane
3341 Gaslight Lane
3341 Gaslight Lane
3341 Gaslight Lane
3341 Gaslight Lane
3341 Gaslight Lane
3341 Gaslight Lane
3341 Gaslight Lane
3341 Gaslight Lane
3341 Gaslight Lane
3341 Gaslight Lane
3341 Gaslight Lane
3341 Gaslight Lane
3341 Gaslight Lane
3341 Gaslight Lane
3341 Gaslight Lane
3341 Gaslight Lane
3341 Gaslight Lane
3341 Gaslight Lane
3341 Gaslight Lane
3341 Gaslight Lane
3341 Gaslight Lane
3341 Gaslight Lane
3341 Gaslight Lane
3341 Gaslight Lane
3341 Gaslight Lane
3341 Gaslight Lane
3341 Gaslight Lane
3341 Gaslight Lane
3341 Gaslight Lane
3341 Gaslight Lane
3341 Gaslight Lane
3341 Gaslight Lane
3341 Gaslight Lane
3341 Gaslight Lane
3341 Gaslight Lane
3341 Gaslight Lane
3341 Gaslight Lane
3341 Gaslight Lane
3341 Gaslight Lane
3341 Gaslight Lane
3341 Gaslight Lane
3341 Gaslight Lane
SEE ALL PHOTOS
3341 Gaslight Lane
3341 Gaslight Lane
3341 Gaslight Lane
3341 Gaslight Lane
3341 Gaslight Lane
3341 Gaslight Lane
3341 Gaslight Lane
3341 Gaslight Lane
3341 Gaslight Lane
3341 Gaslight Lane
3341 Gaslight Lane
3341 Gaslight Lane
3341 Gaslight Lane
3341 Gaslight Lane
3341 Gaslight Lane
3341 Gaslight Lane
3341 Gaslight Lane
3341 Gaslight Lane
3341 Gaslight Lane
3341 Gaslight Lane
3341 Gaslight Lane
3341 Gaslight Lane
3341 Gaslight Lane
3341 Gaslight Lane
3341 Gaslight Lane
3341 Gaslight Lane
3341 Gaslight Lane
3341 Gaslight Lane
3341 Gaslight Lane
3341 Gaslight Lane
3341 Gaslight Lane
3341 Gaslight Lane
3341 Gaslight Lane
3341 Gaslight Lane
3341 Gaslight Lane
3341 Gaslight Lane
3341 Gaslight Lane
3341 Gaslight Lane
3341 Gaslight Lane
3341 Gaslight Lane
3341 Gaslight Lane
3341 Gaslight Lane
3341 Gaslight Lane
3341 Gaslight Lane
3341 Gaslight Lane
3341 Gaslight Lane
3341 Gaslight Lane
3341 Gaslight Lane
3341 Gaslight Lane
3341 Gaslight Lane
Courtesy of William Edward Underdown, CENTURY 21 Affiliated
Sold

3341 Gaslight Lane

3341 Gaslight Lane, Saugatuck, MI 49453

$2,025,000
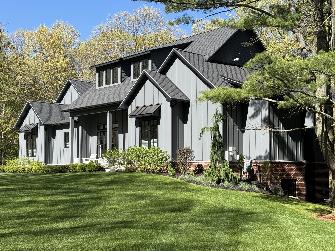
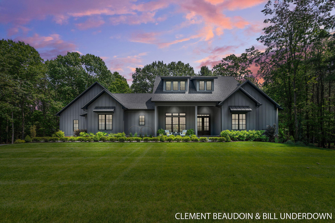
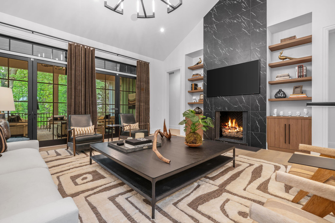
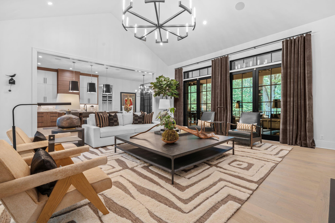
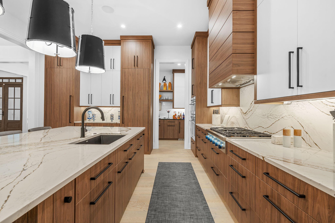
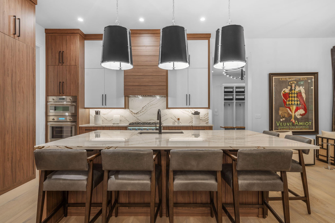
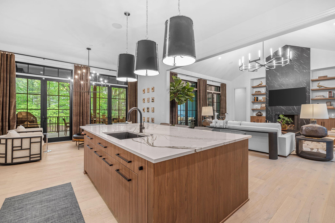
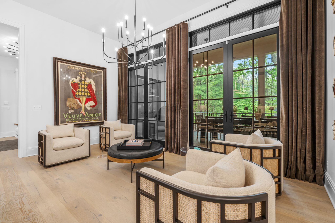
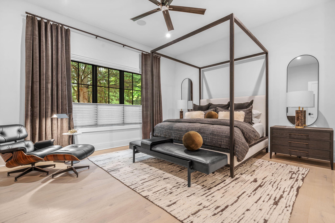
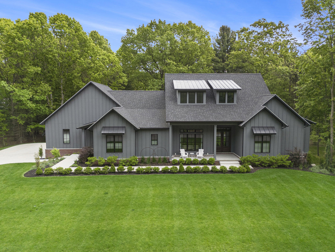
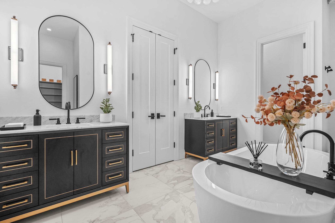
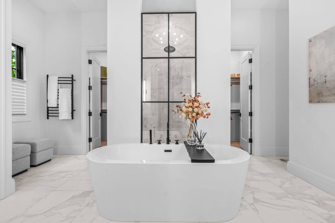
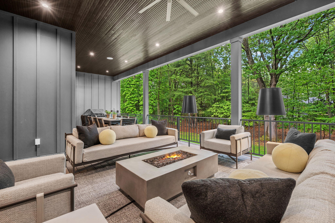
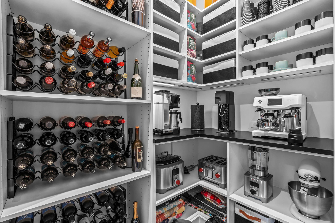
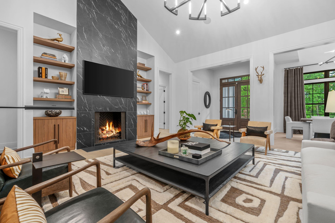
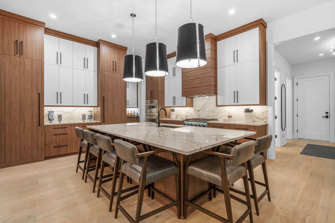
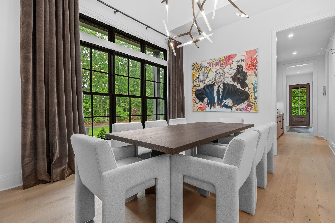
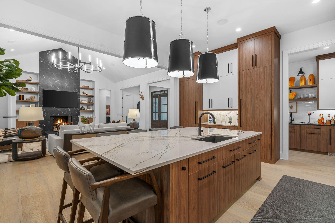
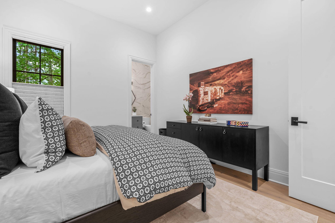
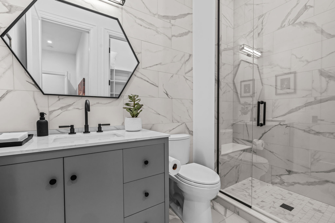
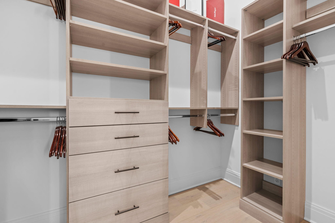
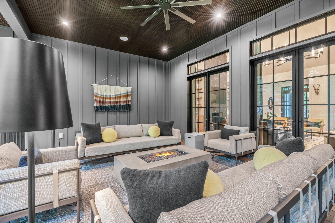
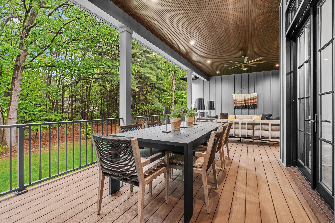
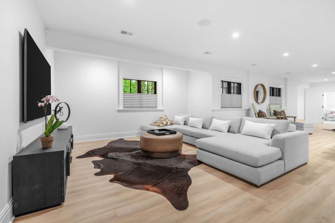
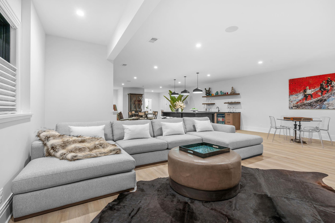
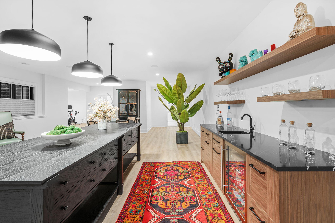
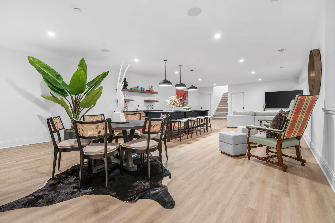
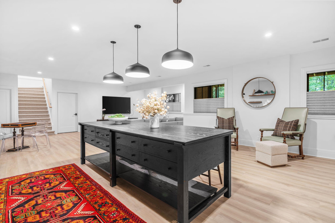
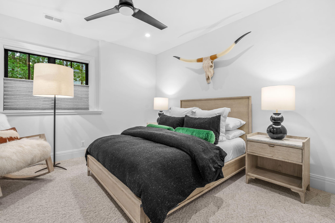
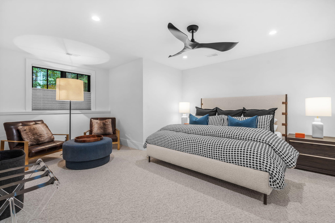
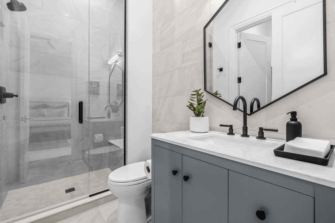
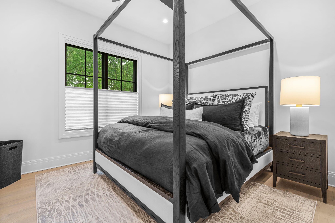
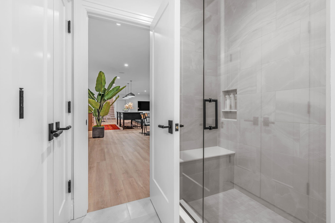
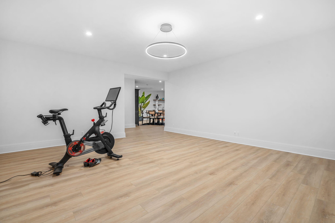
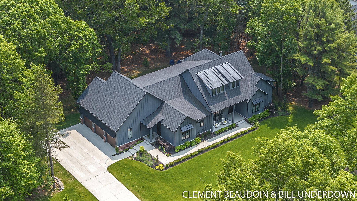
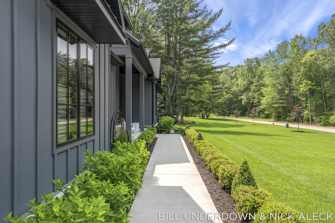
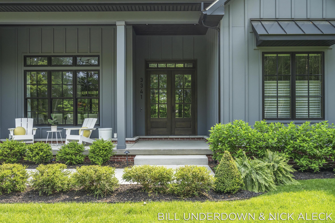
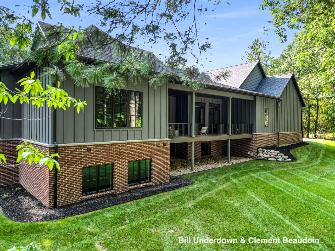
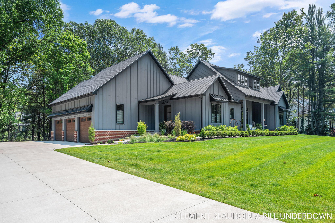
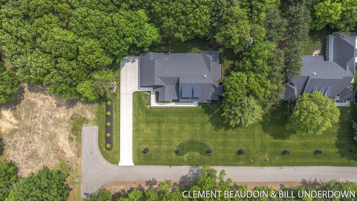
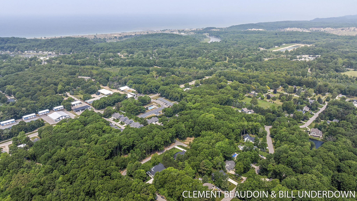
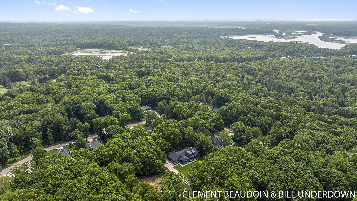
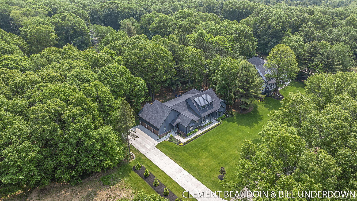
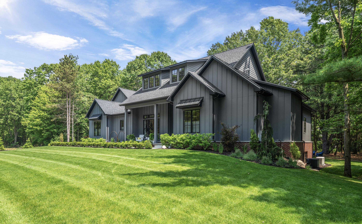
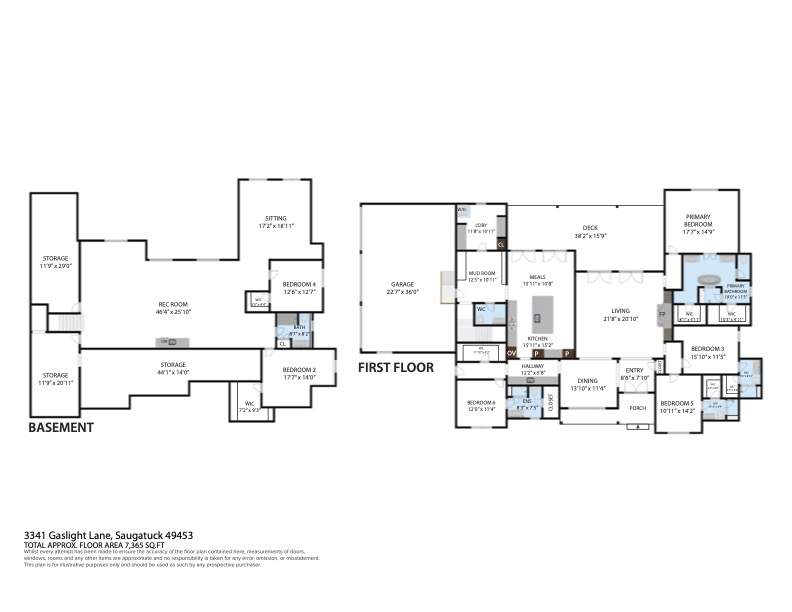
Behind the private gates of Gaslight Estates sits this exceptional, custom home by Kastler Construction. Offering over 5,700 square feet of refined elegance on two wooded & beautifully landscaped acres. Six bedrooms, five-and-a-half baths, and an address minutes from Saugatuck's celebrated galleries, dining, and the Lake Michigan shoreline. European cabinetry, Thermador appliances, quartz countertops, and European wide-plank white oak floors set a tone of uncompromising quality. The spa-inspired primary suite with dual walk-in closets, an expansive covered deck, and a finished daylight lower level create a home that moves effortlessly between intimate evenings and gracious entertaining. Featured in the 2025 Lakeshore Builders Parade of Homes, this is a truly custom home, built from the ground up, by builders who focus on quality in every aspect of the construction process. When you combine the living space, quality & location, you realize this home is simply in a class of its own.

6
beds

6
baths

5,520 Sq.Ft. LIVING AREA

8.95 Acres lot

LeAnn Johnson

LeAnn Johnson

Features & Amenities

Interior

  • total bedrooms6
  • Total bathrooms6
  • full bathrooms5
  • half bathroom1
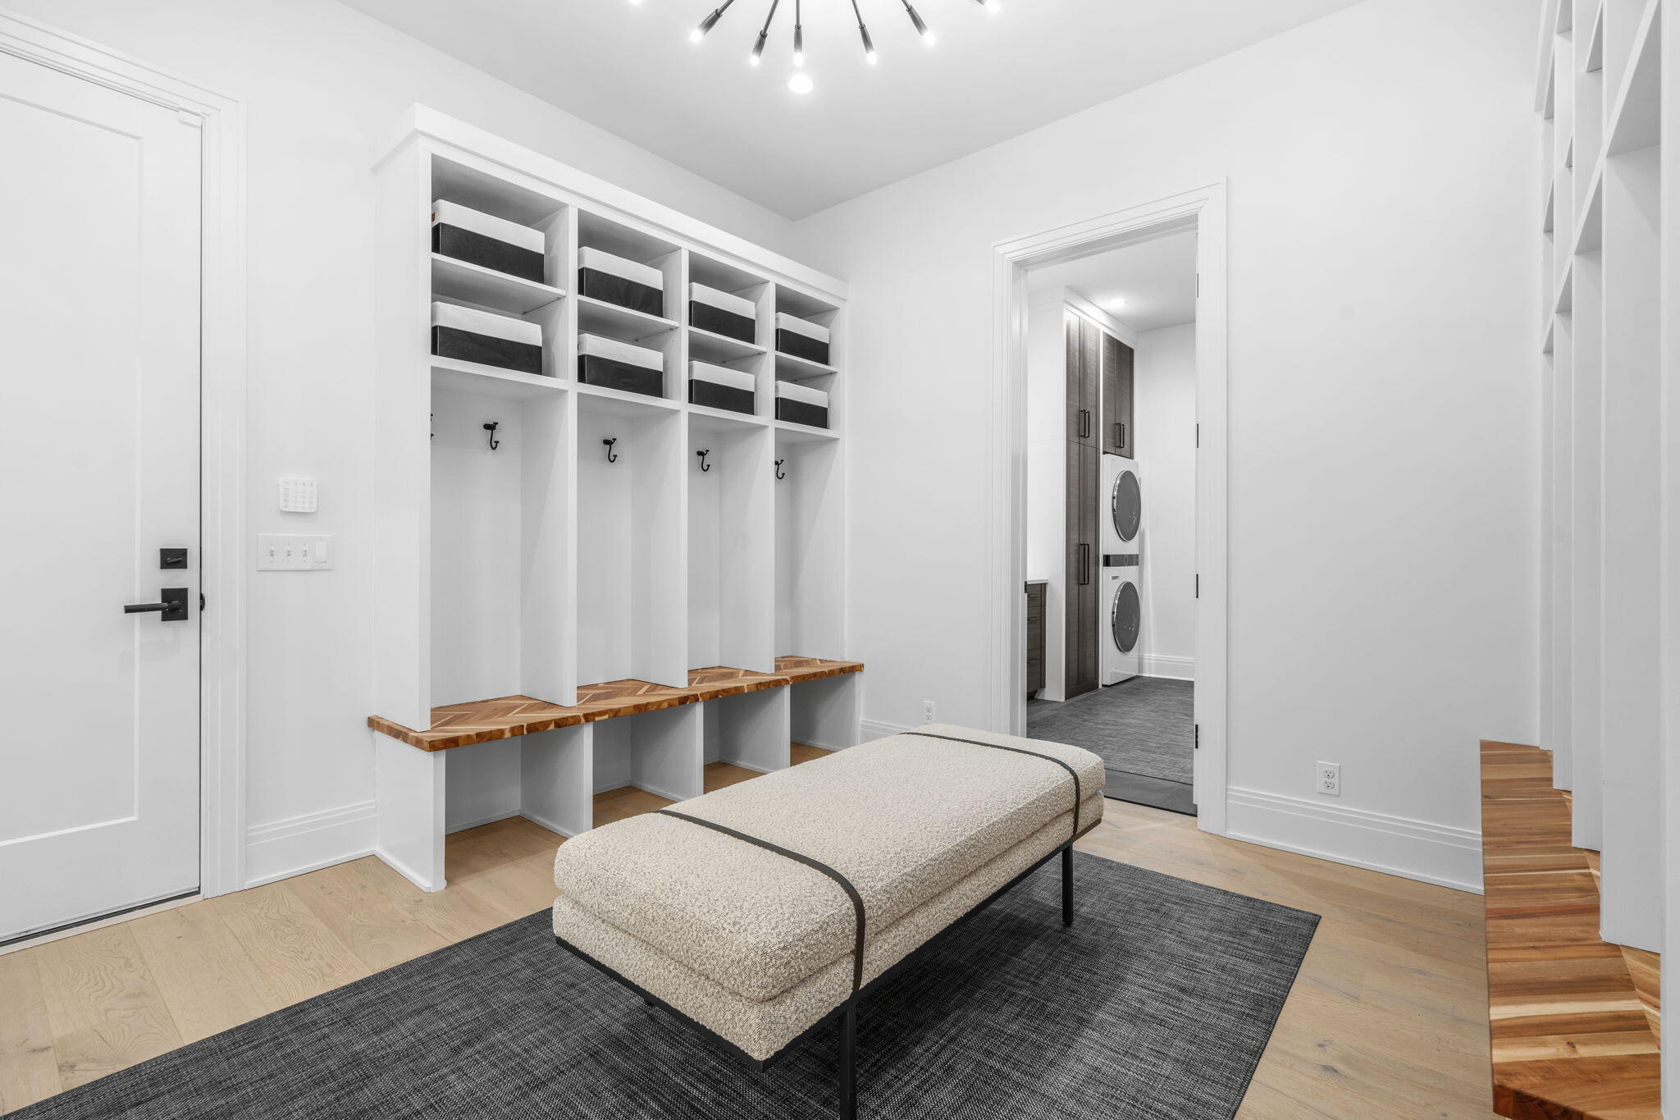
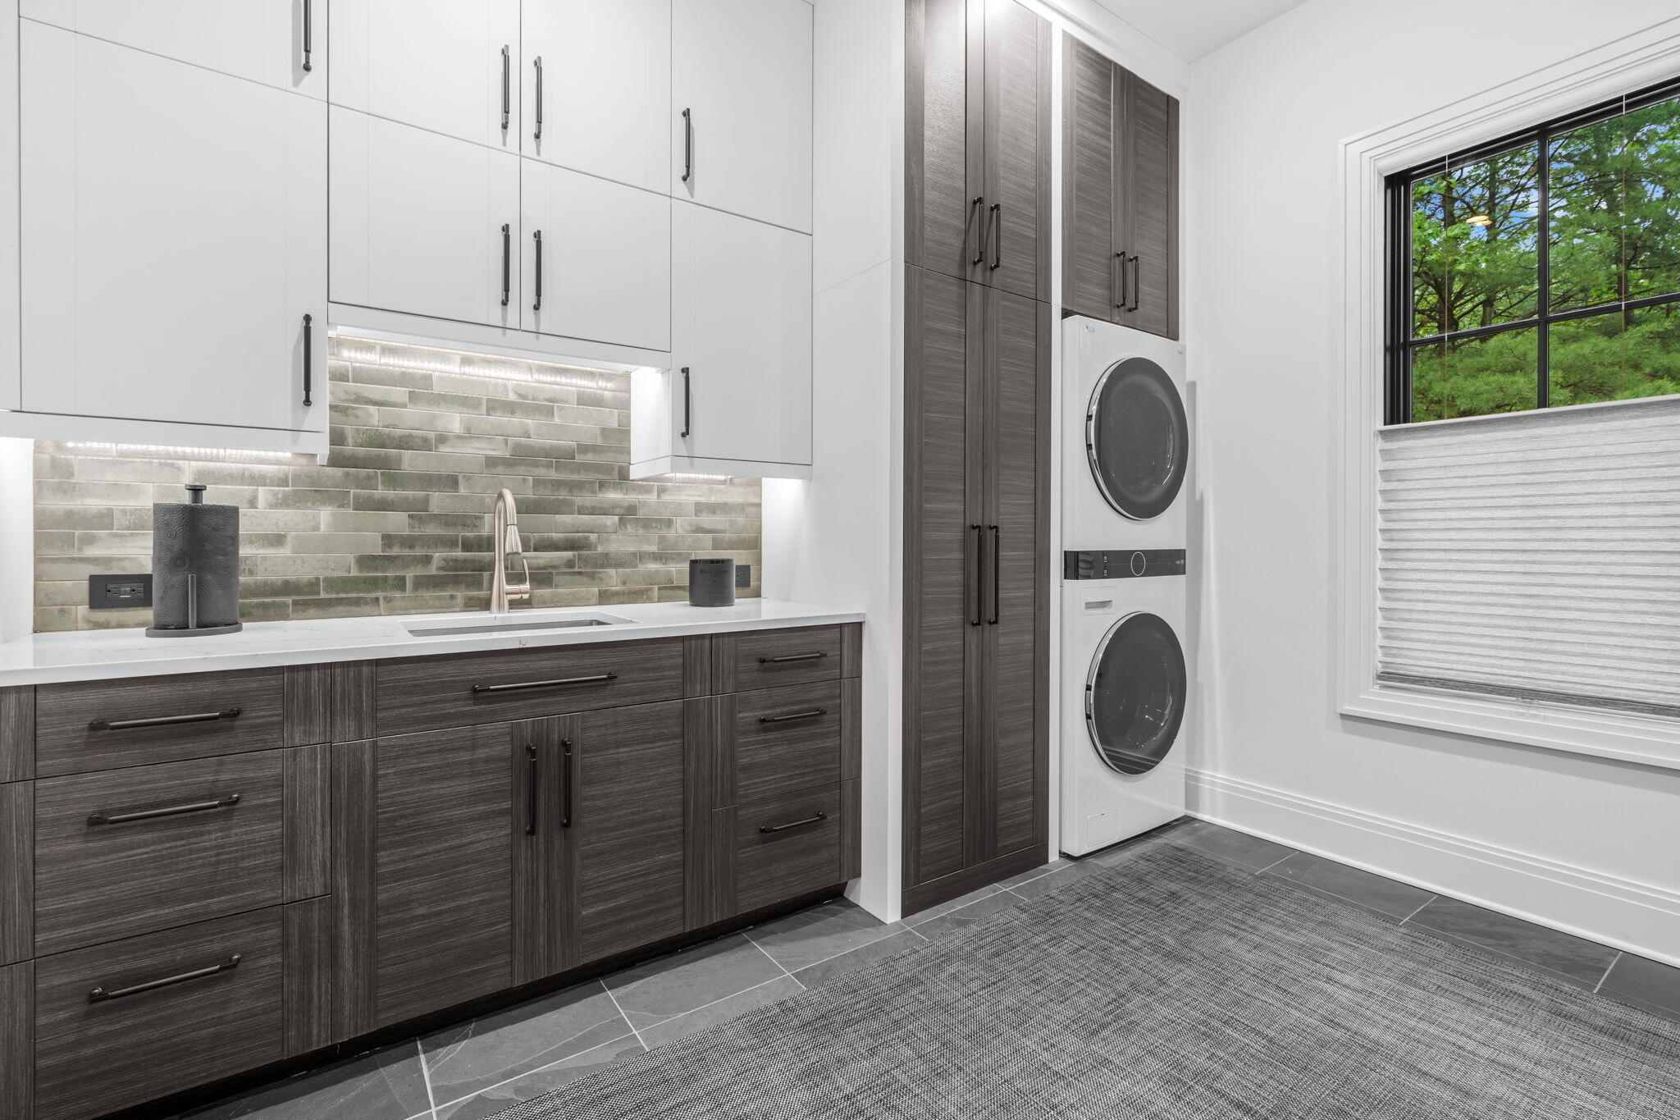
  • Laundry room Gas Dryer Hookup, Laundry Room, Main Level, Sink, Washer Hookup
  • Flooring Carpet, Ceramic Tile, Tile, Vinyl, Wood
  • Fireplace Living Room
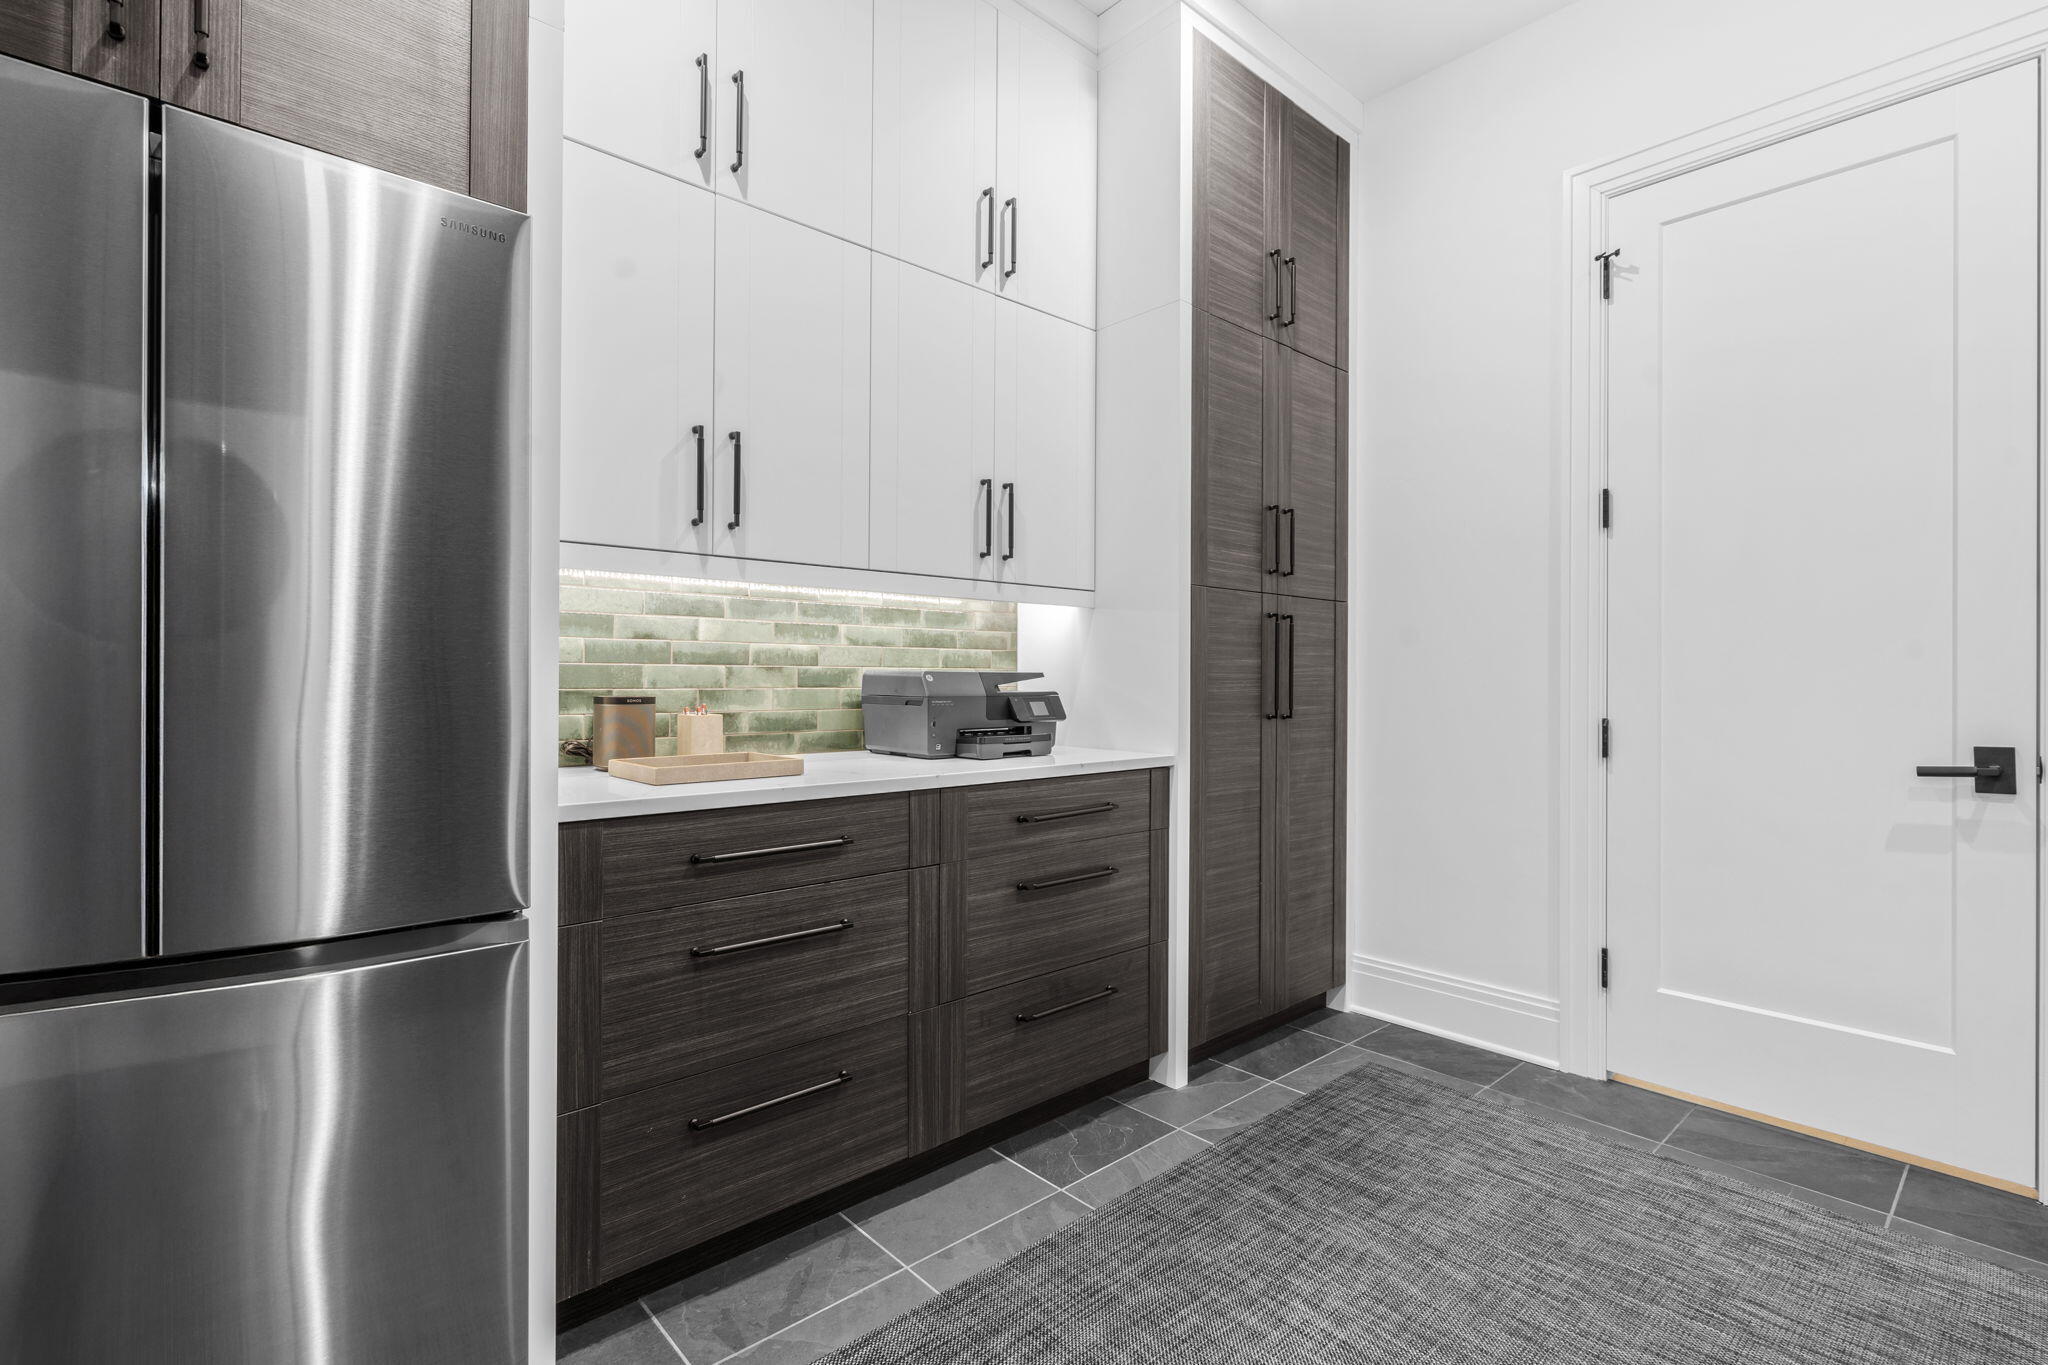
  • APPLIANCES Humidifier, Bar Fridge, Built-In Gas Oven, Cooktop, Dishwasher, Disposal, Double Oven, Dryer, Freezer, Refrigerator, Washer
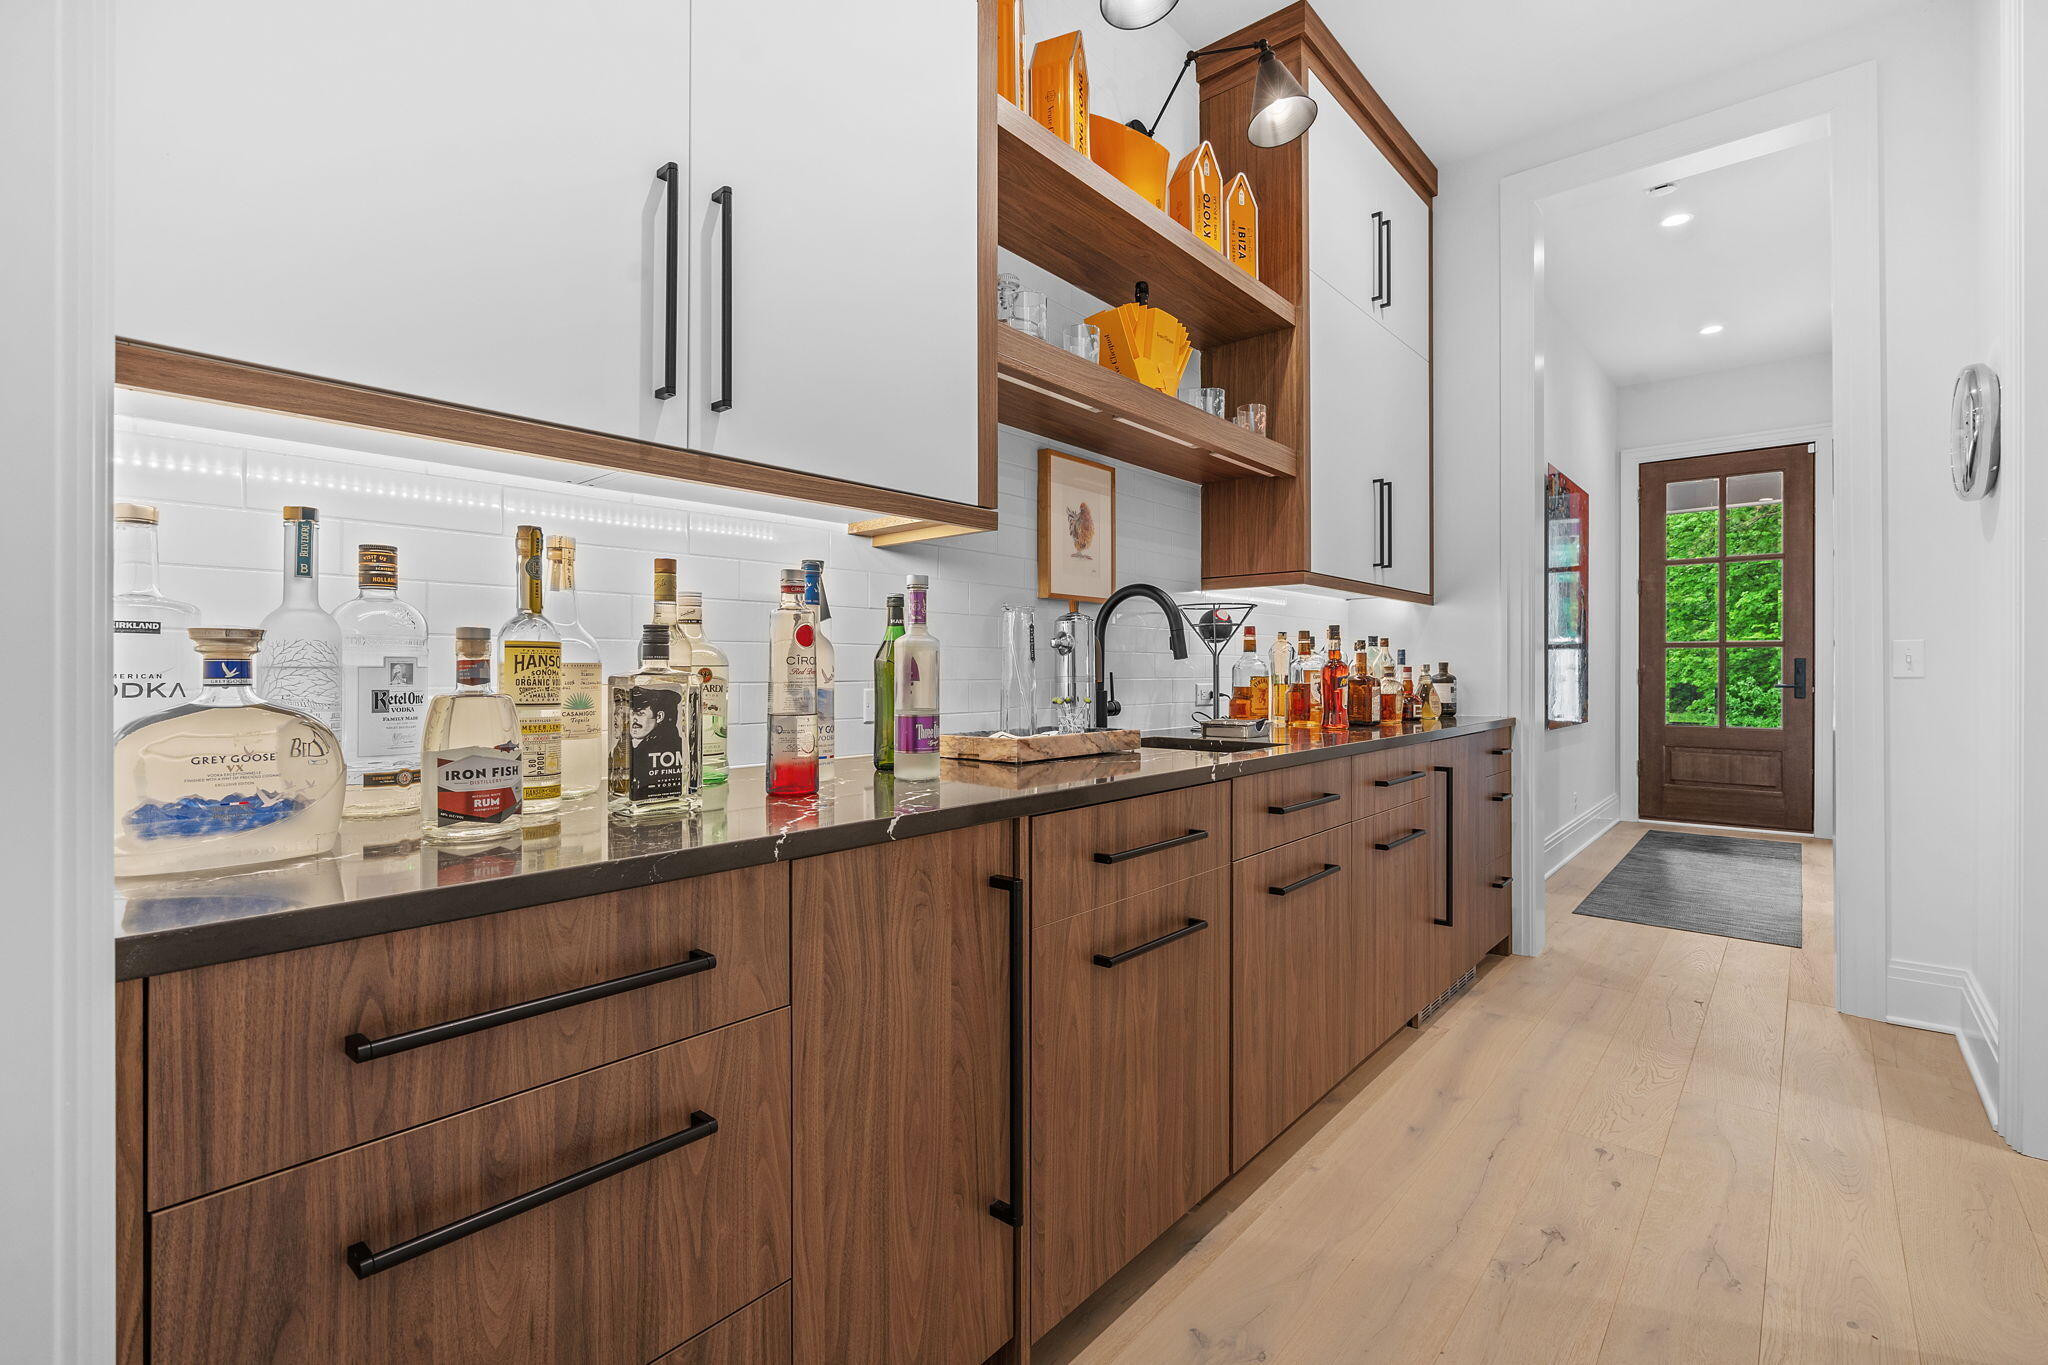
  • other interior Features Ceiling Fan(s), Broadband, Garage Door Opener, Wet Bar, Center Island, Eat-in Kitchen, Pantry

Area & Lot

  • Status Sold
  • Date Sold July 24, 2026
  • Living Area5,520 Sq.Ft.
  • Total Area3,396 Sq.Ft.
  • Lot Area8.95 Acres
  • MLS® ID26018933
  • TypeResidential
  • YEAR BUILT2023
  • NeighborhoodSaugatuck
  • Architecture StylesContemporary
  • School DistrictSaugatuck-Douglas

Exterior

  • STORIES1
  • Garage Space3.0
  • water SourcePublic
  • utilitiesPhone Available, Natural Gas Available, Electricity Available, Cable Available, Phone Connected, Natural Gas Connected, Cable Connected, High-Speed Internet
  • roofComposition, Metal
  • lot featuresLevel
  • parkingGarage Faces Side, Garage Door Opener, Attached
  • HEAT TYPEForced Air, Radiant
  • AIR CONDITIONINGCentral Air
  • sewerPublic
  • HOA AmenitiesPets Allowed
  • other exterior FeaturesBalcony

Financial

  • Sales Price$2,025,000
  • Real Estate Tax $33,224/yr
  • HOA $2,000/yr
View Virtual Tour

Saugatuck

Explore

Partner With Our Expert Team

Blending craftsmanship, creativity, and deep local knowledge, the Cottage Home Realty team guides clients through every step of lakefront living—from dream to design to home.

Follow Me on Instagram