Leave a Message

Thank you for your message. We will be in touch with you shortly.

3358 Camrose Drive
3358 Camrose Drive
3358 Camrose Drive
3358 Camrose Drive
3358 Camrose Drive
3358 Camrose Drive
3358 Camrose Drive
3358 Camrose Drive
3358 Camrose Drive
3358 Camrose Drive
3358 Camrose Drive
3358 Camrose Drive
3358 Camrose Drive
3358 Camrose Drive
3358 Camrose Drive
3358 Camrose Drive
3358 Camrose Drive
3358 Camrose Drive
3358 Camrose Drive
3358 Camrose Drive
3358 Camrose Drive
3358 Camrose Drive
3358 Camrose Drive
3358 Camrose Drive
3358 Camrose Drive
3358 Camrose Drive
3358 Camrose Drive
SEE ALL PHOTOS
3358 Camrose Drive
3358 Camrose Drive
3358 Camrose Drive
3358 Camrose Drive
3358 Camrose Drive
3358 Camrose Drive
3358 Camrose Drive
3358 Camrose Drive
3358 Camrose Drive
3358 Camrose Drive
3358 Camrose Drive
3358 Camrose Drive
3358 Camrose Drive
3358 Camrose Drive
3358 Camrose Drive
3358 Camrose Drive
3358 Camrose Drive
3358 Camrose Drive
3358 Camrose Drive
3358 Camrose Drive
3358 Camrose Drive
3358 Camrose Drive
3358 Camrose Drive
3358 Camrose Drive
3358 Camrose Drive
3358 Camrose Drive
3358 Camrose Drive
Courtesy of Laura Jean Bosgraaf, Cottage Home Realty
For Sale

3358 Camrose Drive

3358 Camrose Drive, Hudsonville, MI 49426

$525,000
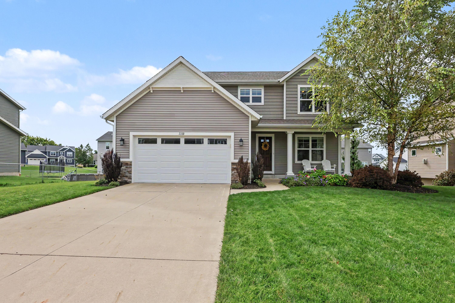
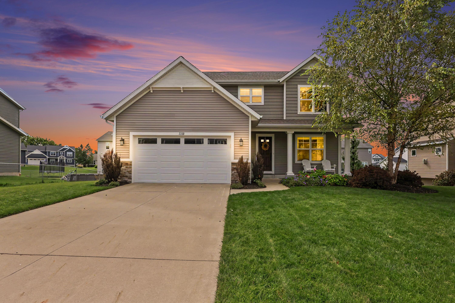
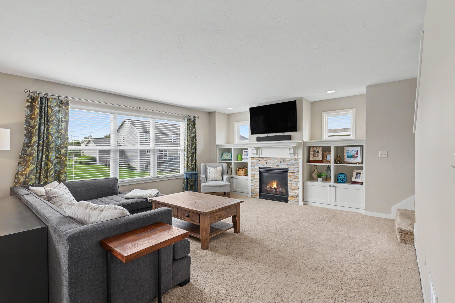
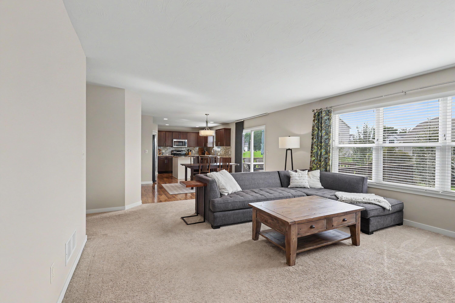
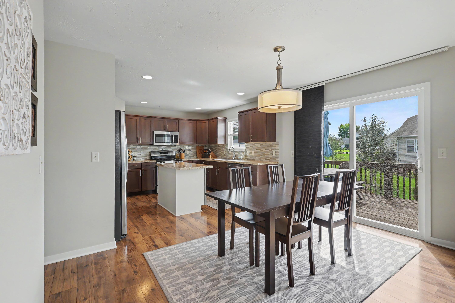
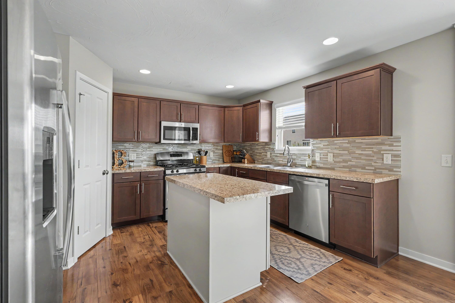
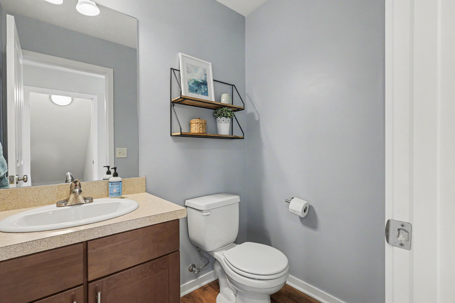
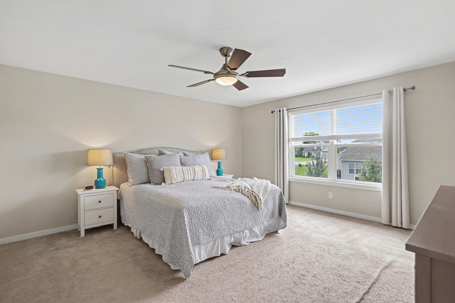
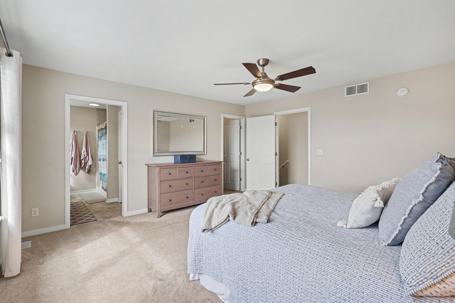
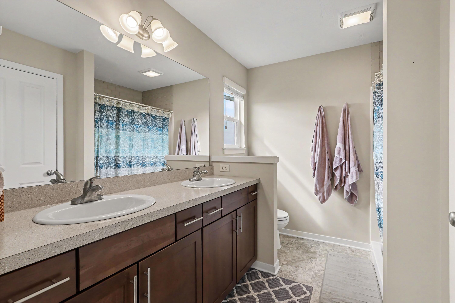
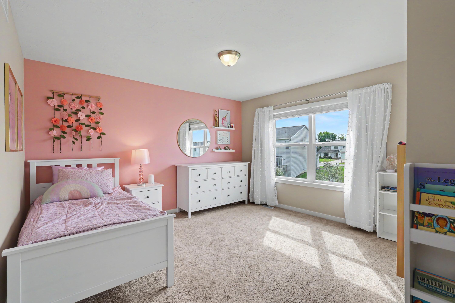
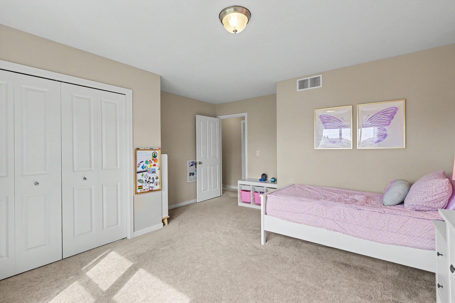
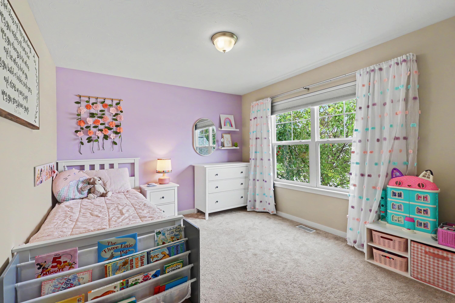
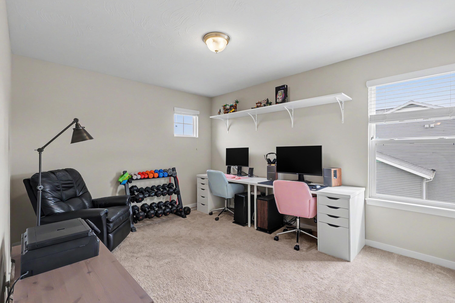
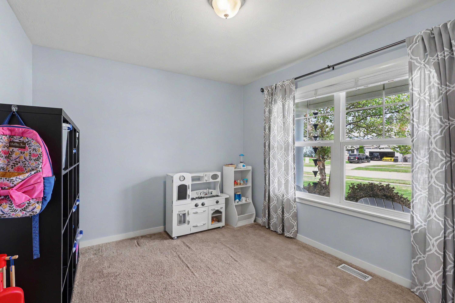
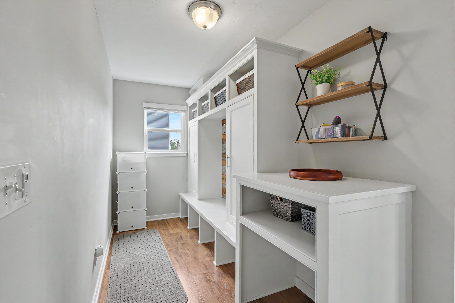
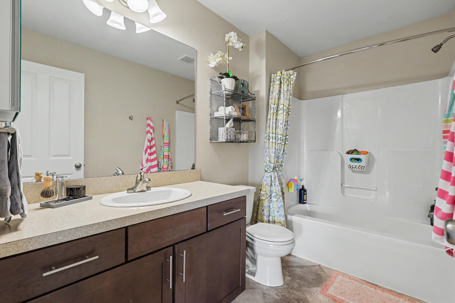
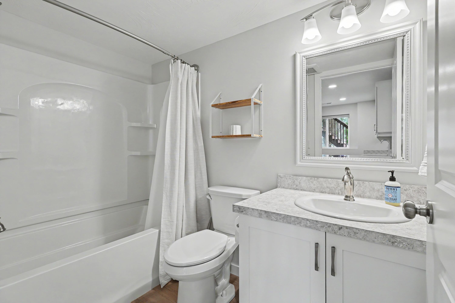
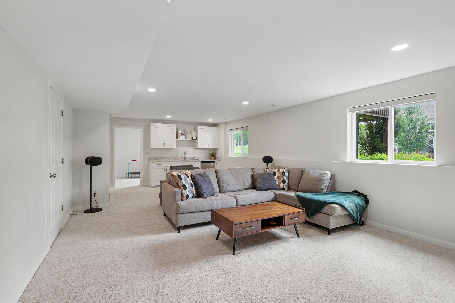
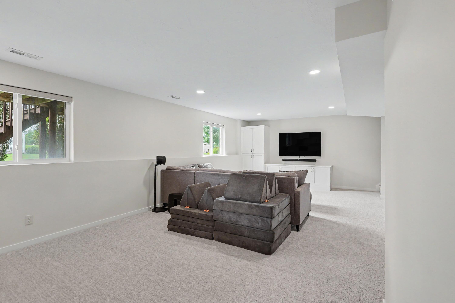
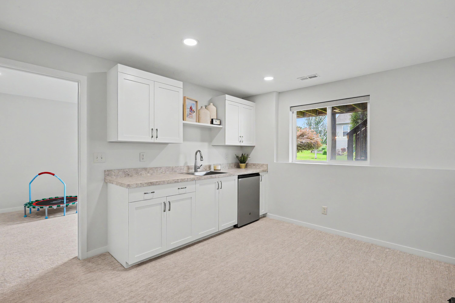
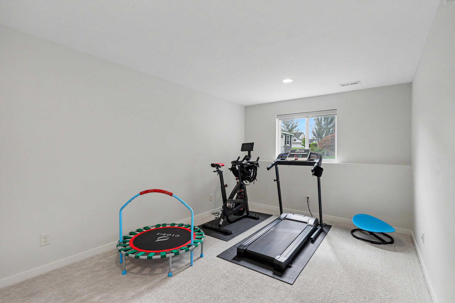
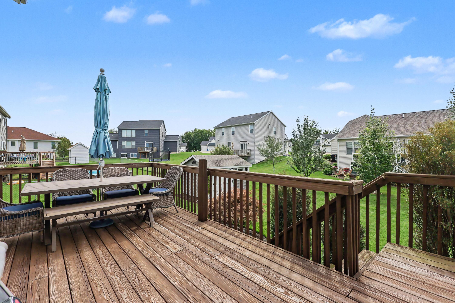
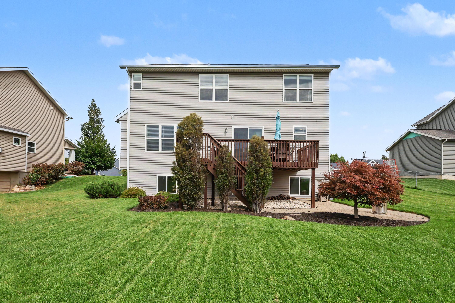
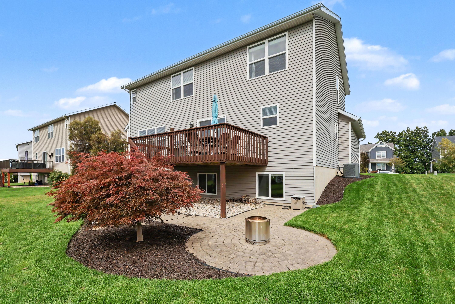
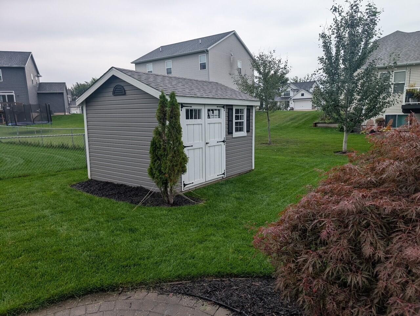
Welcome to 3358 Camrose Drive, located in the desirable Highpoint View neighborhood and Hudsonville Public School District! This spacious home offers 5 bedrooms, 3.5 bathrooms, and multiple living areas across three finished levels. The main floor features an open-concept kitchen, dining, and living space filled with natural light. The kitchen offers stainless steel appliances, abundant cabinetry, a center island, and easy access to the backyard deck. Upstairs provides comfortable bedroom space, while the finished basement adds even more room for entertaining, guests, a home office, or recreation. Outside, enjoy an elevated deck overlooking the well-maintained backyard with plenty of green space. Complete with established landscaping, a covered front porch, and attached two-stall garage, this home offers space and flexibility in a convenient Hudsonville location.

5
beds

4
baths

2,916 Sq.Ft. LIVING AREA

0.27 Acres lot

Laura Bosgraaf

Laura Bosgraaf

  • title Lakeshore Market Advisor & Expert
  • EMAIL [email protected]
  • DRE # 6501416000

Features & Amenities

Interior

  • total bedrooms5
  • Total bathrooms4
  • full bathrooms3
  • half bathroom1
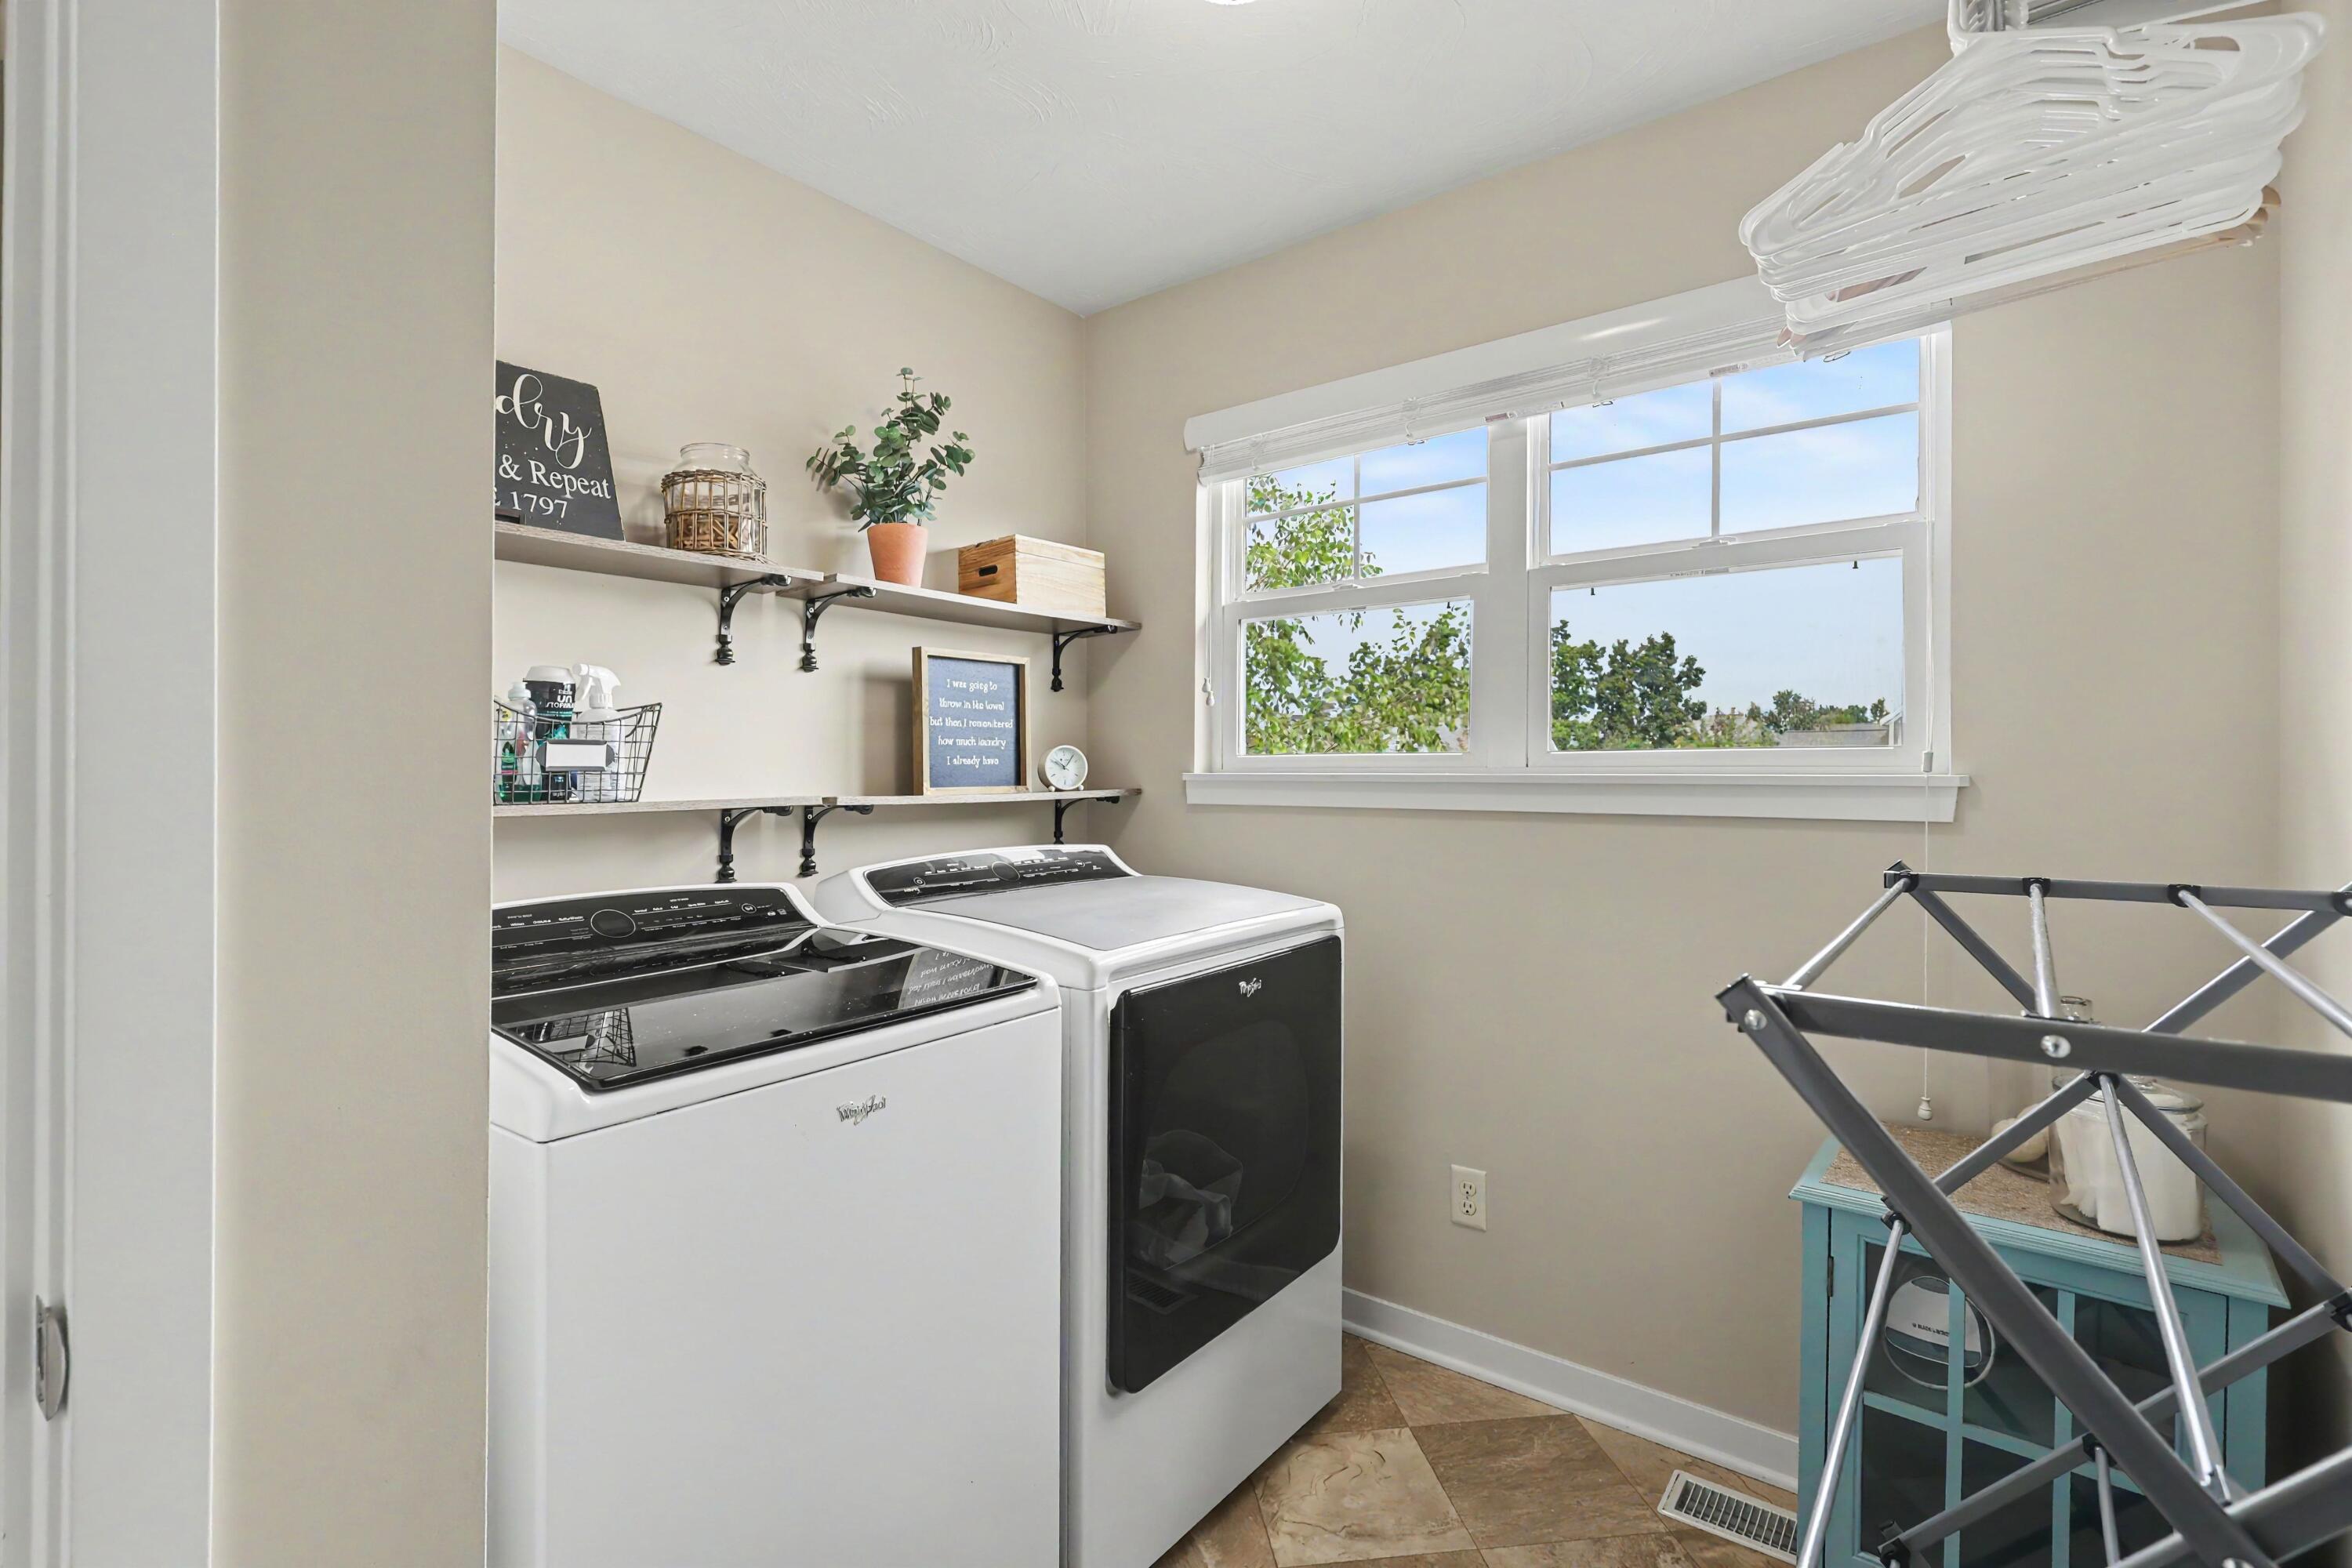
  • Laundry room Laundry Room, Upper Level
  • Flooring Carpet, Laminate
  • Fireplace Family Room, Gas Log
  • APPLIANCES Dishwasher, Disposal, Freezer, Microwave, Range, Refrigerator
  • other interior Features Center Island

Area & Lot

  • Status For Sale
  • Living Area2,916 Sq.Ft.
  • Total Area2,213 Sq.Ft.
  • Lot Area0.27 Acres
  • MLS® ID26052889
  • TypeResidential
  • YEAR BUILT2015
  • Architecture StylesTraditional
  • School DistrictHudsonville

Exterior

  • STORIES2
  • Garage Space2.0
  • water SourcePublic
  • utilitiesNatural Gas Connected, Cable Connected, High-Speed Internet
  • roofShingle
  • lot featuresSidewalk
  • parkingGarage Door Opener, Attached
  • HEAT TYPEForced Air
  • AIR CONDITIONINGCentral Air
  • sewerPublic

Financial

  • Sales Price$525,000
  • Real Estate Tax $5,260/yr
View Virtual Tour
image

Schedule a Showing

We would love to show you our beautiful property. Please select your preferred date and time below. An agent will be in touch shortly to confirm your appointment.

Schedule a Showing

We would love to show you our beautiful property. Please select your preferred date and time below. An agent will be in touch shortly to confirm your appointment.

Thank you for your interest in 3358 Camrose Drive, Hudsonville, MI 49426. We are reviewing your request and will be in touch shortly!

Mortgage Calculator

Estimate your monthly mortgage payment, including the principal and interest, property taxes, and HOA. Adjust the values to generate a more accurate rate.

All estimates are provided for informational purposes only. Actual amounts may vary.
$0,000 Your Payment 20 15 65
$0,000 Your Payment

Partner With Our Expert Team

Blending craftsmanship, creativity, and deep local knowledge, the Cottage Home Realty team guides clients through every step of lakefront living—from dream to design to home.

Follow Me on Instagram