Leave a Message

Thank you for your message. We will be in touch with you shortly.

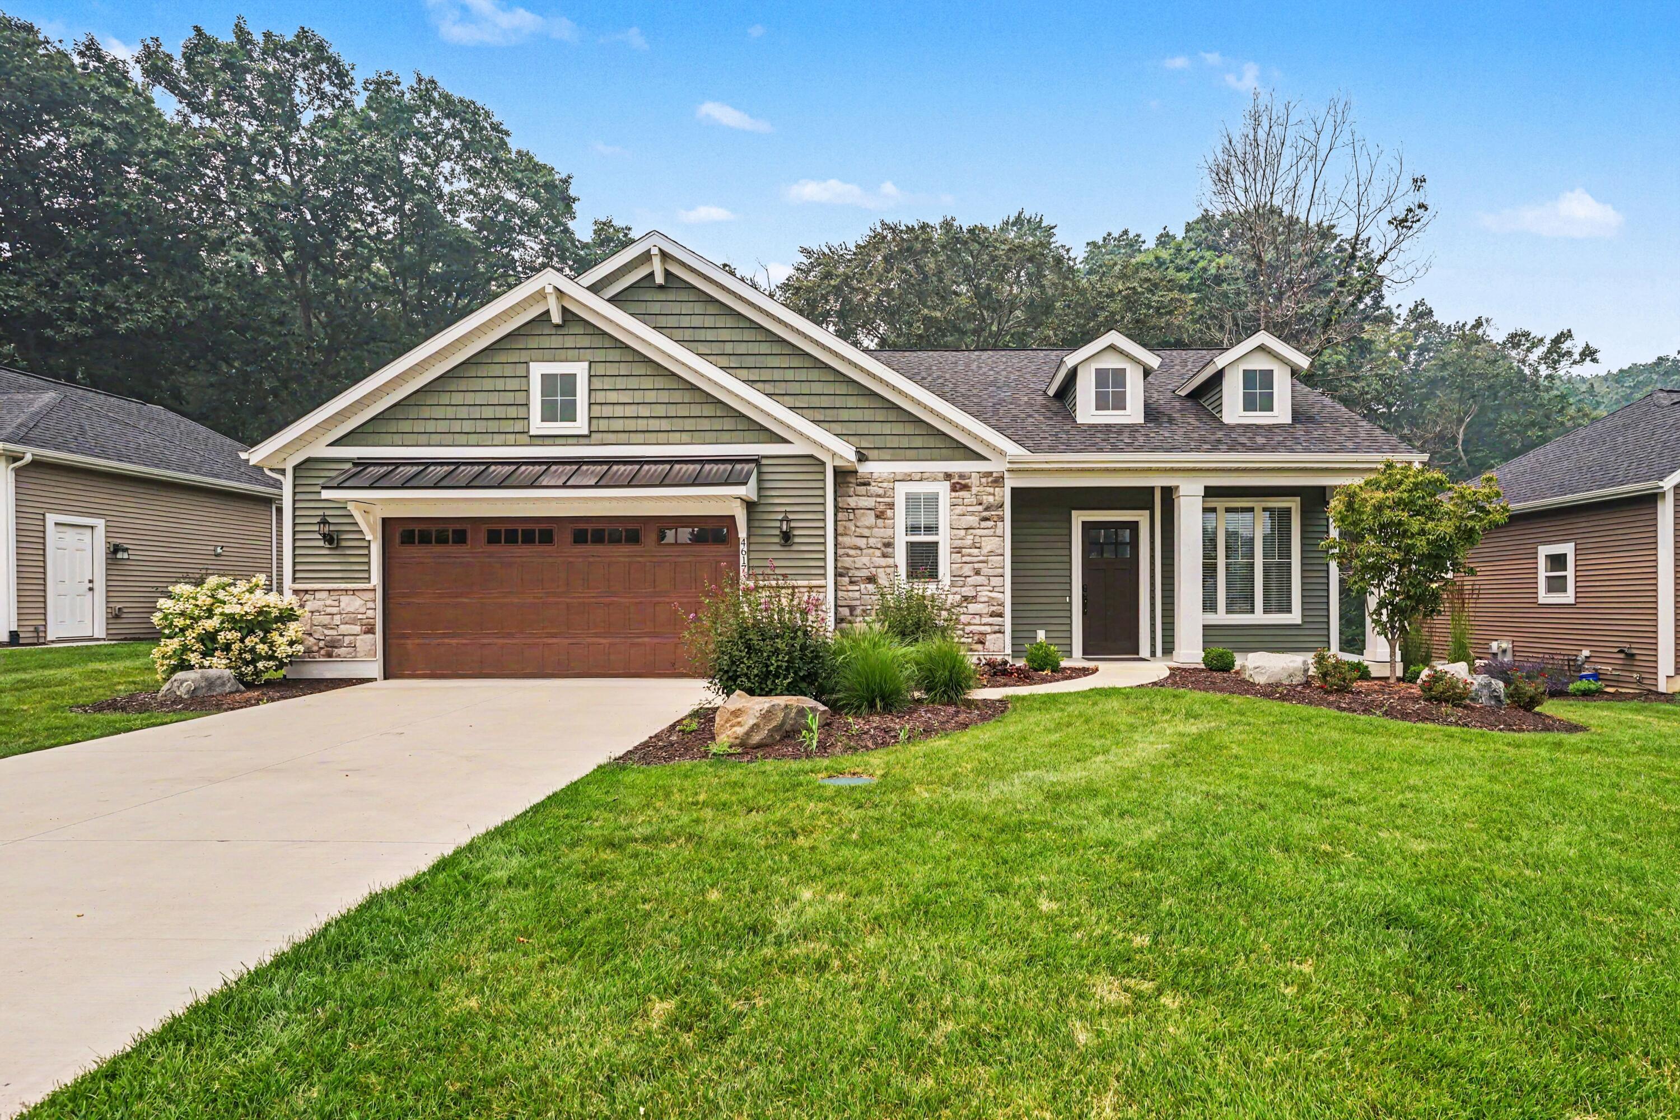
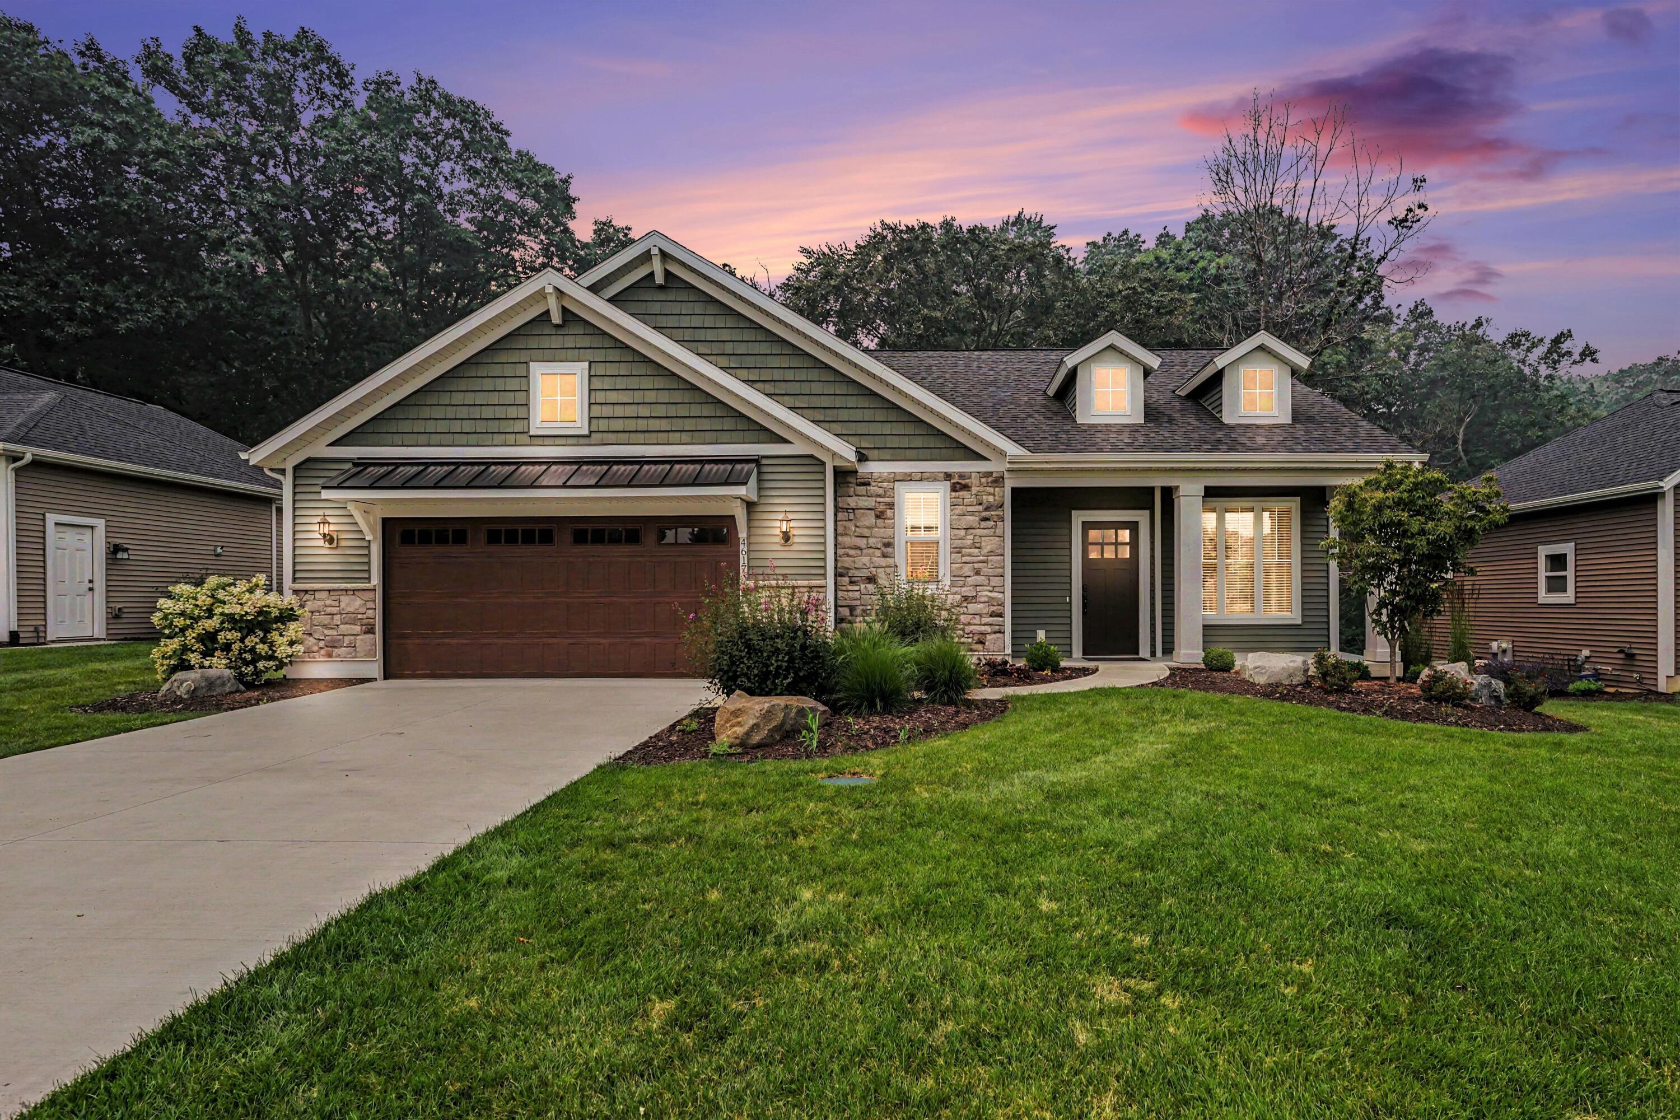
Green-sided home with stone accents, a covered entry, double garage, and landscaped lawn.
Green-shingled house with stone accents, a two-car garage, dormers, and landscaped front lawn.
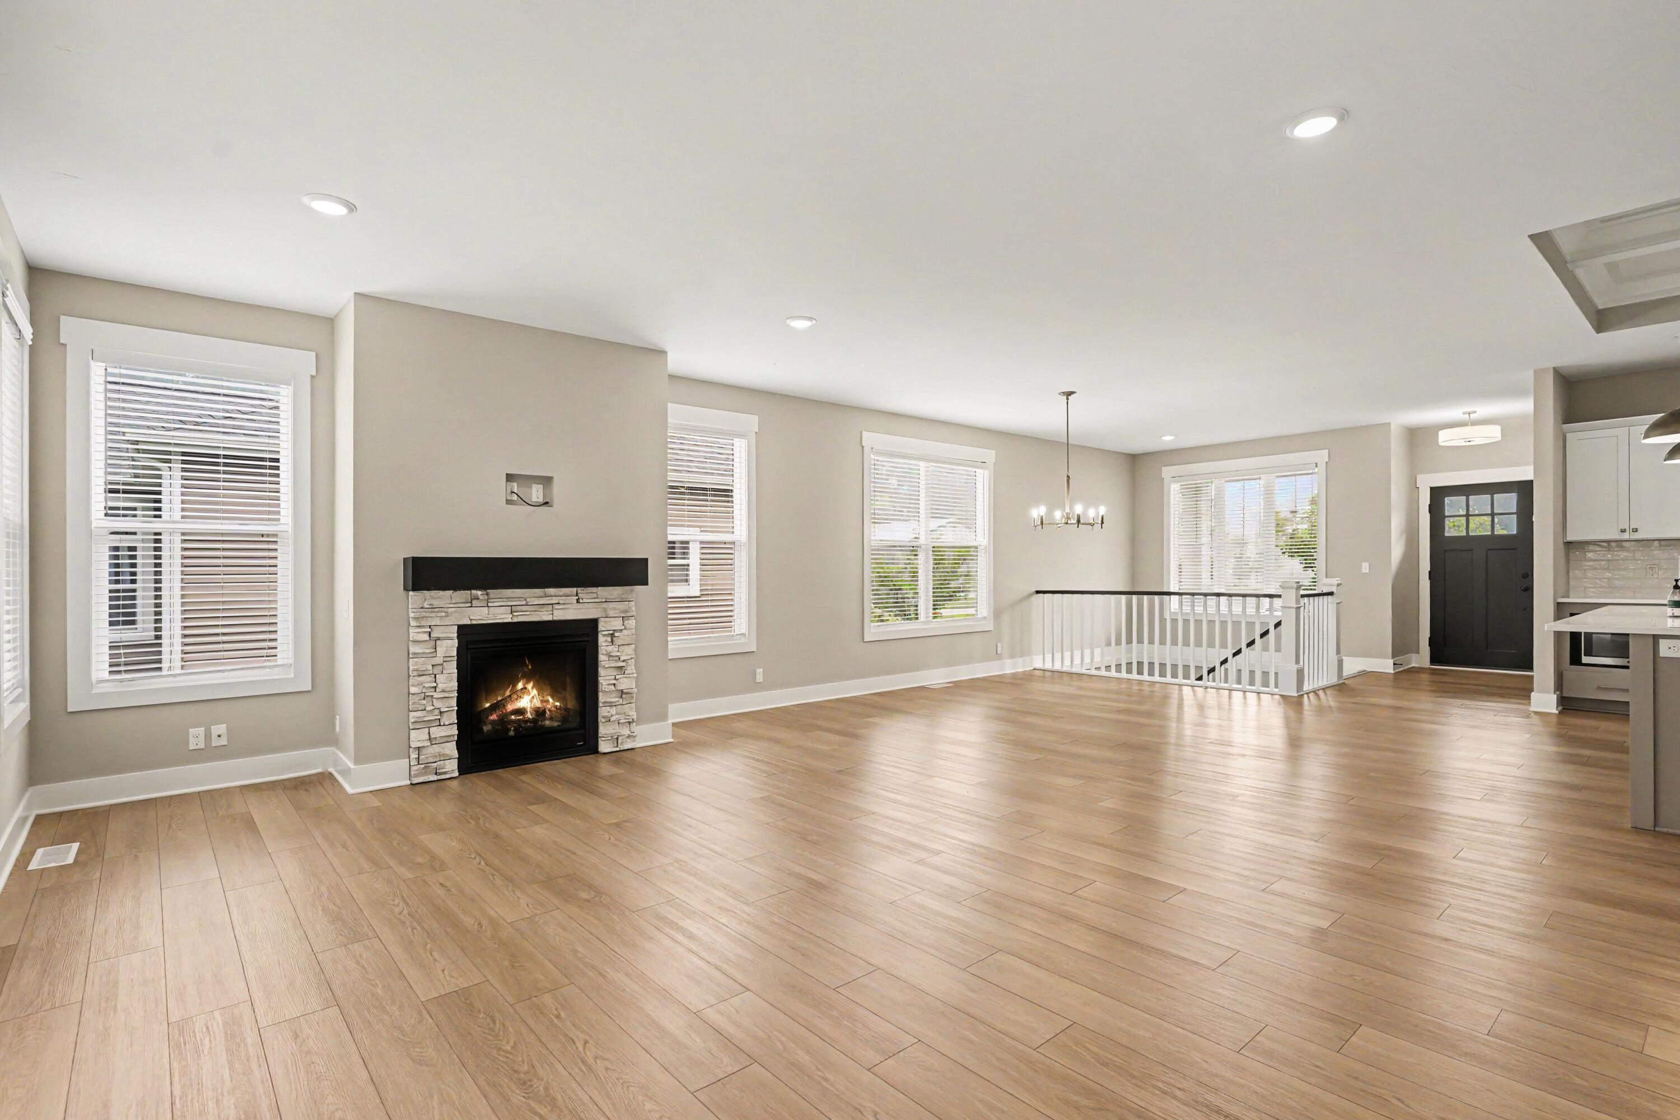
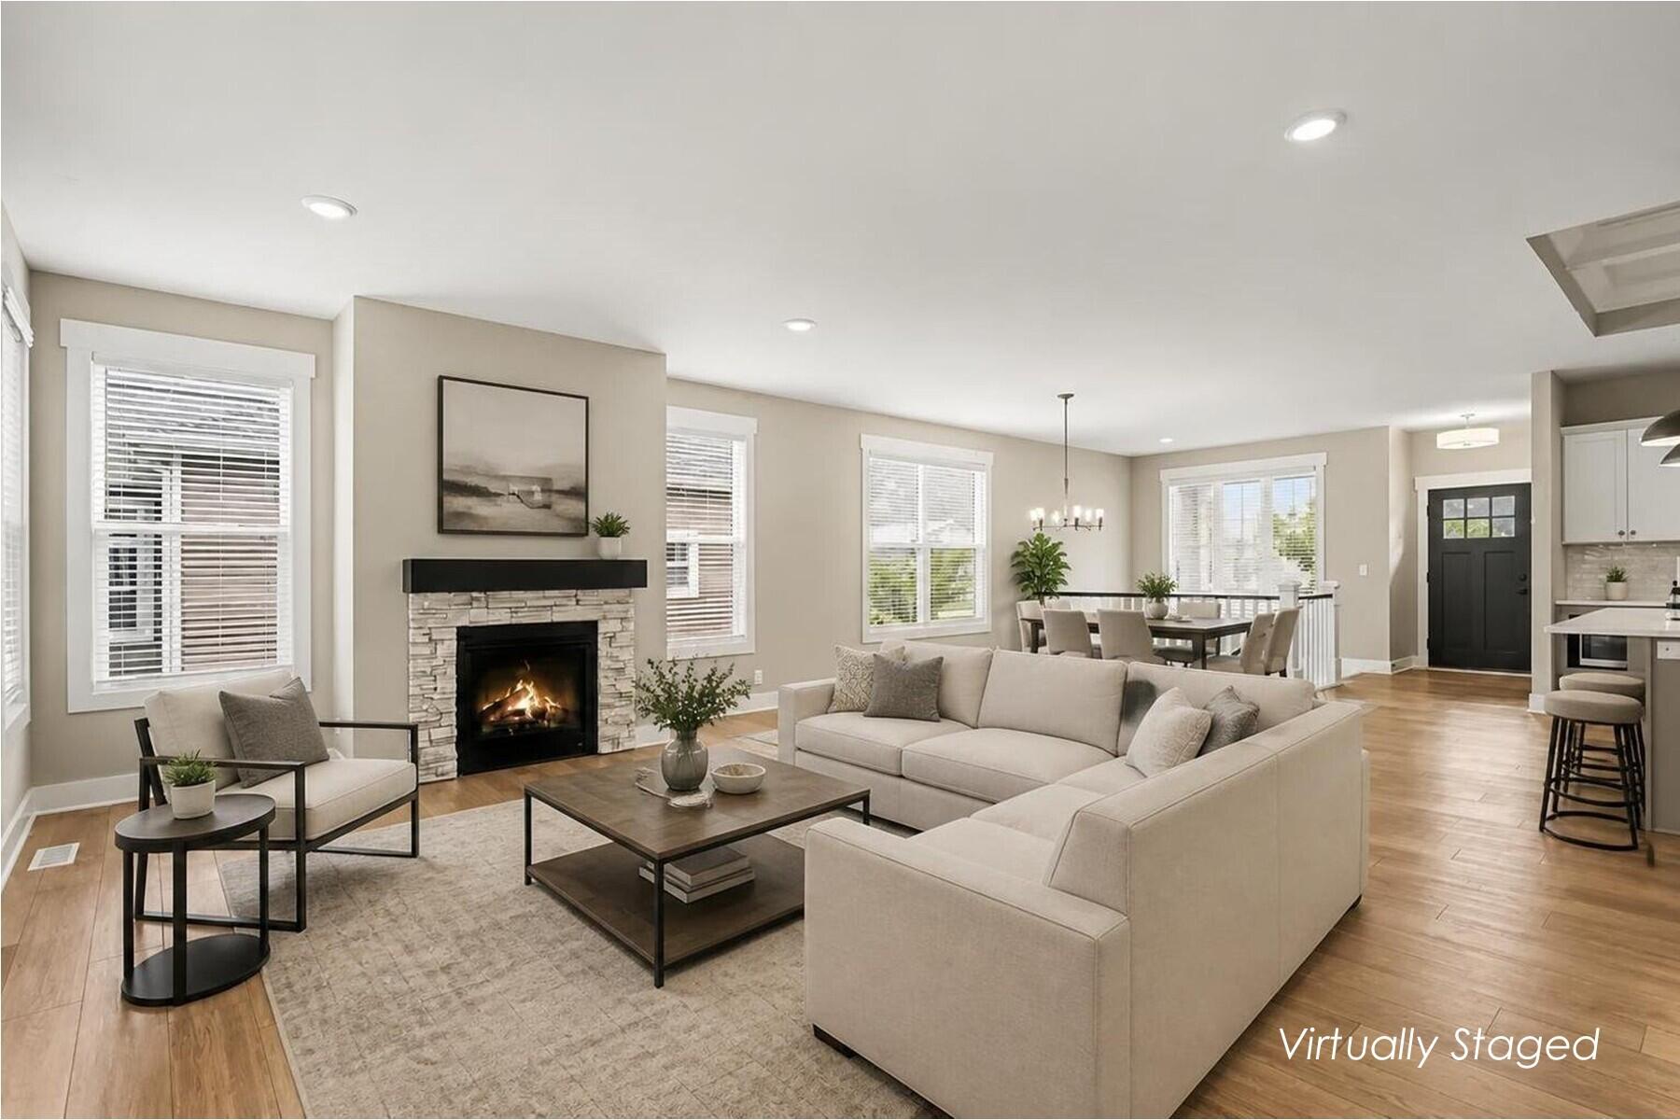
Open-plan living area with a stone fireplace, lit fire, light wood floors, and white stair railing.
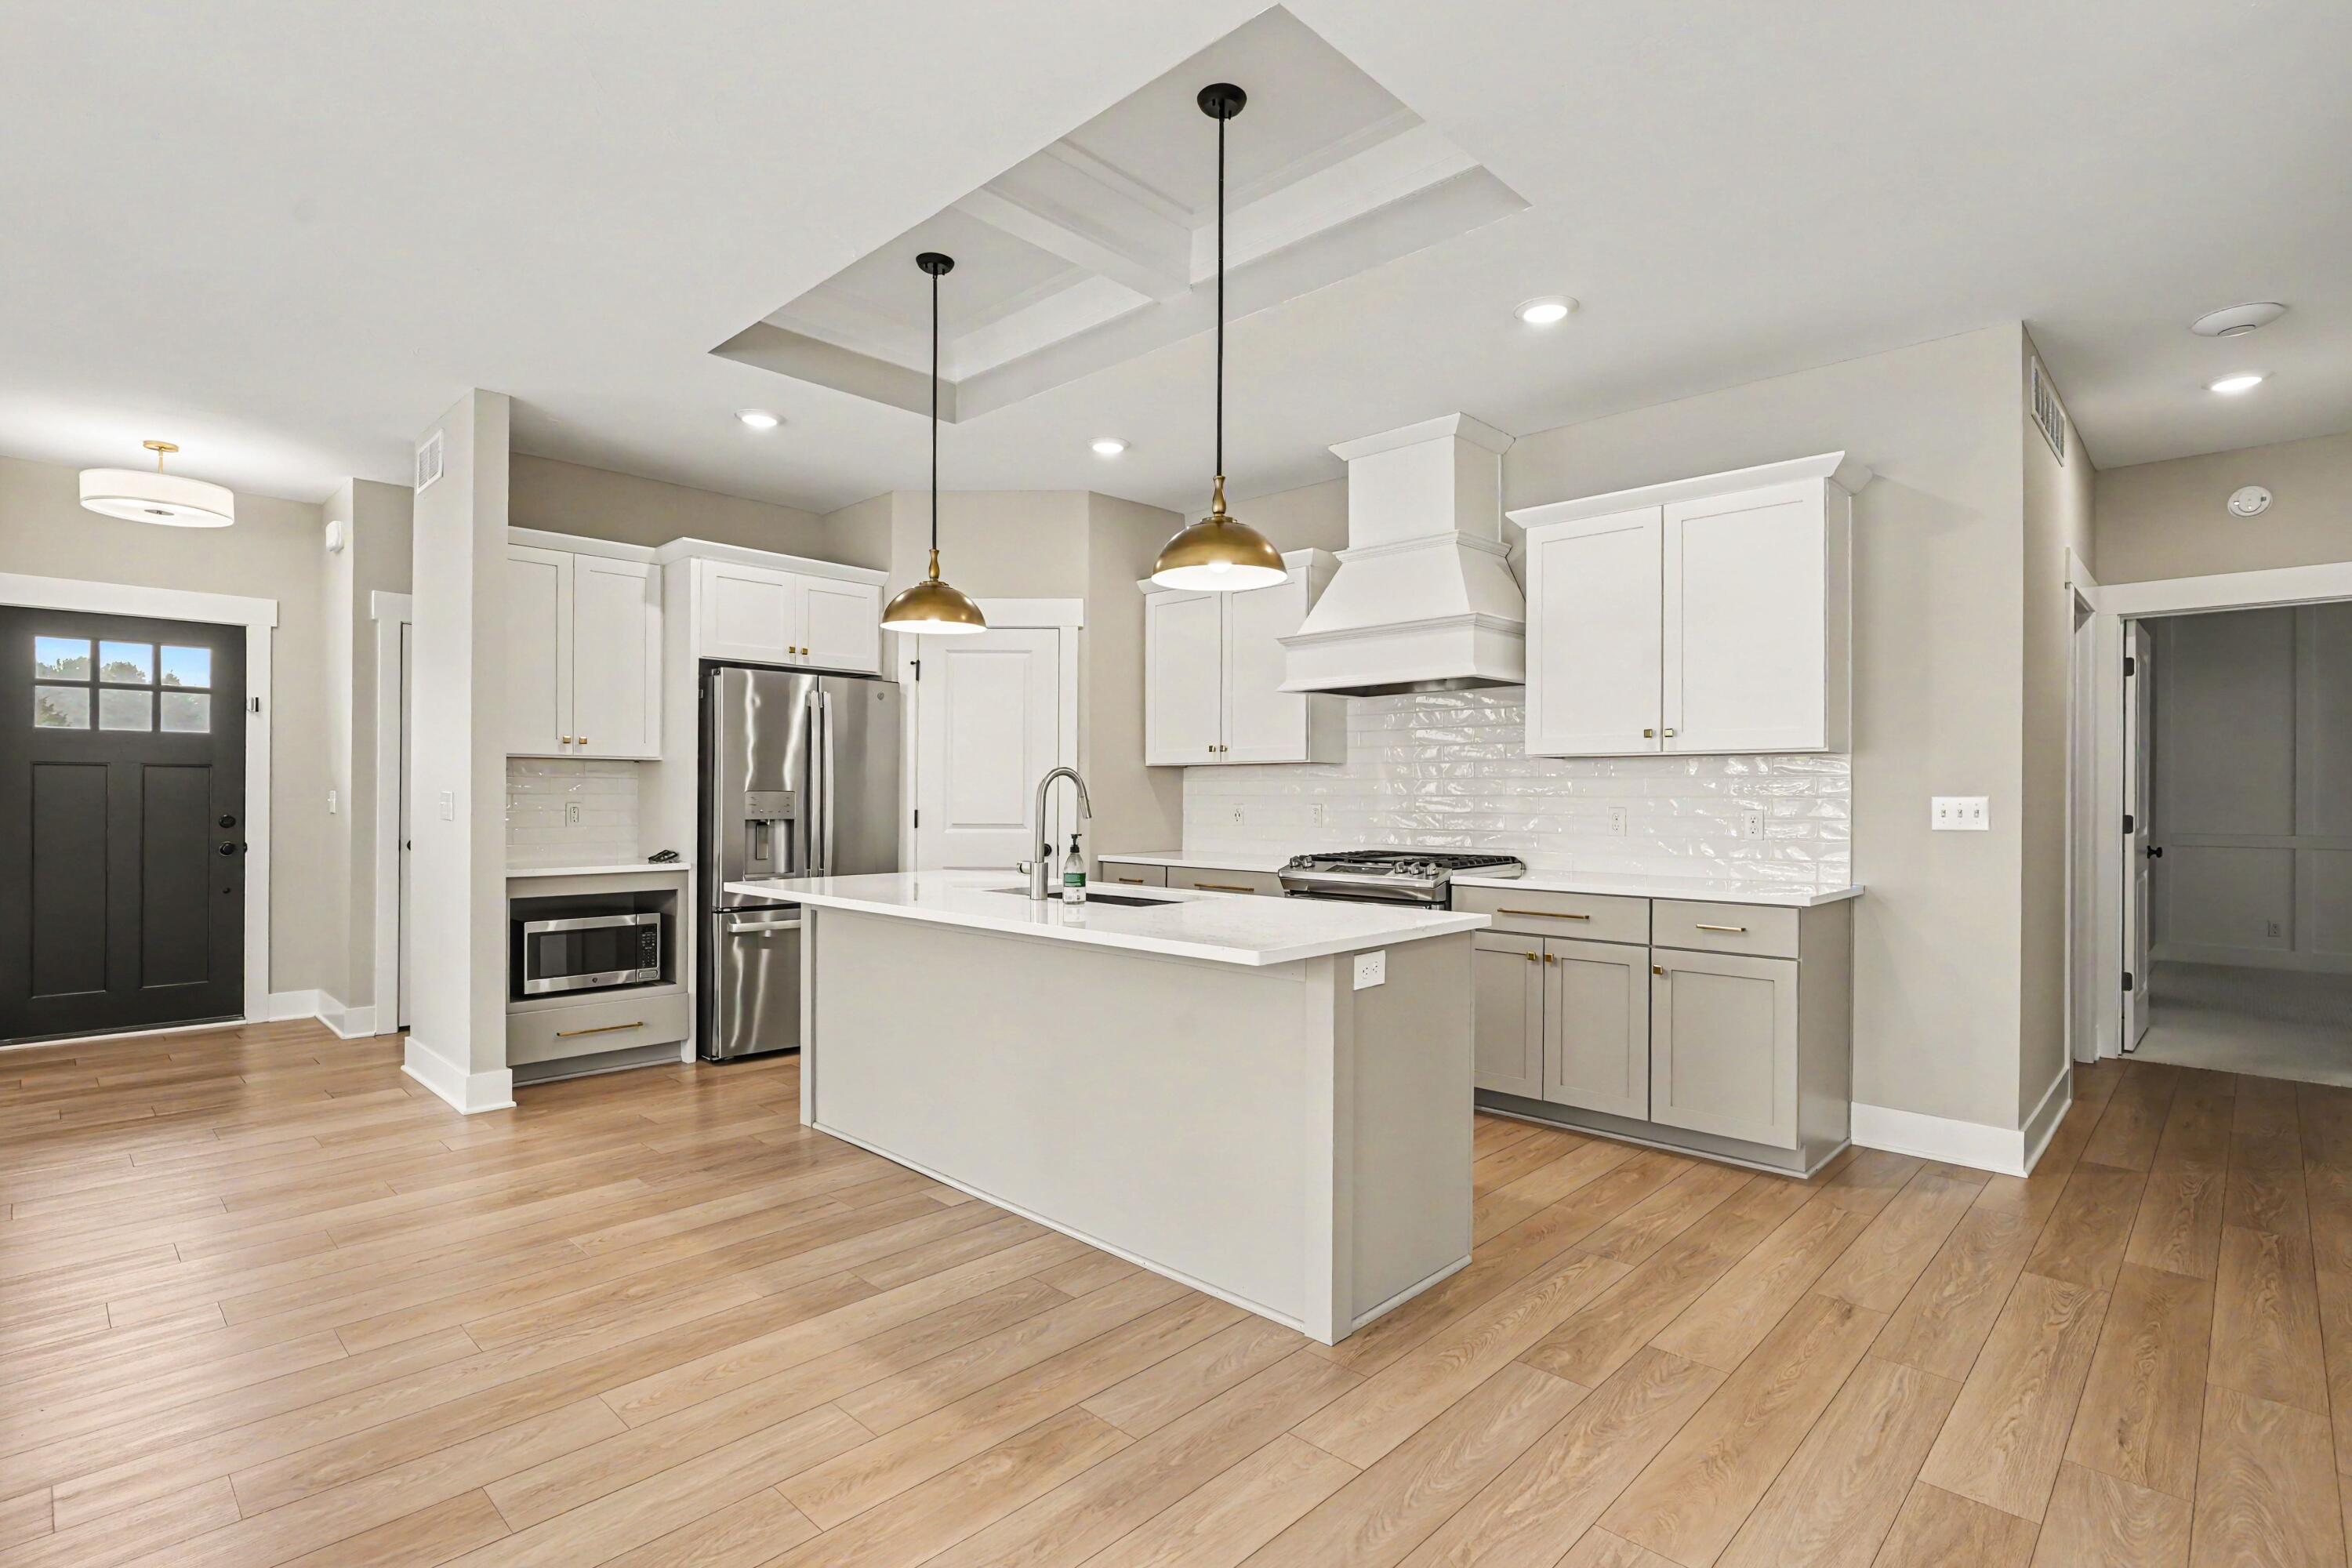
Vacant open-plan kitchen with a large island, stainless steel appliances, and light wood floors.
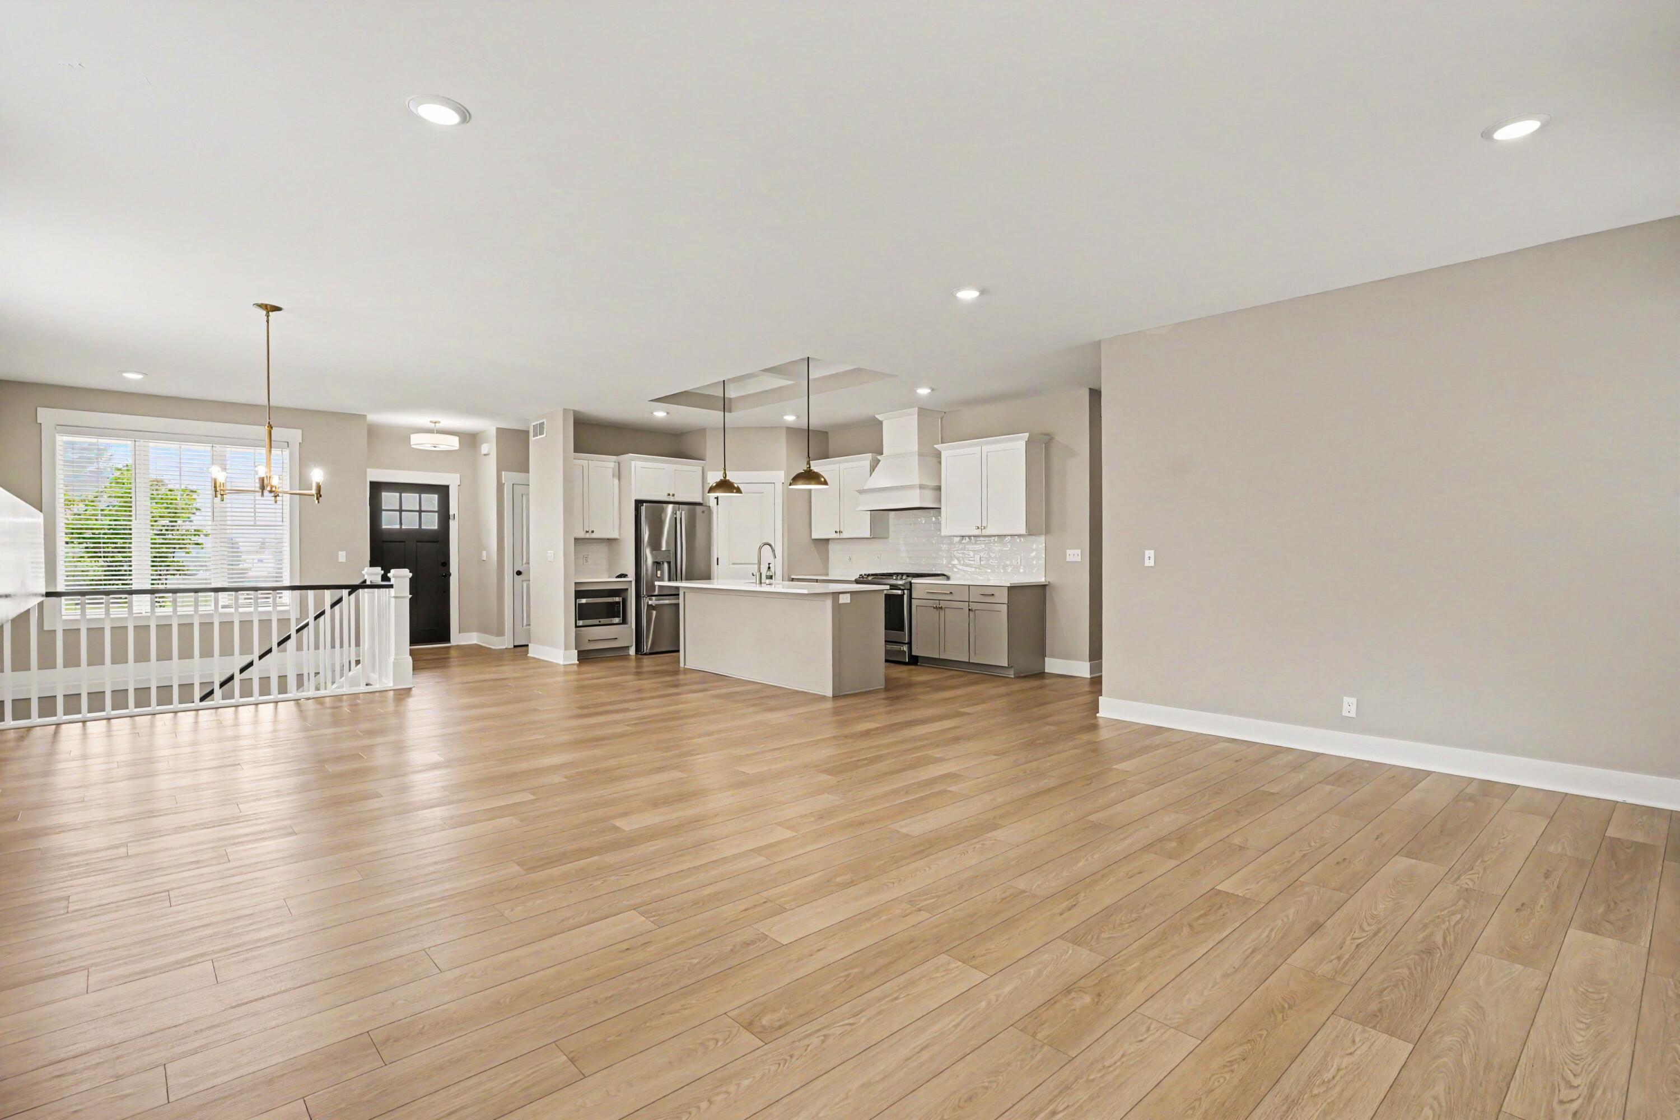
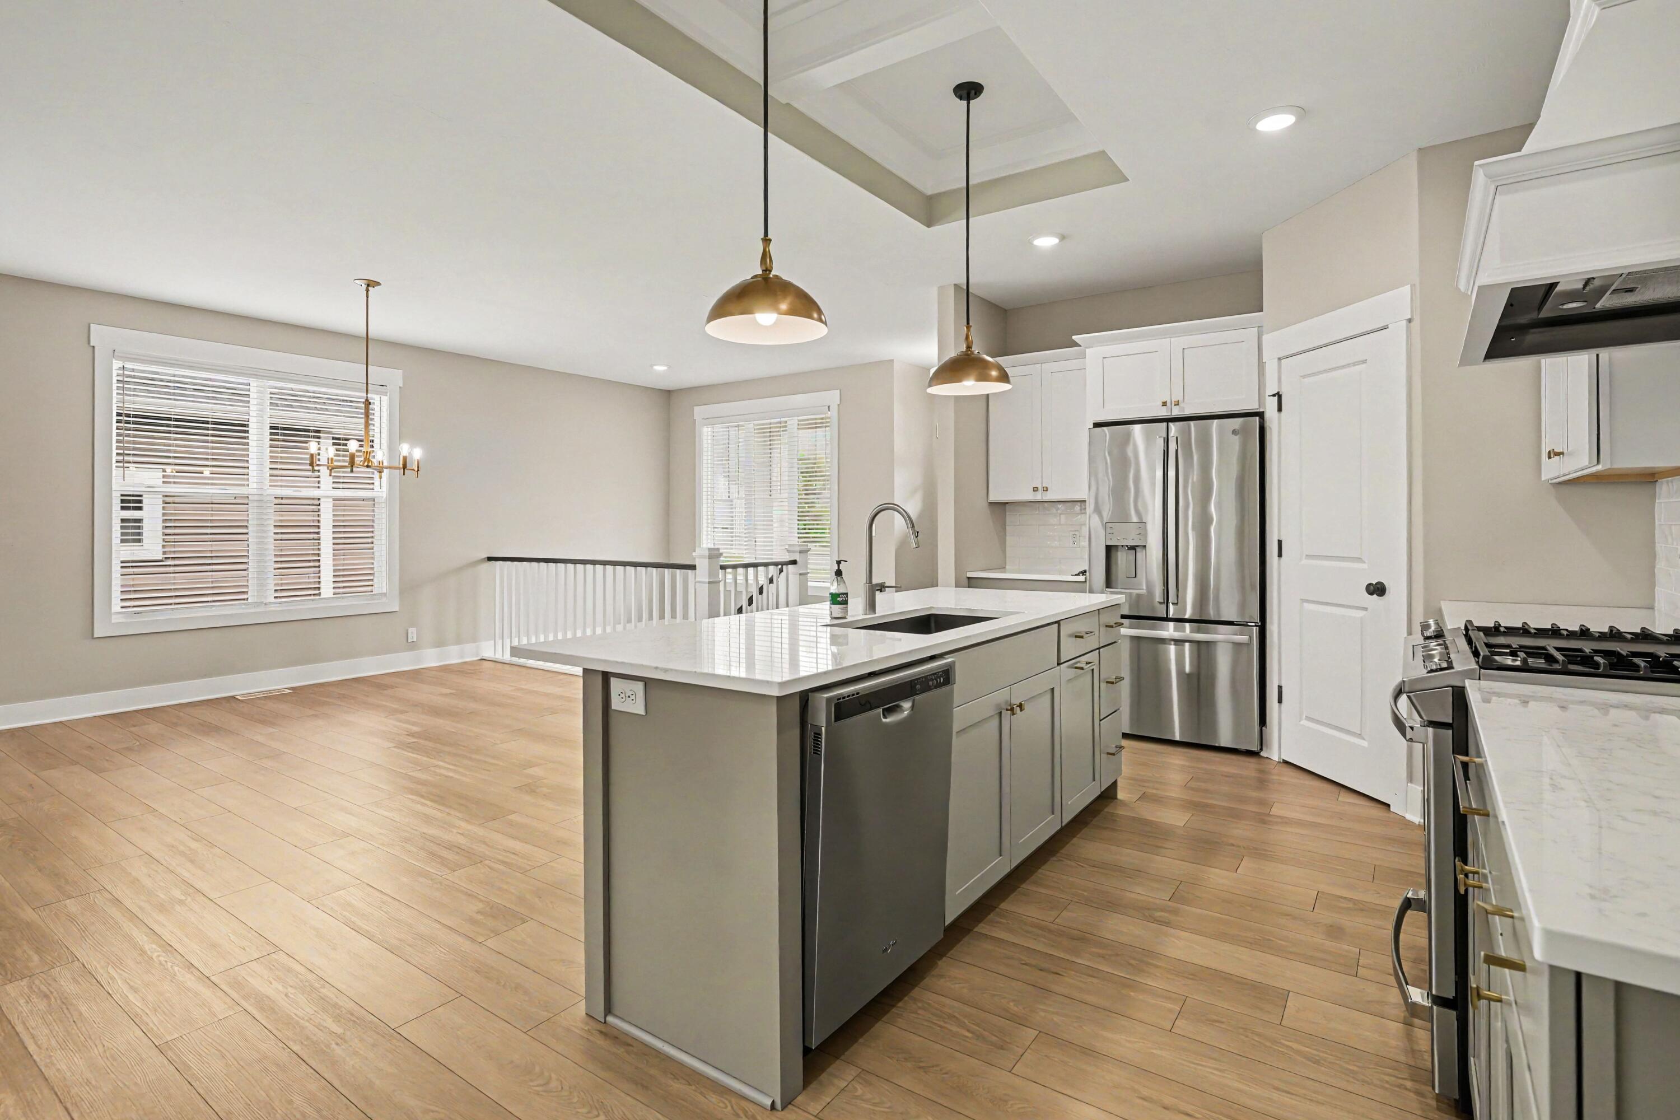
Open-plan kitchen and living area with a large island, white cabinetry, and wood-look floors.
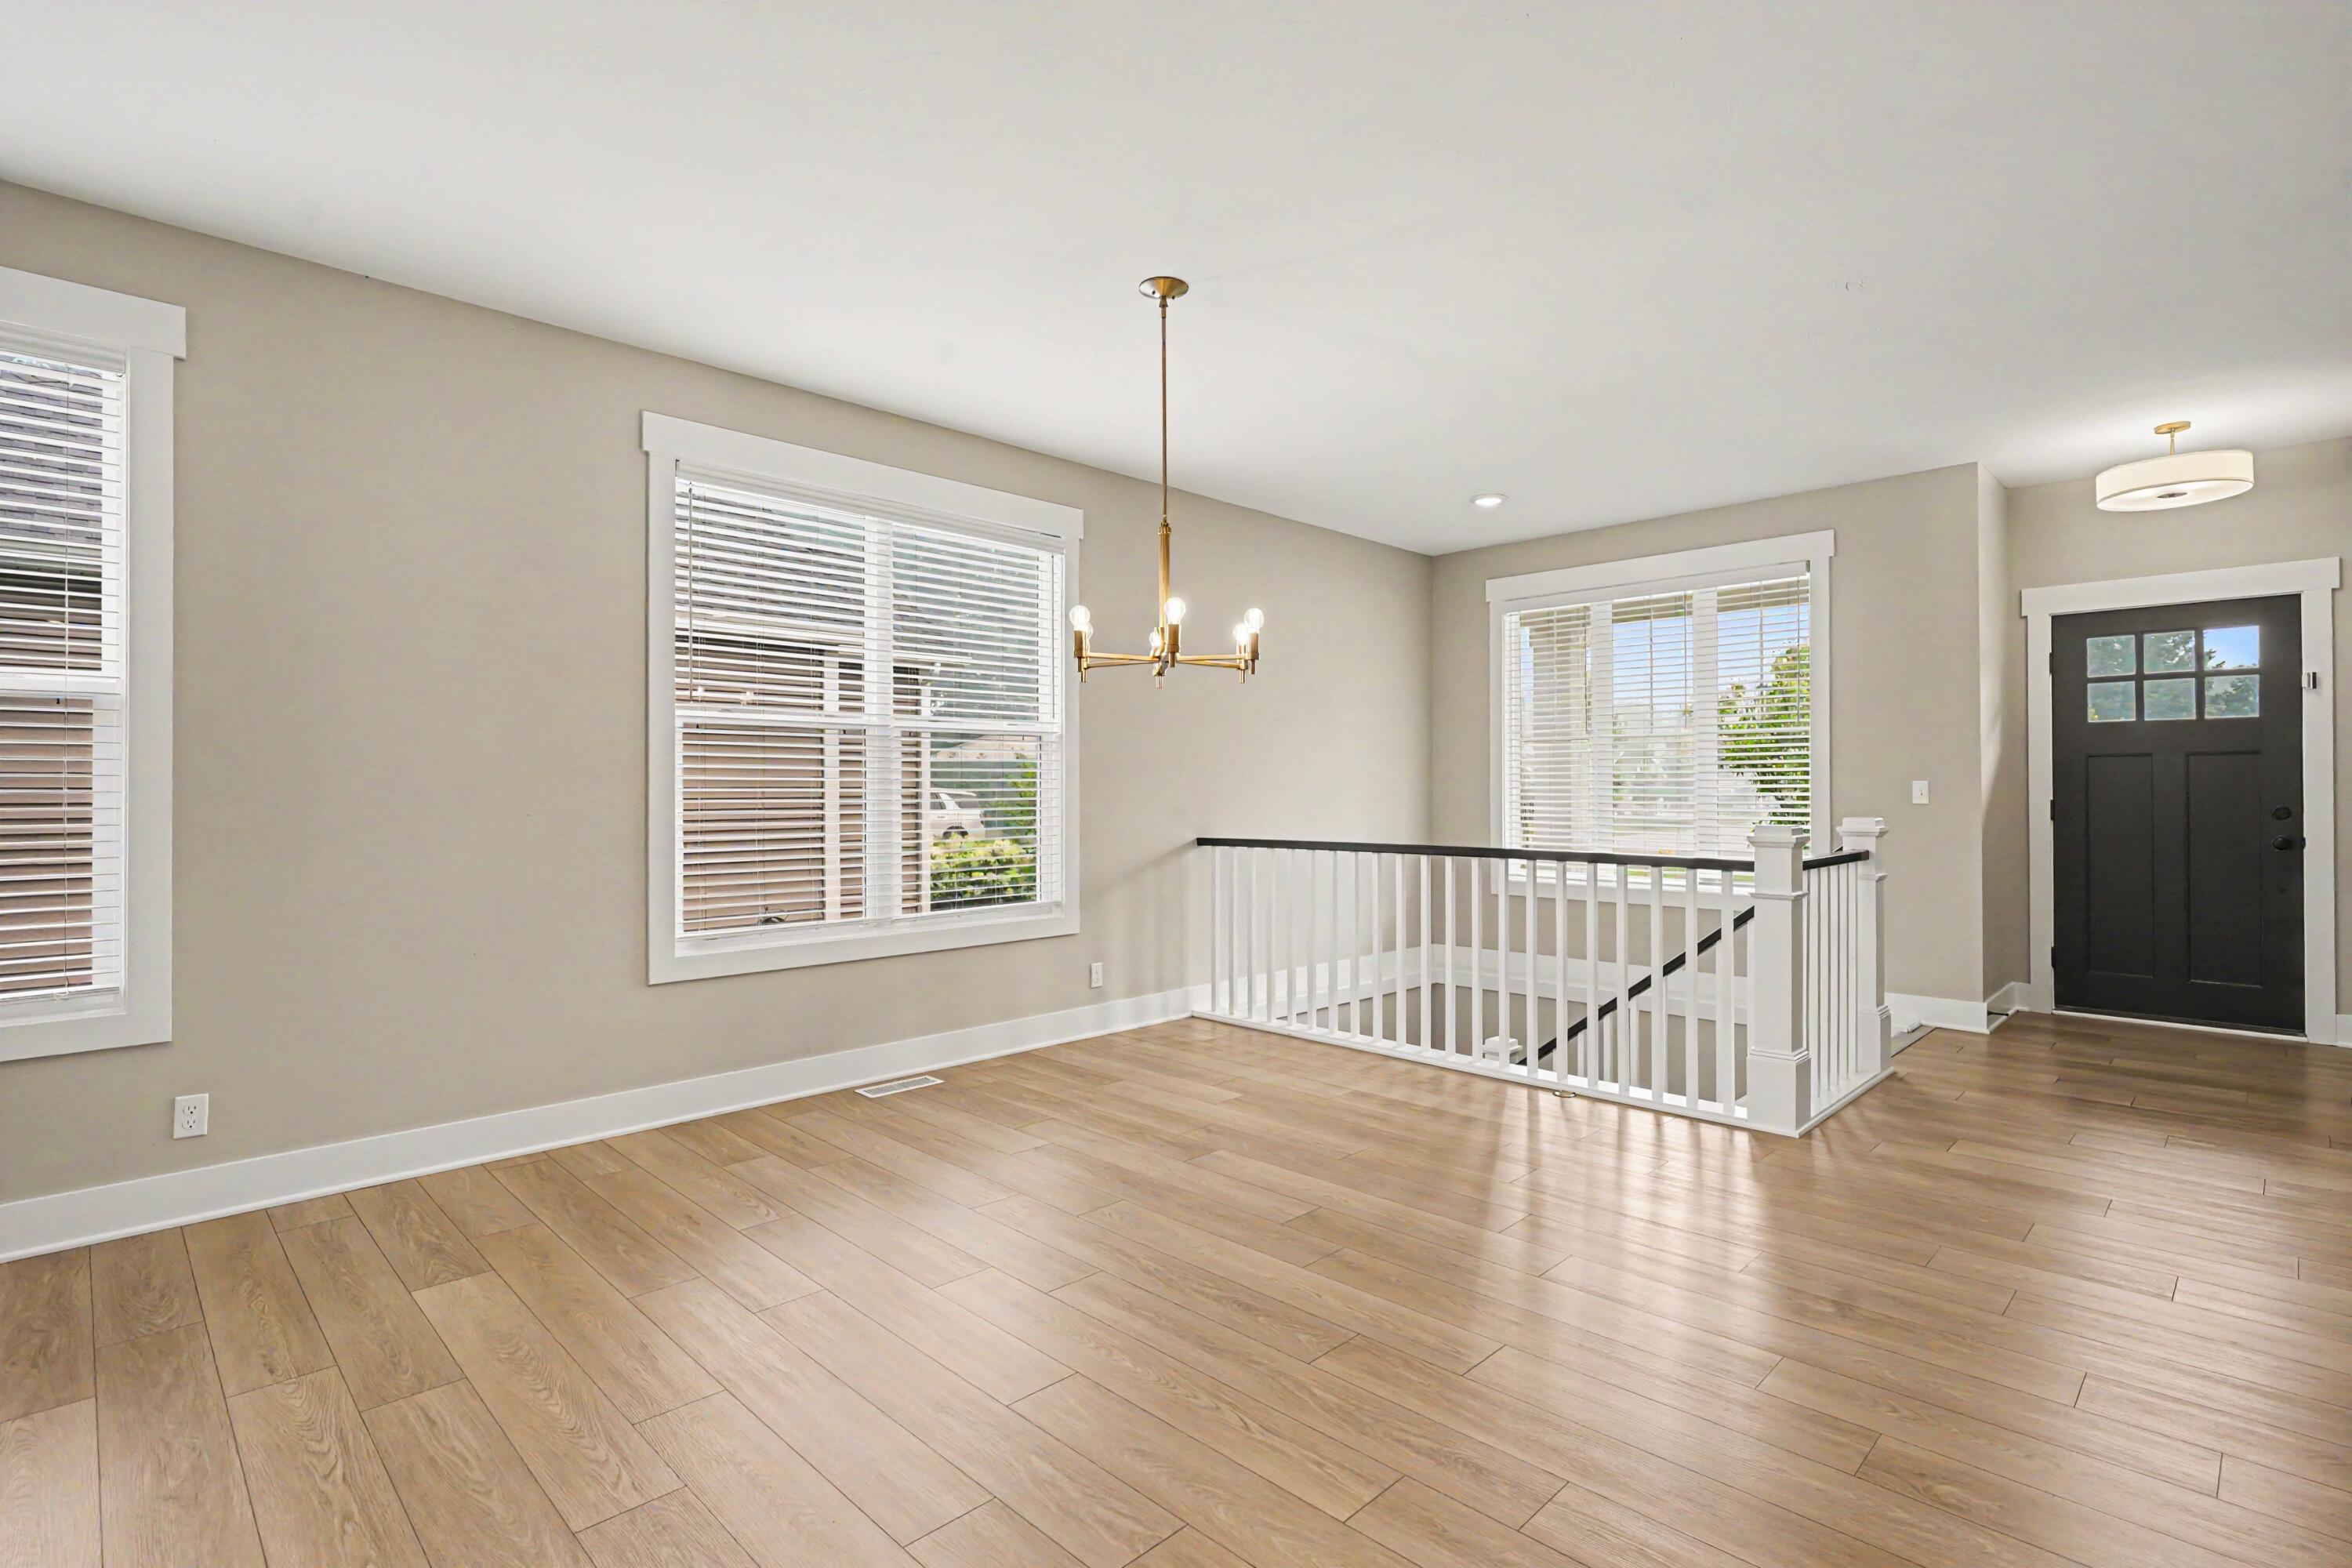
Vacant entry hall with wood-look floors, large windows, a black front door, and stair railing.
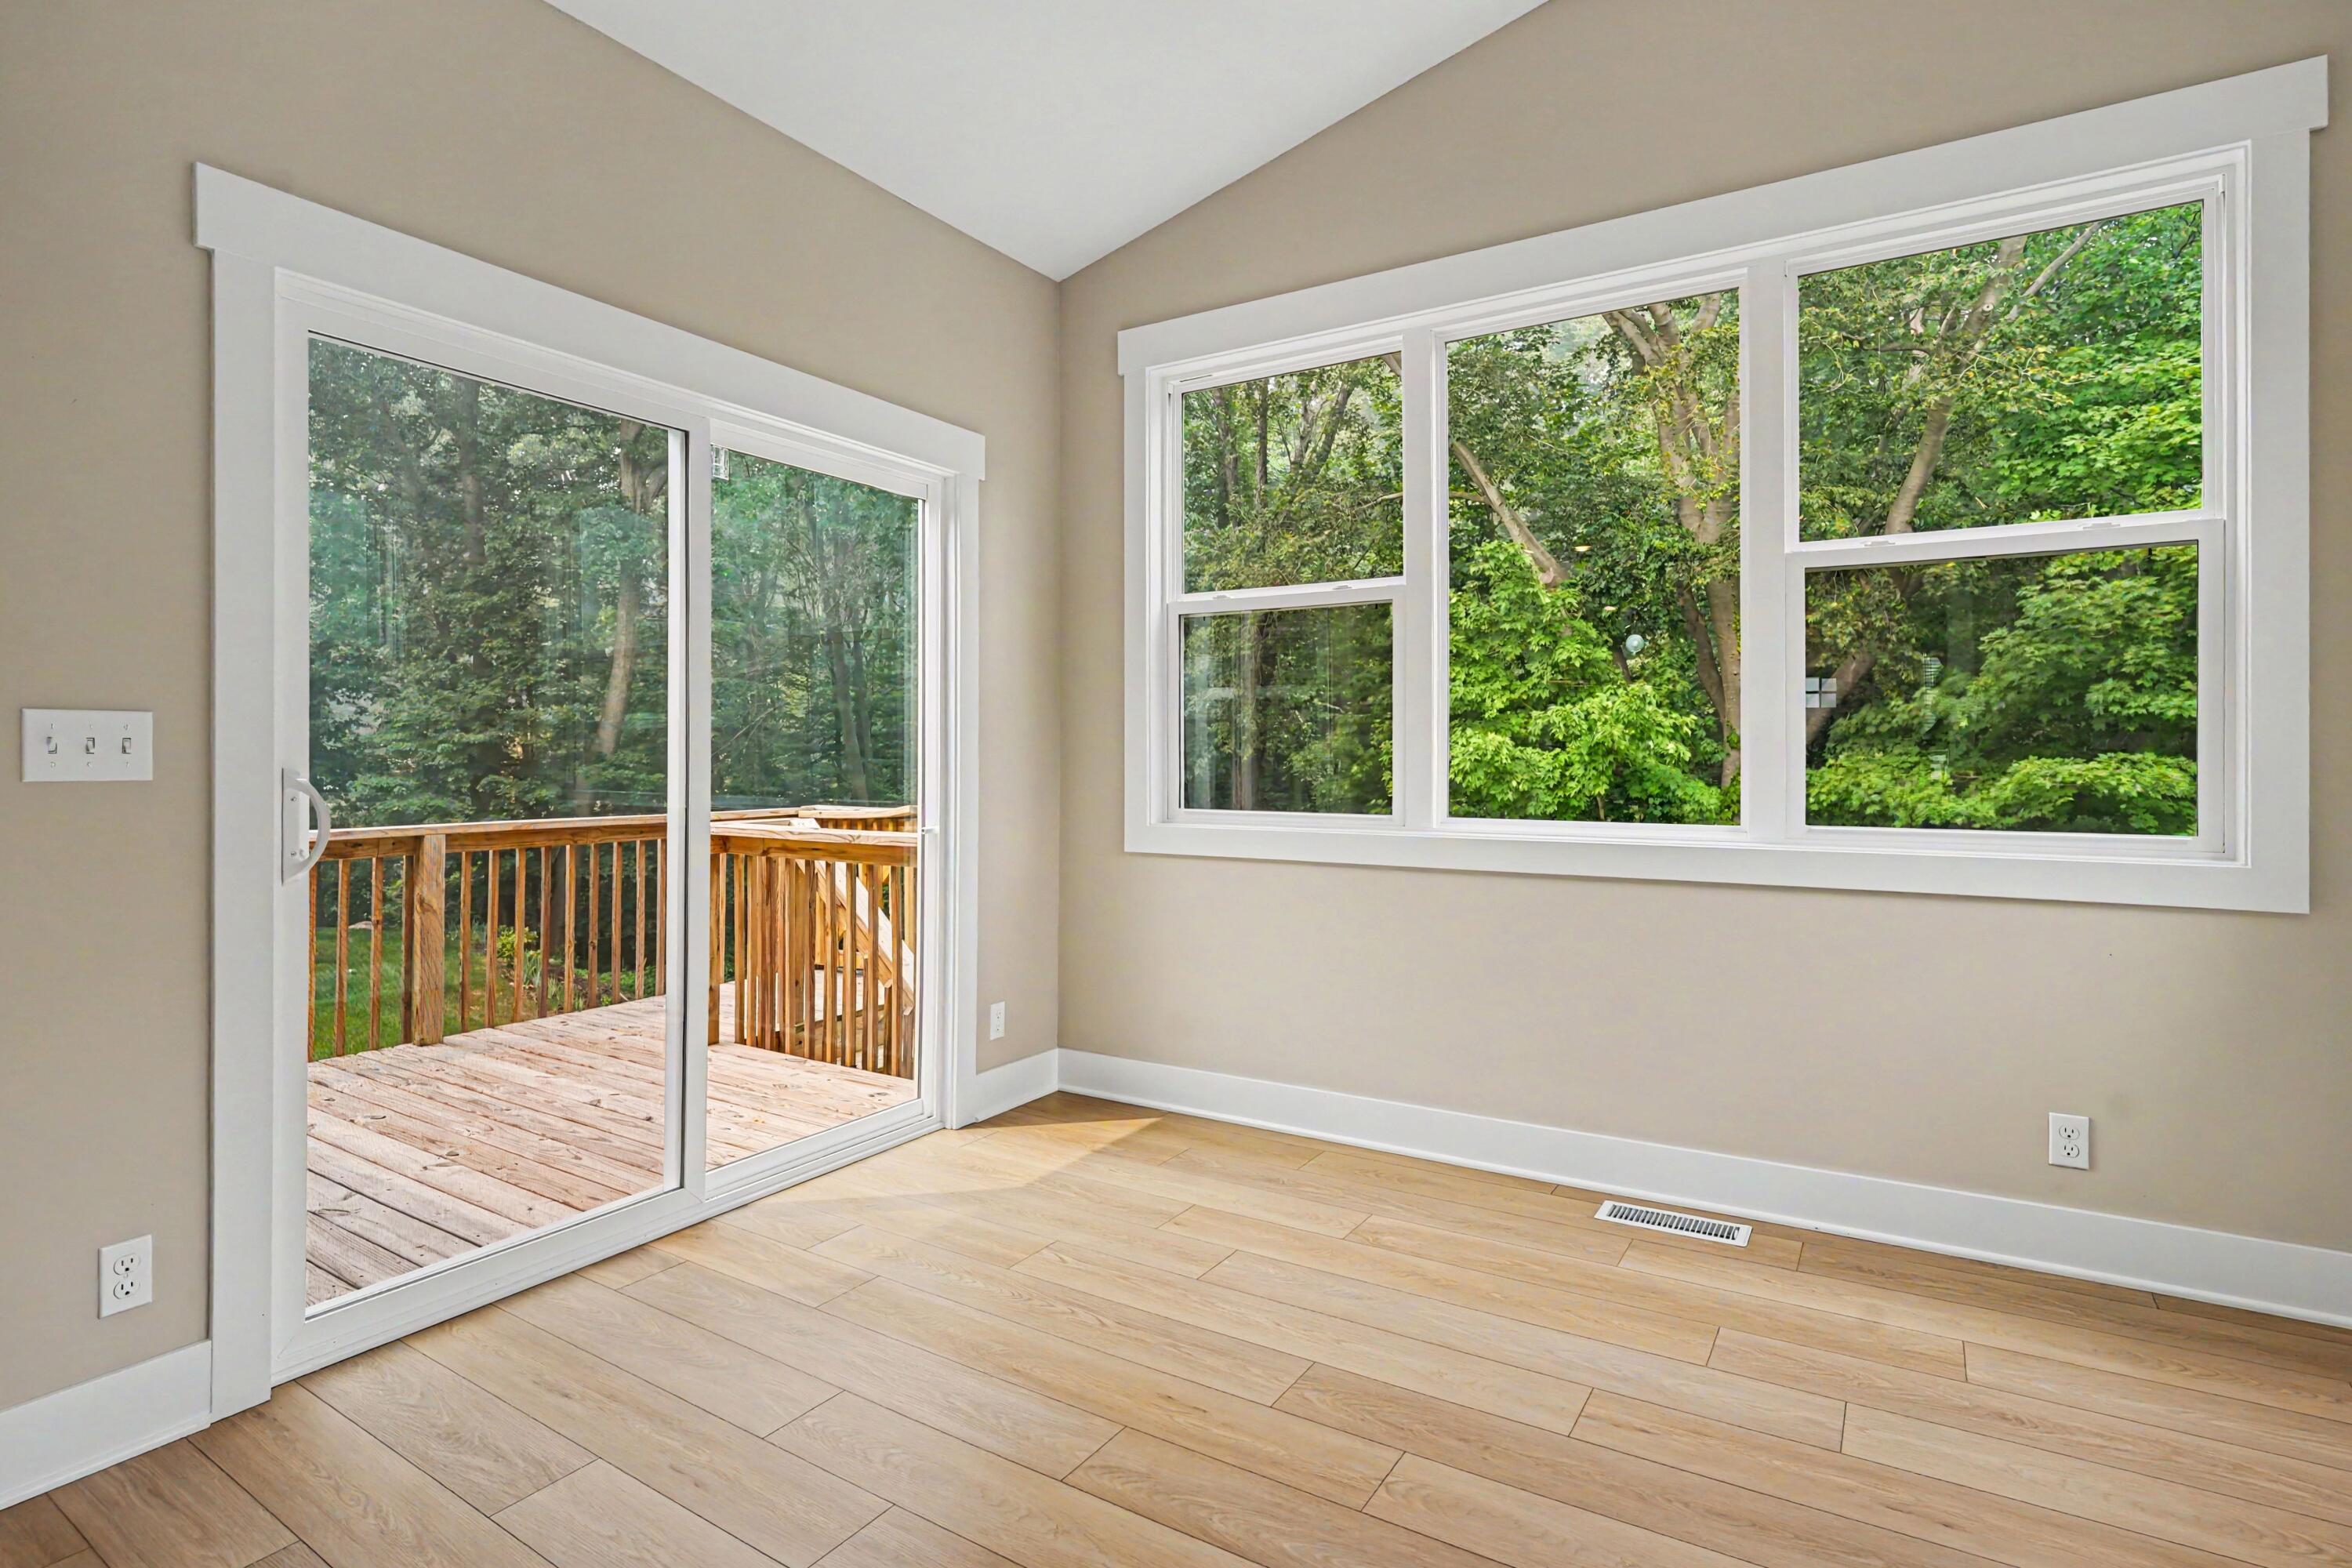
Empty room with large windows overlooking trees and a sliding glass door to a wooden deck.
Modern kitchen with a large island, white cabinetry, stainless steel appliances, and light wood floors.
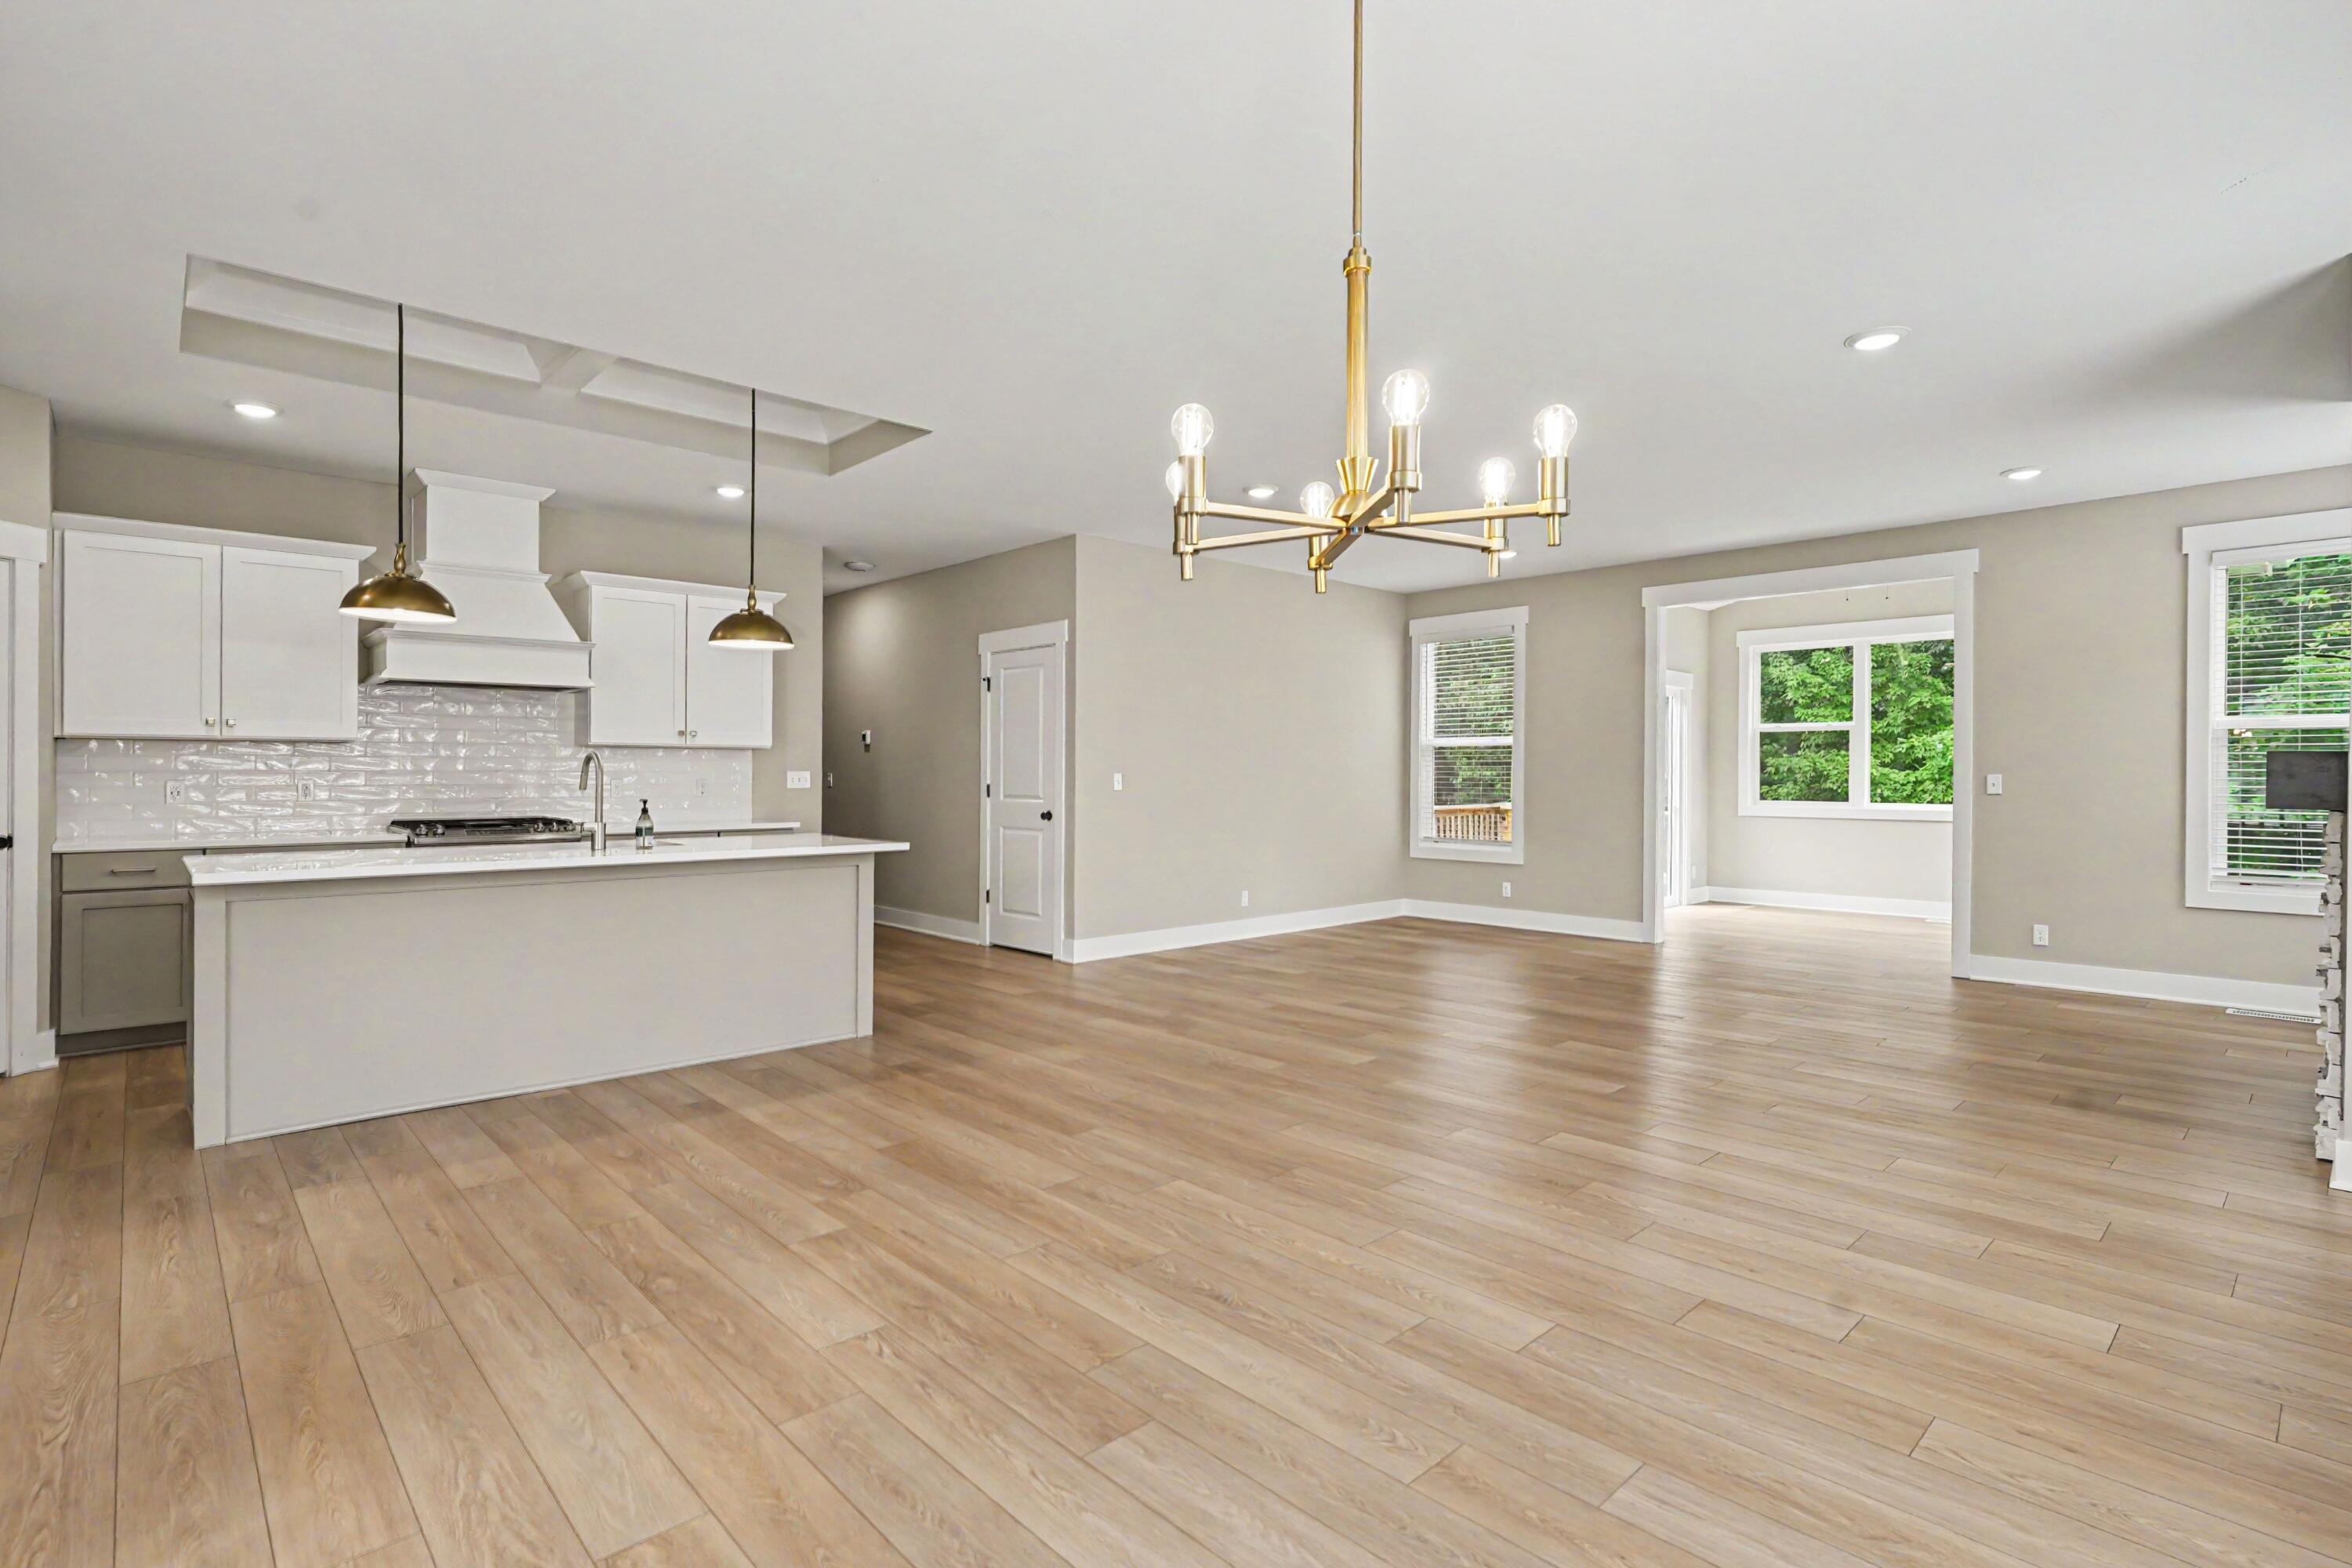
Open kitchen with a large island, stainless steel appliances, brass pendant lights, and light wood-look flooring.
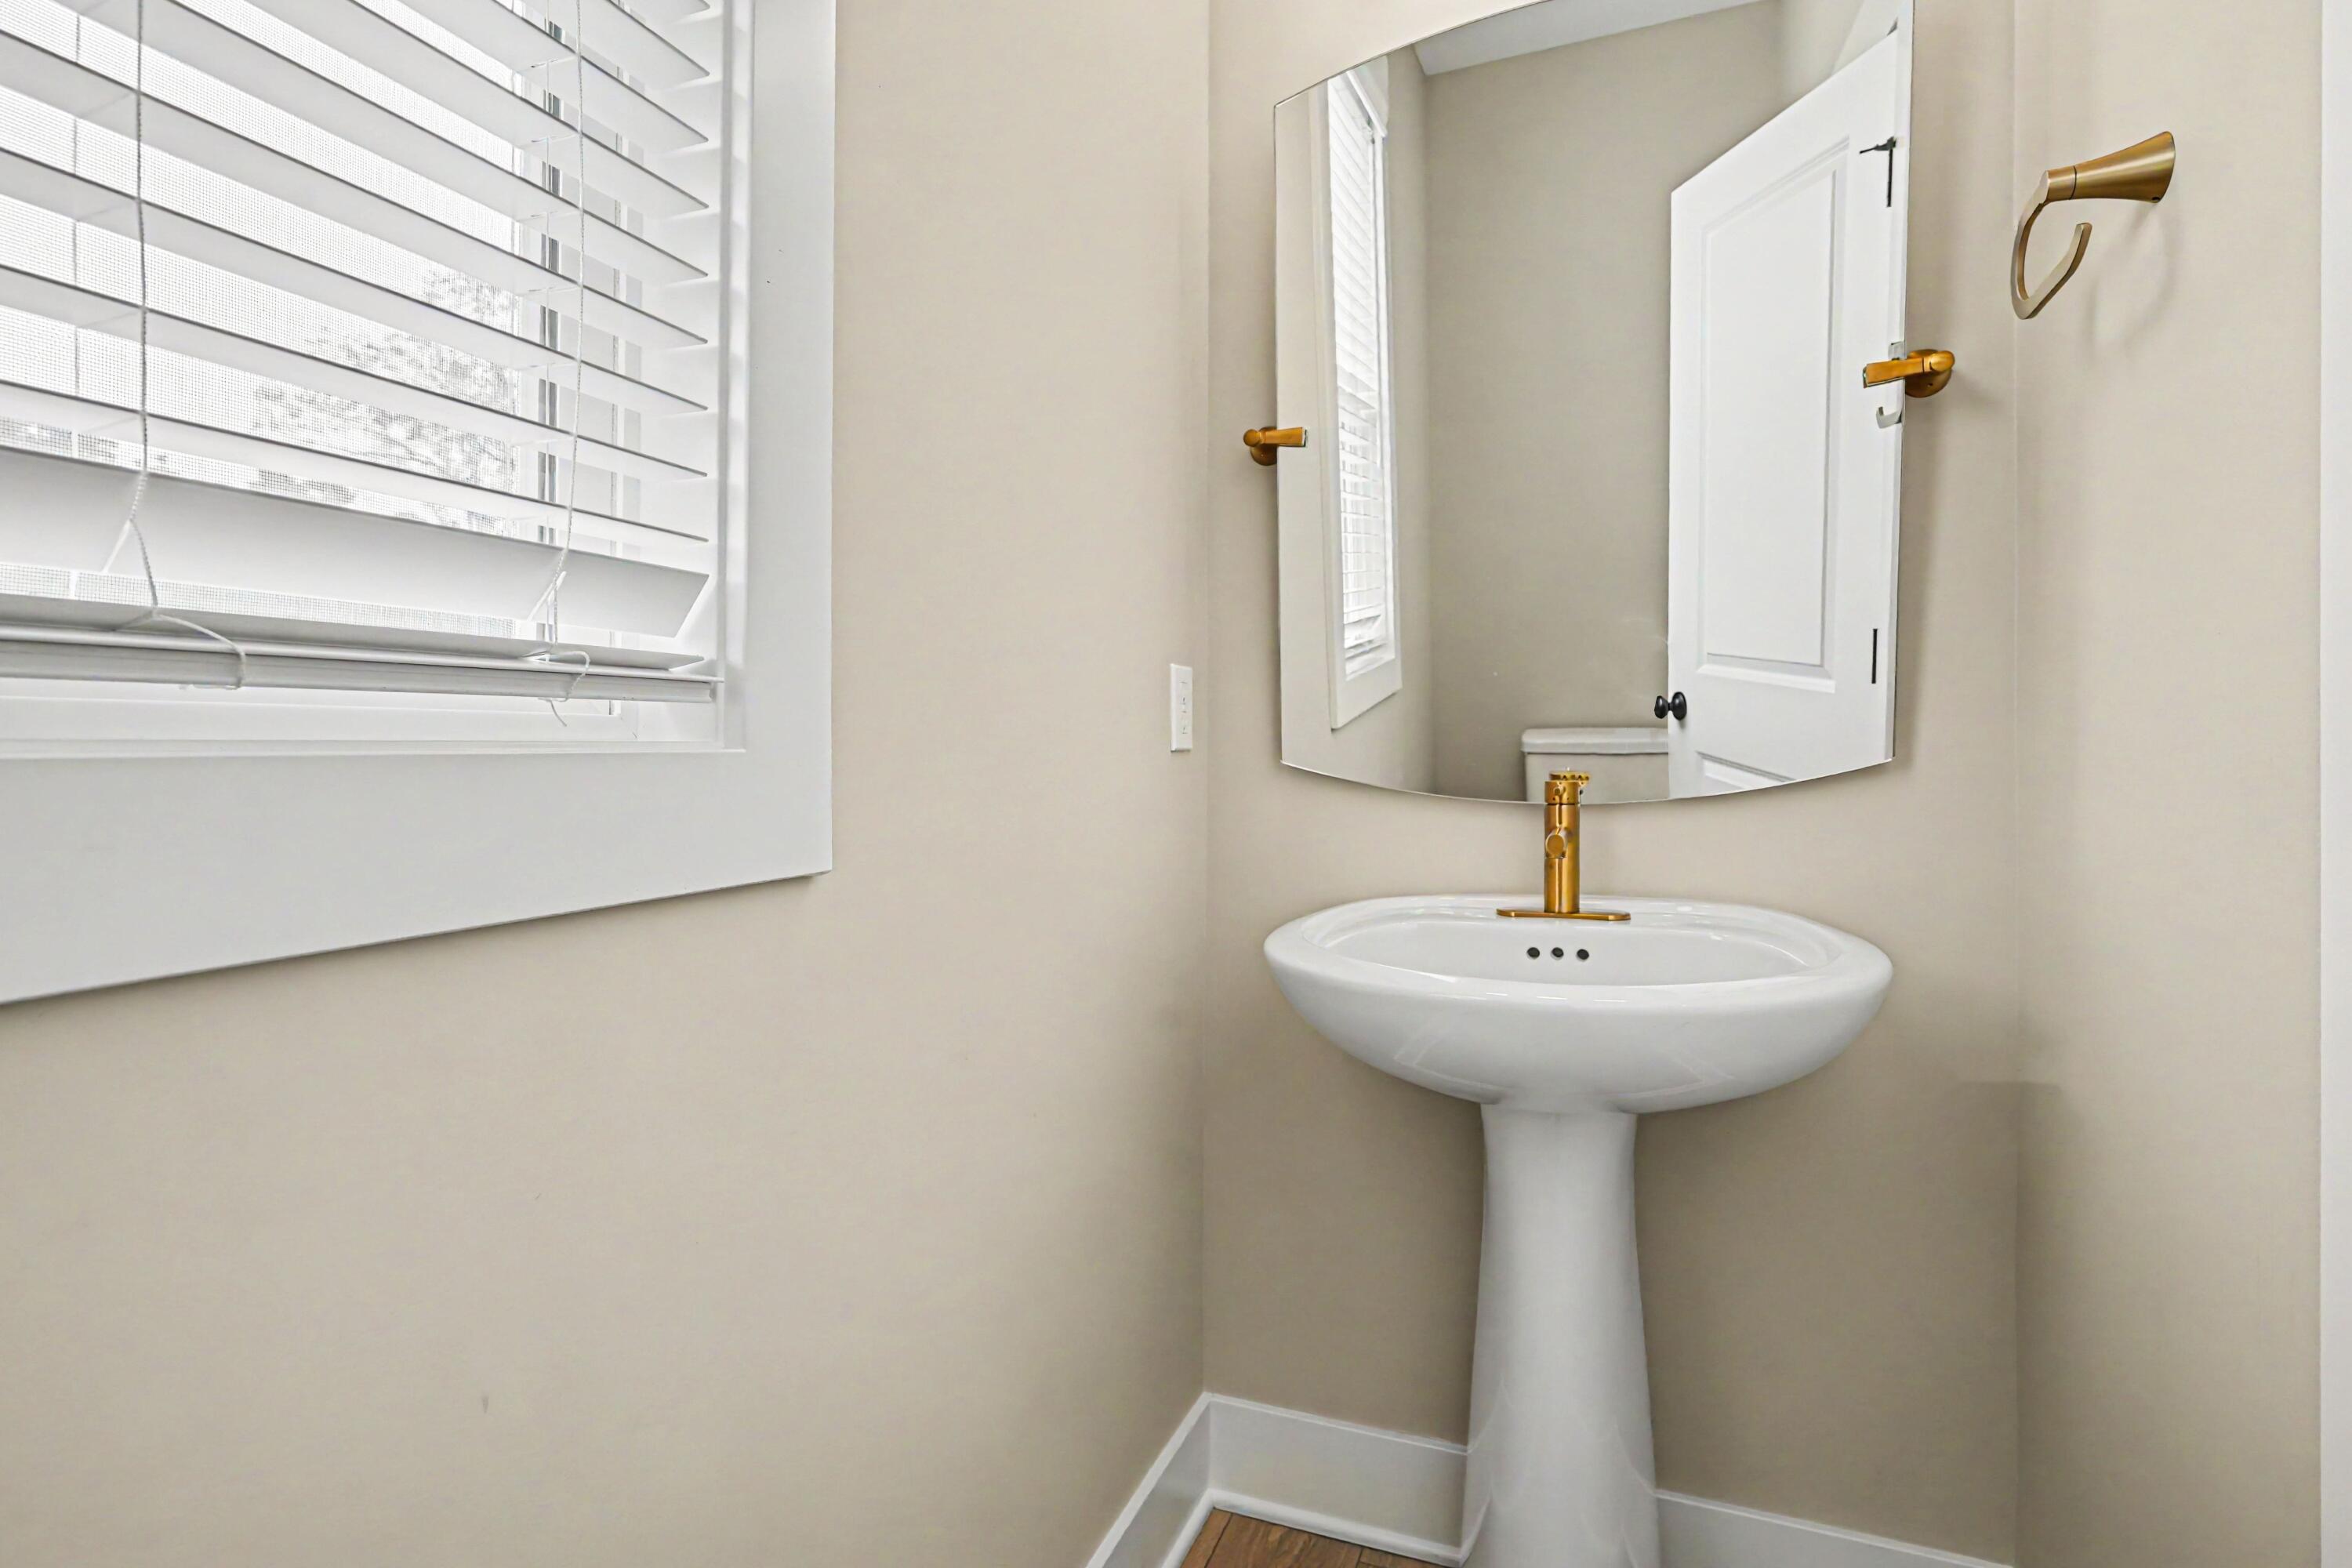
Bathroom with a white pedestal sink, gold-tone fixtures, large mirror, and window with blinds.
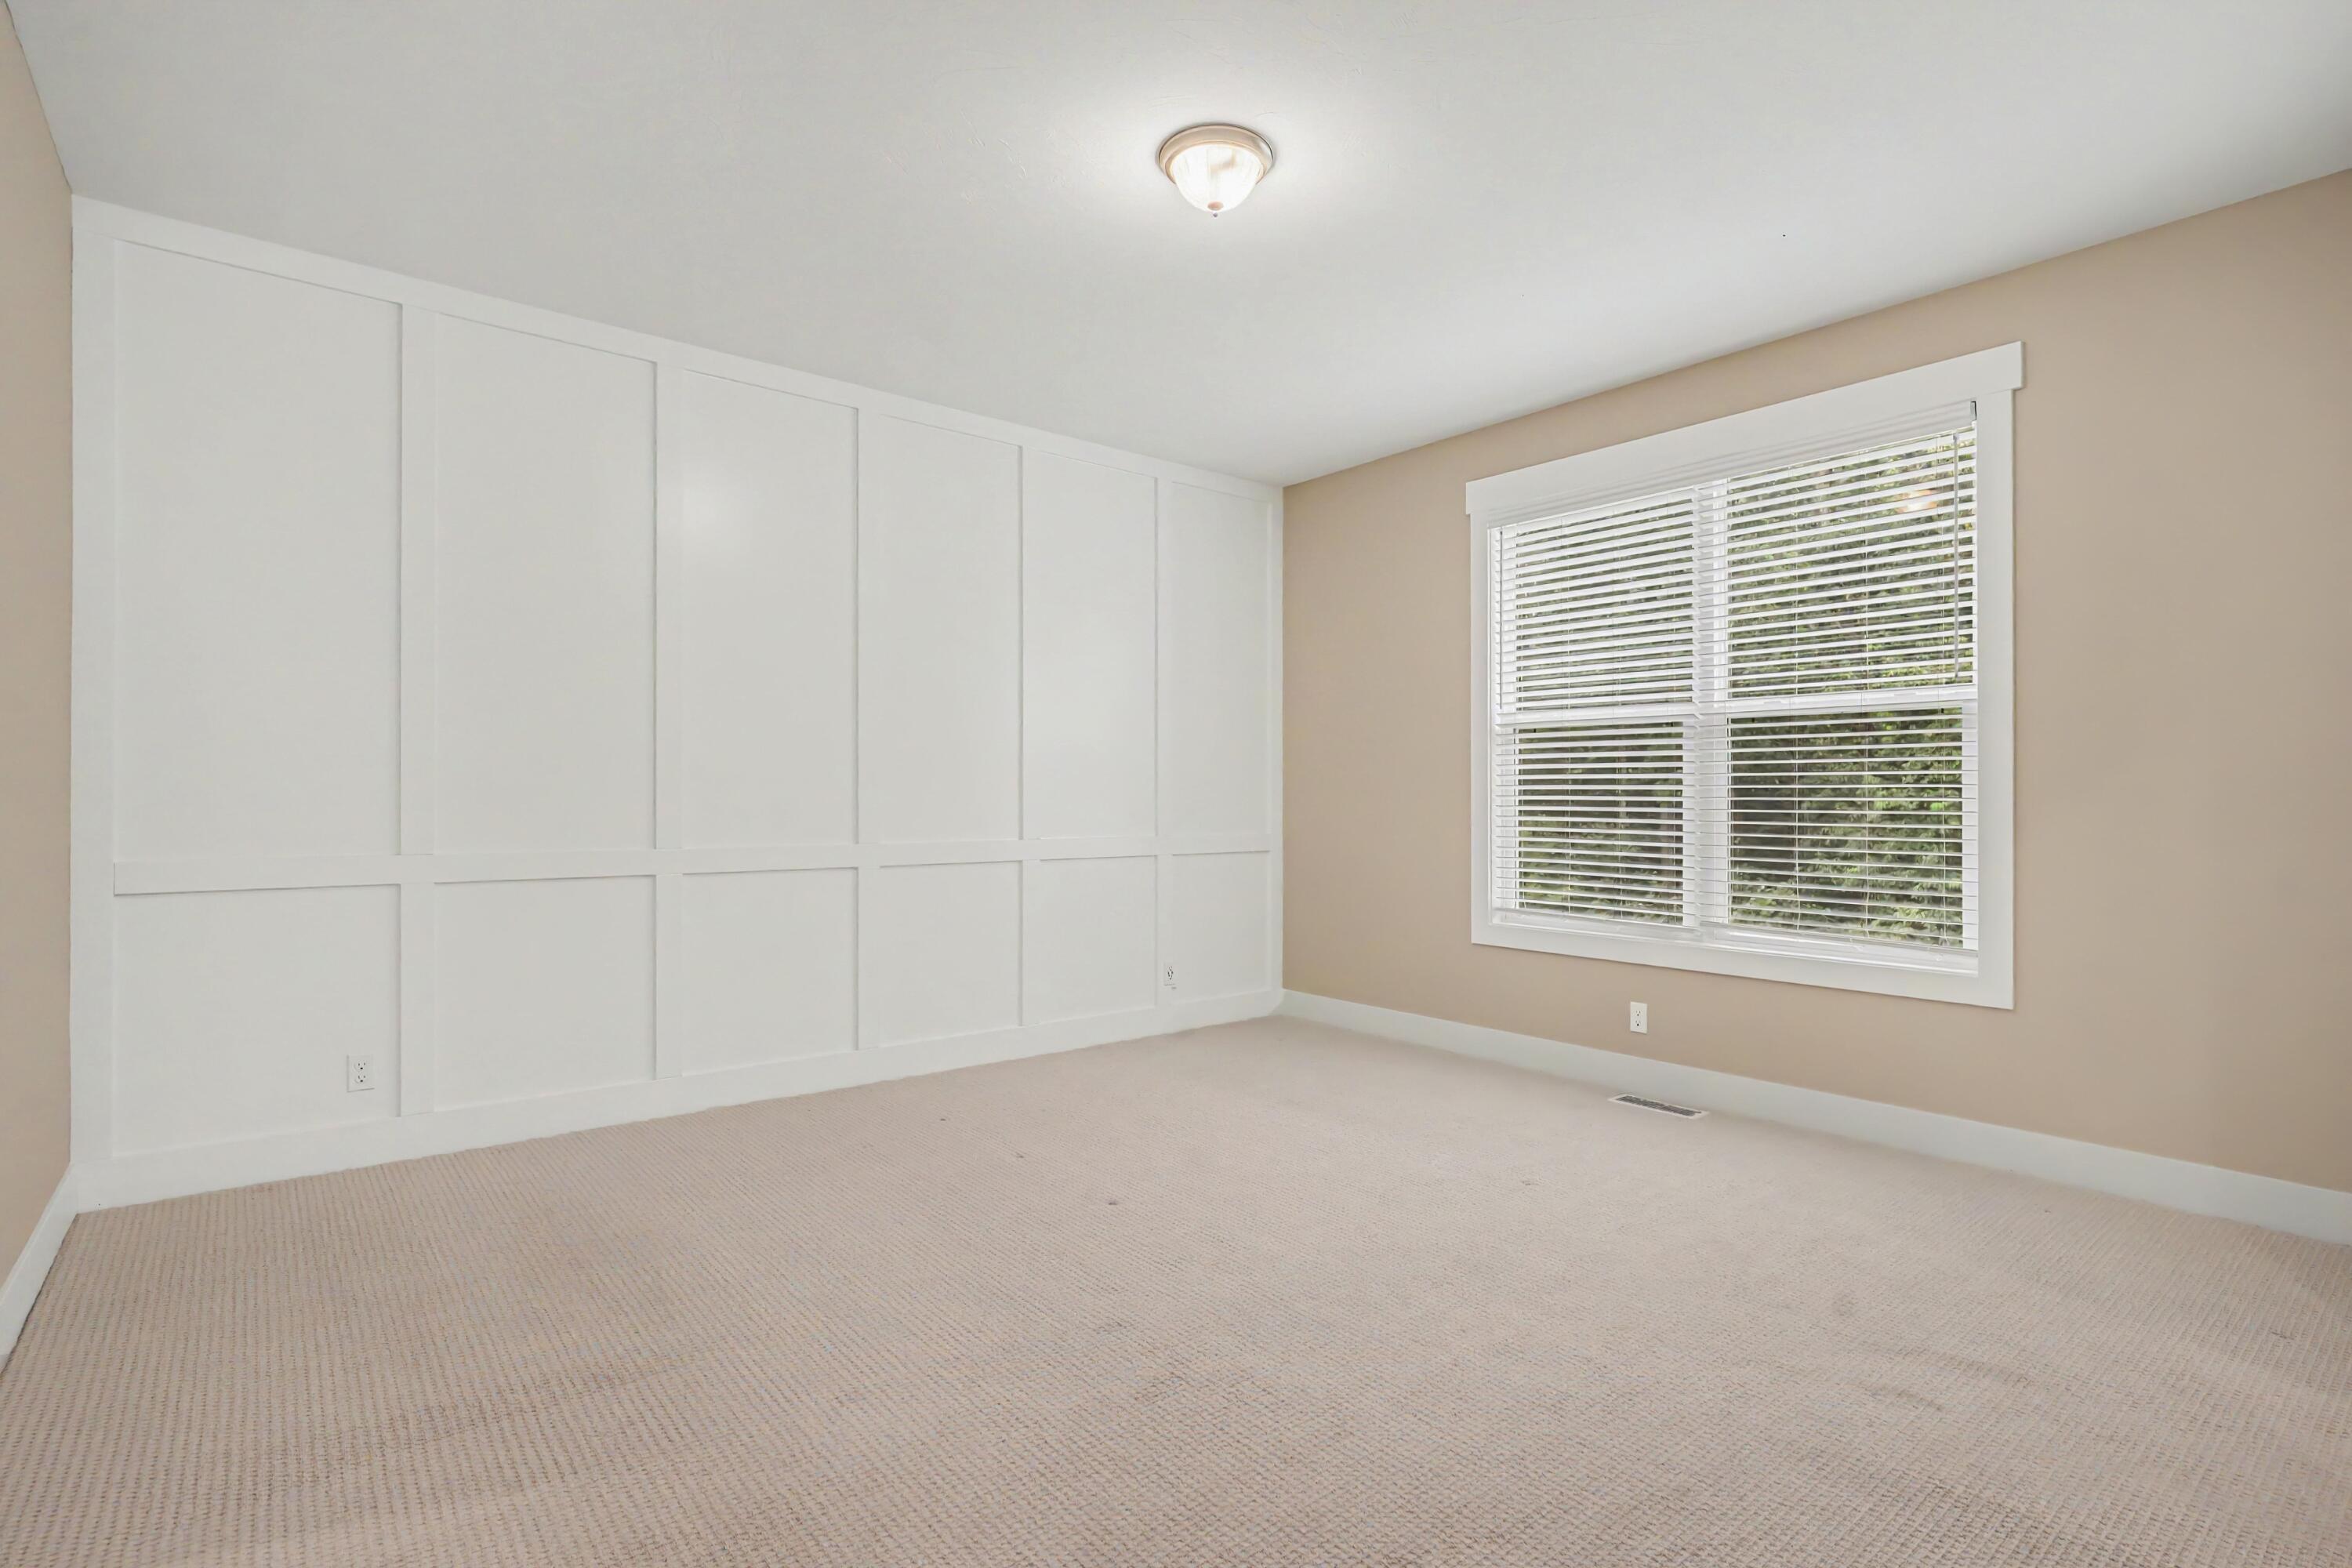
Empty carpeted room with a white paneled accent wall and a large window with blinds.
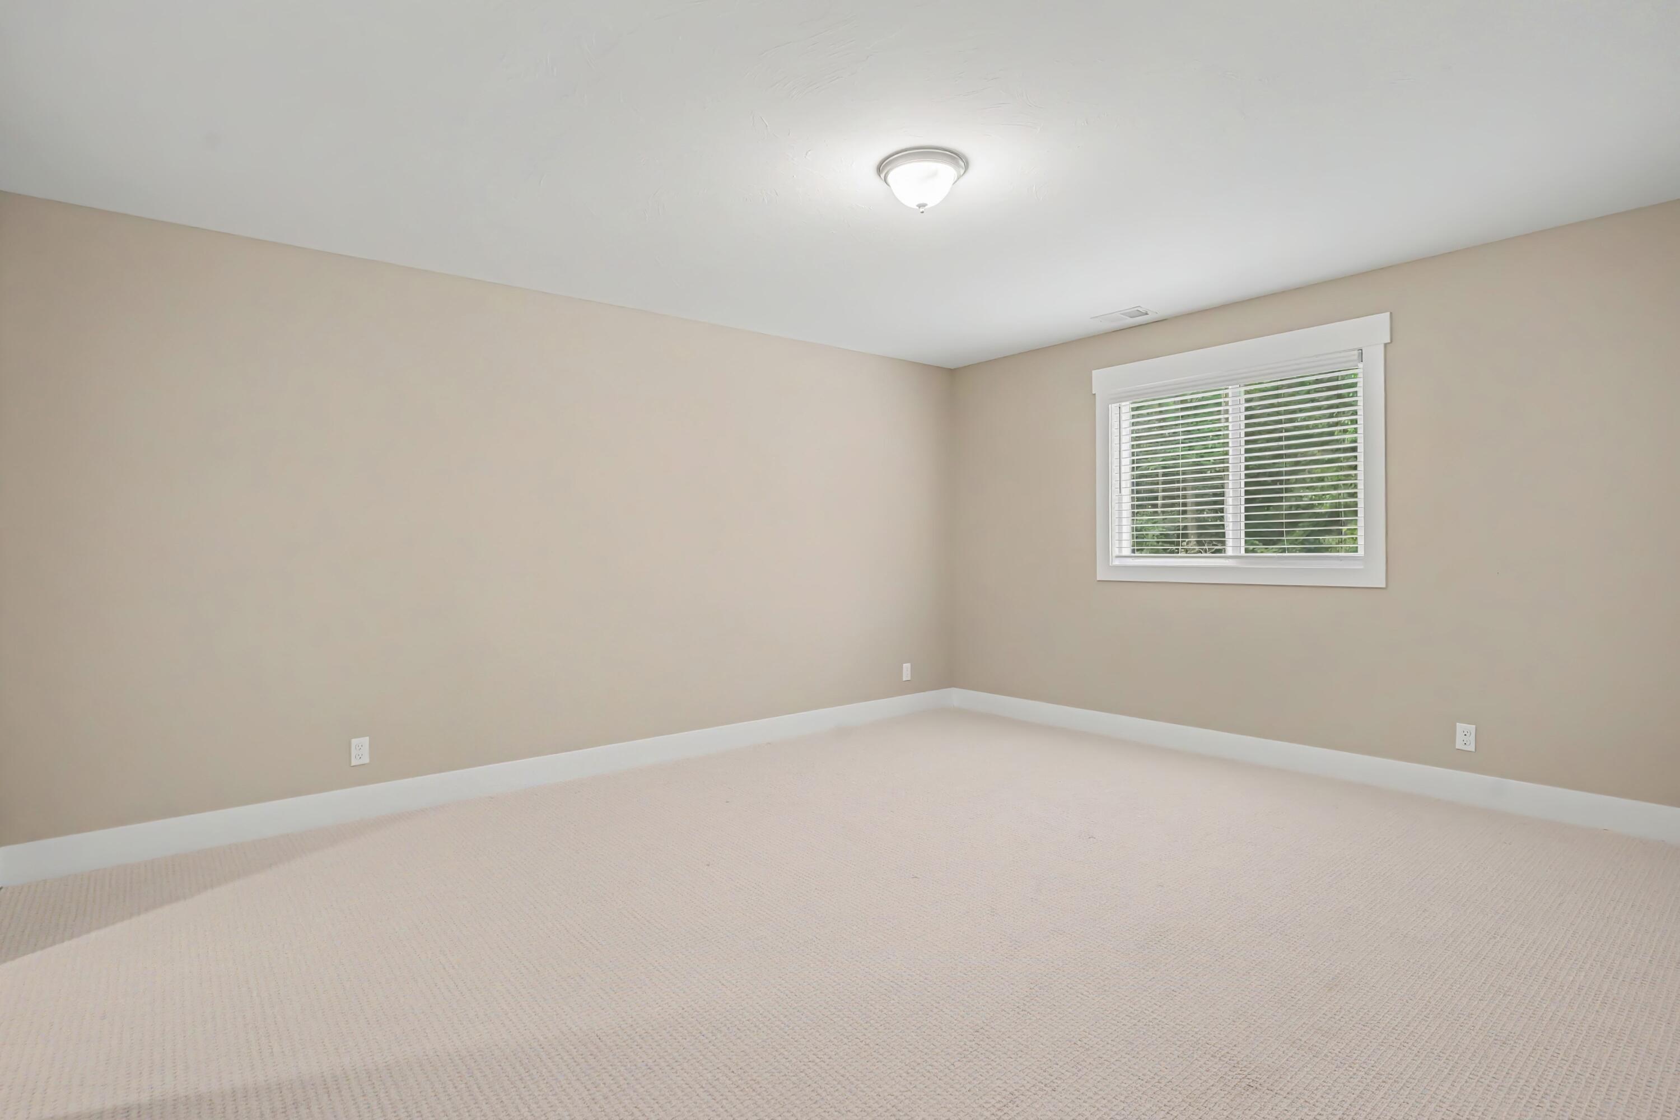
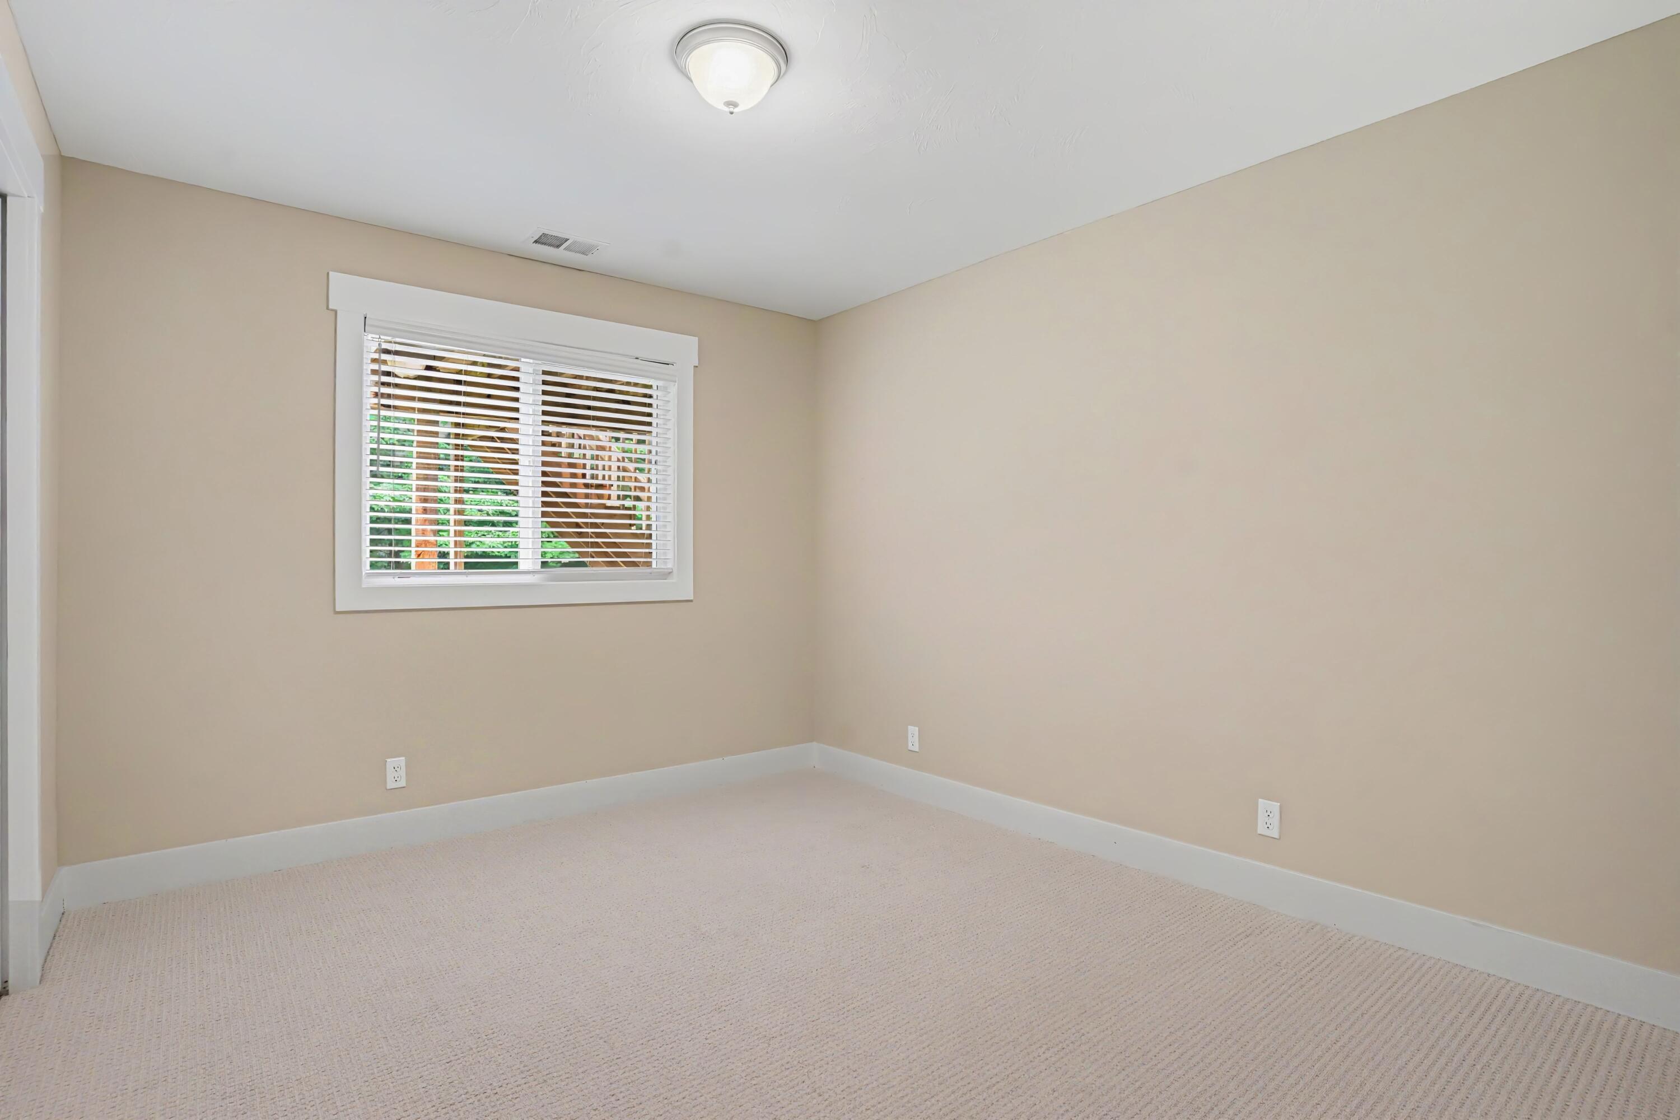
Empty carpeted bedroom with beige walls and a window with white blinds.
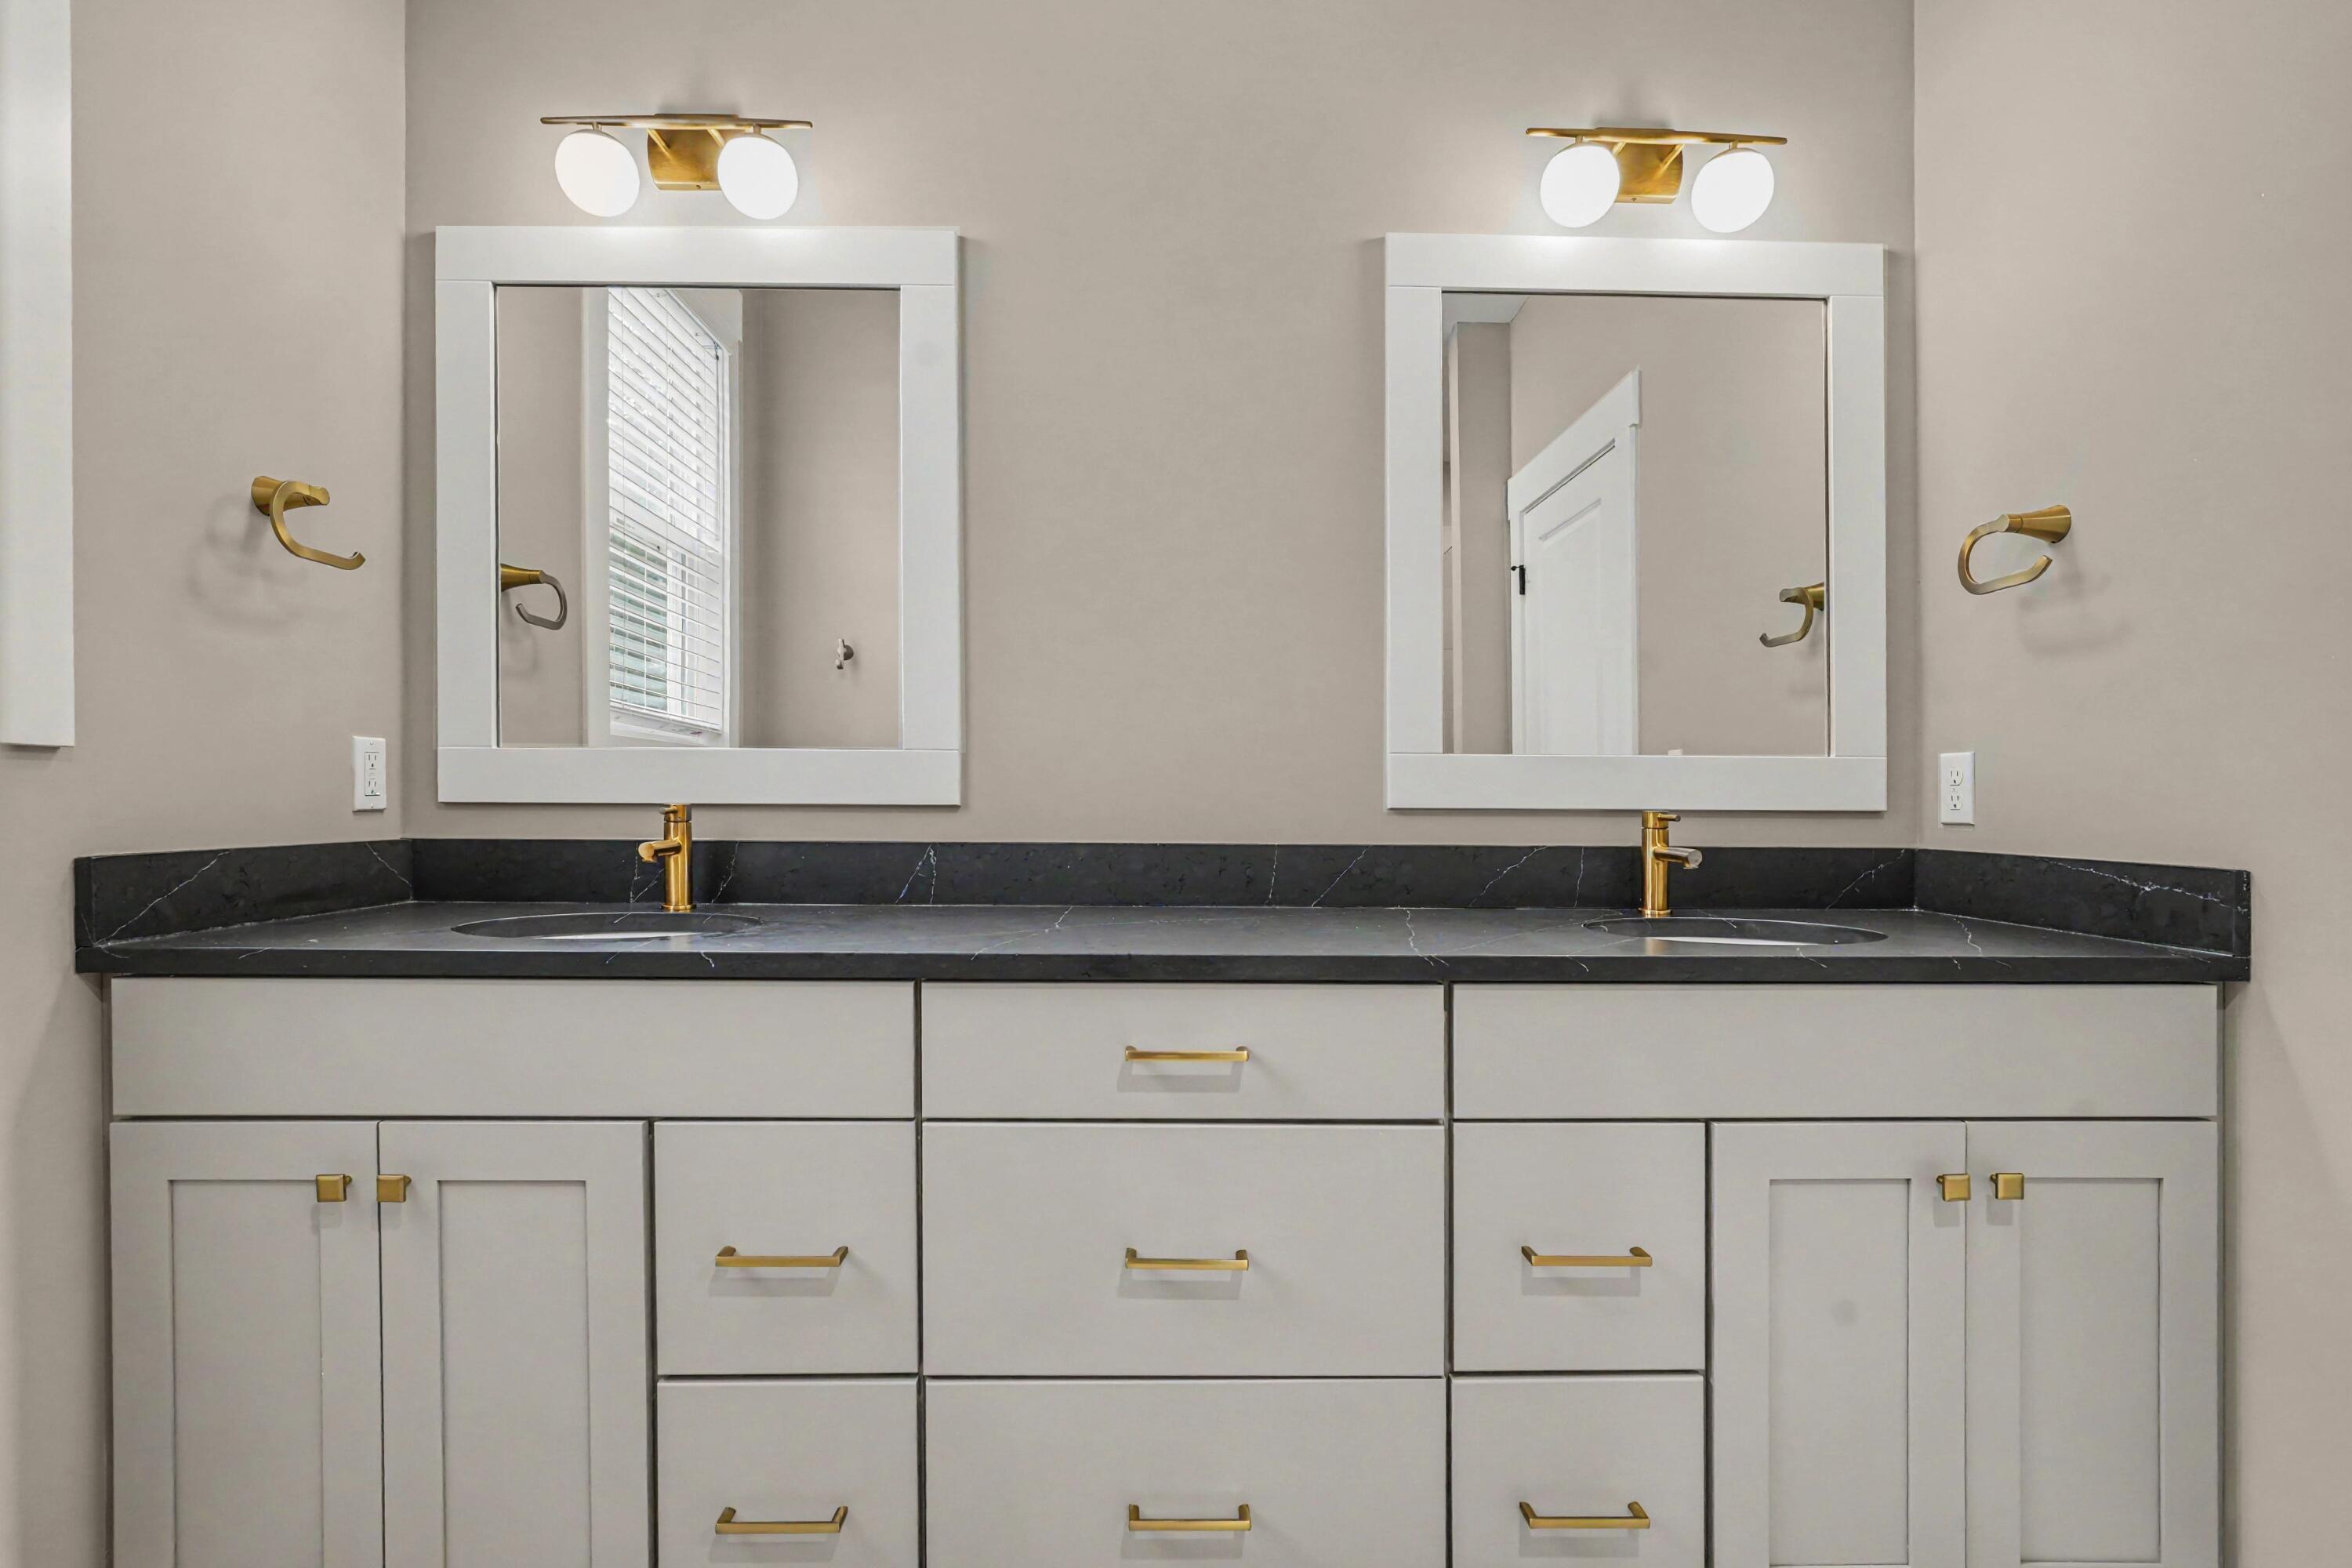
Bathroom double vanity with white cabinetry, brass fixtures, and a dark veined countertop.
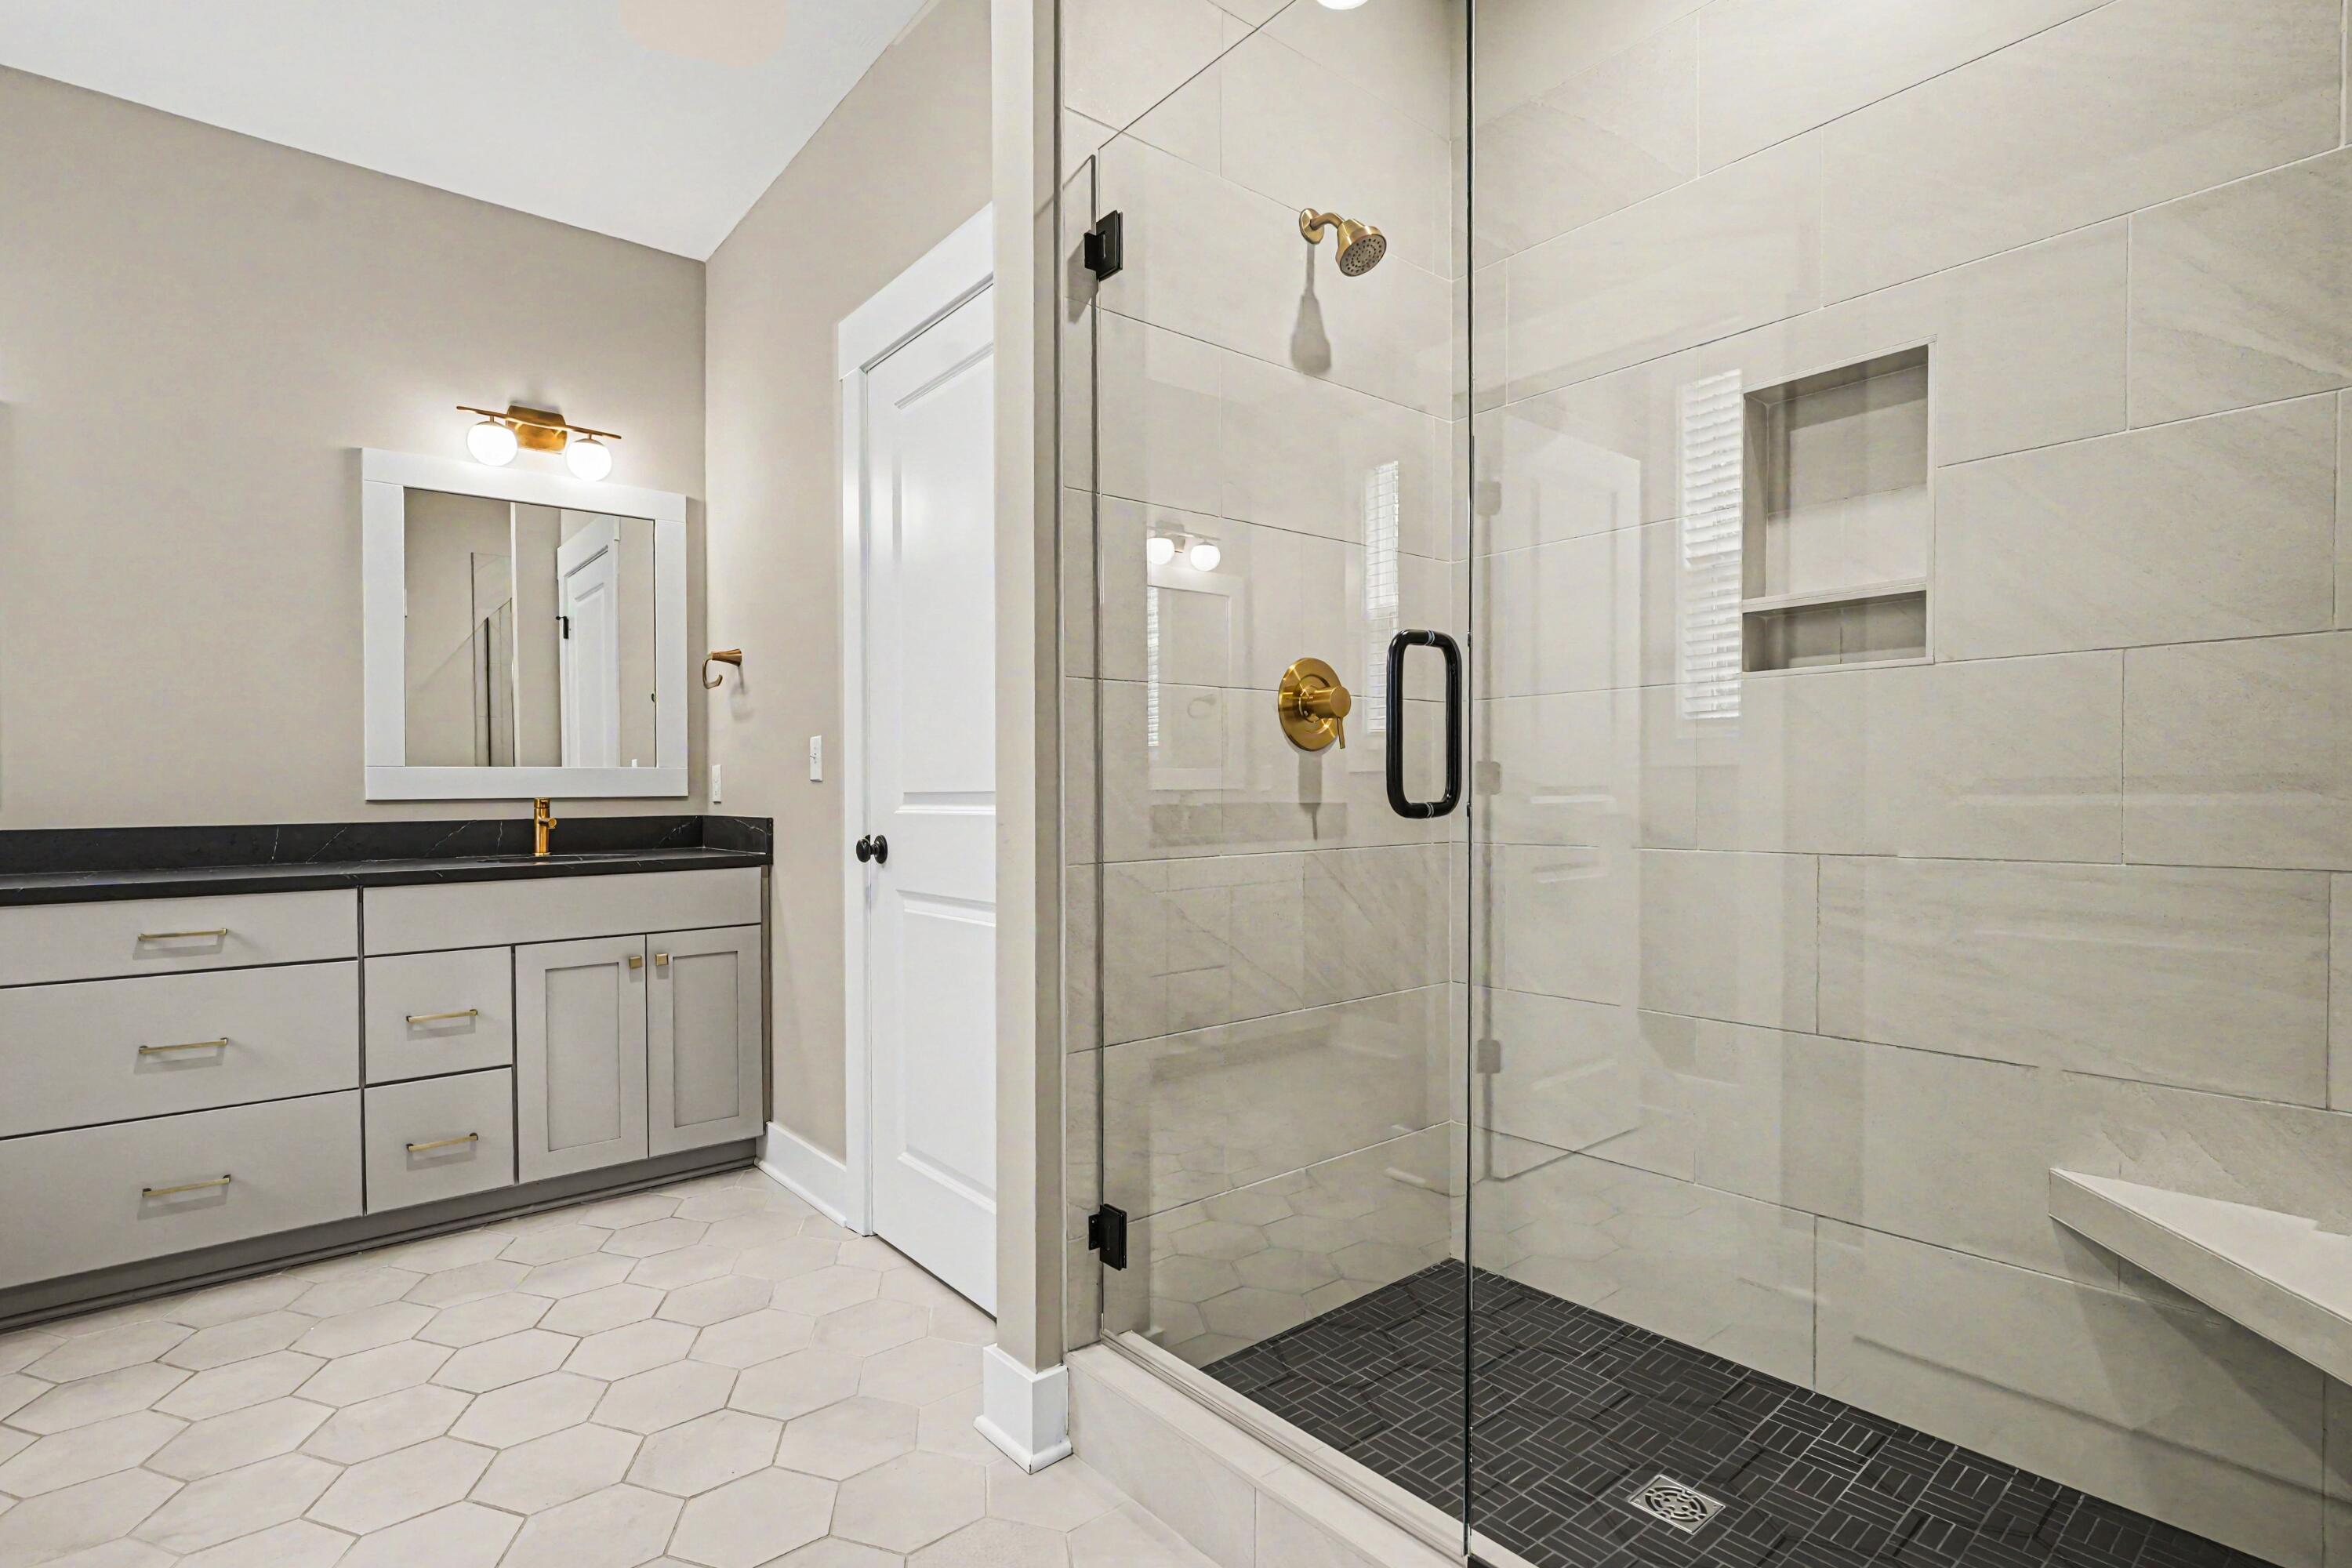
Bathroom with a glass walk-in shower, brass fixtures, dark shower floor, and white hexagonal floor tiles.
Empty carpeted bedroom with beige walls and a window with white blinds.
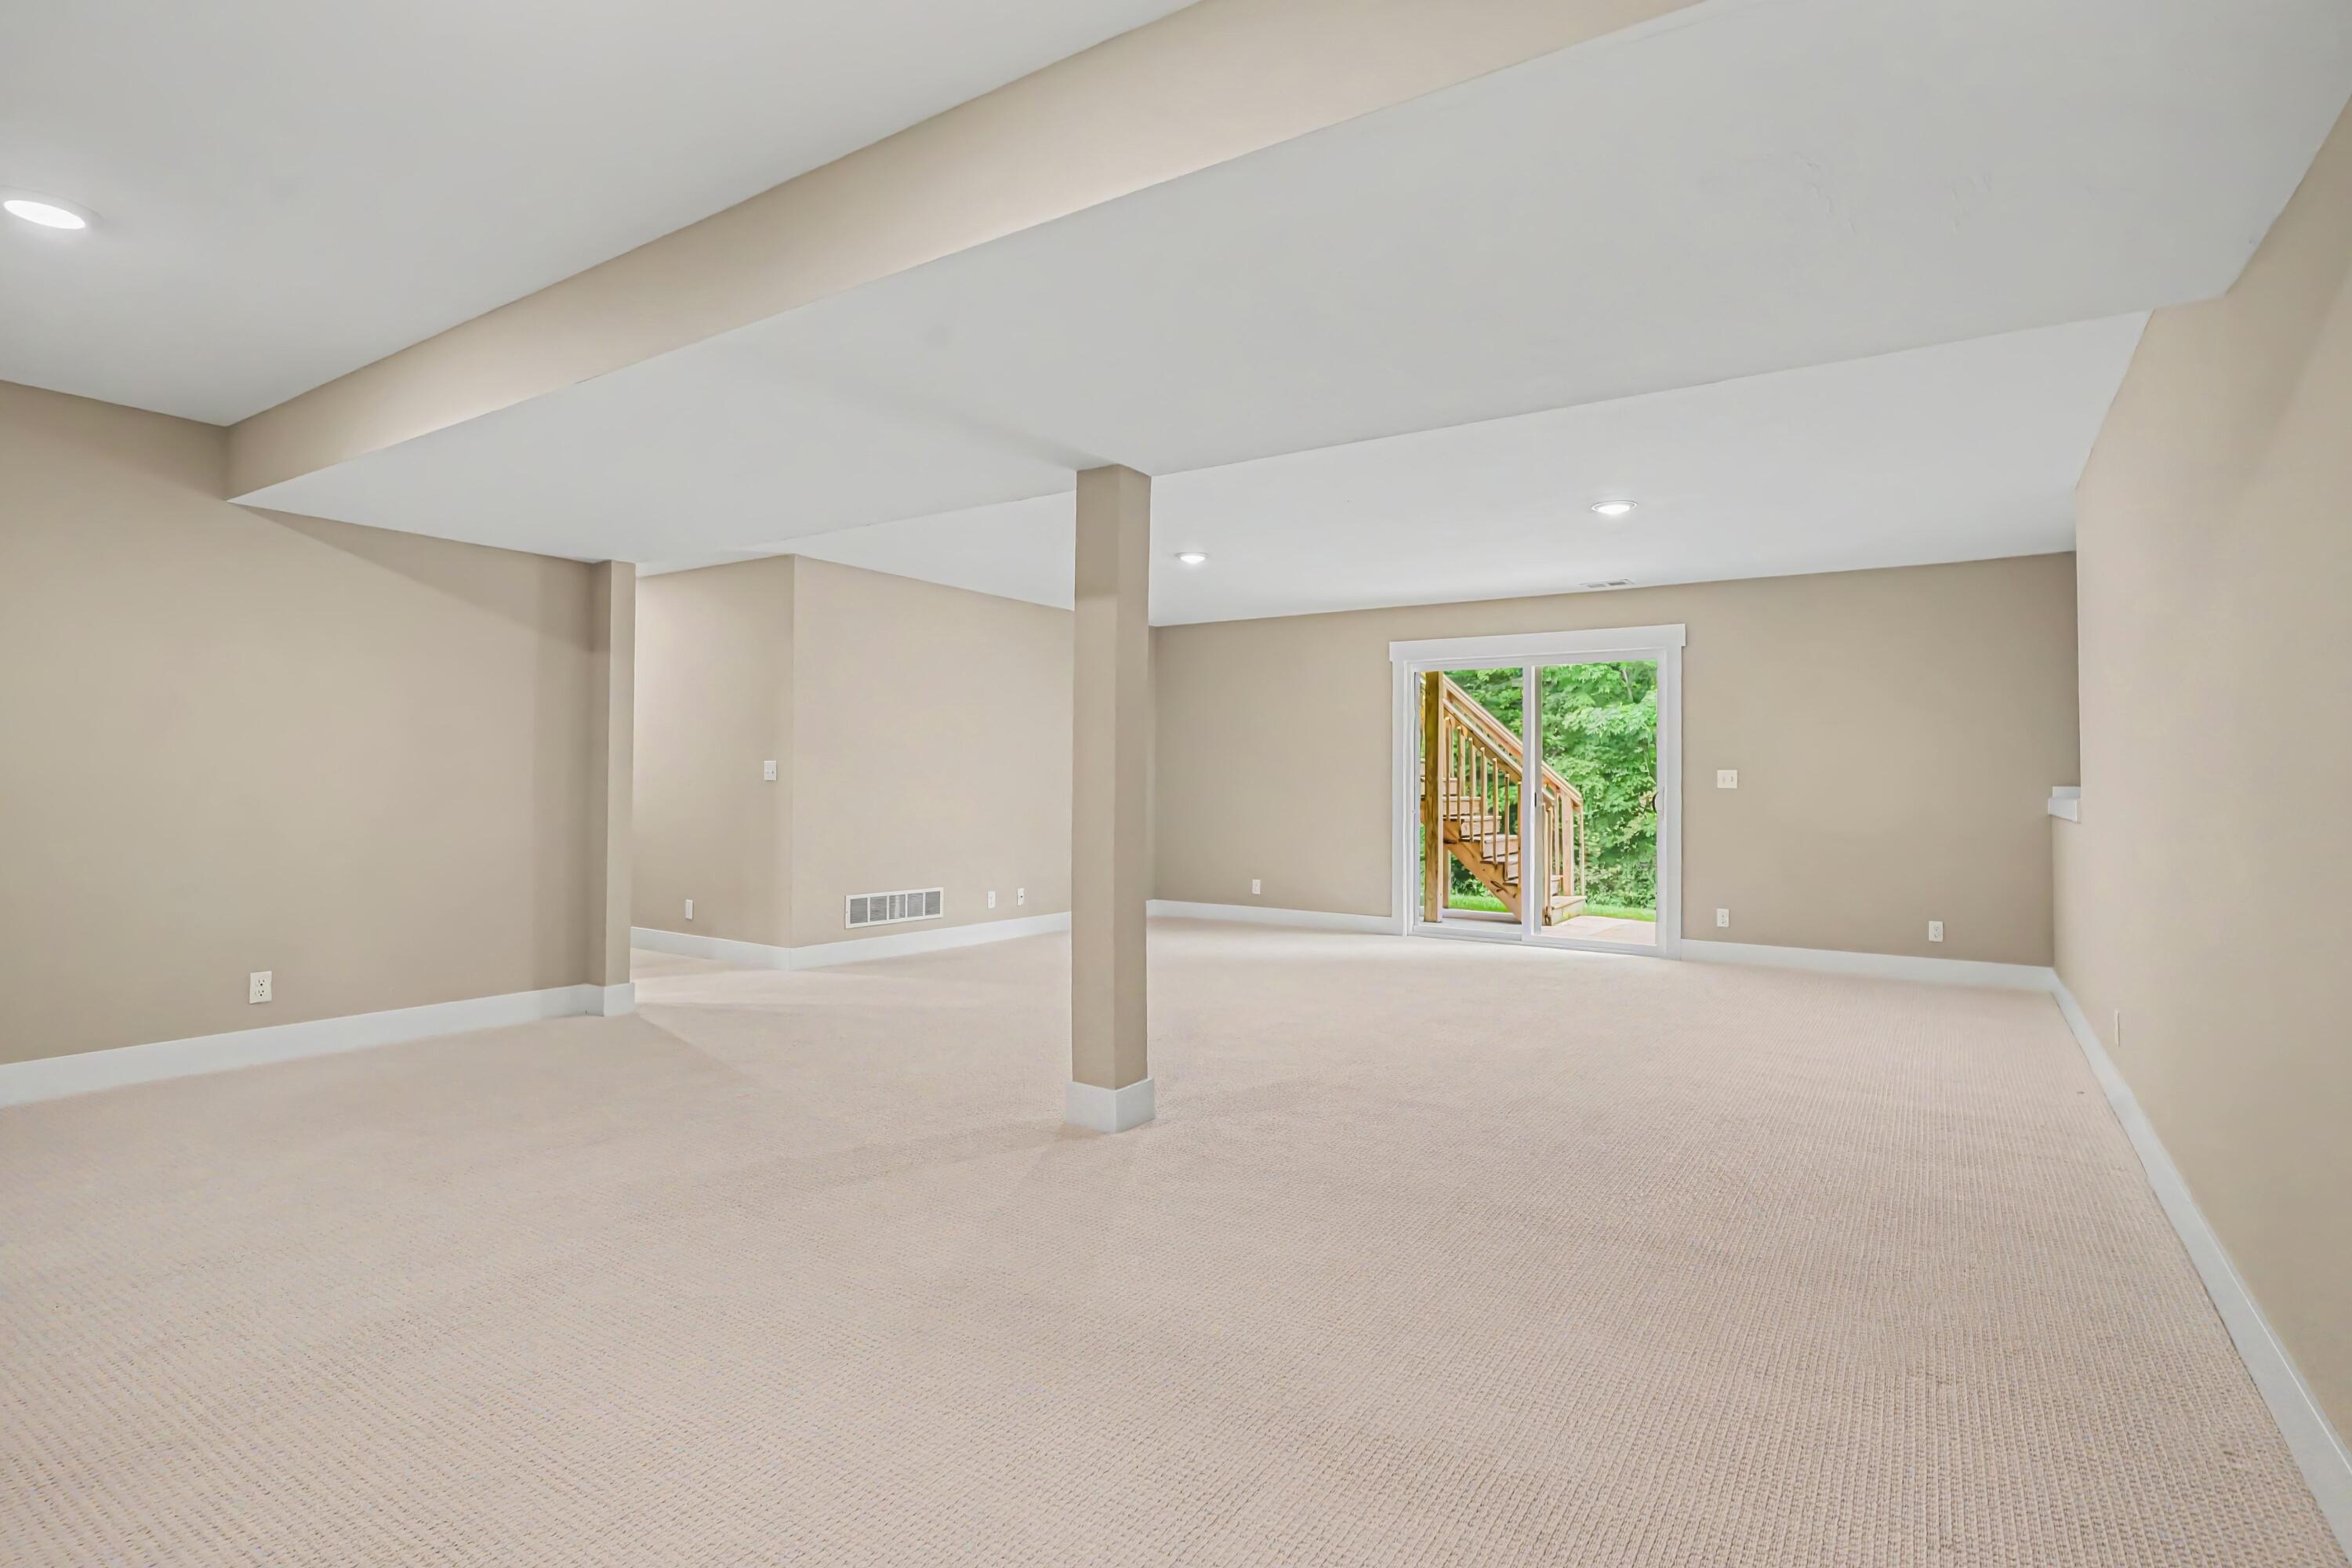
Empty carpeted lower-level room with a support column and sliding doors to a wooded deck staircase.
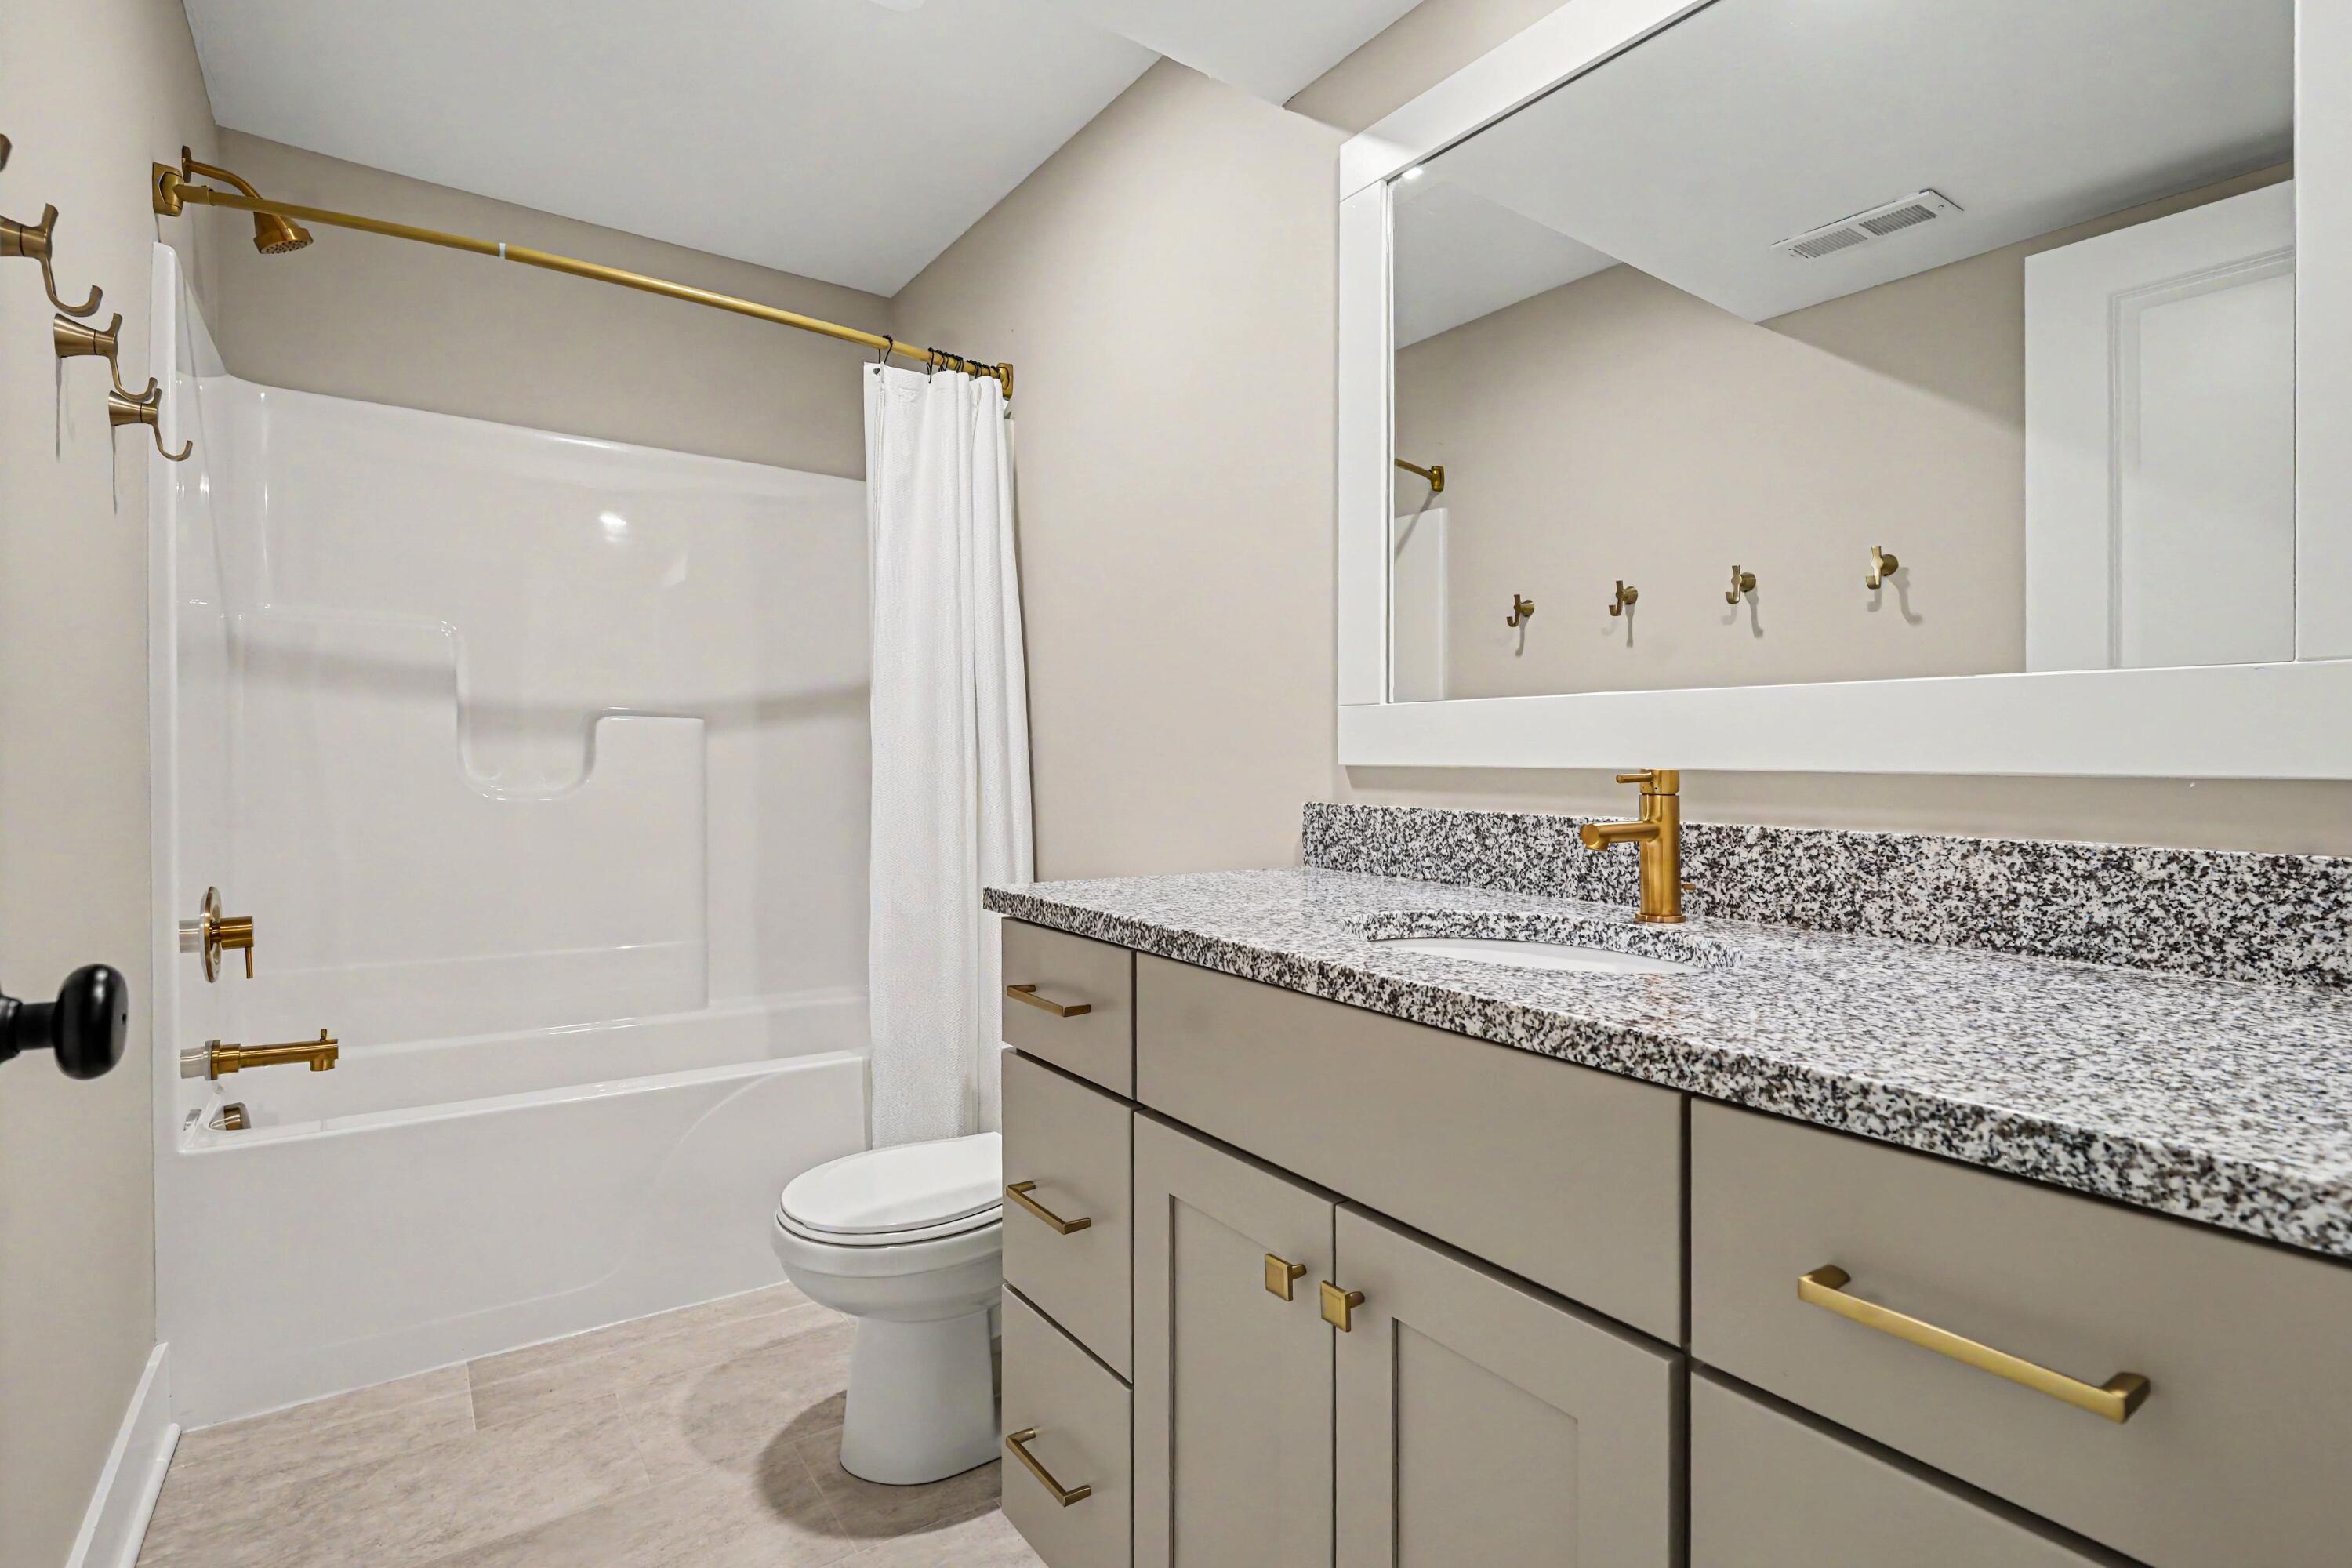
Bathroom with a white tub and shower, taupe vanity, speckled granite countertop, and brass fixtures.
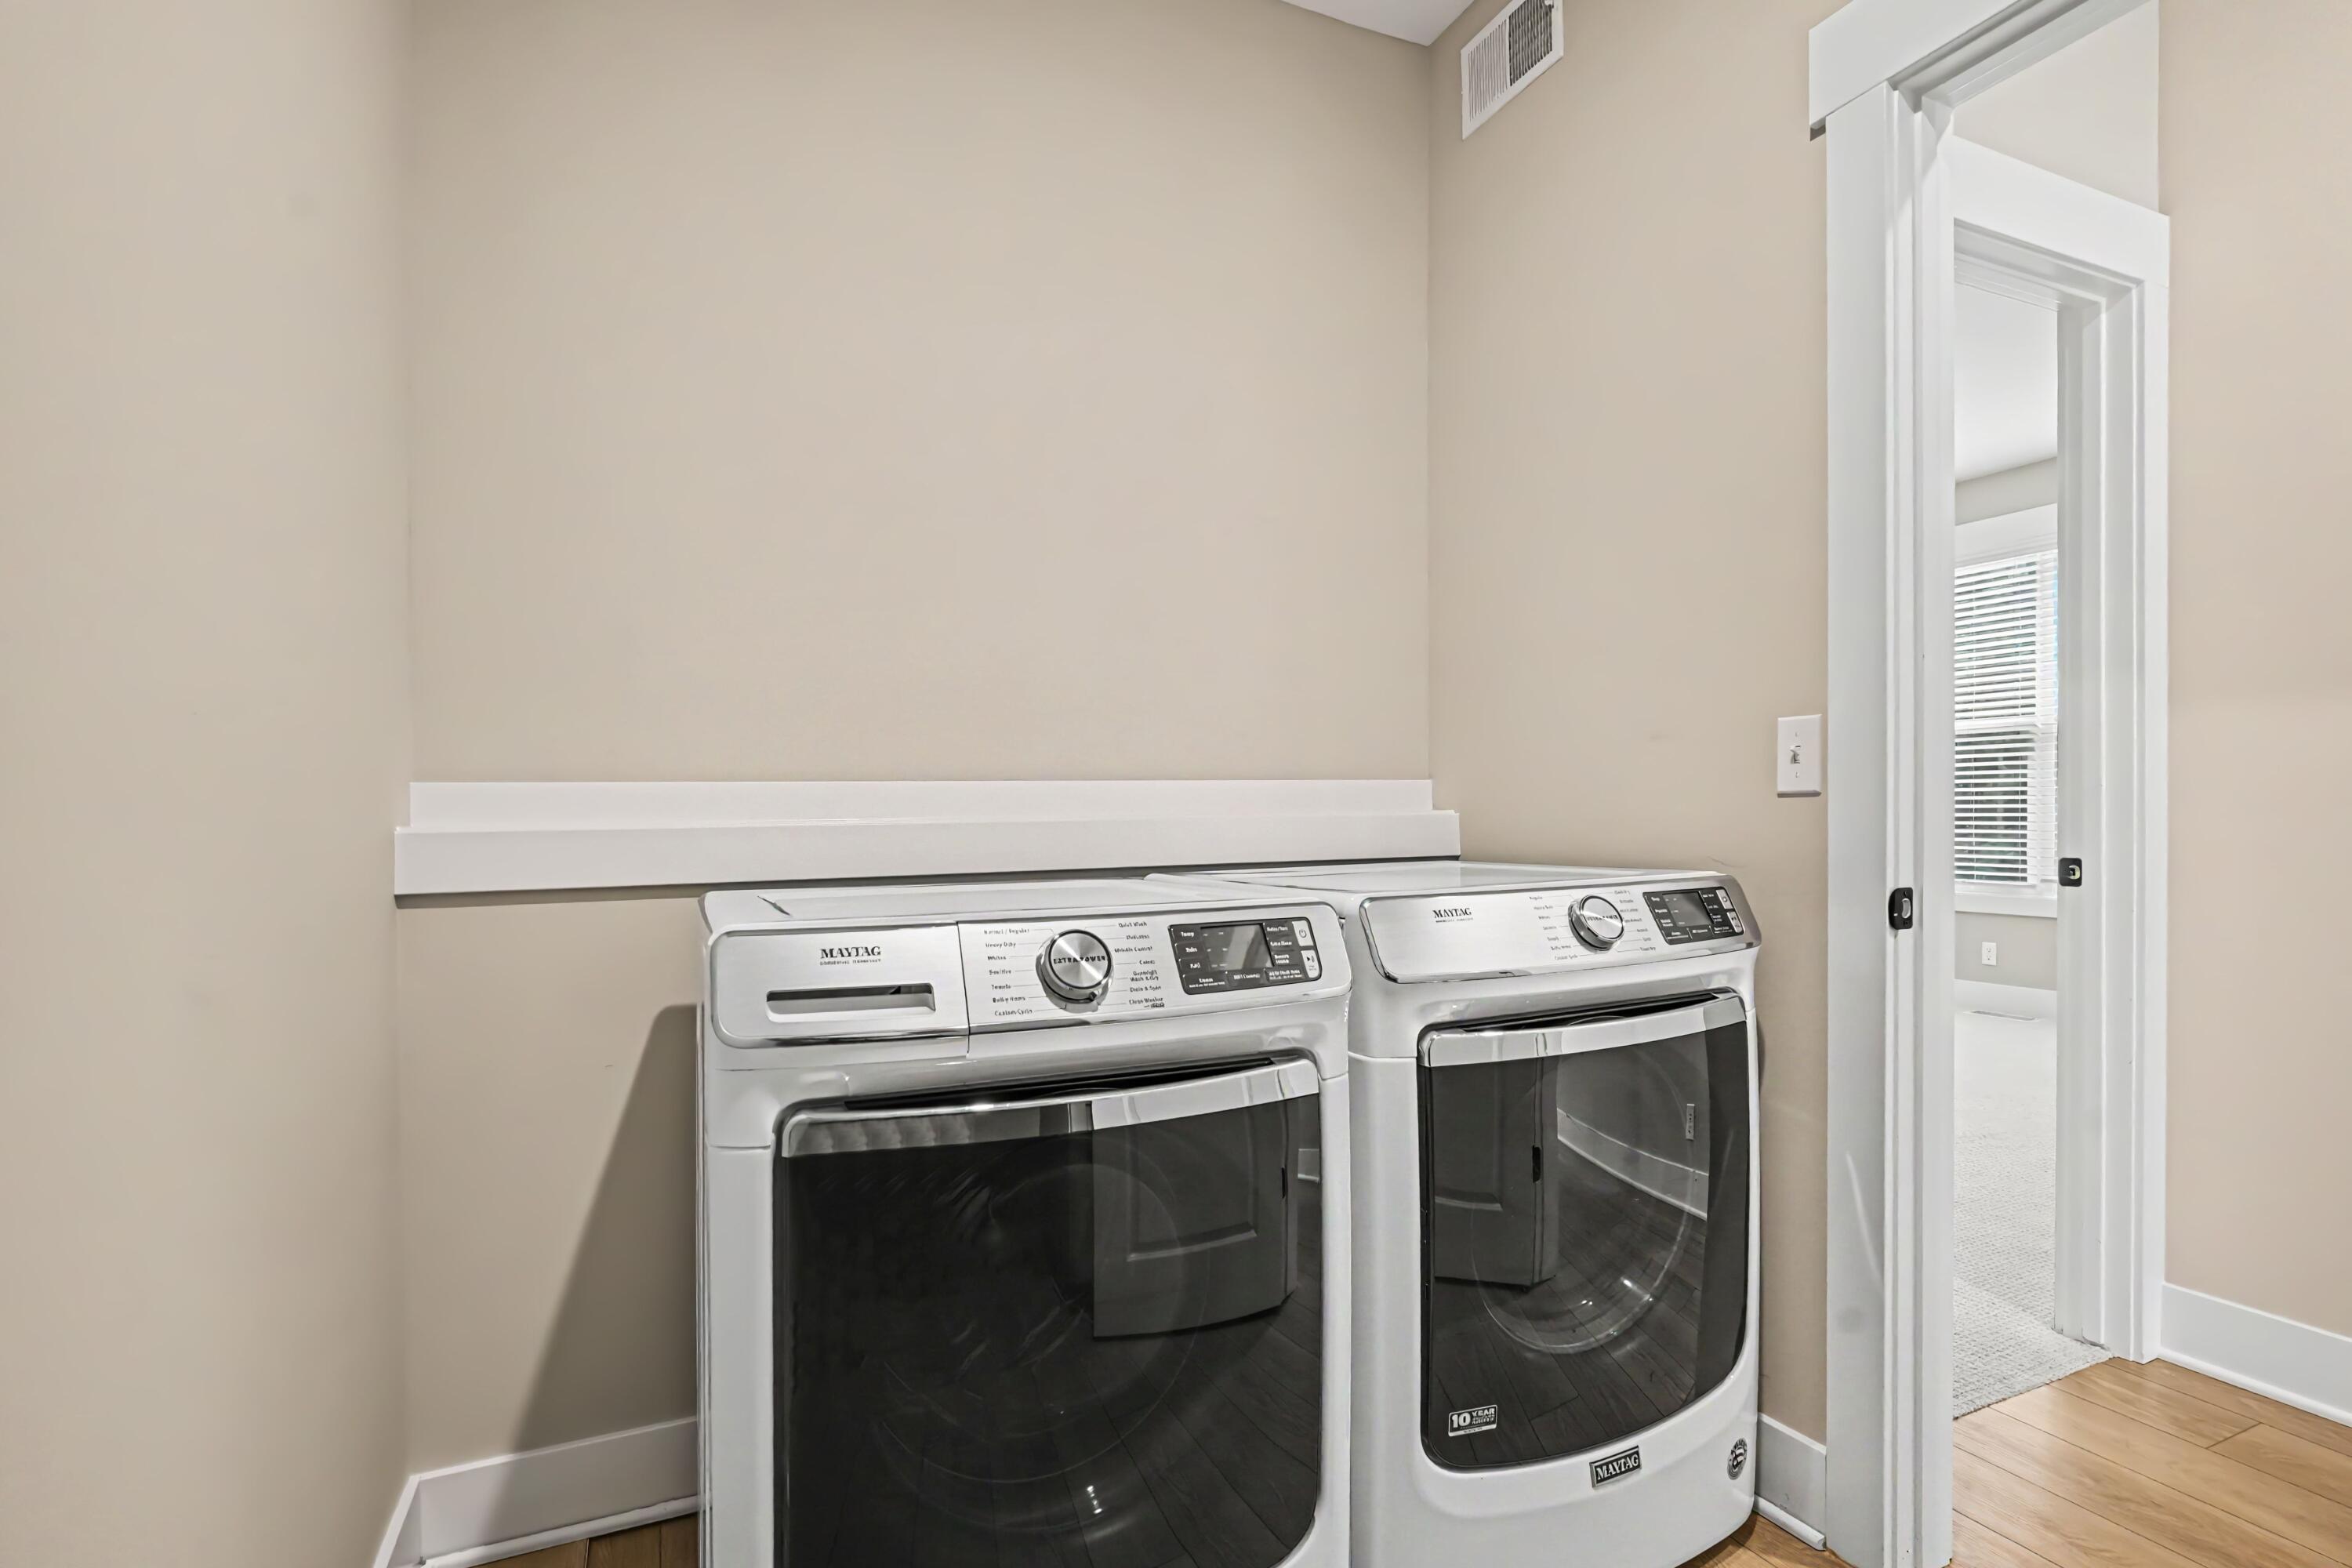
Laundry room with white front-load washer and dryer beneath a long shelf.
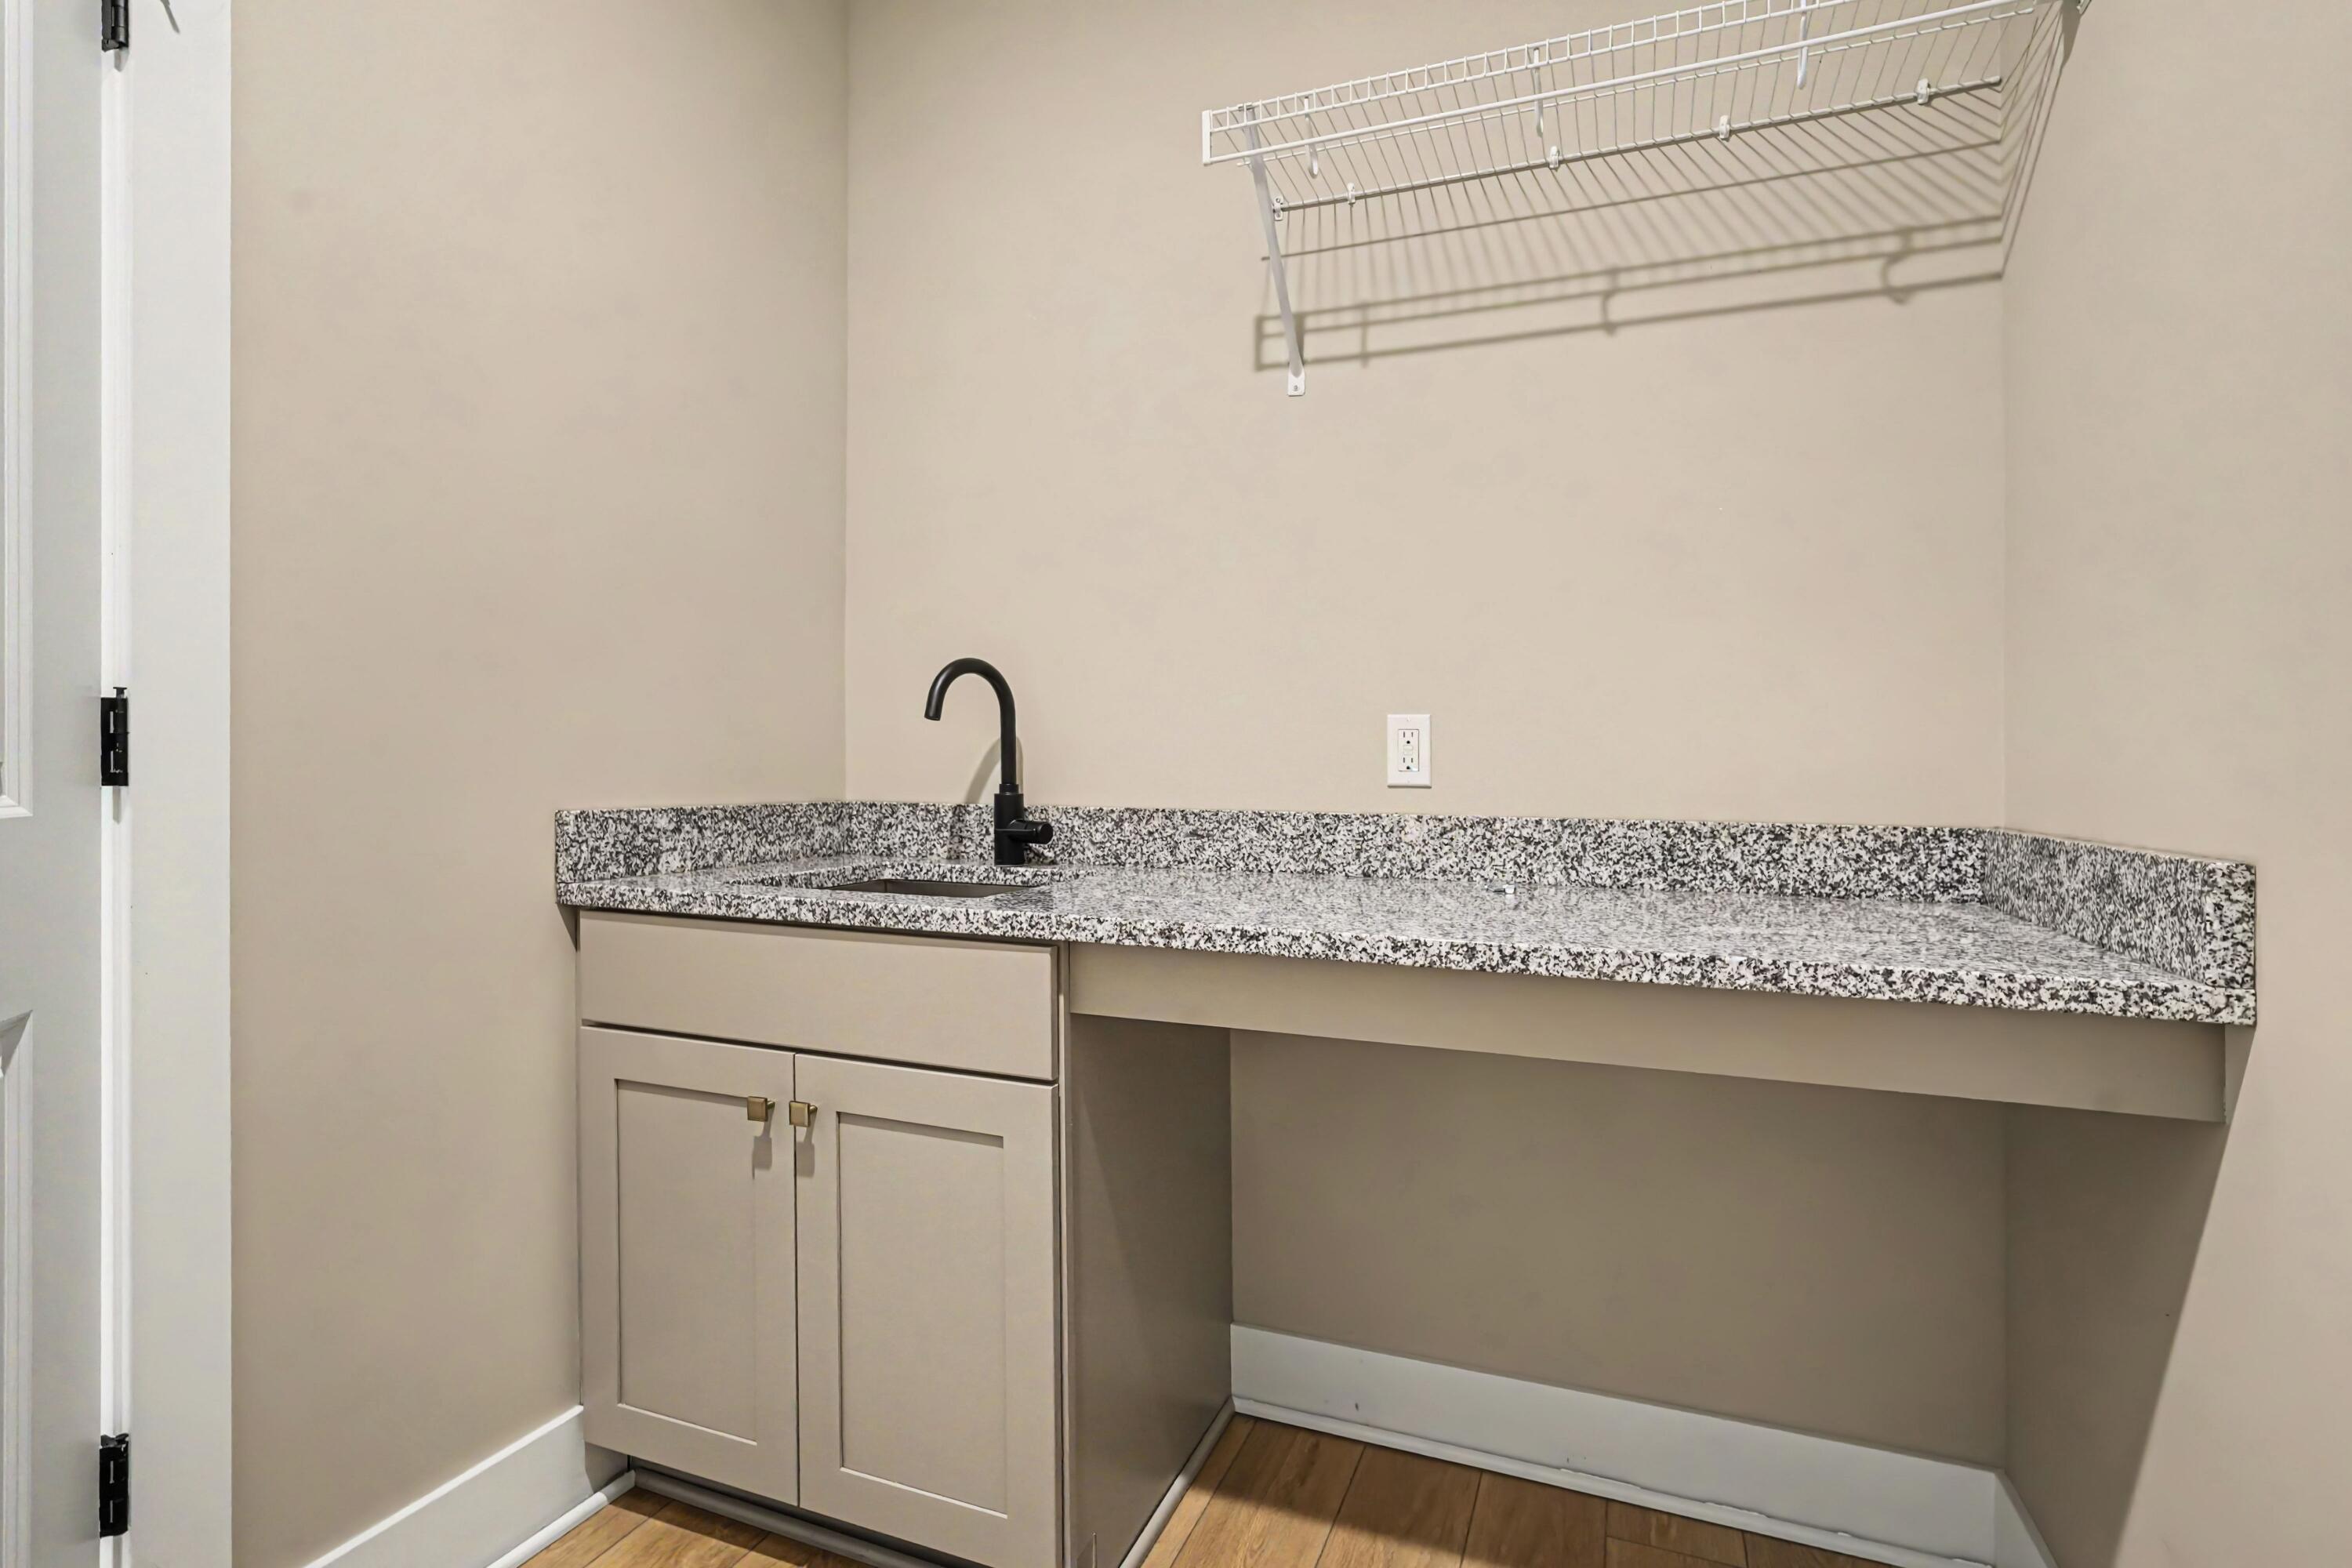
Laundry room with a granite counter, black faucet, beige cabinets, and wall-mounted wire shelf.
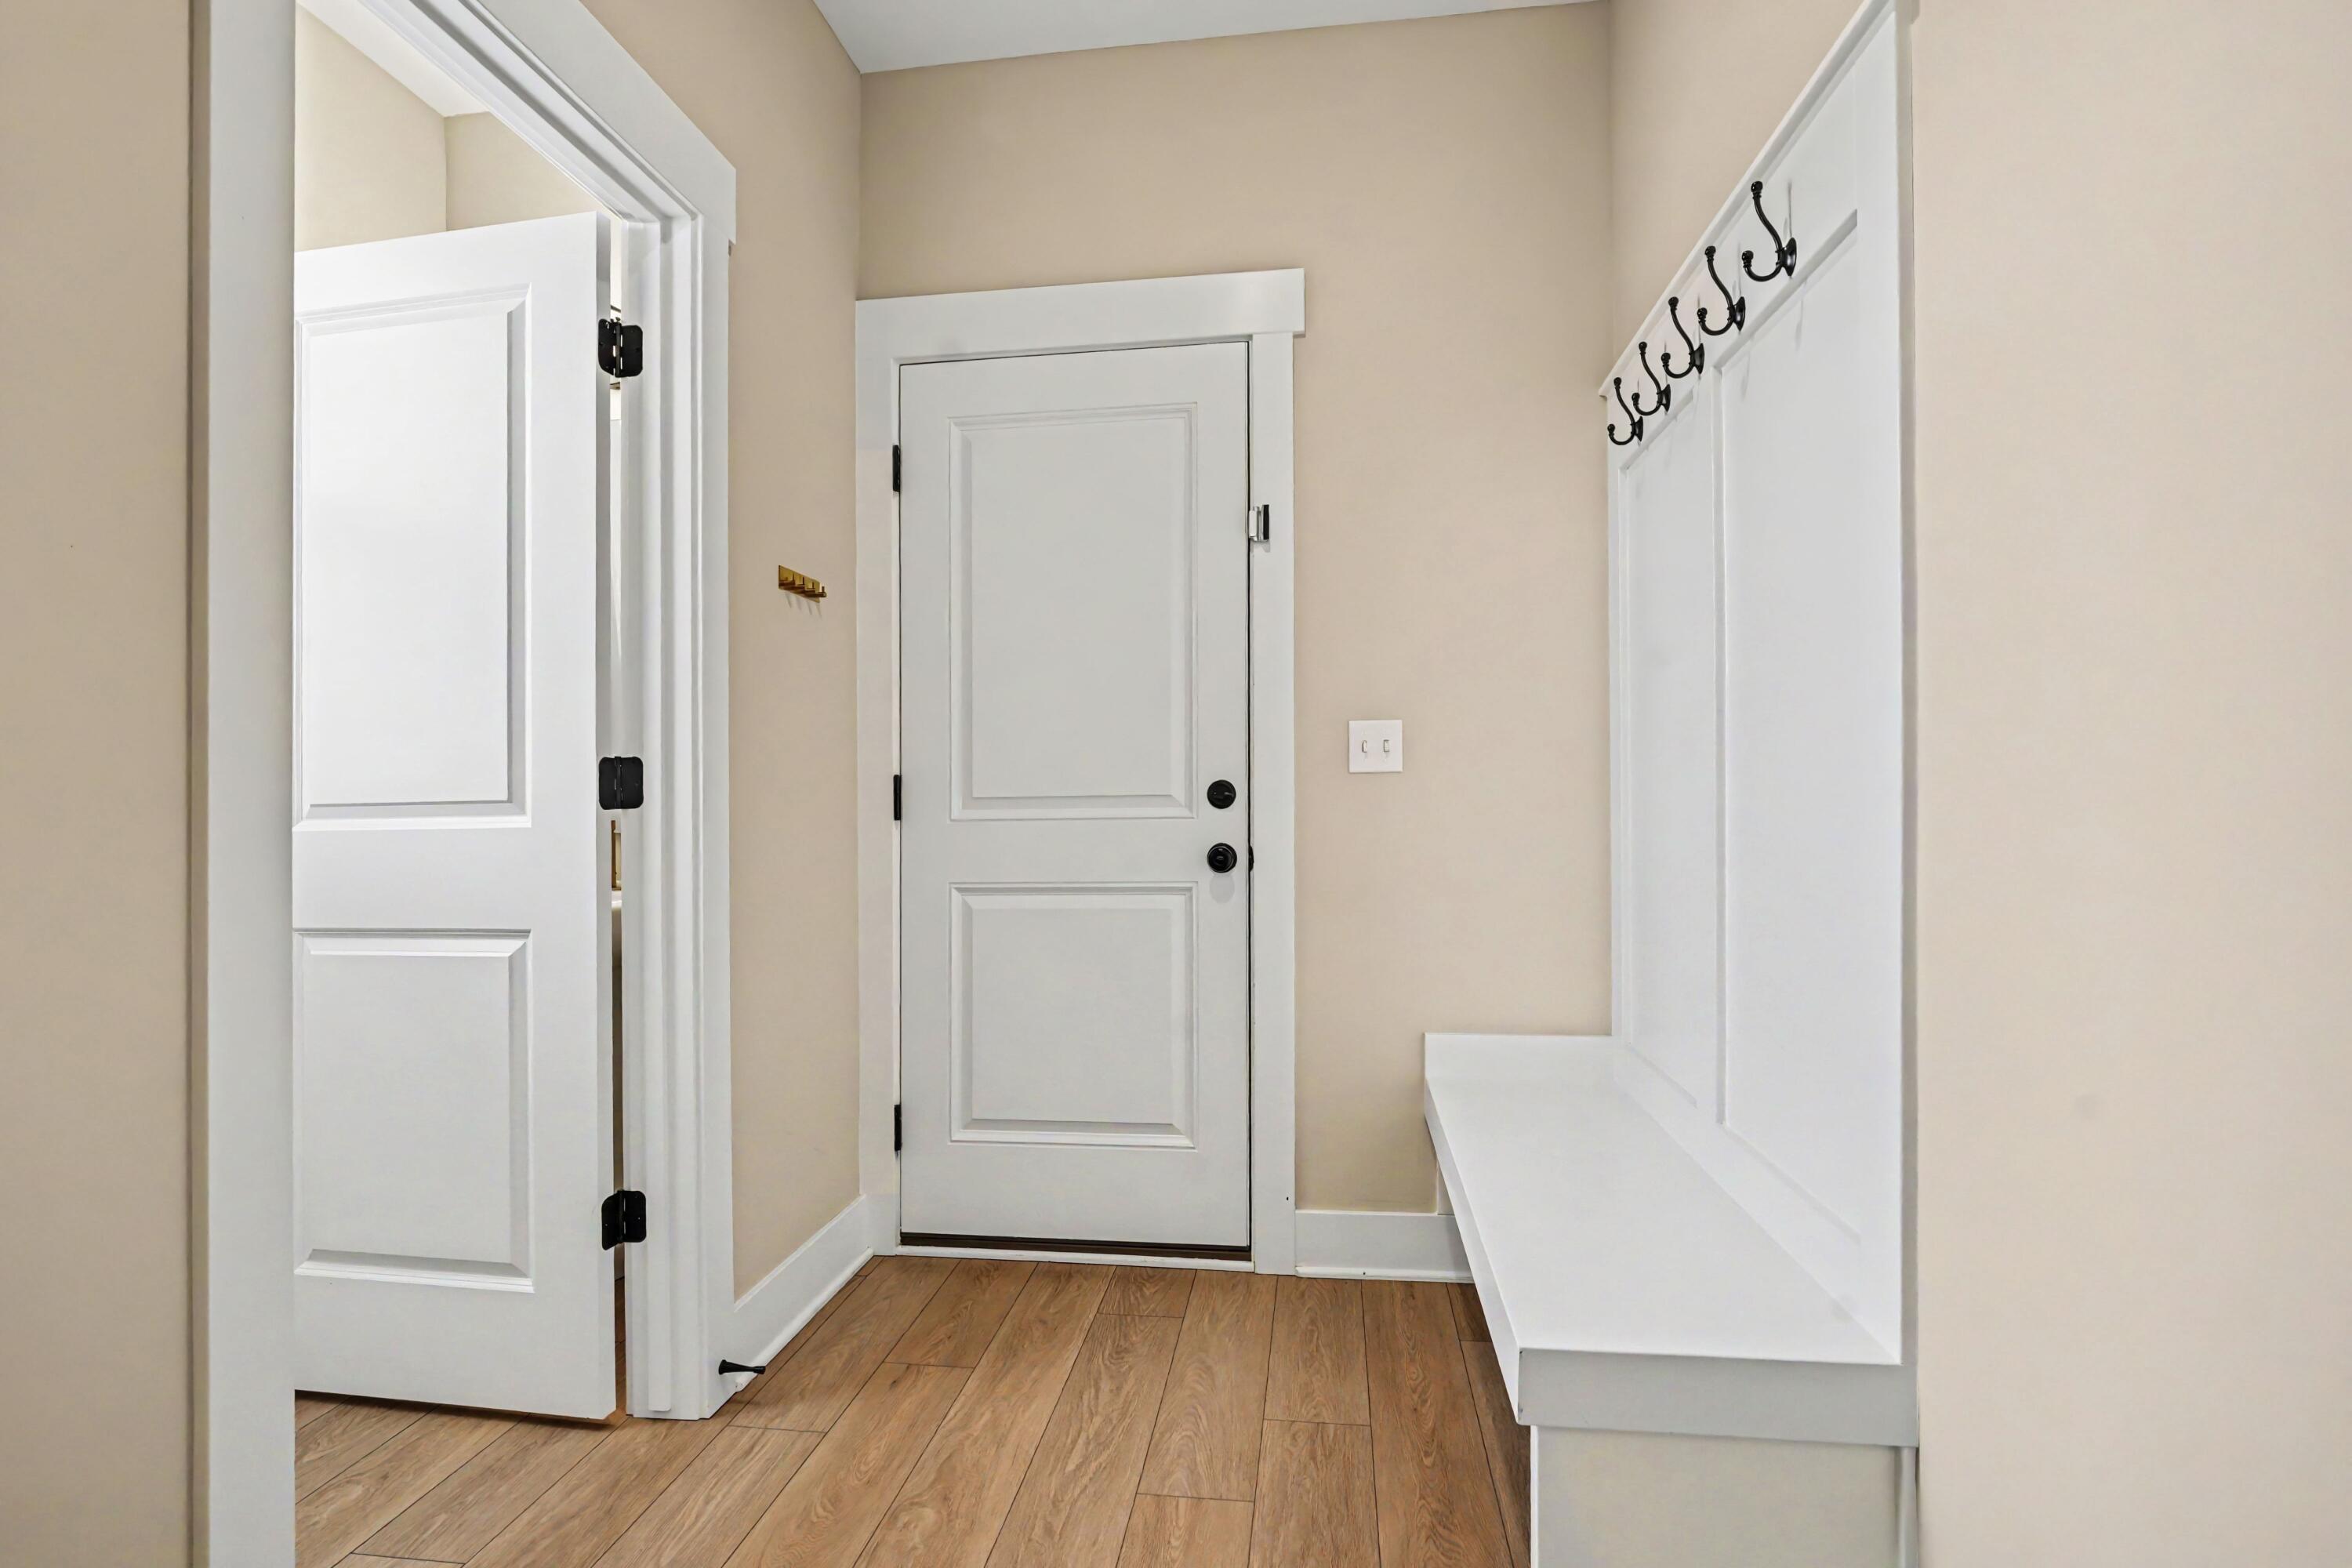
Entryway with a white paneled door, built-in bench, and wall-mounted coat hooks.
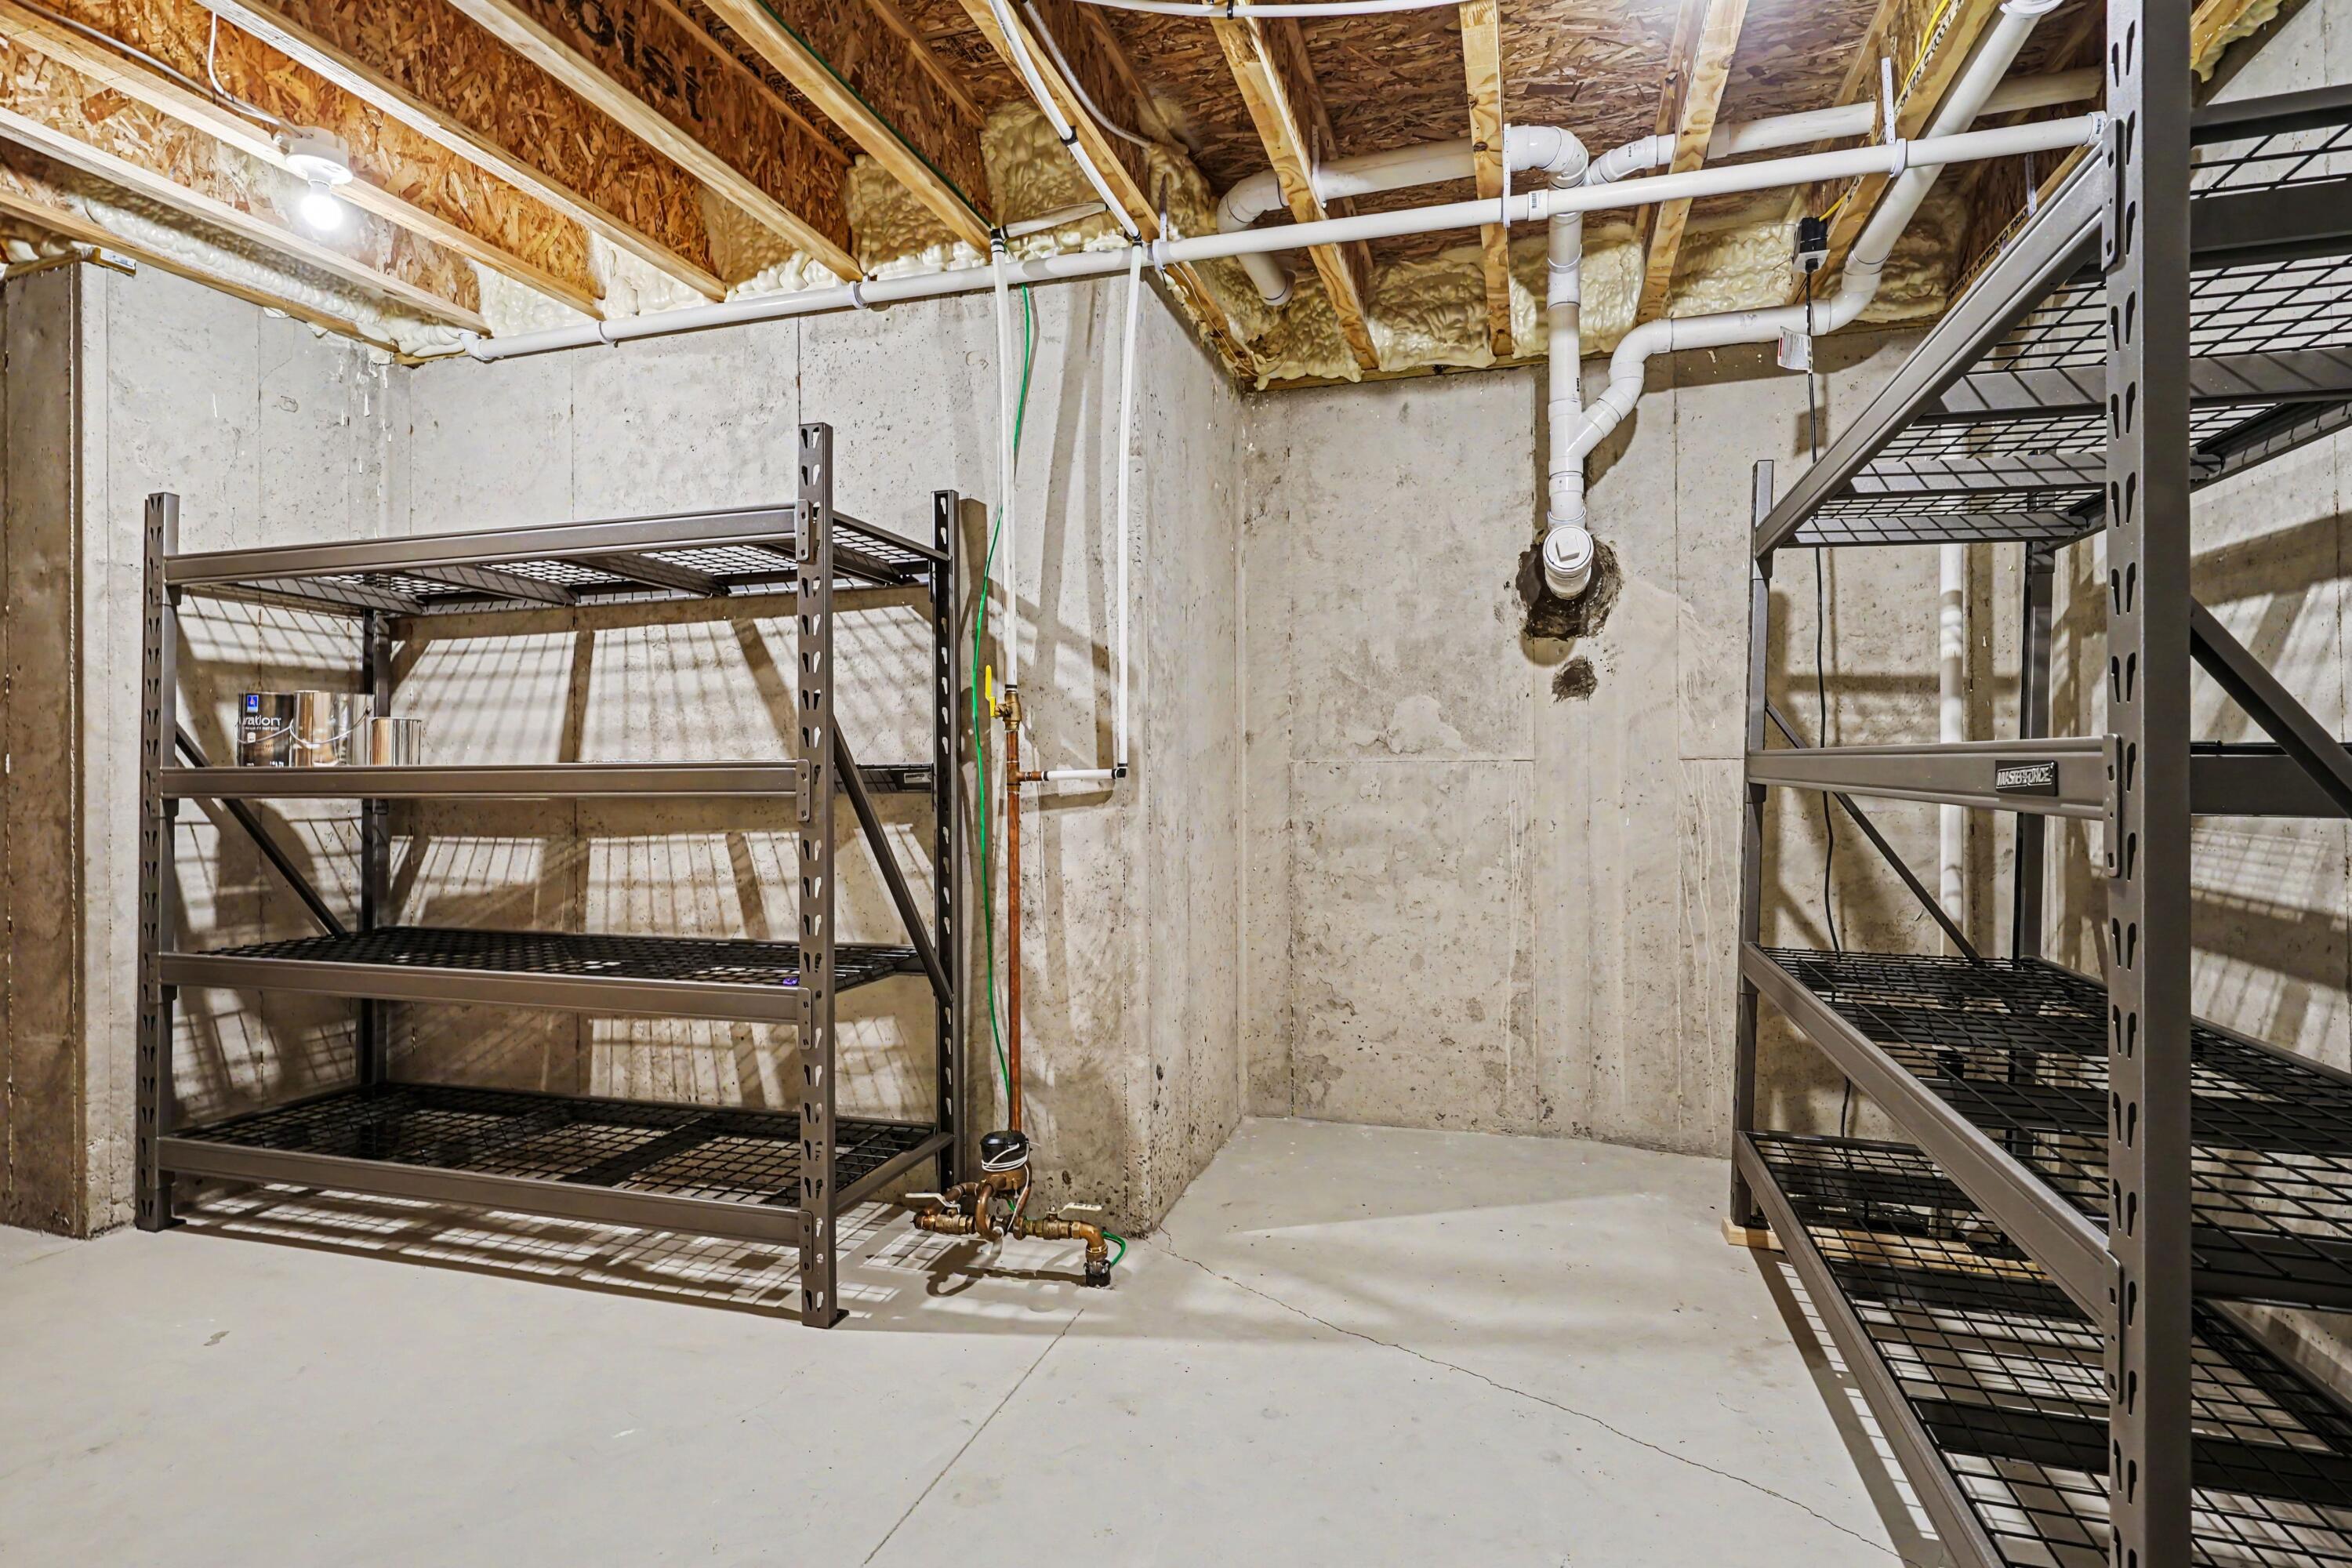
Unfinished basement with concrete walls, exposed ceiling joists, and metal storage shelves.
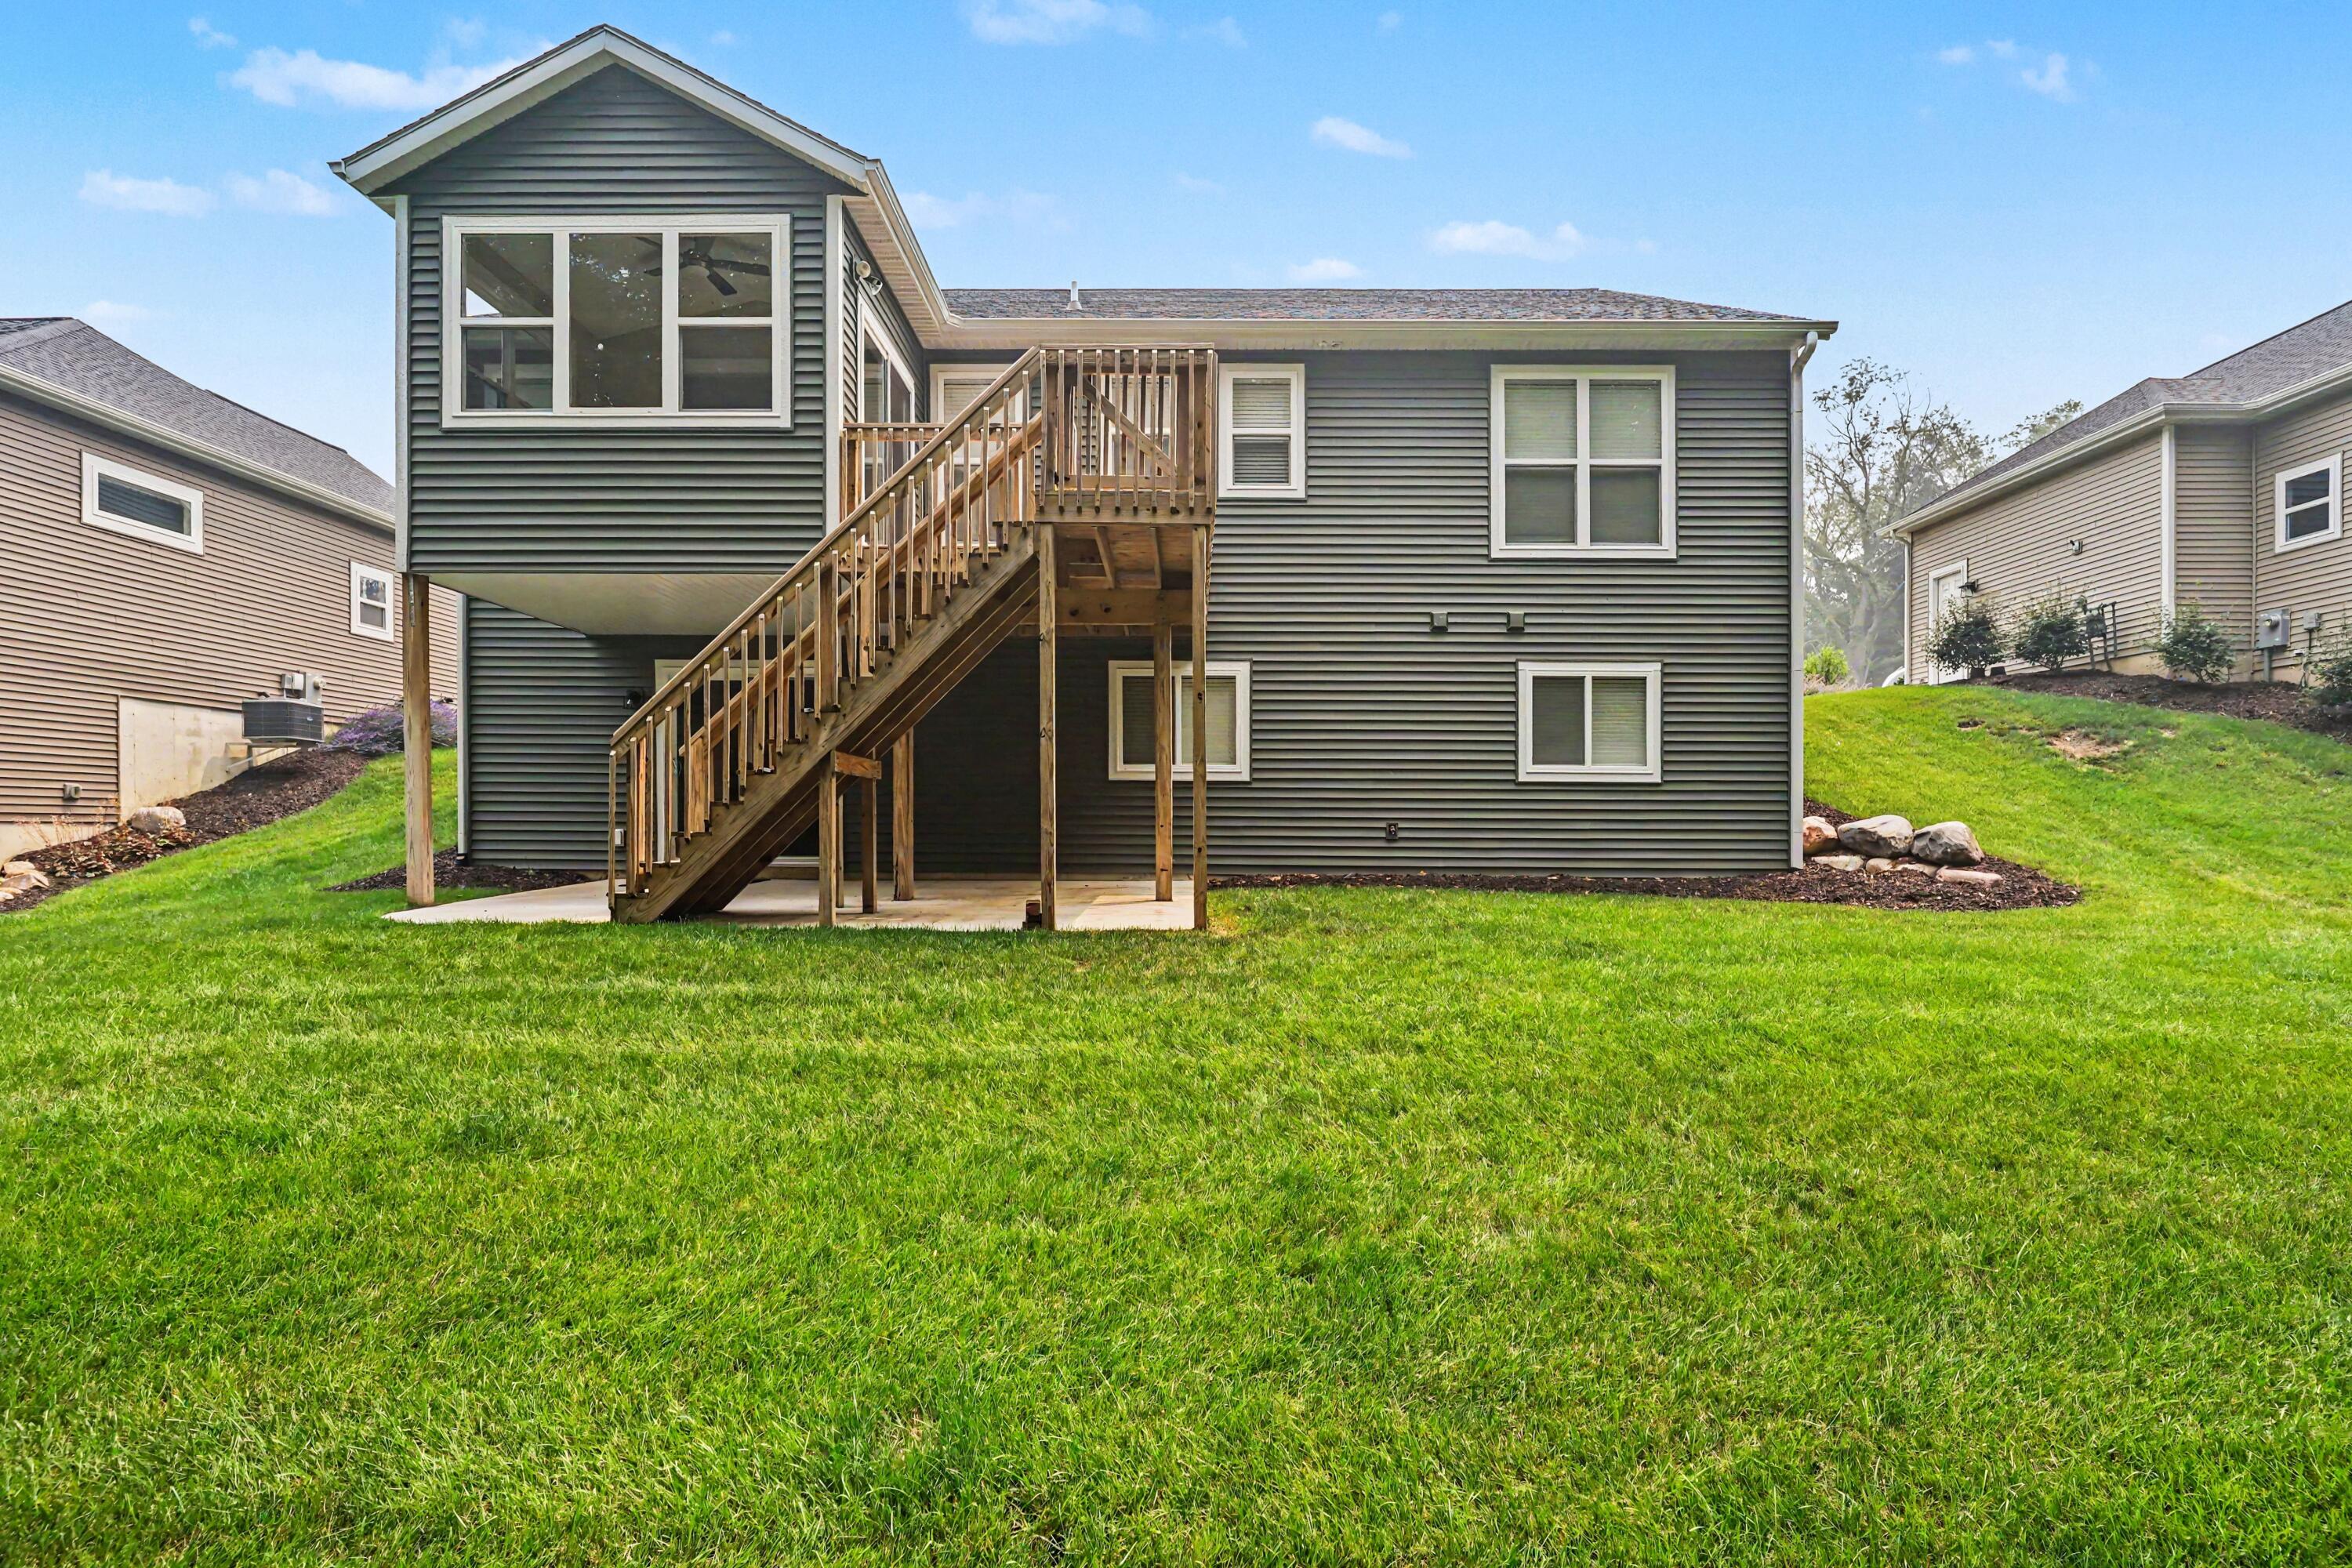
Rear of a gray-sided home with a raised wooden deck and stairs overlooking a broad lawn.
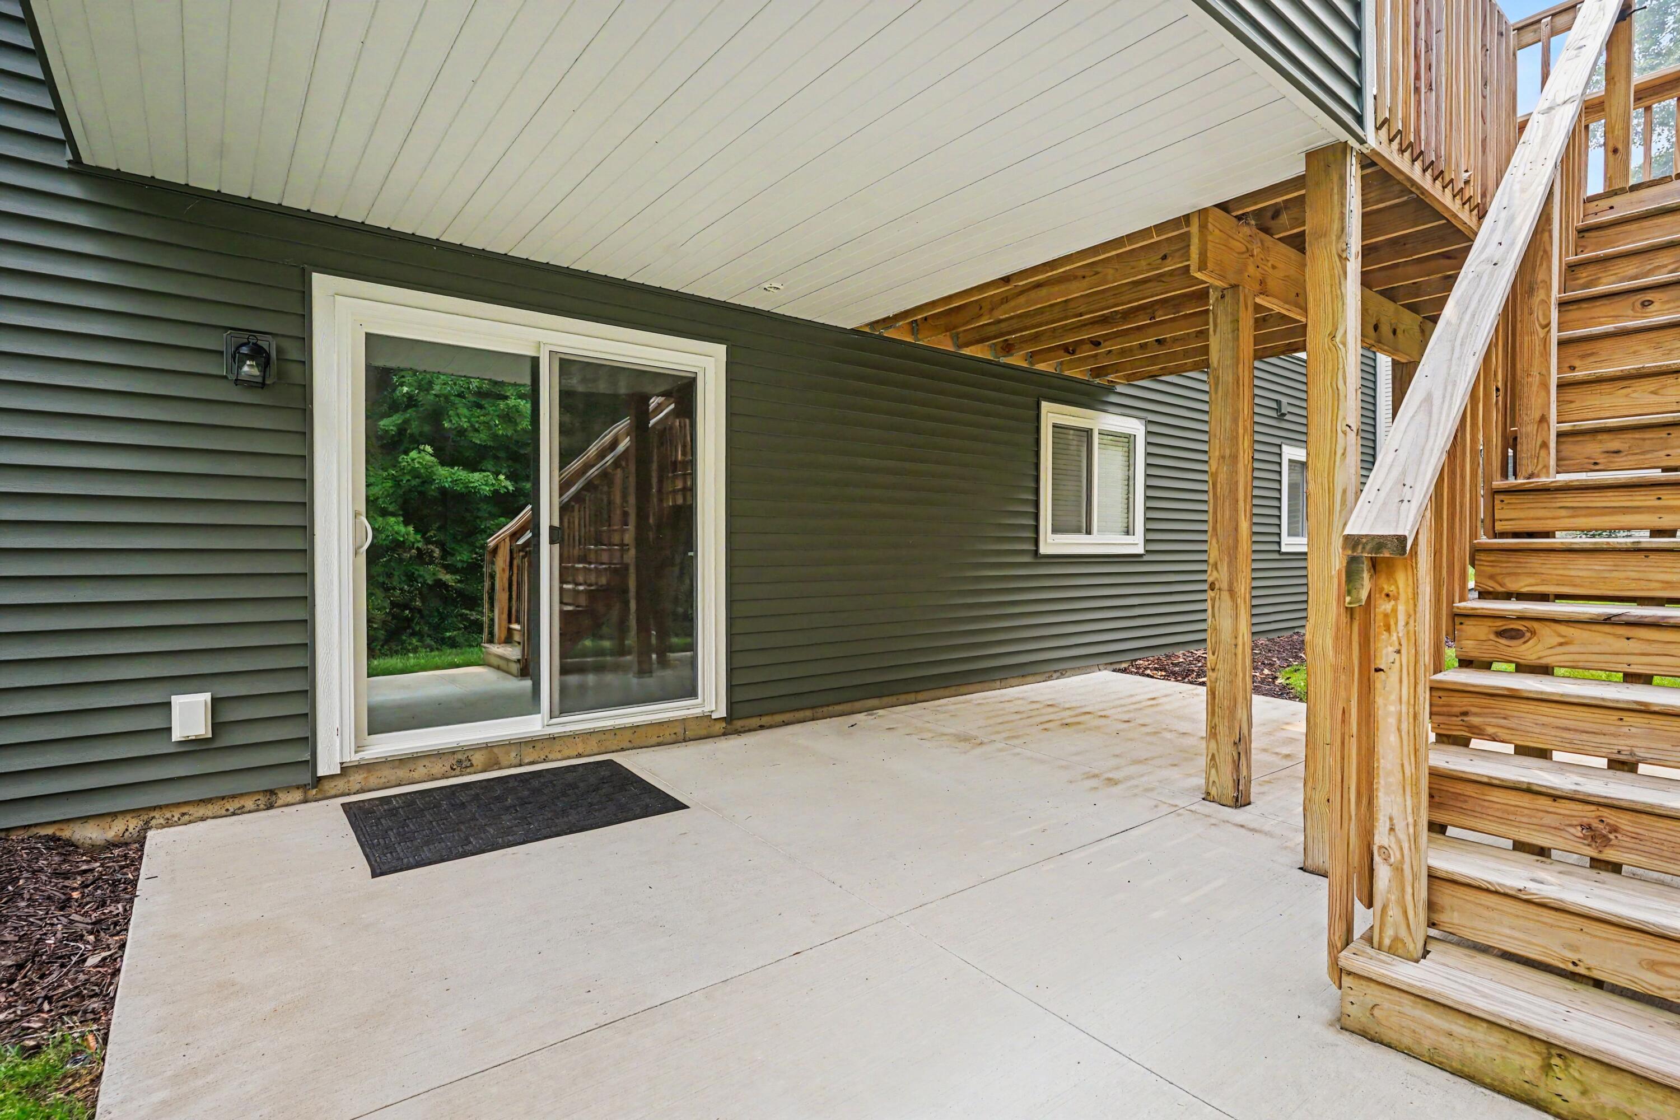
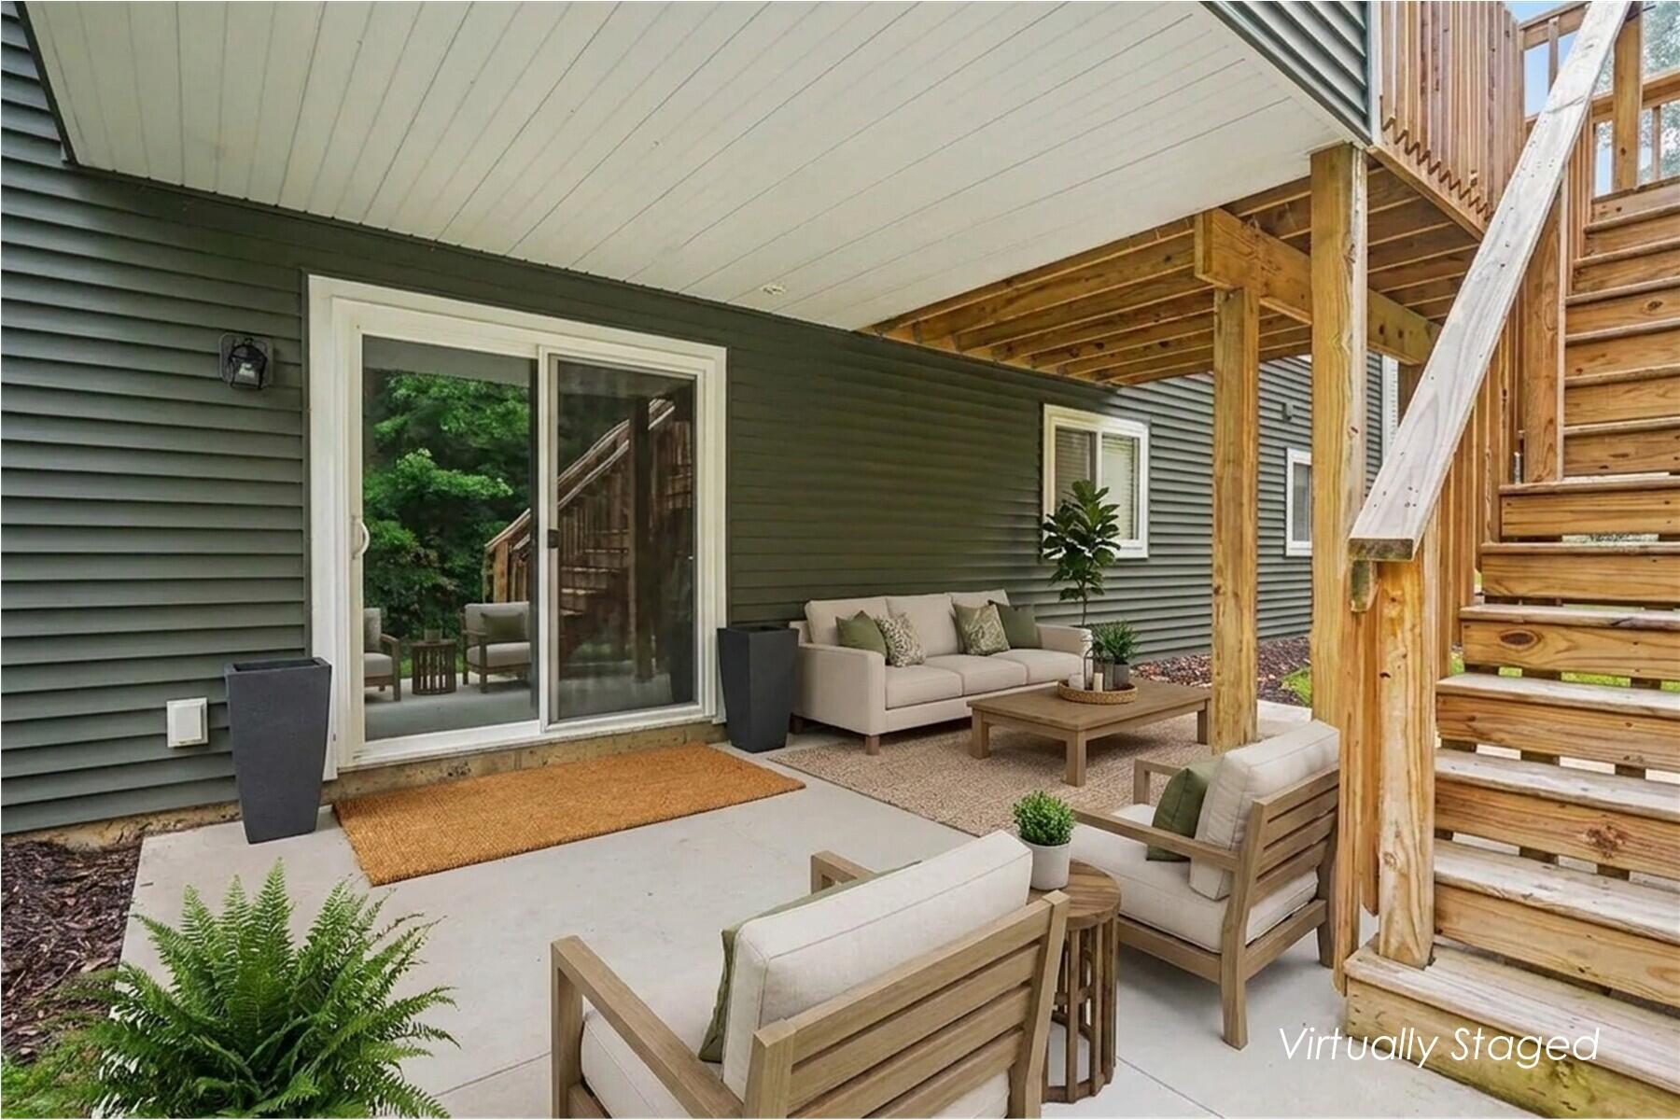
Covered concrete patio beside gray siding, with a sliding glass door and wooden deck stairs.
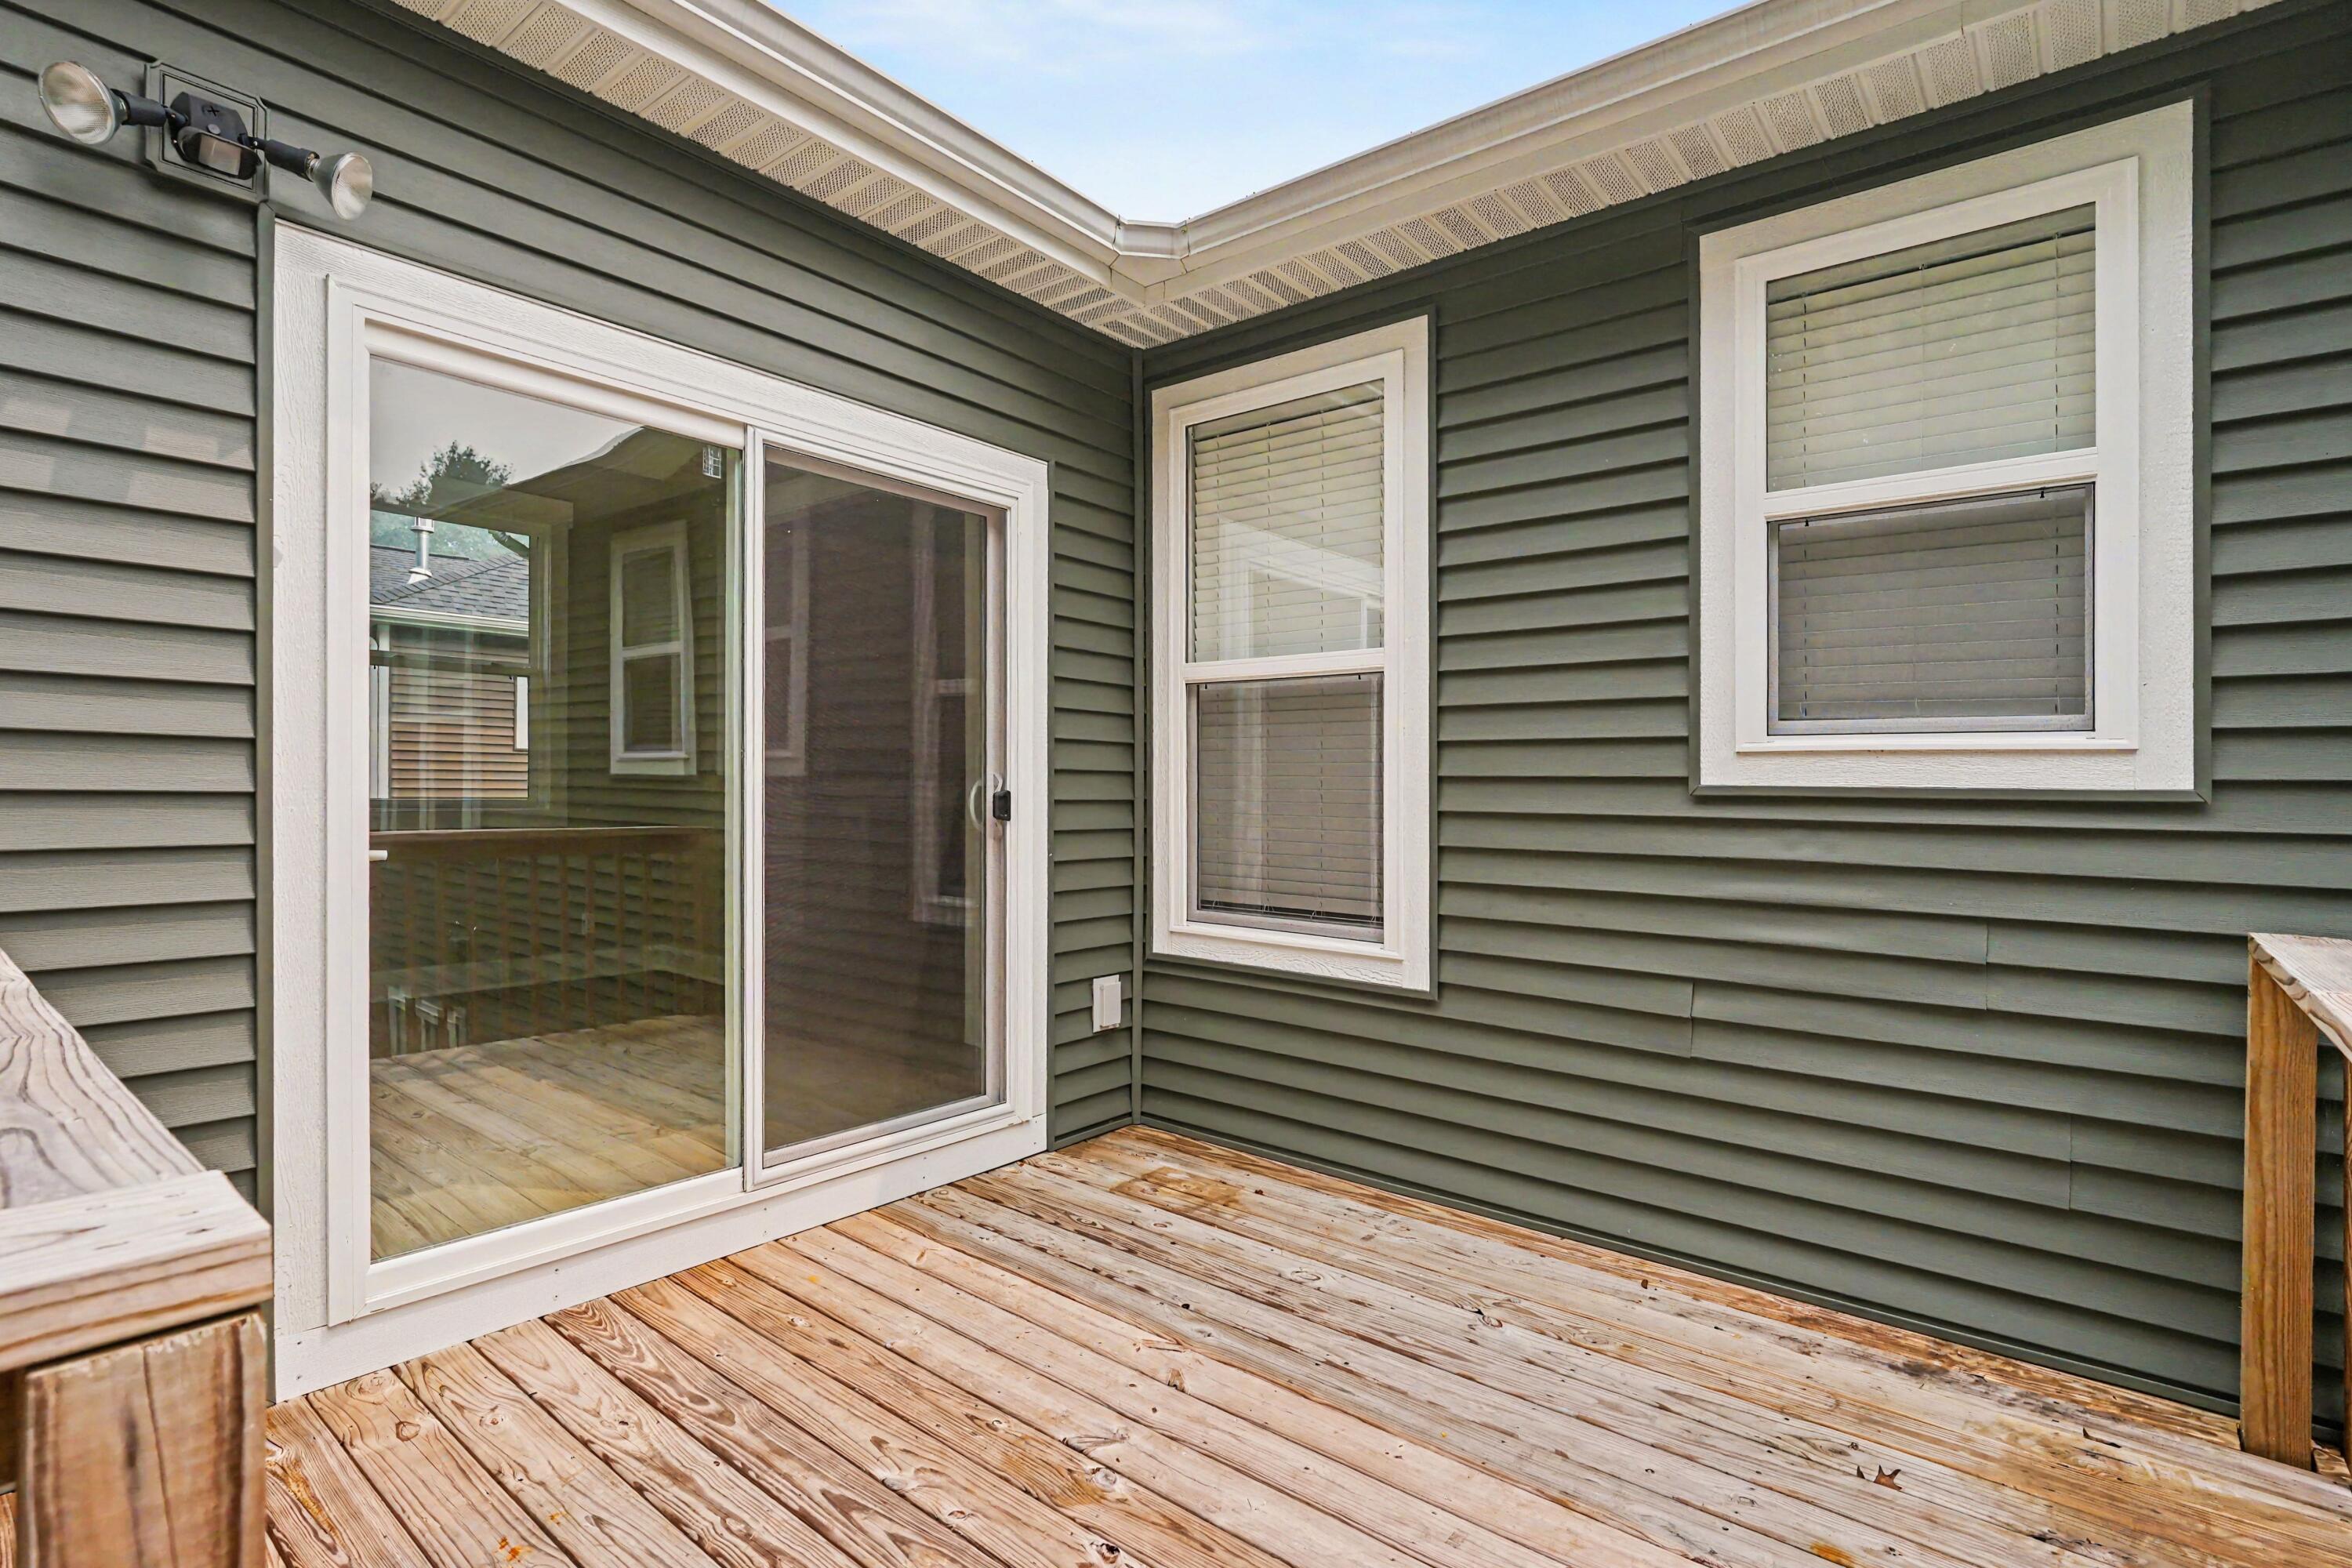
Weathered wooden deck beside gray siding, with a sliding glass door and white-trimmed windows.
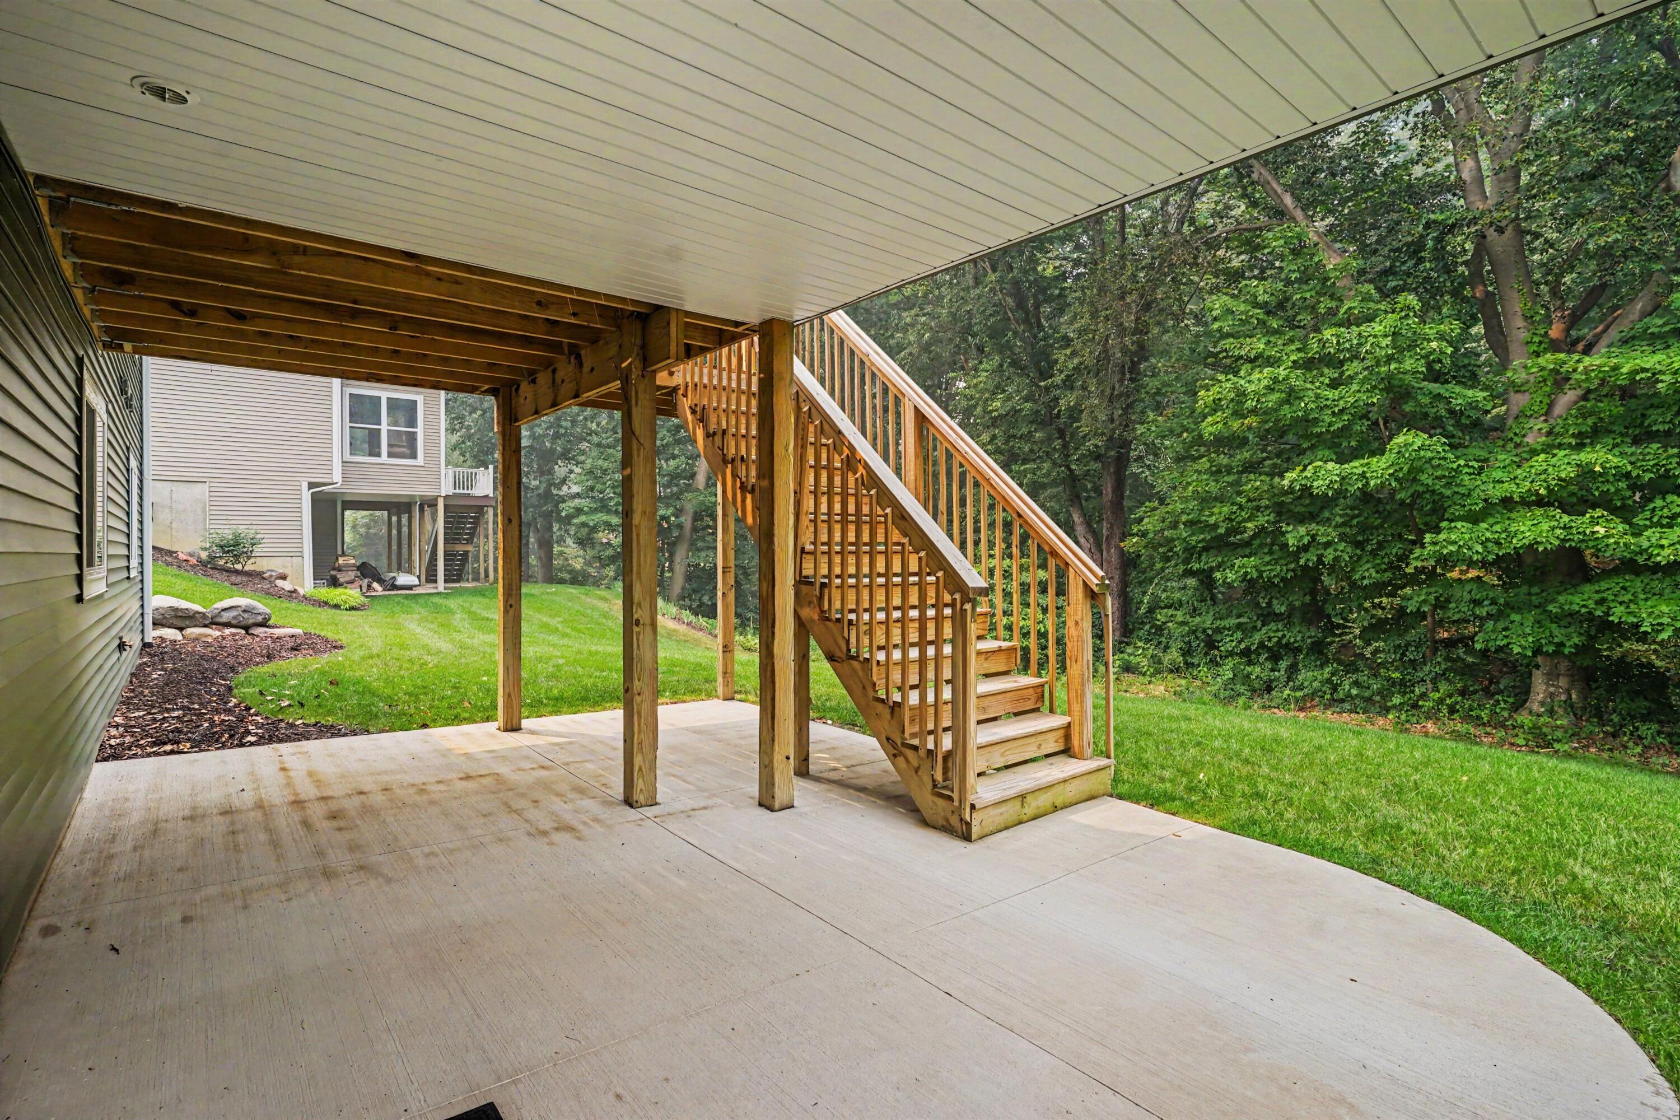
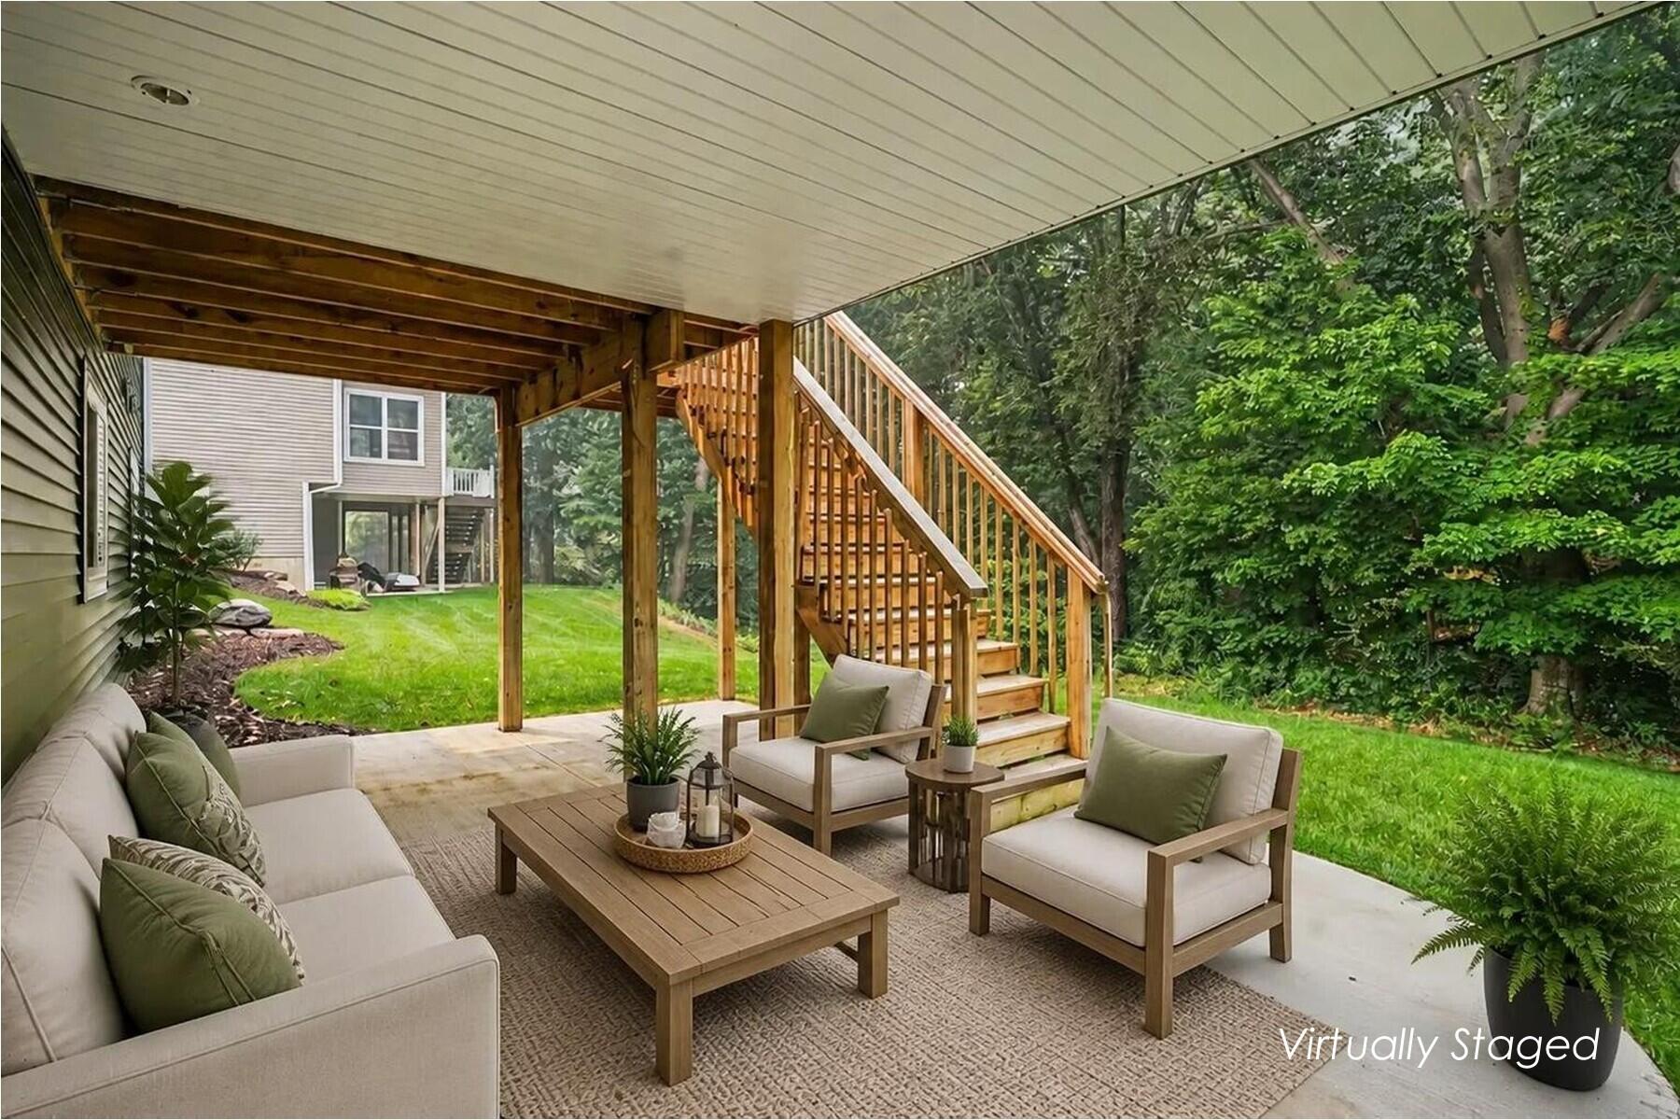
Covered concrete patio with wooden stairs to a raised deck and a leafy backyard.
Gray-green home with stone accents, two-car garage, and landscaped lawn at dusk.
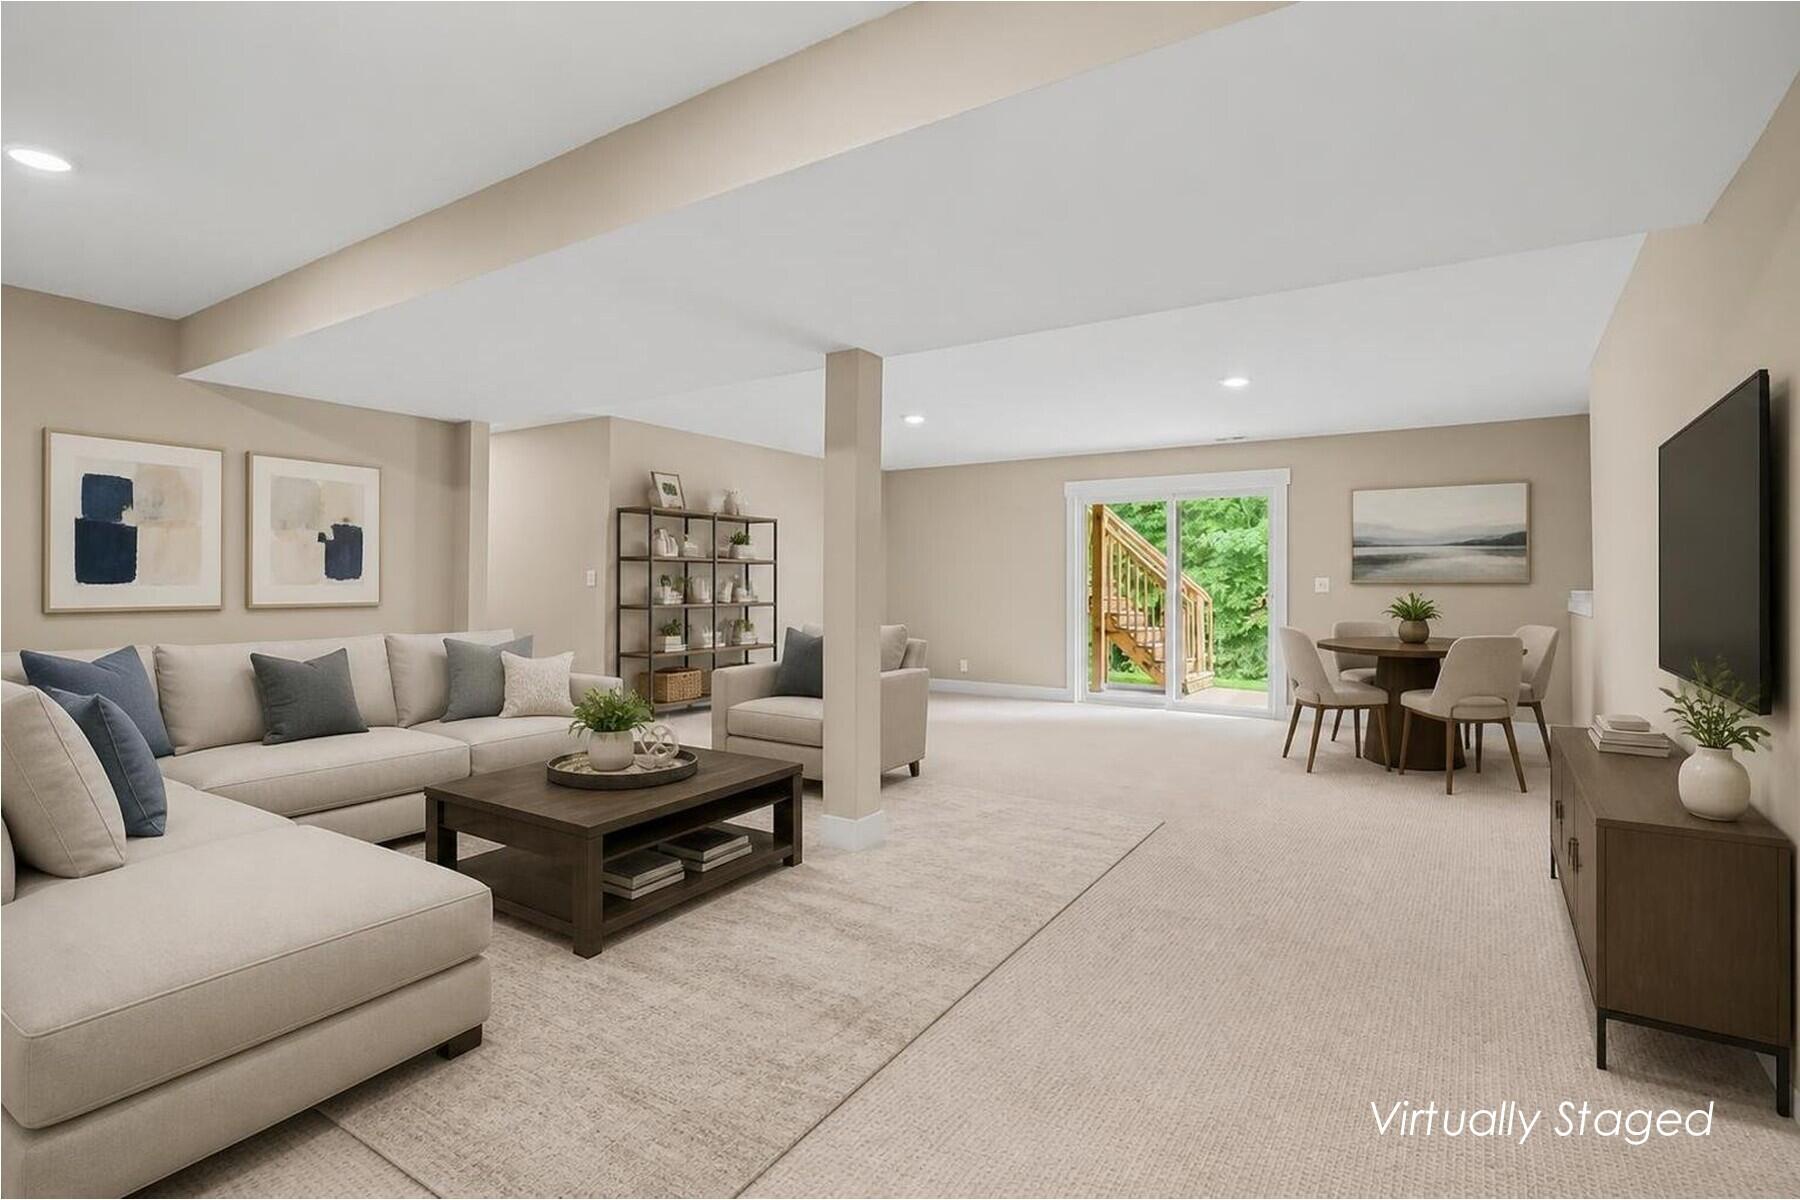
Virtually staged basement living room with sectional seating, dining nook, and sliding glass doors.
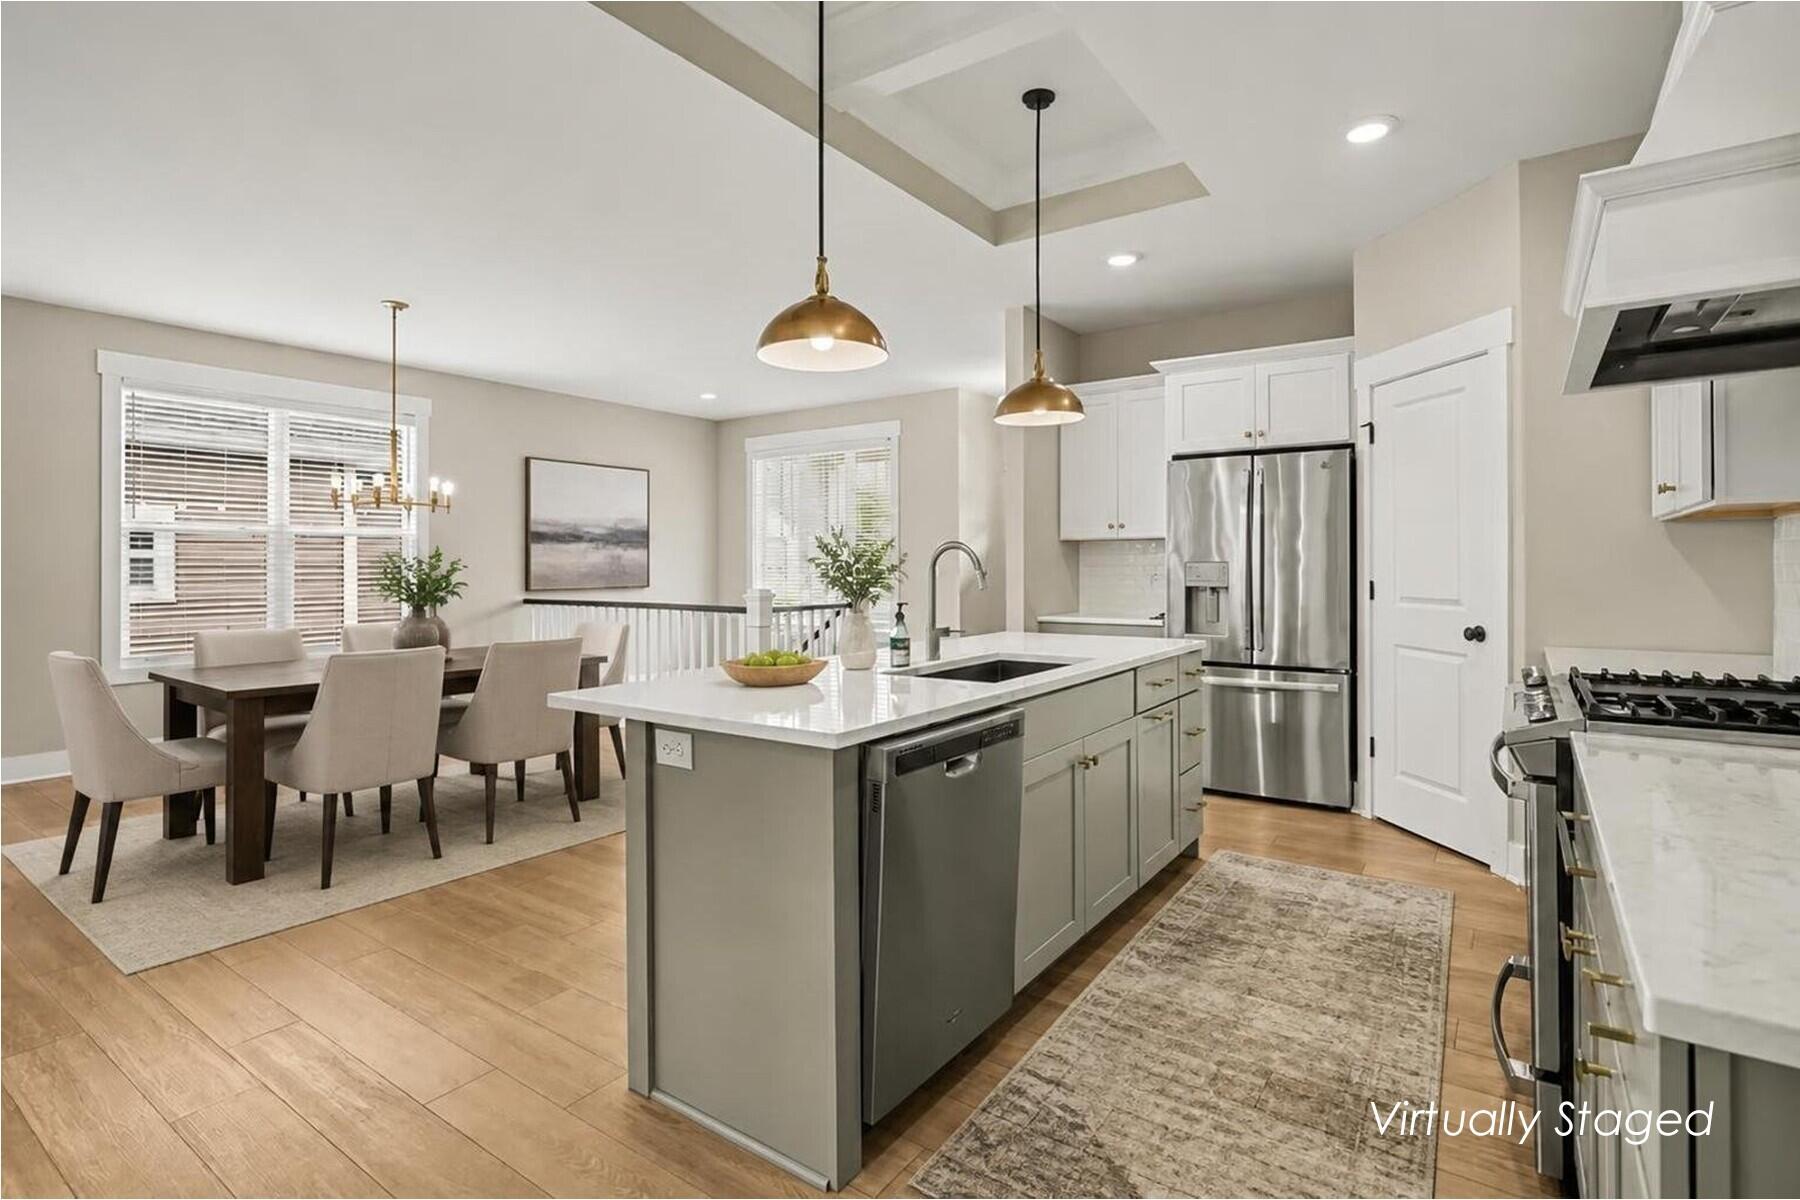
Virtually staged kitchen and dining area with a large island, stainless steel appliances, and windows.
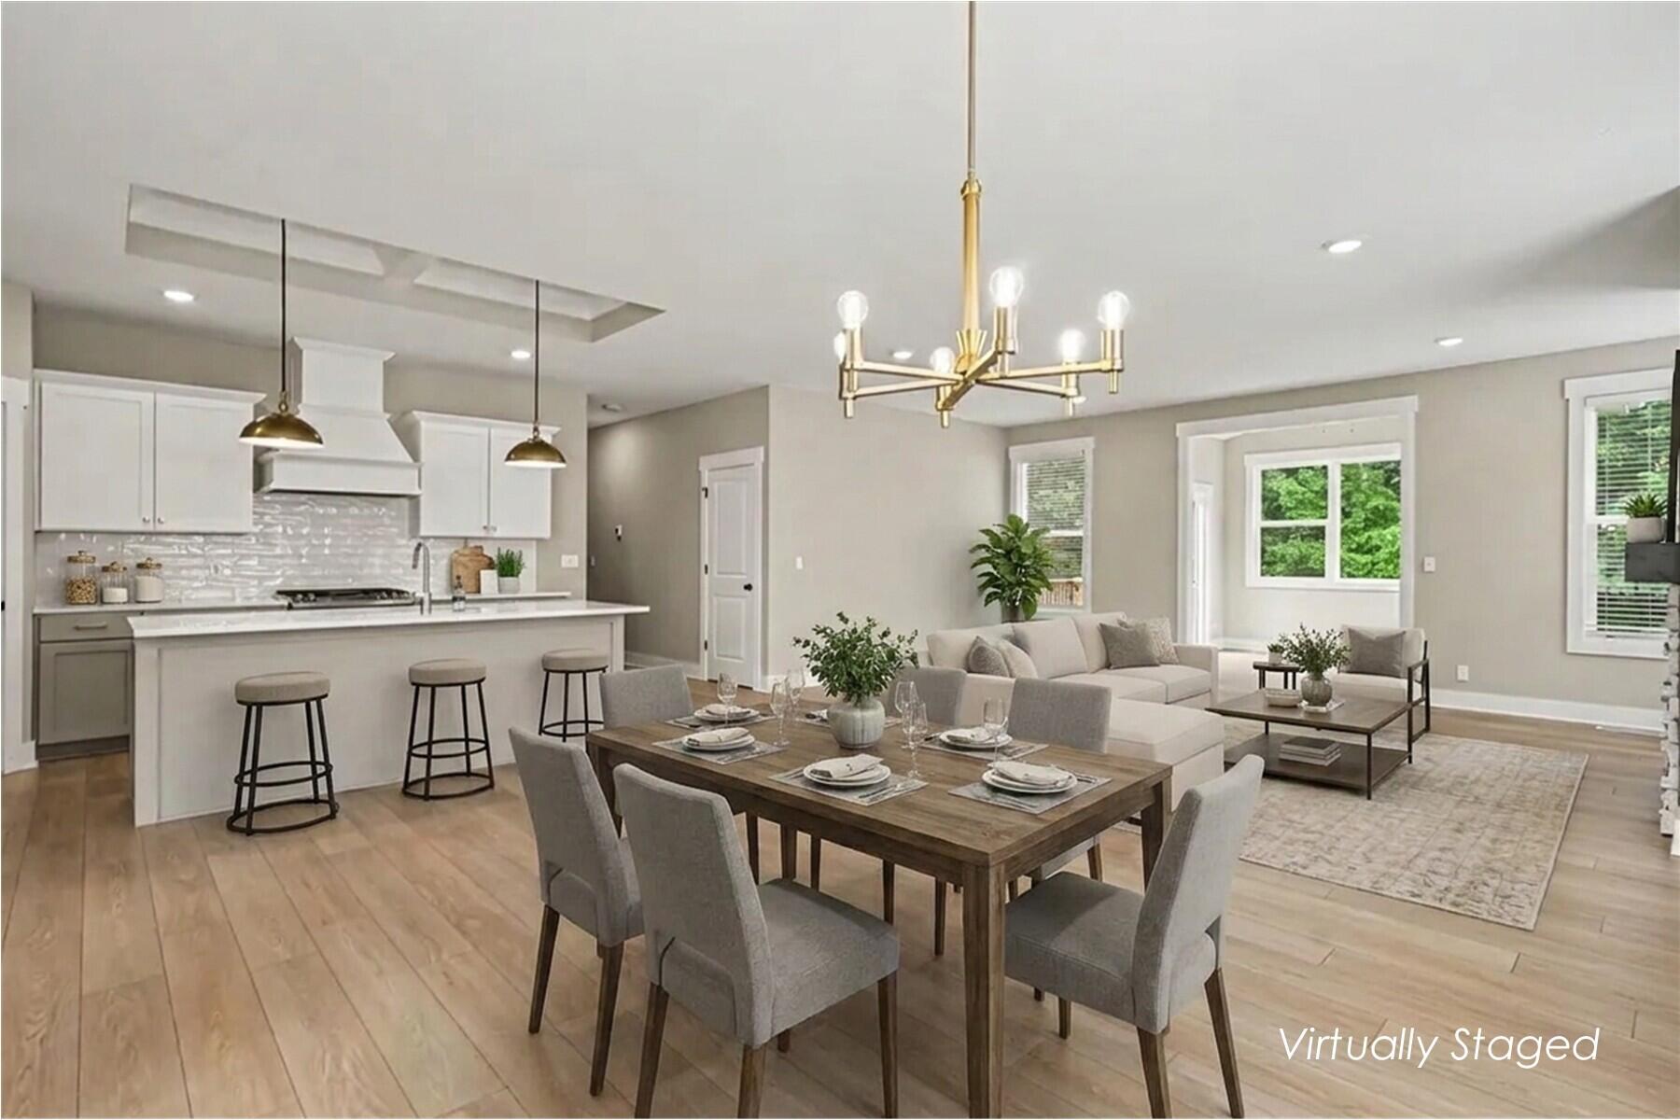
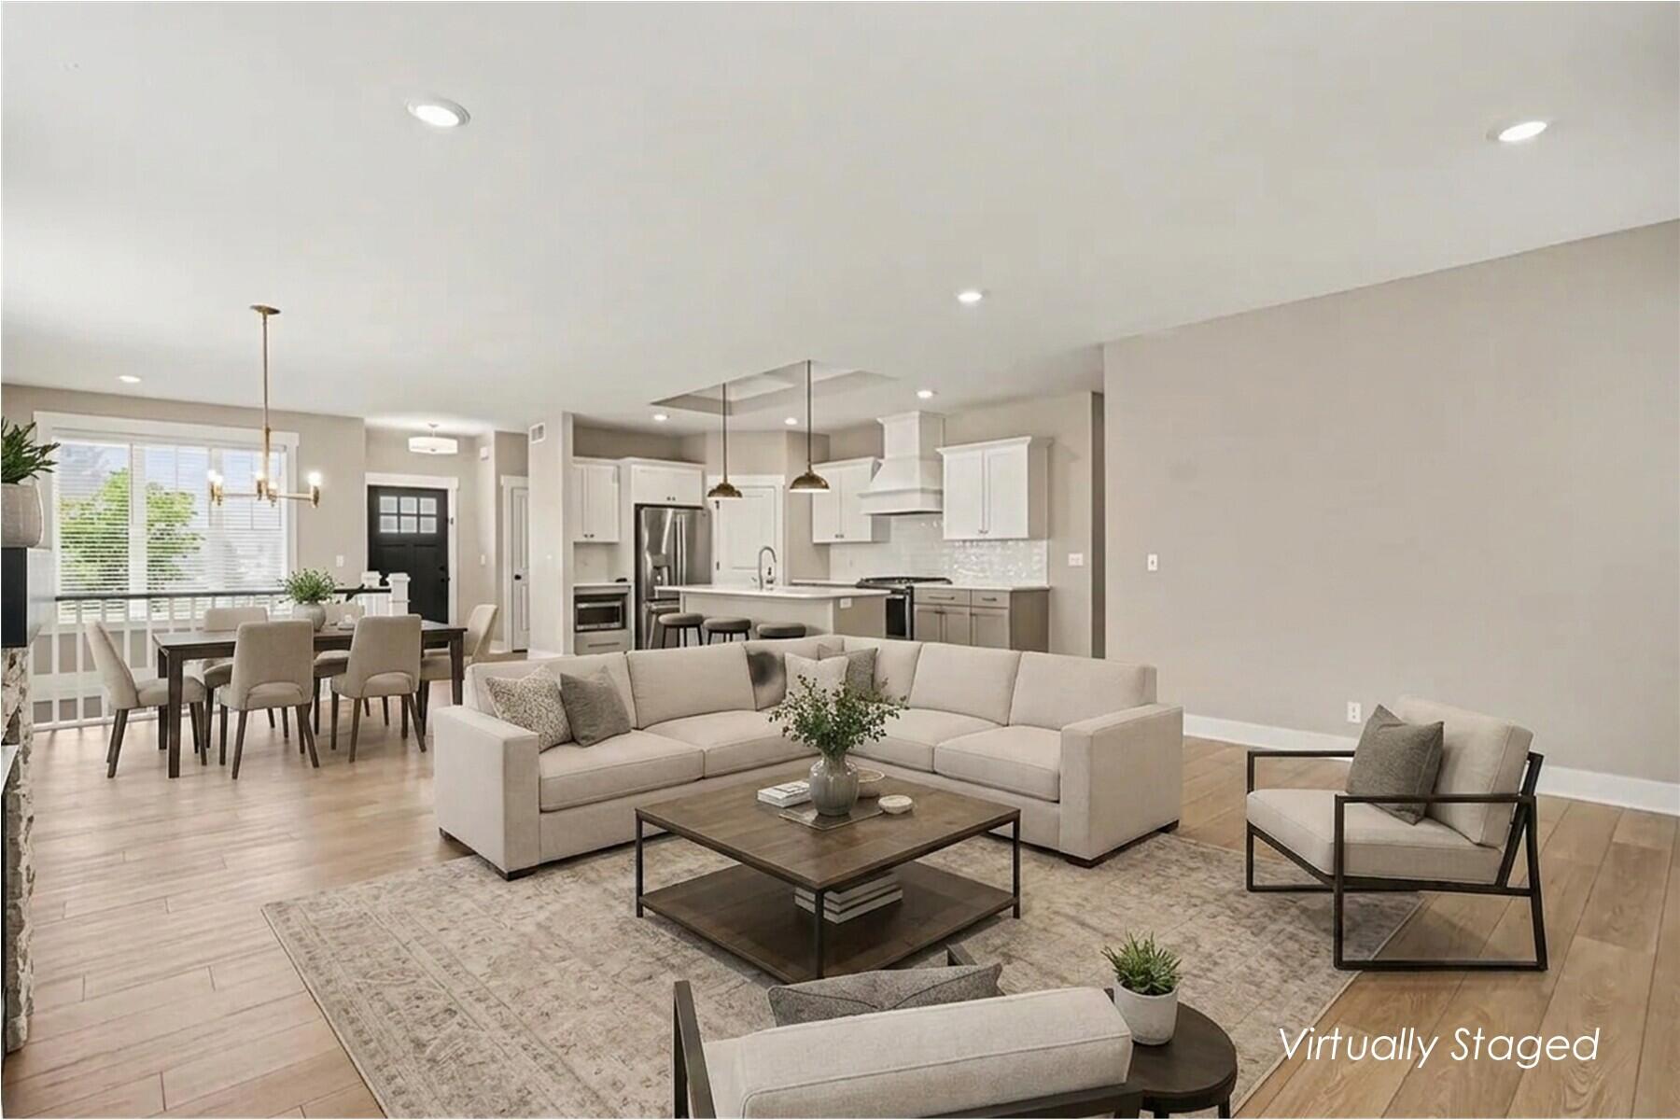
Open-plan kitchen, dining, and living room with a white island, dining table, and light wood floors.
Open-concept living room with a sectional sofa, dining area, and white kitchen; virtually staged.
Virtually staged living room with a sectional sofa, stone fireplace, and open dining area.
Covered patio with cushioned seating, a coffee table, sliding glass door, and wooden stairs.
Covered patio with staged seating and wooden stairs overlooking a leafy backyard.
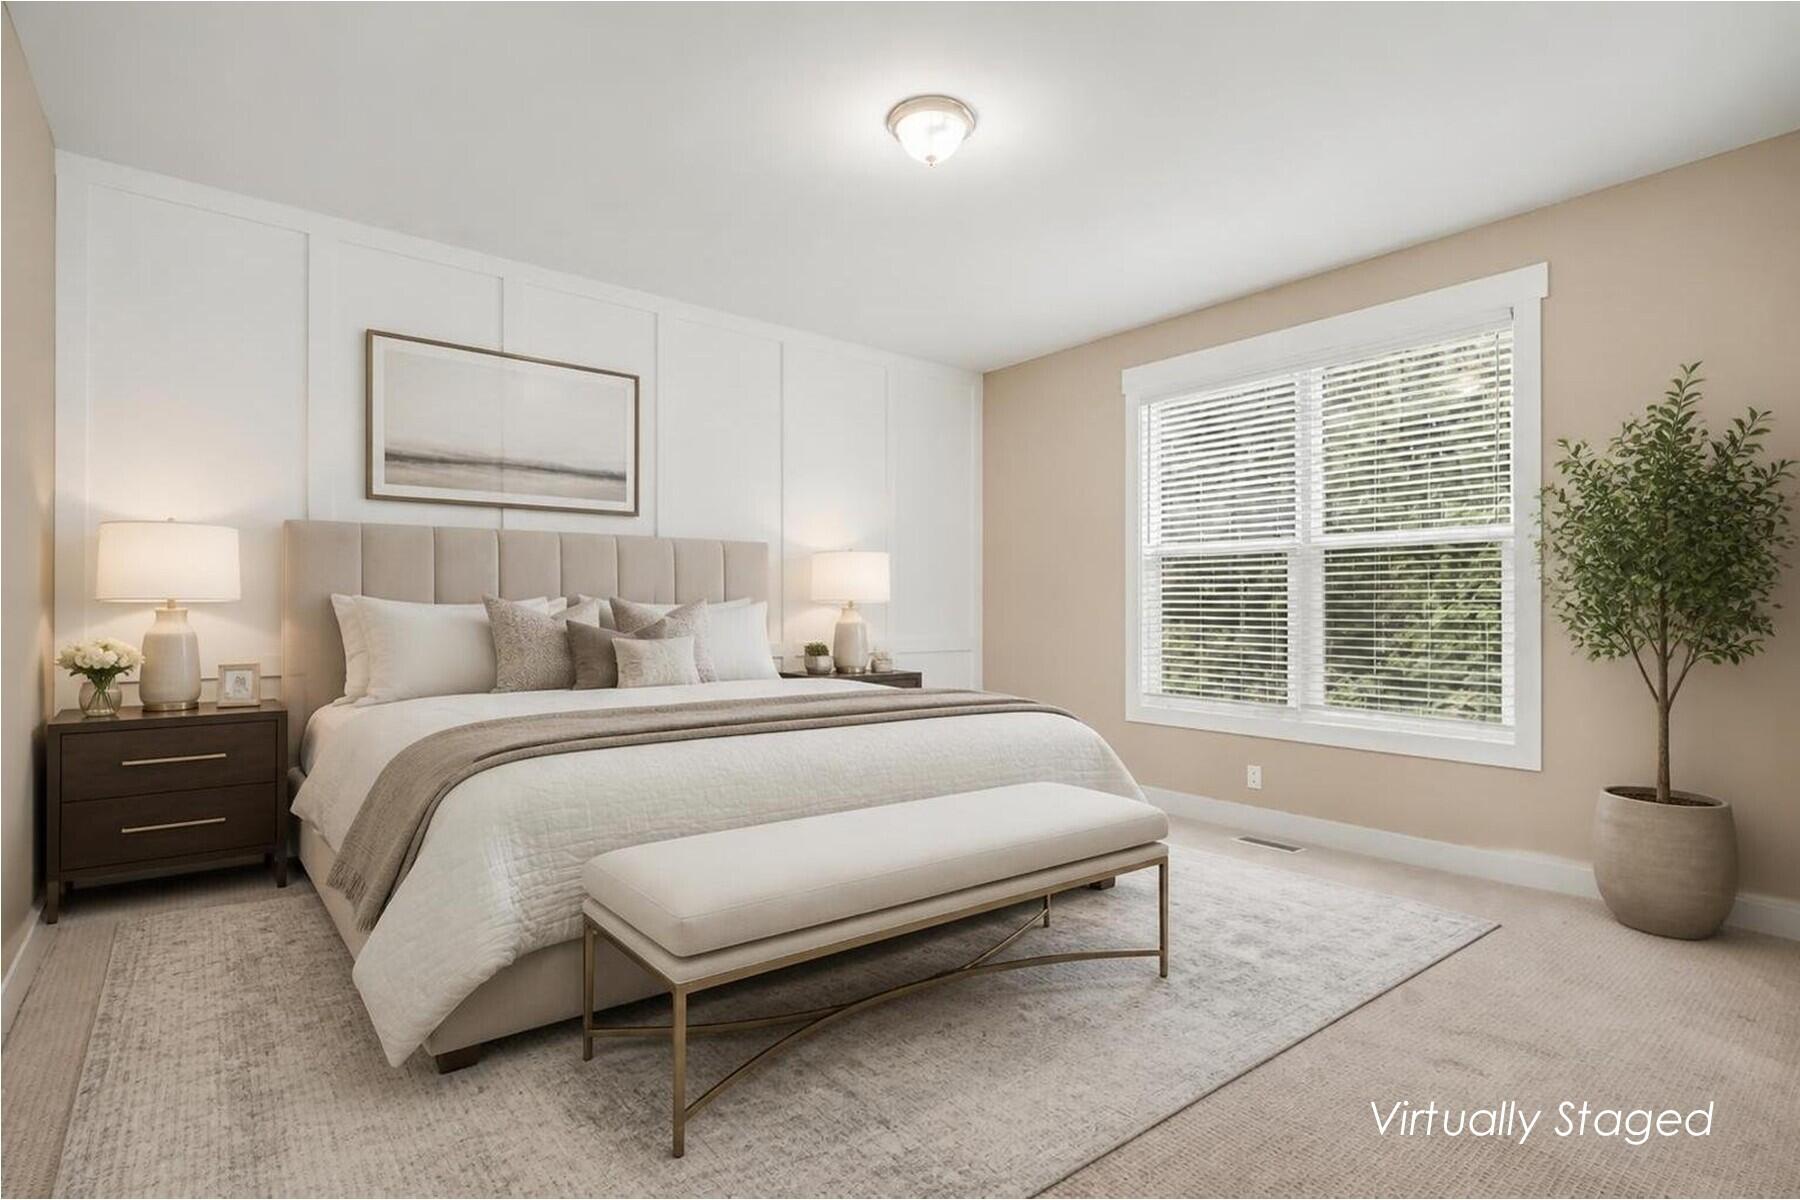
Virtually staged bedroom with a large upholstered bed, paneled wall, bright window, and potted tree.
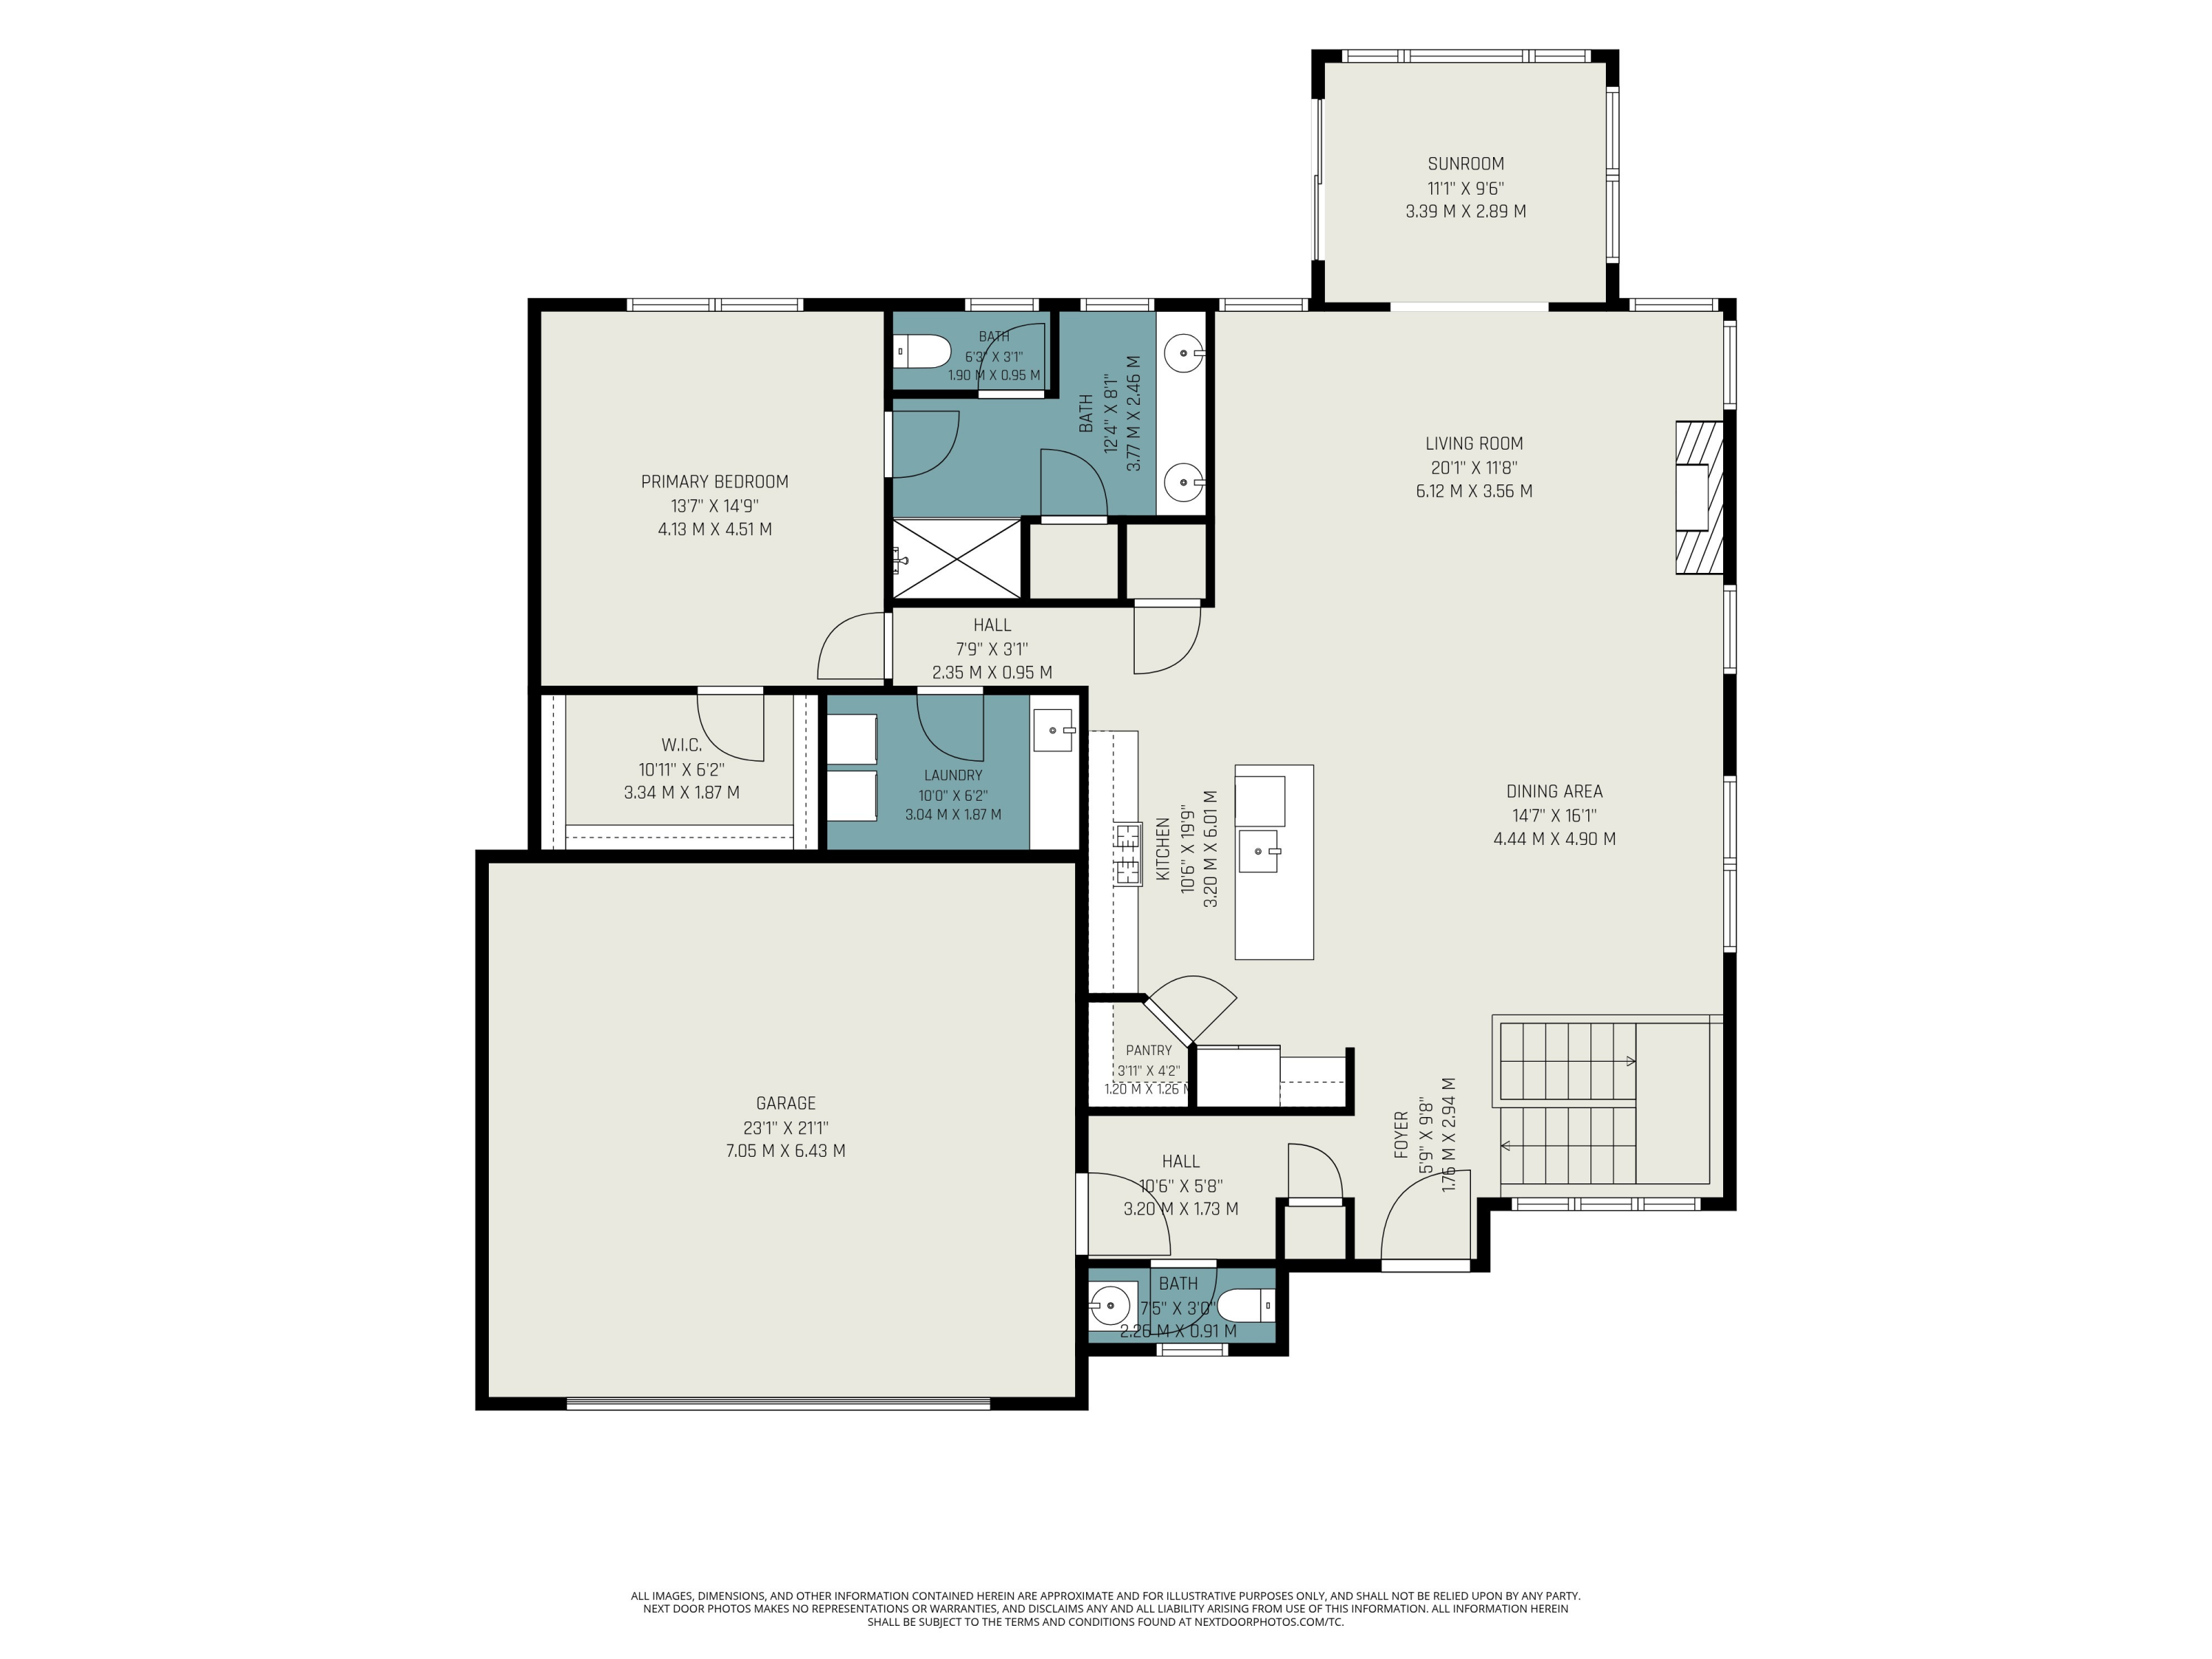
Floor plan with a primary bedroom, sunroom, open living and dining area, kitchen, and attached garage.
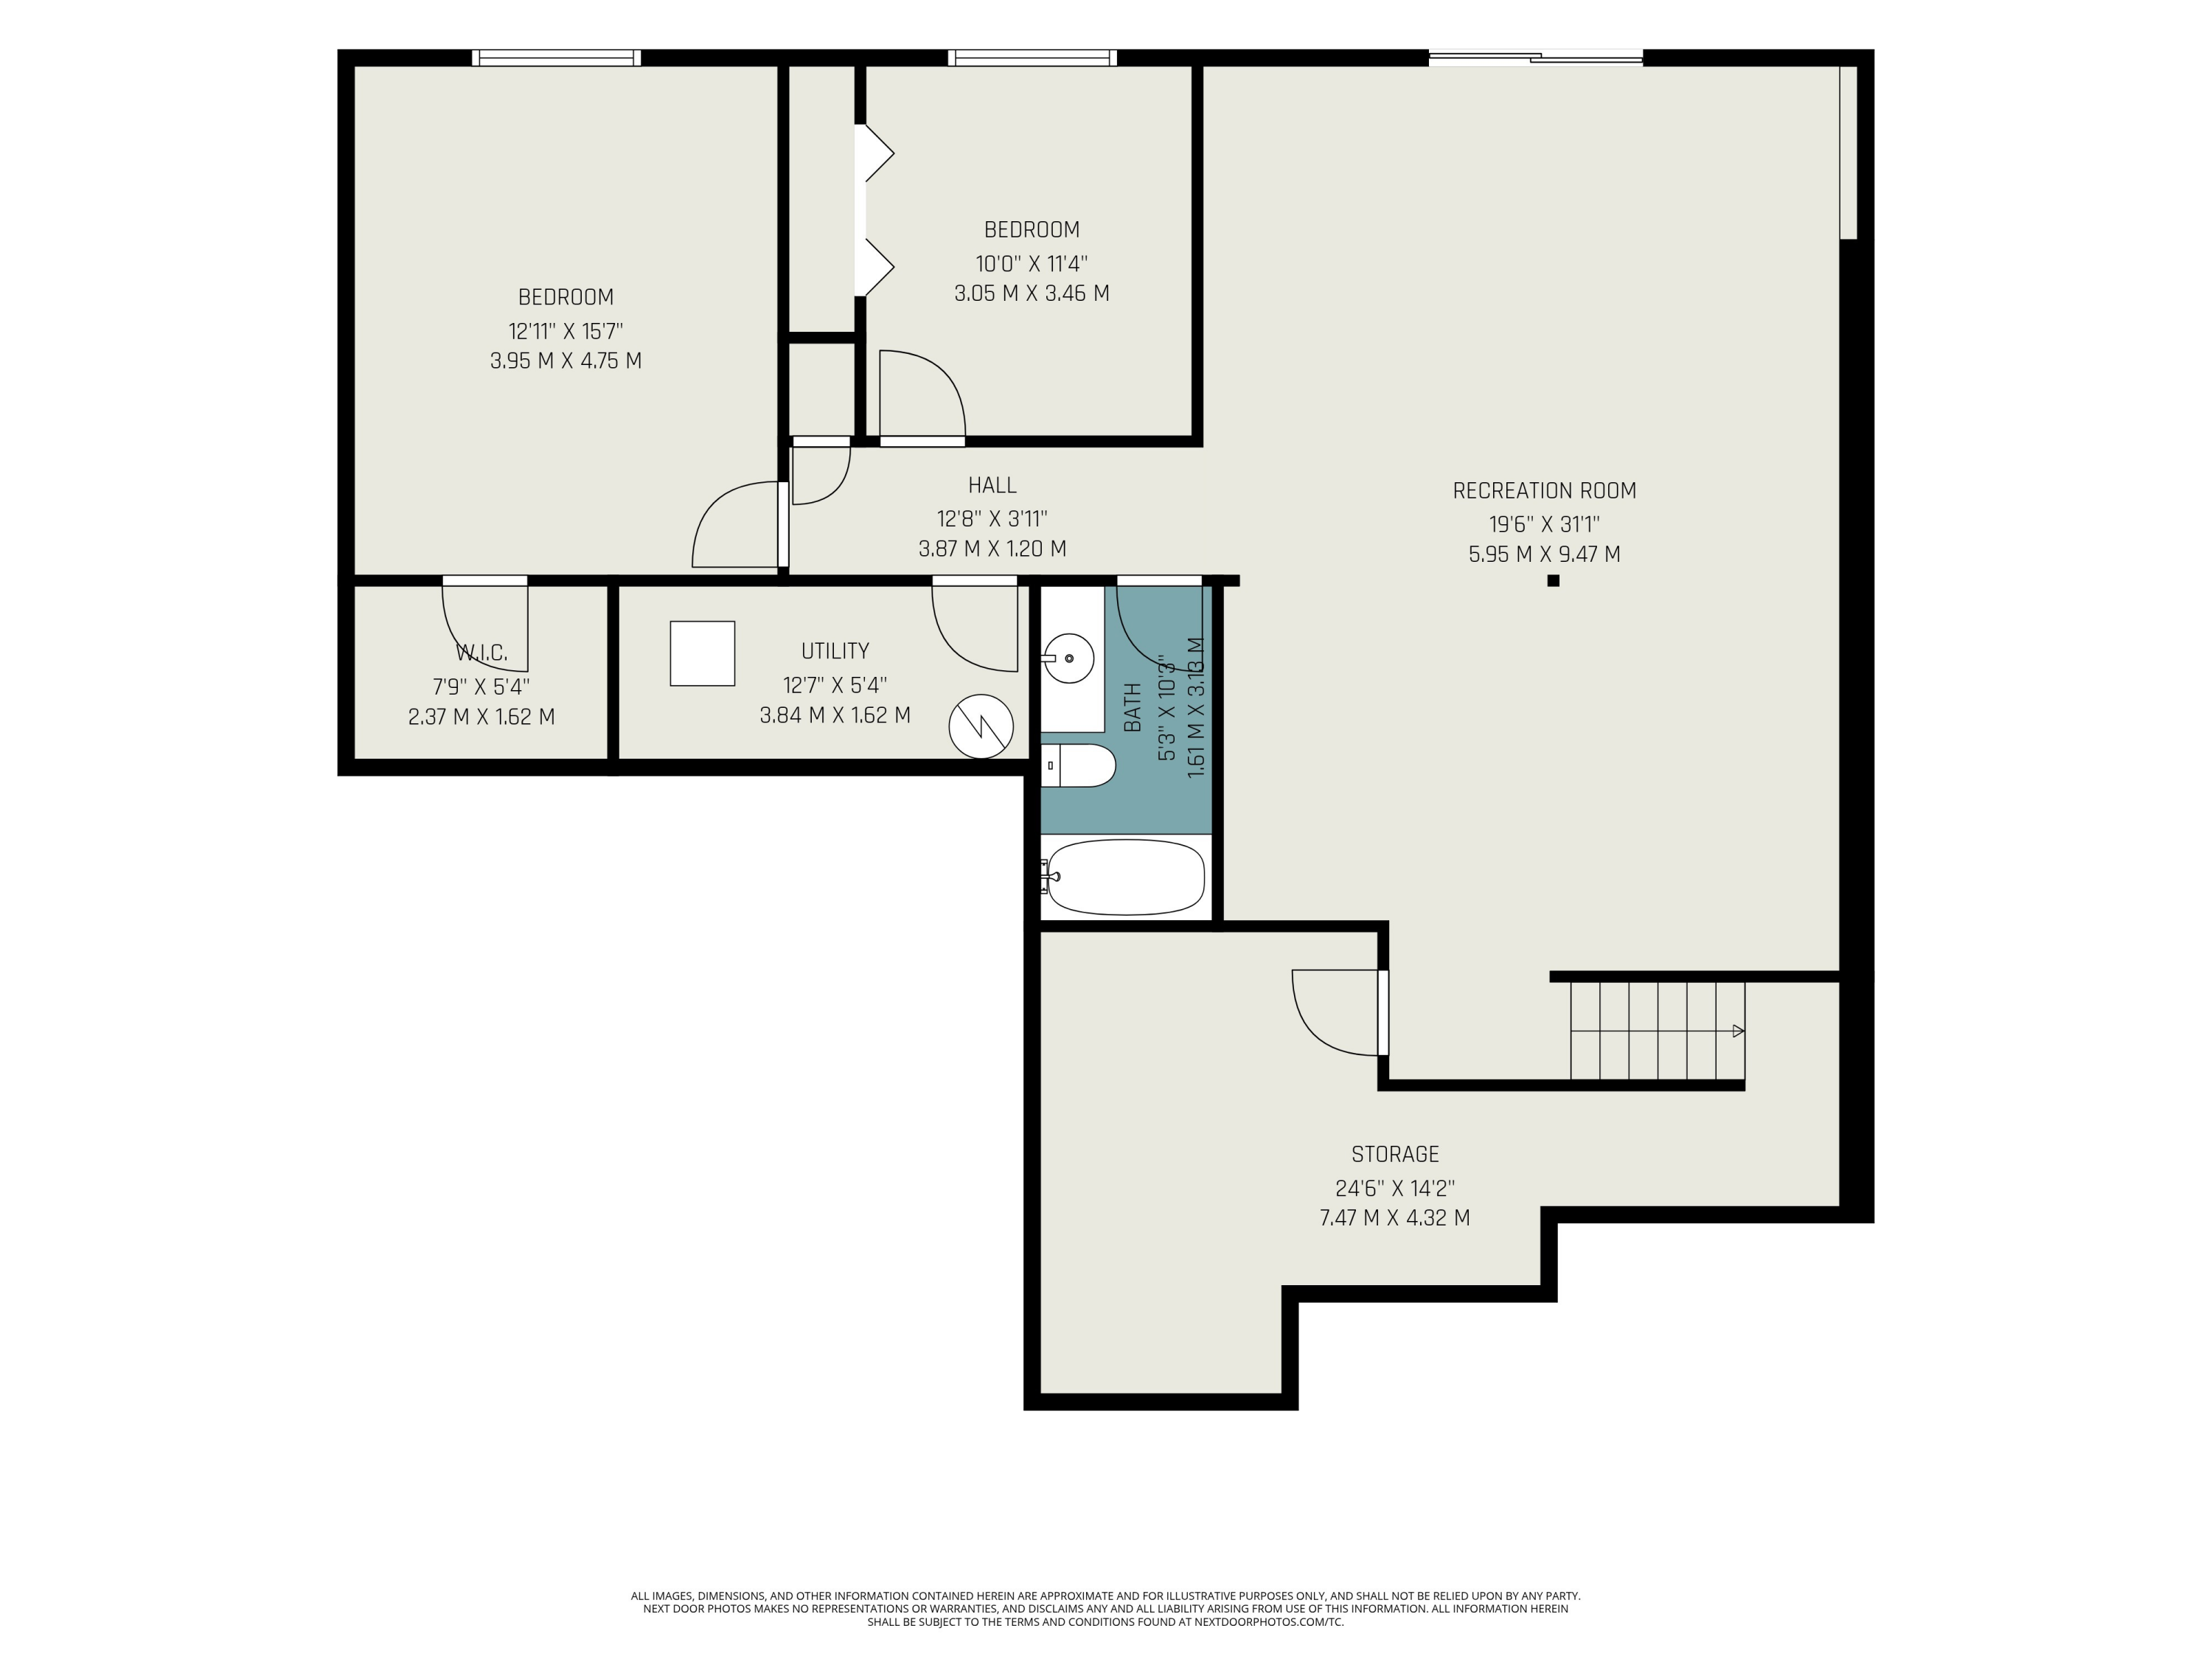
Basement floor plan with two bedrooms, a large recreation room, utility room, bath, and storage.
SEE ALL PHOTOS
Green-sided home with stone accents, a covered entry, double garage, and landscaped lawn.
Green-shingled house with stone accents, a two-car garage, dormers, and landscaped front lawn.
Open-plan living area with a stone fireplace, lit fire, light wood floors, and white stair railing.
Vacant open-plan kitchen with a large island, stainless steel appliances, and light wood floors.
Open-plan kitchen and living area with a large island, white cabinetry, and wood-look floors.
Vacant entry hall with wood-look floors, large windows, a black front door, and stair railing.
Empty room with large windows overlooking trees and a sliding glass door to a wooden deck.
Modern kitchen with a large island, white cabinetry, stainless steel appliances, and light wood floors.
Open kitchen with a large island, stainless steel appliances, brass pendant lights, and light wood-look flooring.
Bathroom with a white pedestal sink, gold-tone fixtures, large mirror, and window with blinds.
Empty carpeted room with a white paneled accent wall and a large window with blinds.
Empty carpeted bedroom with beige walls and a window with white blinds.
Bathroom double vanity with white cabinetry, brass fixtures, and a dark veined countertop.
Bathroom with a glass walk-in shower, brass fixtures, dark shower floor, and white hexagonal floor tiles.
Empty carpeted bedroom with beige walls and a window with white blinds.
Empty carpeted lower-level room with a support column and sliding doors to a wooded deck staircase.
Bathroom with a white tub and shower, taupe vanity, speckled granite countertop, and brass fixtures.
Laundry room with white front-load washer and dryer beneath a long shelf.
Laundry room with a granite counter, black faucet, beige cabinets, and wall-mounted wire shelf.
Entryway with a white paneled door, built-in bench, and wall-mounted coat hooks.
Unfinished basement with concrete walls, exposed ceiling joists, and metal storage shelves.
Rear of a gray-sided home with a raised wooden deck and stairs overlooking a broad lawn.
Covered concrete patio beside gray siding, with a sliding glass door and wooden deck stairs.
Weathered wooden deck beside gray siding, with a sliding glass door and white-trimmed windows.
Covered concrete patio with wooden stairs to a raised deck and a leafy backyard.
Gray-green home with stone accents, two-car garage, and landscaped lawn at dusk.
Virtually staged basement living room with sectional seating, dining nook, and sliding glass doors.
Virtually staged kitchen and dining area with a large island, stainless steel appliances, and windows.
Open-plan kitchen, dining, and living room with a white island, dining table, and light wood floors.
Open-concept living room with a sectional sofa, dining area, and white kitchen; virtually staged.
Virtually staged living room with a sectional sofa, stone fireplace, and open dining area.
Covered patio with cushioned seating, a coffee table, sliding glass door, and wooden stairs.
Covered patio with staged seating and wooden stairs overlooking a leafy backyard.
Virtually staged bedroom with a large upholstered bed, paneled wall, bright window, and potted tree.
Floor plan with a primary bedroom, sunroom, open living and dining area, kitchen, and attached garage.
Basement floor plan with two bedrooms, a large recreation room, utility room, bath, and storage.
Courtesy of Brian Jay Bosgraaf, Cottage Home Realty
Pending

4617 Cottage Creek Lane

4617 Cottage Creek Lane, Holland, MI 49423

$649,000
Enjoy the ease of low-maintenance living in this beautifully designed stand-alone condominium, nestled in one of Laketown Township's quiet, exclusive communities. The association handles much of the exterior maintenance, making it easy to travel, head to the lake, or simply enjoy more free time. Inside, an open floor plan with soaring ceilings, a cozy fireplace, 3 bedrooms, and 2.5 baths offers comfortable living and entertaining. The finished lower level provides additional space for guests, hobbies, or a second living area. Recent updates include new gutters, flooring, dishwasher, washer, dryer, and upgraded TV and Wi-Fi connections. Owners also enjoy access to community storage, plus a rare opportunity to purchase the lot directly across the street to build an outbuilding (see documents for plans). With no short-term rentals allowed, this well-maintained community offers a peaceful setting and lasting value.

3
beds

3
baths

2,688 Sq.Ft. LIVING AREA

1,942 Sq.Ft. lot

Brian Bosgraaf

Brian Bosgraaf

Features & Amenities

Interior

  • total bedrooms3
  • Total bathrooms3
  • full bathrooms2
  • half bathroom1
  • Laundry room Main Level
  • Flooring Tile, Vinyl
  • Fireplace Family Room, Gas Log
  • other interior Features Ceiling Fan(s), Center Island, Pantry

Area & Lot

  • Status Pending
  • Living Area2,688 Sq.Ft.
  • Total Area1,588 Sq.Ft.
  • Lot Area1,942 Sq.Ft.
  • MLS® ID26036759
  • TypeCondo
  • YEAR BUILT2023
  • NeighborhoodLake Macatawa
  • Architecture StylesCraftsman
  • School DistrictHolland

Exterior

  • STORIES1
  • Garage Space2.0
  • water SourcePublic
  • utilitiesNatural Gas Connected
  • roofComposition
  • lot featuresCul-De-Sac
  • parkingAttached
  • HEAT TYPEForced Air
  • AIR CONDITIONINGCentral Air
  • sewerSeptic Tank
  • Disability FeaturesRamped Entrance, Covered Entrance

Financial

  • Sales Price$649,000
  • Real Estate Tax $17,426/yr
  • HOA $550/mo
View Virtual Tour
Green-shingled house with stone accents, a two-car garage, dormers, and landscaped front lawn.

Schedule a Showing

We would love to show you our beautiful property. Please select your preferred date and time below. An agent will be in touch shortly to confirm your appointment.

Schedule a Showing

We would love to show you our beautiful property. Please select your preferred date and time below. An agent will be in touch shortly to confirm your appointment.

Thank you for your interest in 4617 Cottage Creek Lane, Holland, MI 49423. We are reviewing your request and will be in touch shortly!

Mortgage Calculator

Estimate your monthly mortgage payment, including the principal and interest, property taxes, and HOA. Adjust the values to generate a more accurate rate.

All estimates are provided for informational purposes only. Actual amounts may vary.
$0,000 Your Payment 20 15 65
$0,000 Your Payment

Lake Macatawa

Explore

Partner With Our Expert Team

Blending craftsmanship, creativity, and deep local knowledge, the Cottage Home Realty team guides clients through every step of lakefront living—from dream to design to home.

Follow Me on Instagram