

Leave a Message

Thank you for your message. We will be in touch with you shortly.

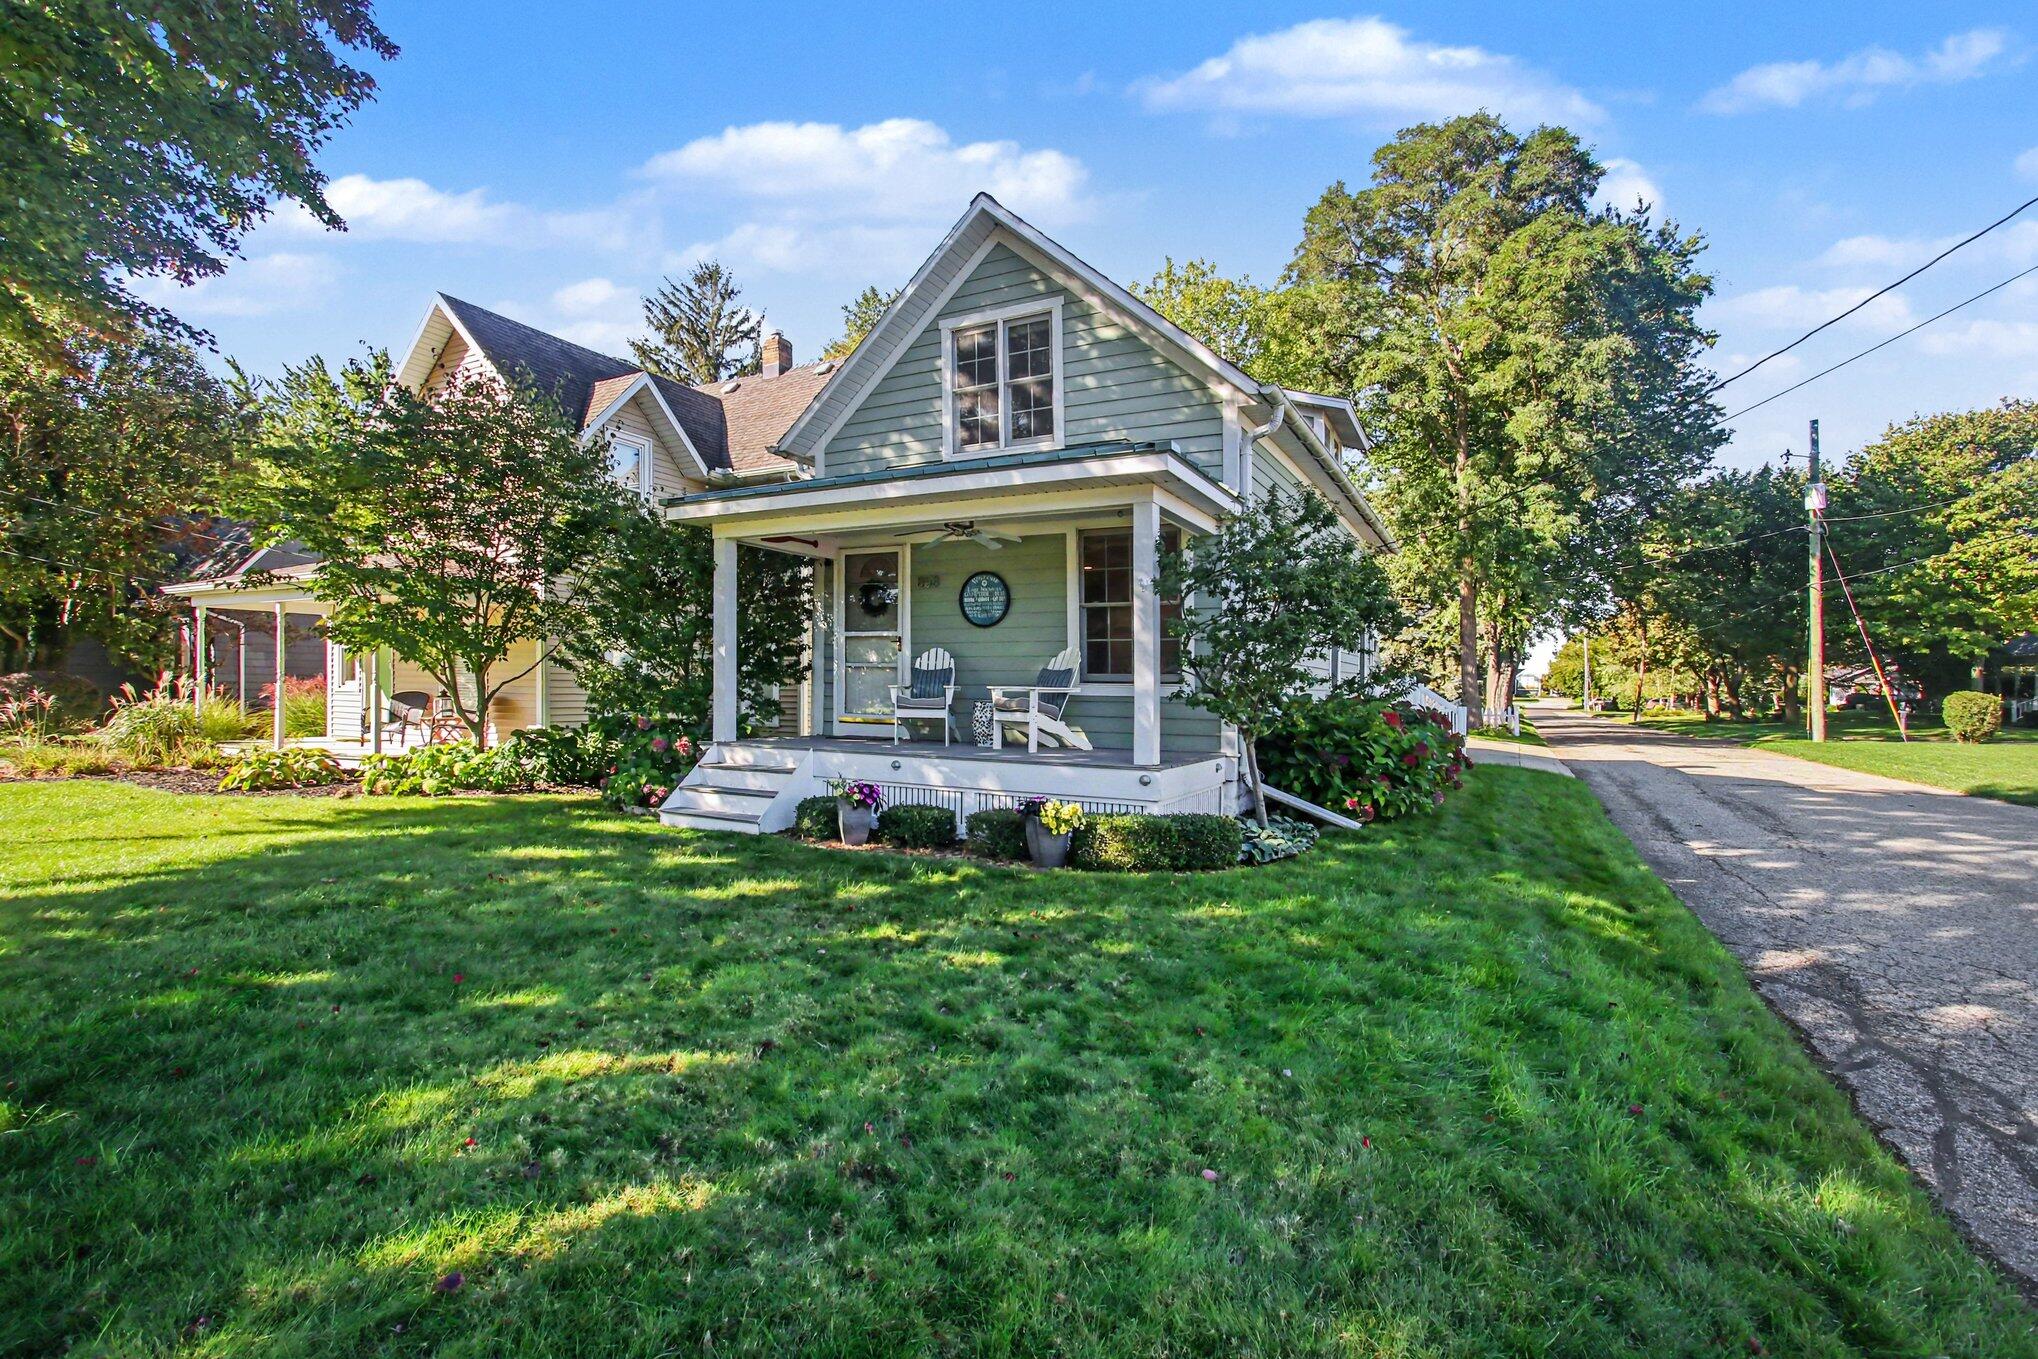
Light green two-story house with a covered porch, white chairs, flower beds, and a wide front lawn.
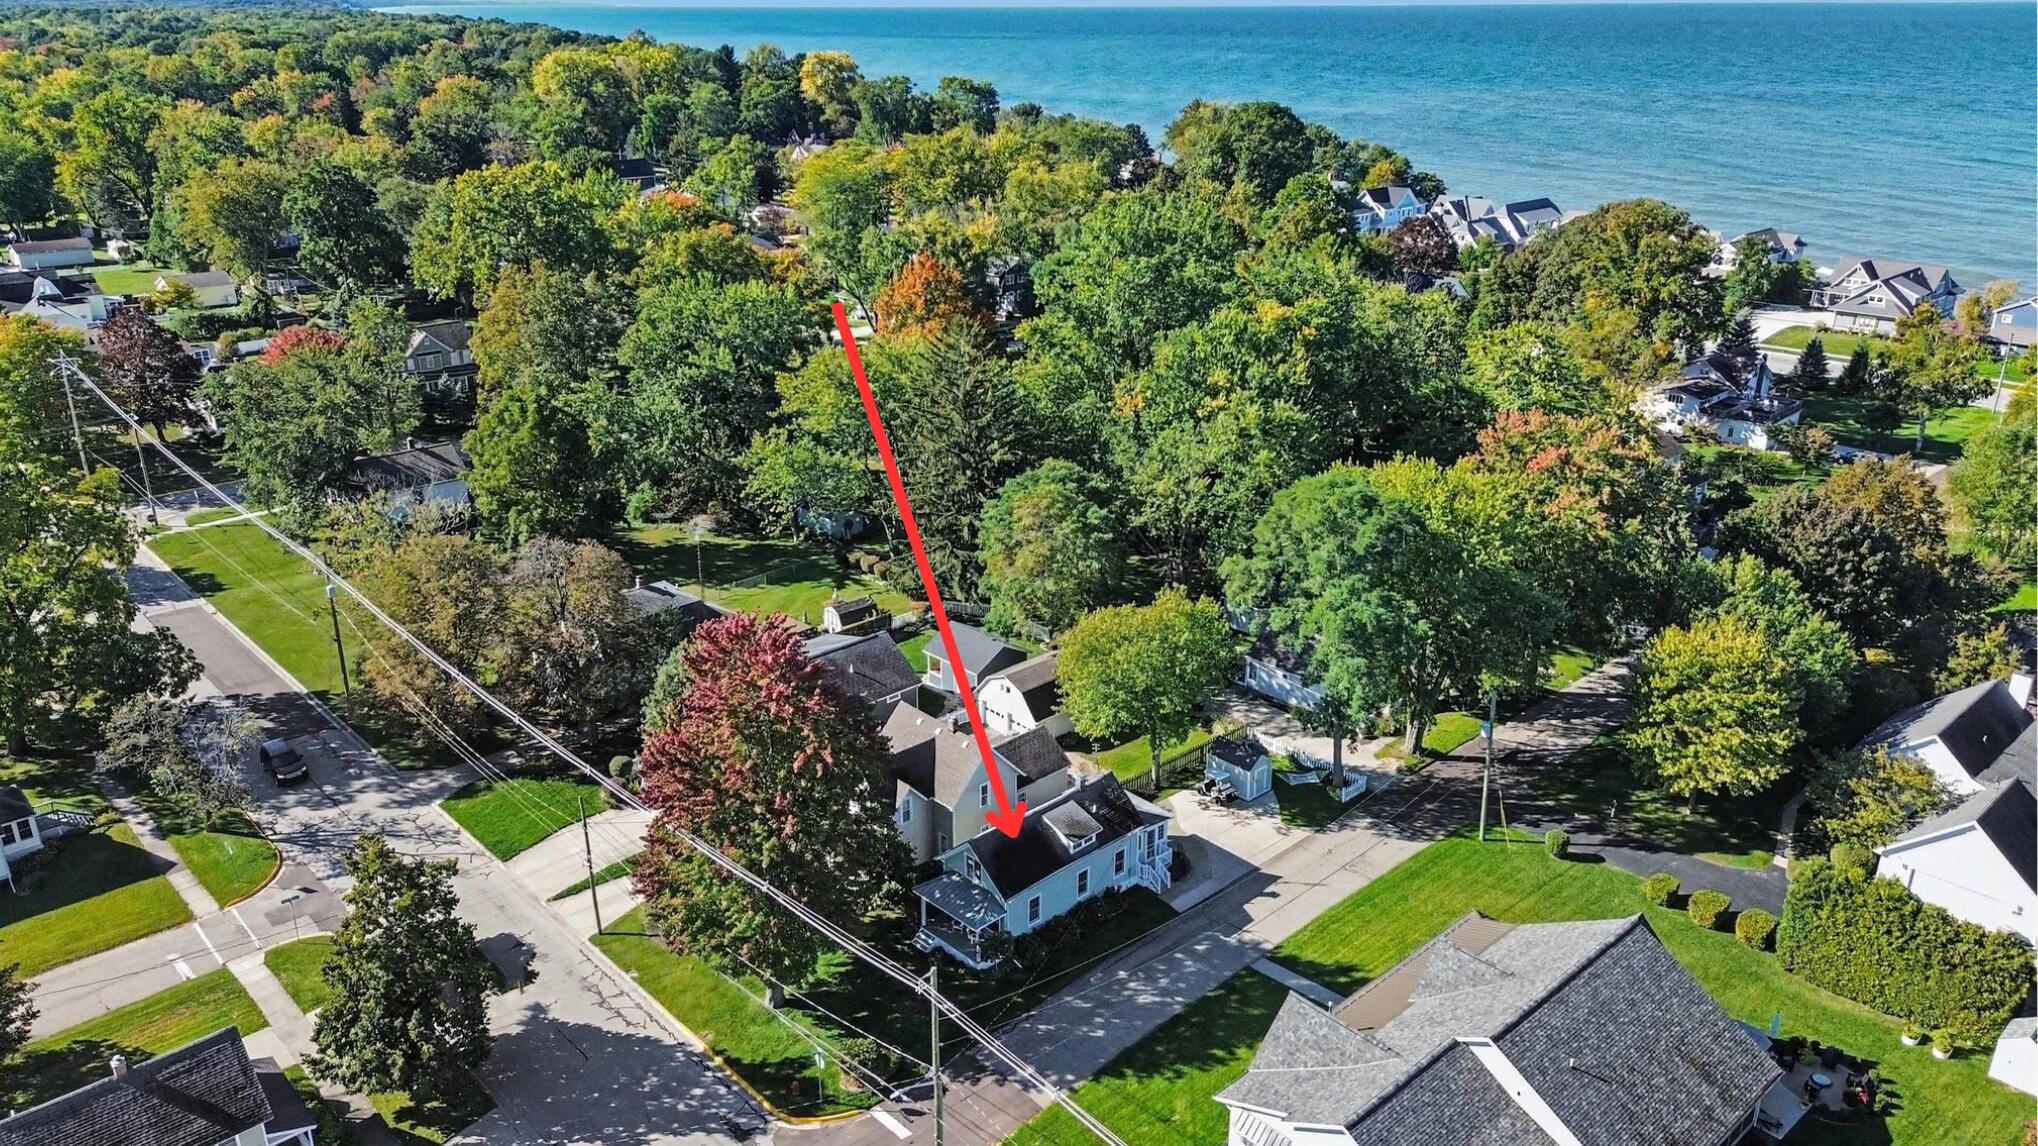
Aerial view of the arrow-marked house among leafy homes near Lake Michigan.
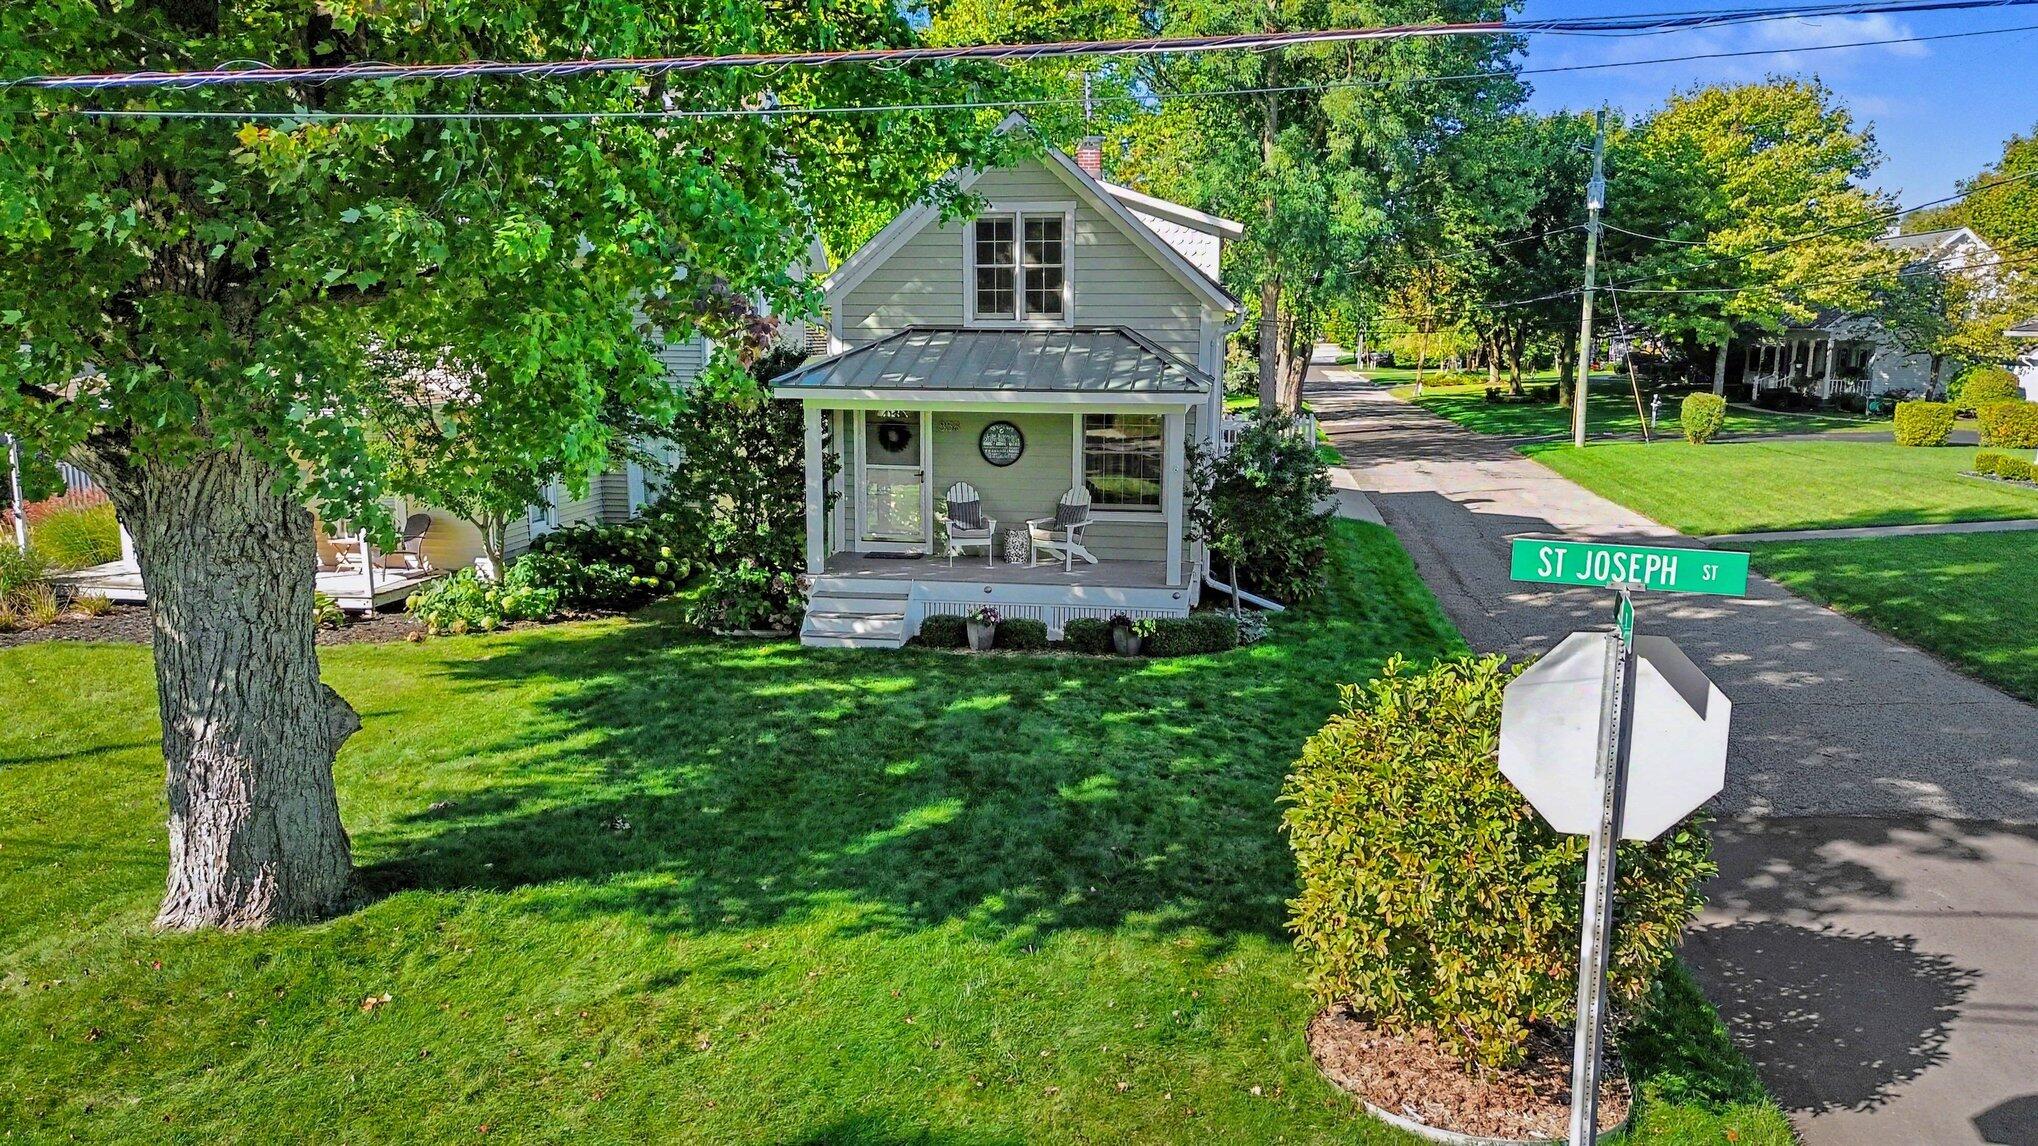
Gray two-story house with a covered porch beside the St Joseph Street sign.
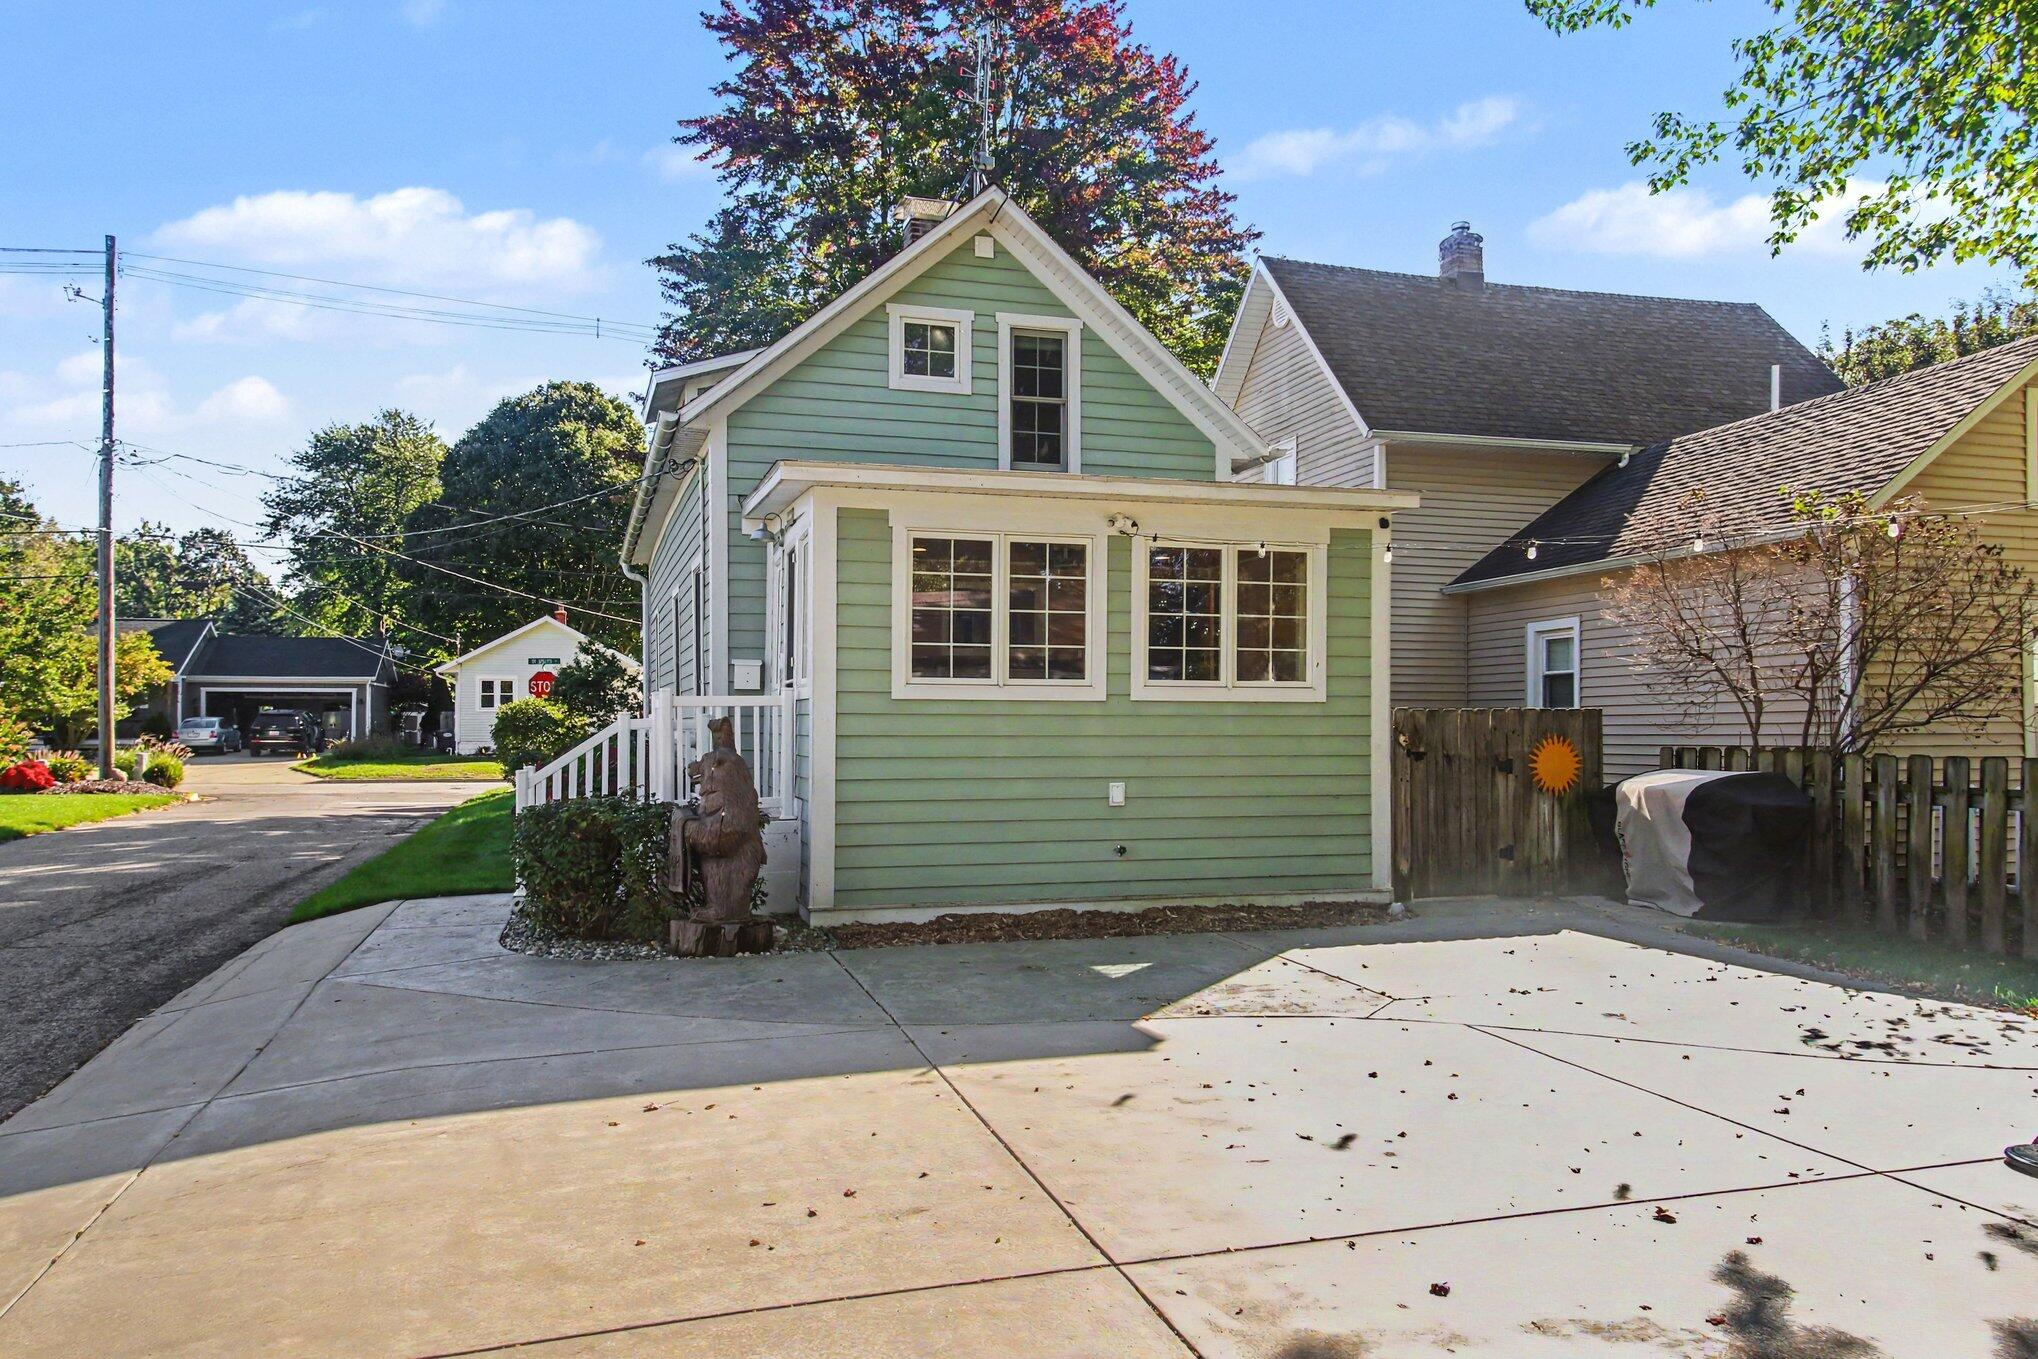
Sage-green gabled house with white trim and a broad concrete driveway.
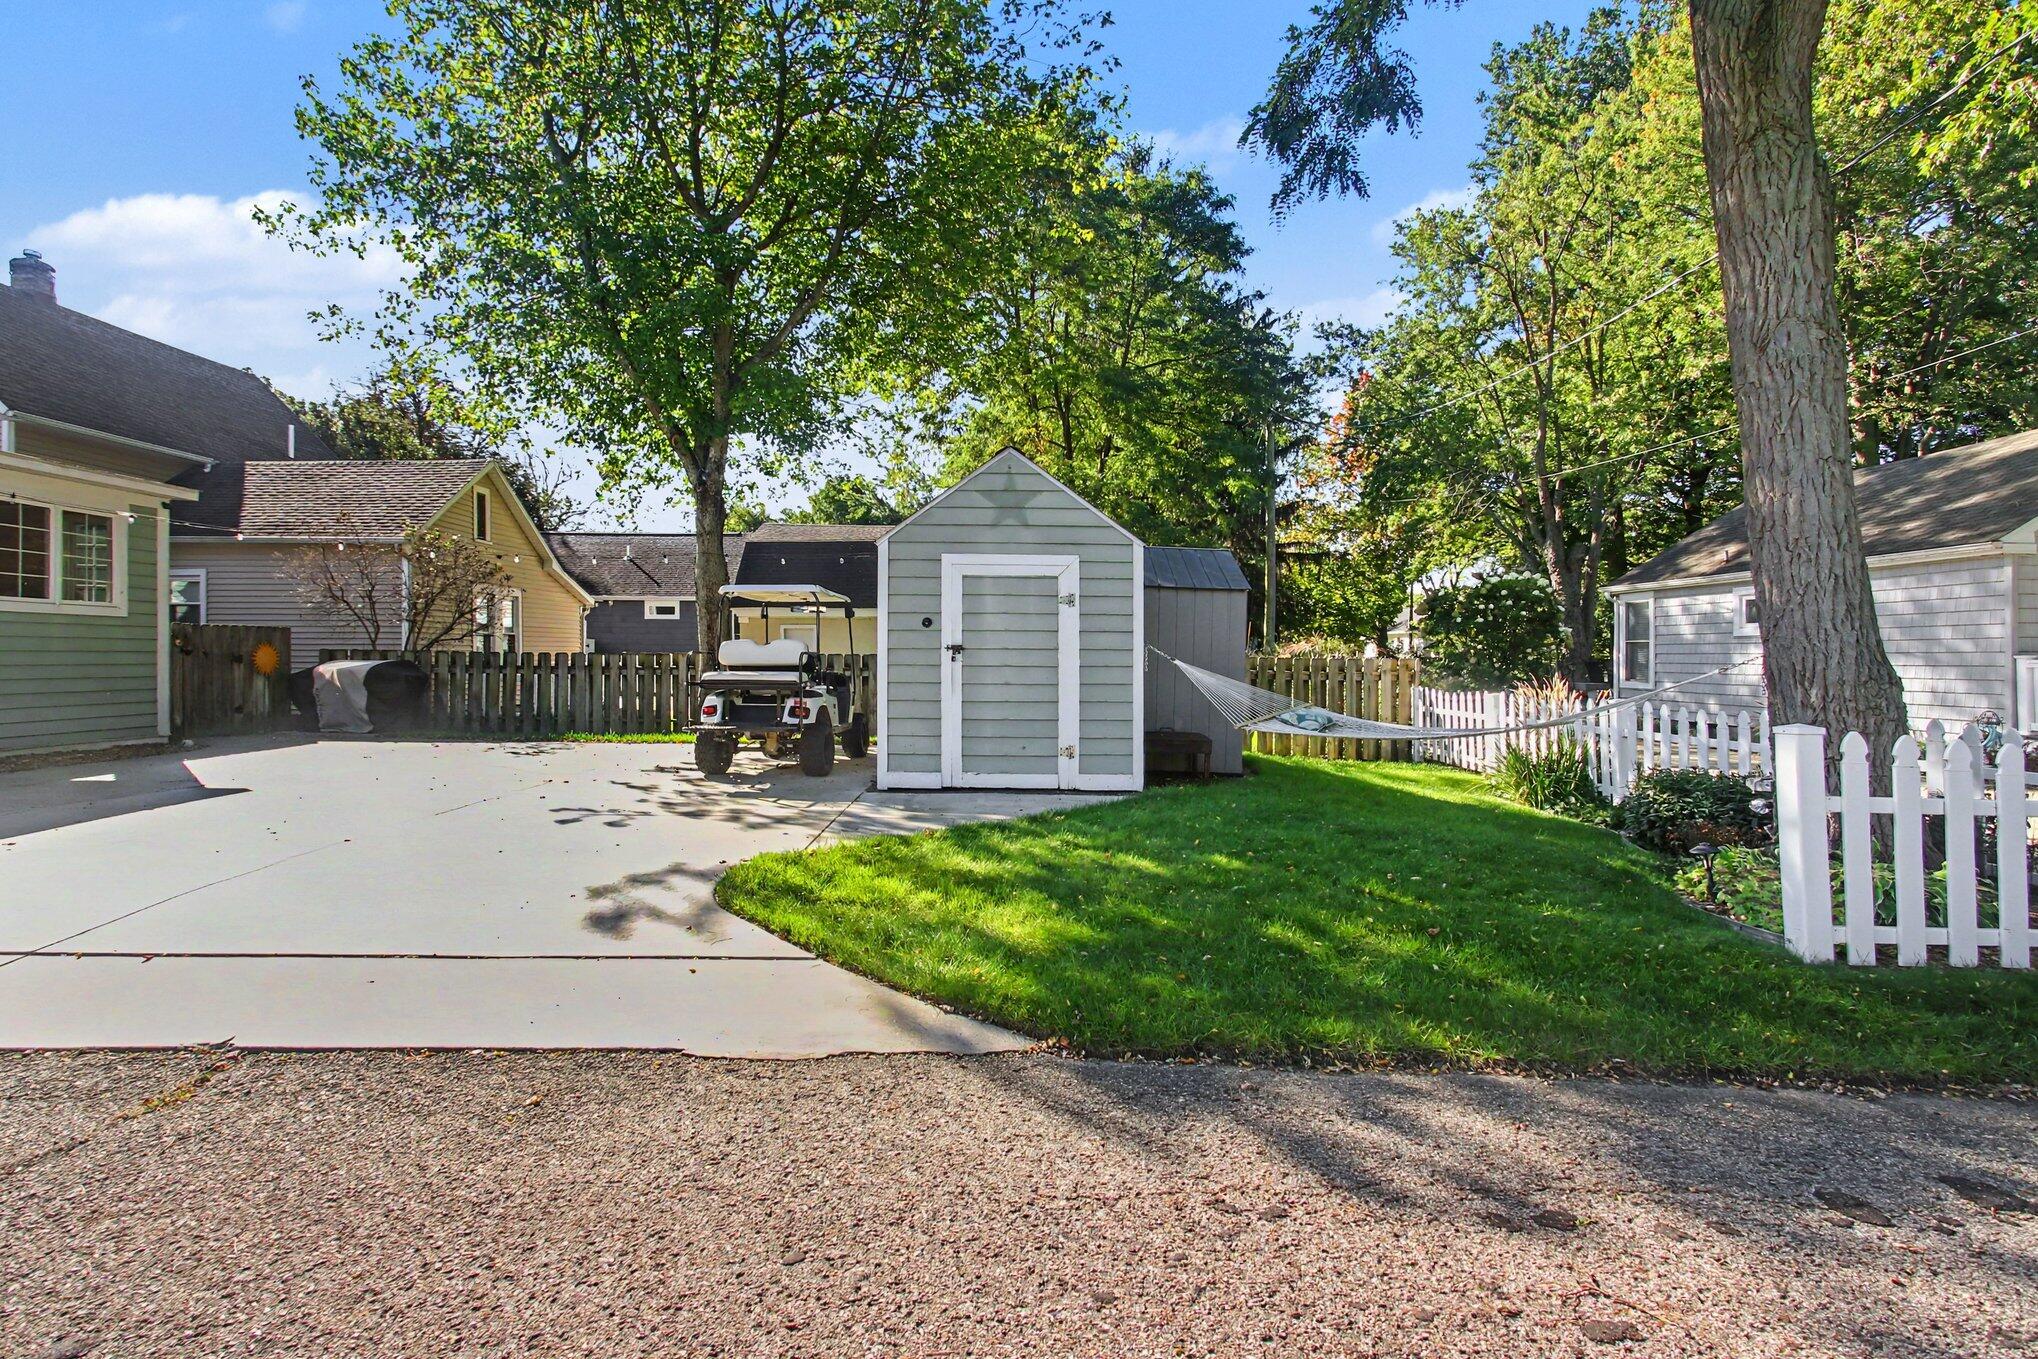
Fenced backyard with a gray shed, golf cart, and hammock beneath mature trees.
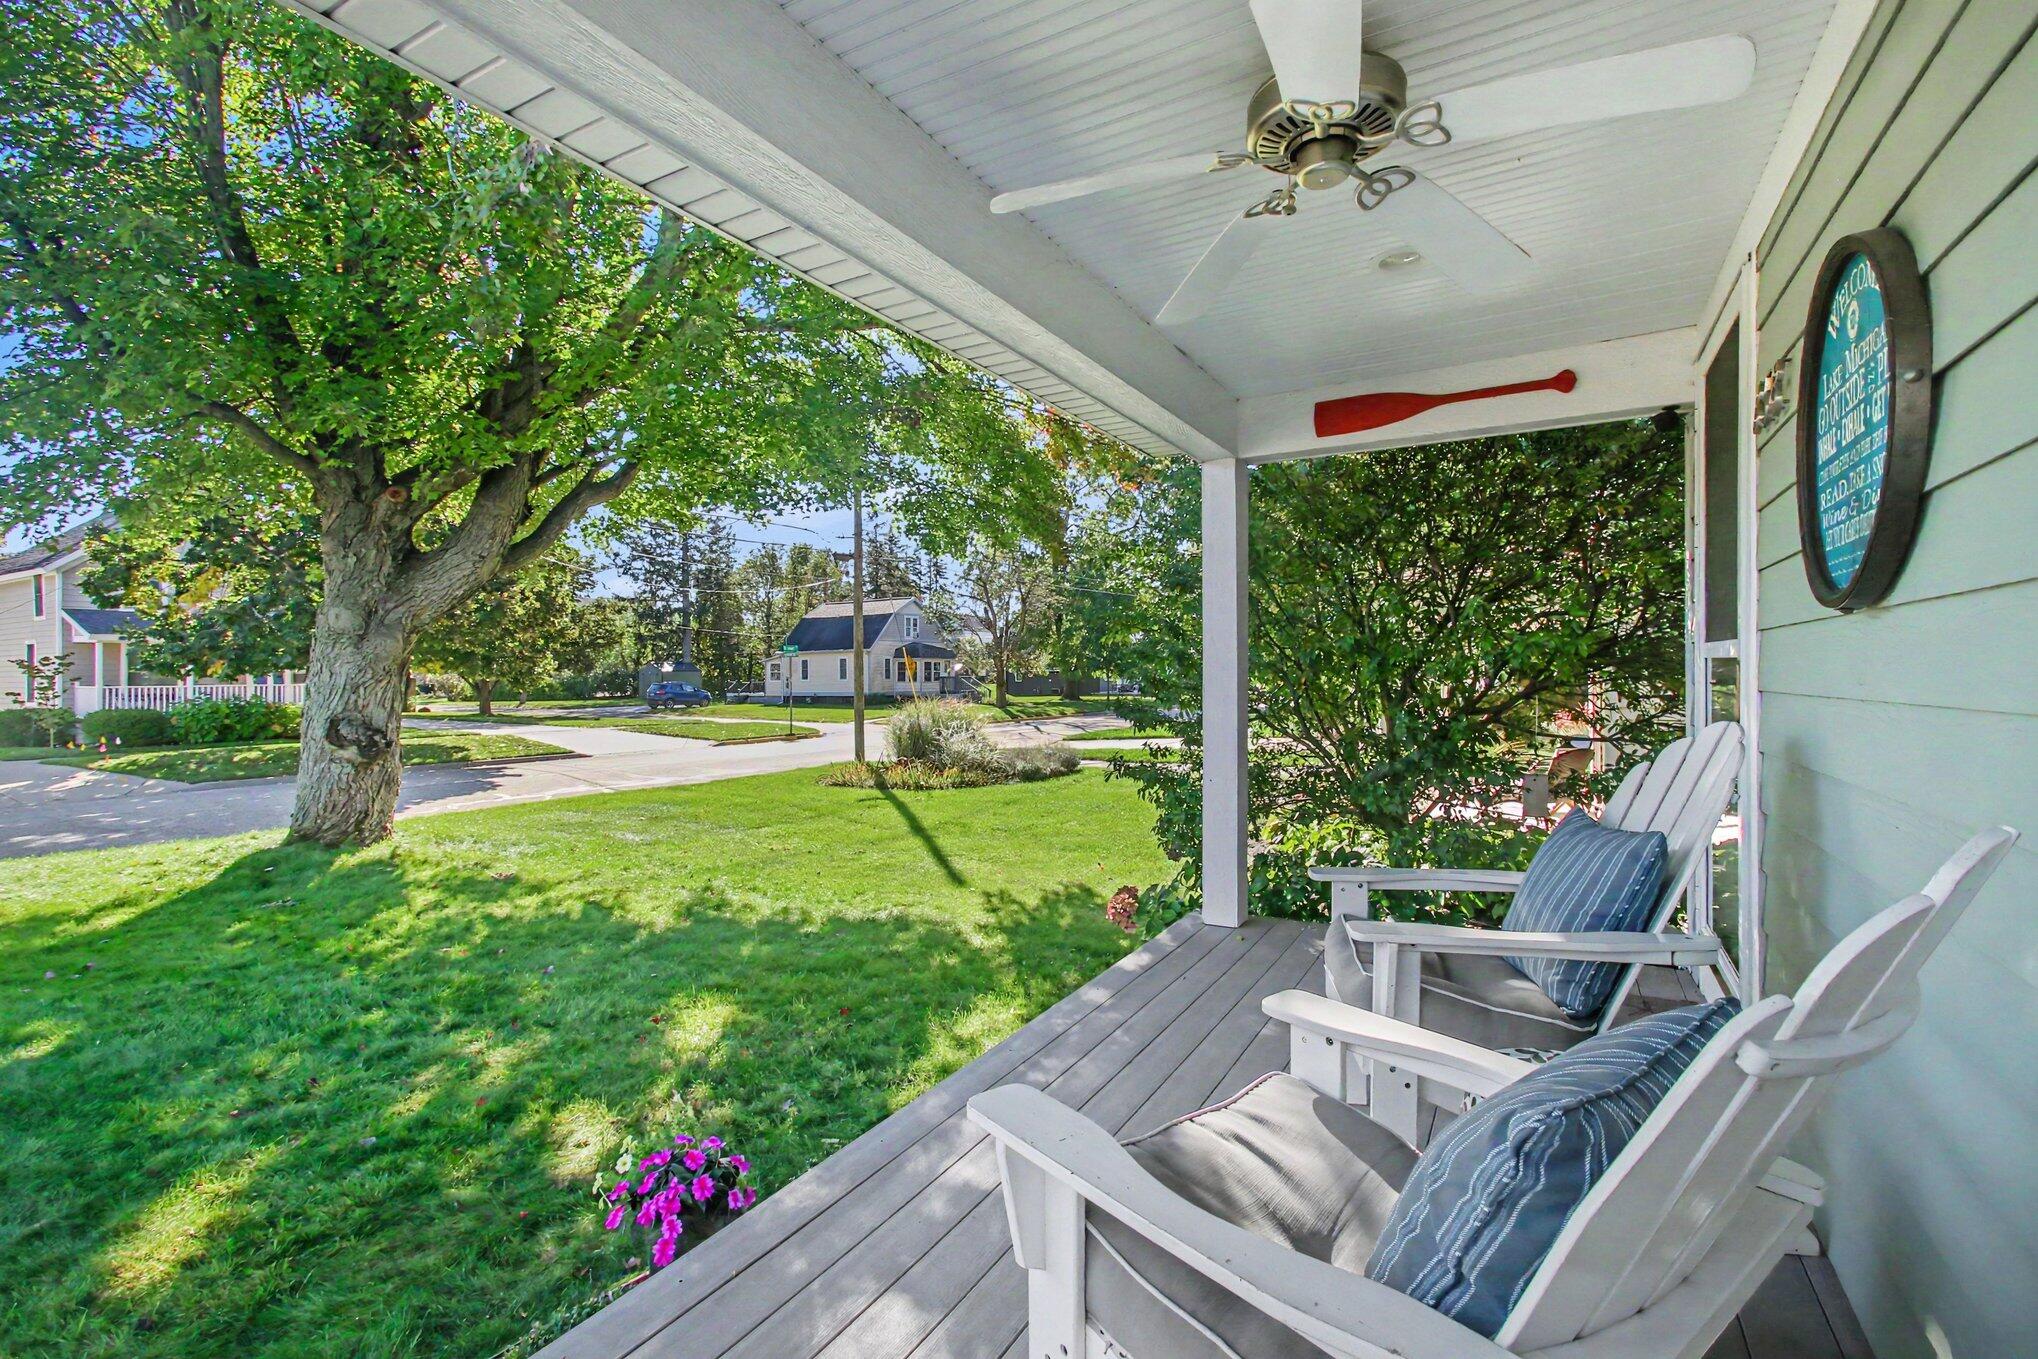
Covered porch with white rocking chairs overlooking a leafy lawn and quiet street.
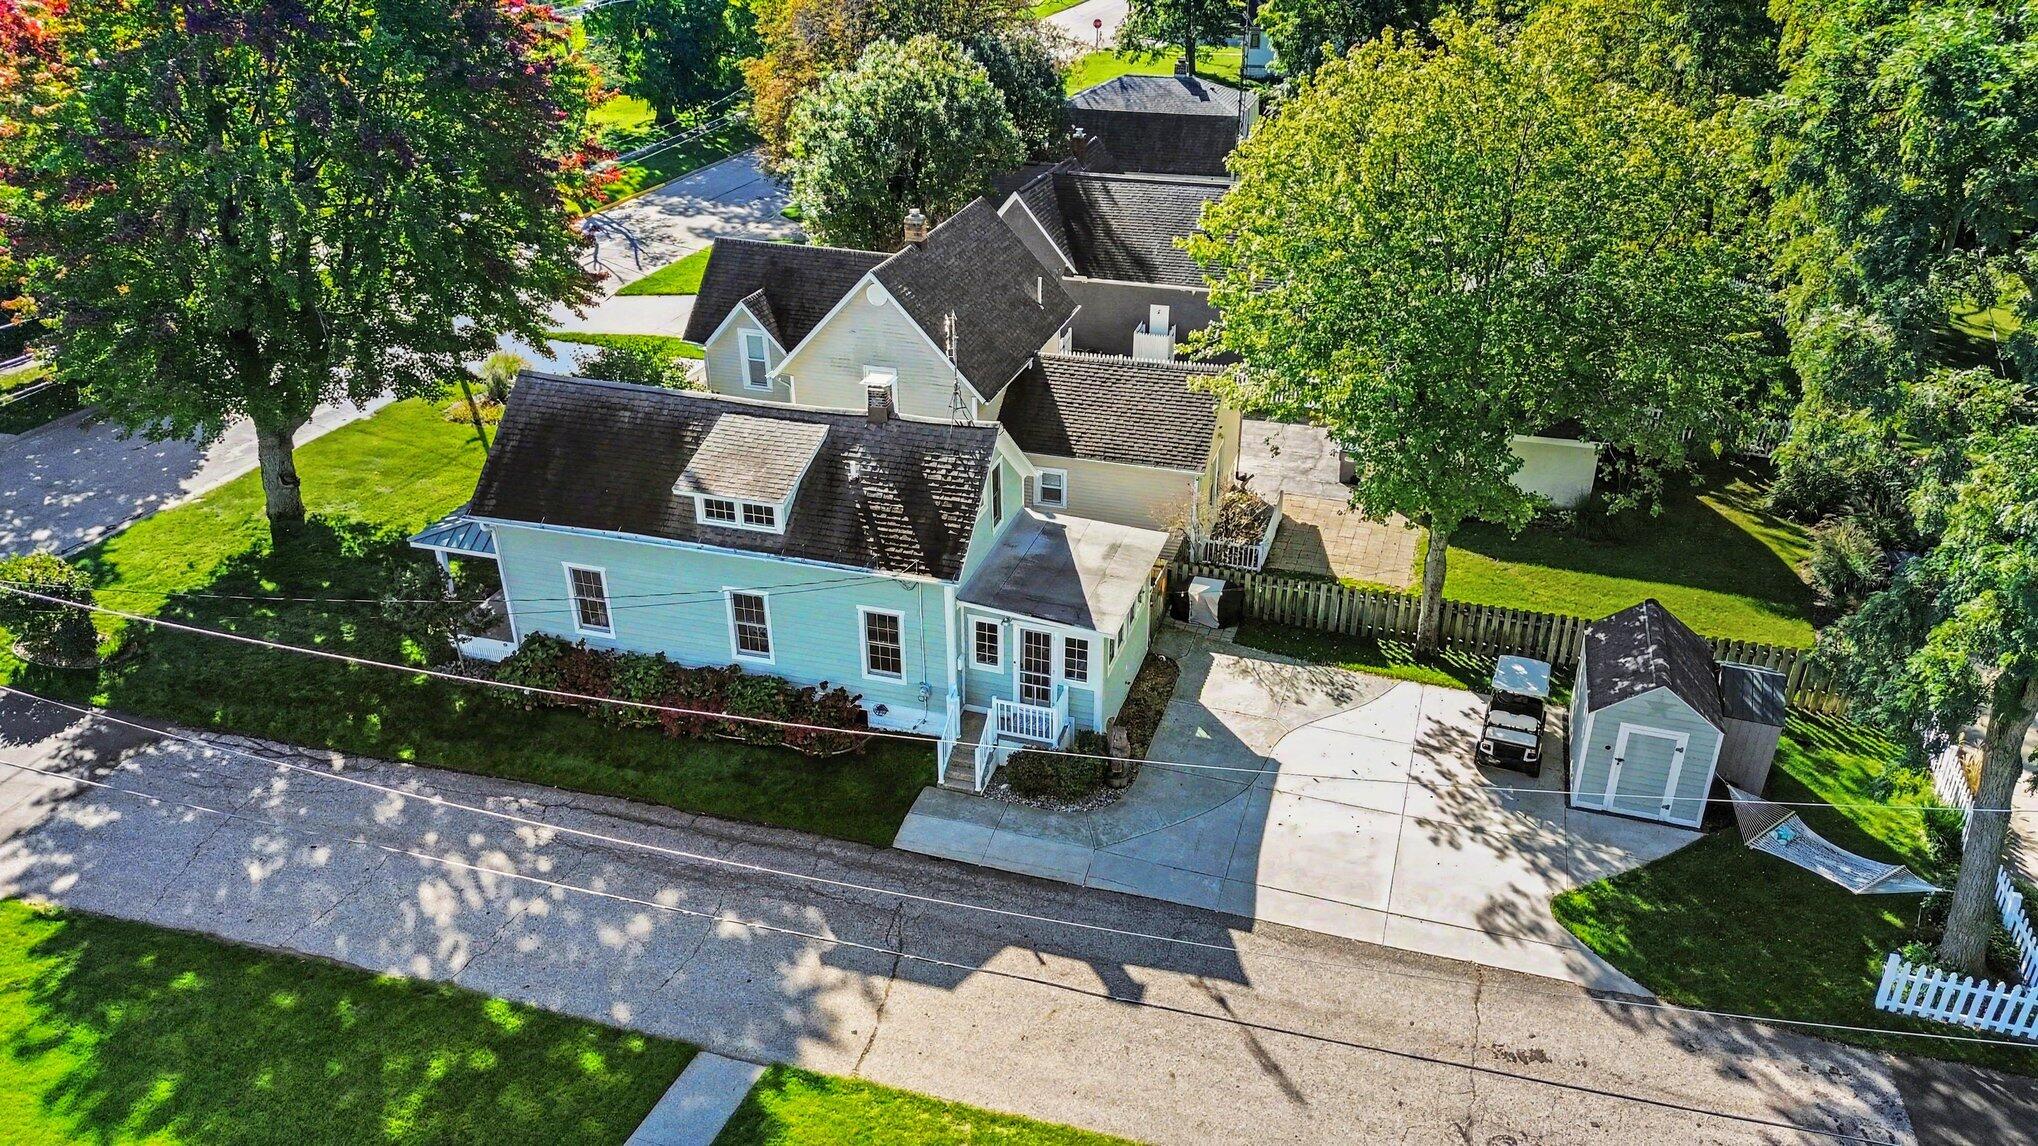
Aerial view of a light-colored home with a fenced yard, driveway, and detached shed.
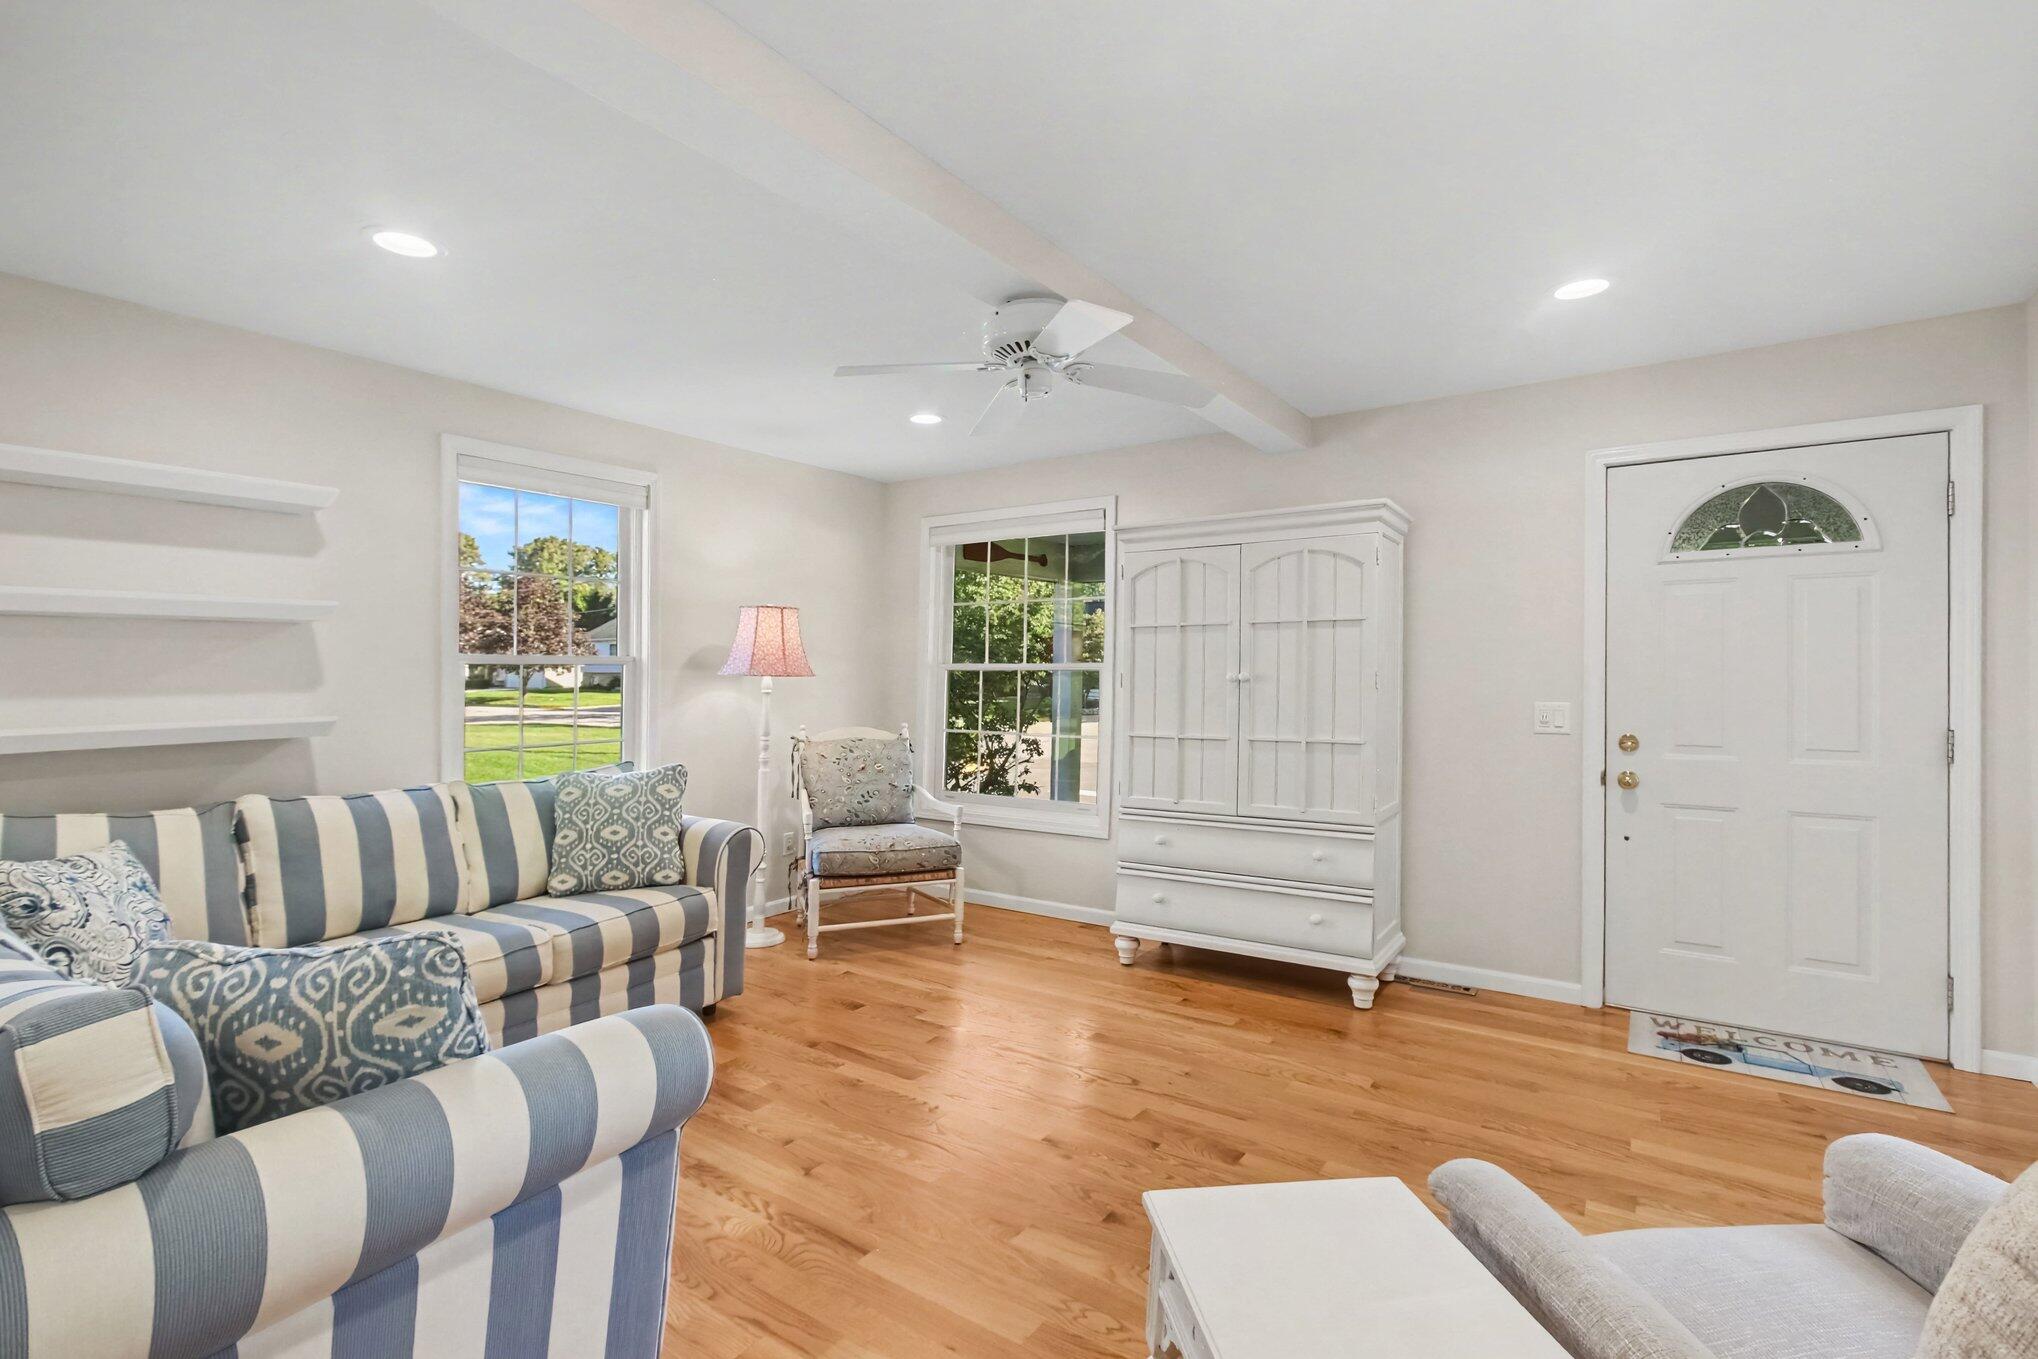
Living room with striped sofas, hardwood floors, and white built-in cabinetry.
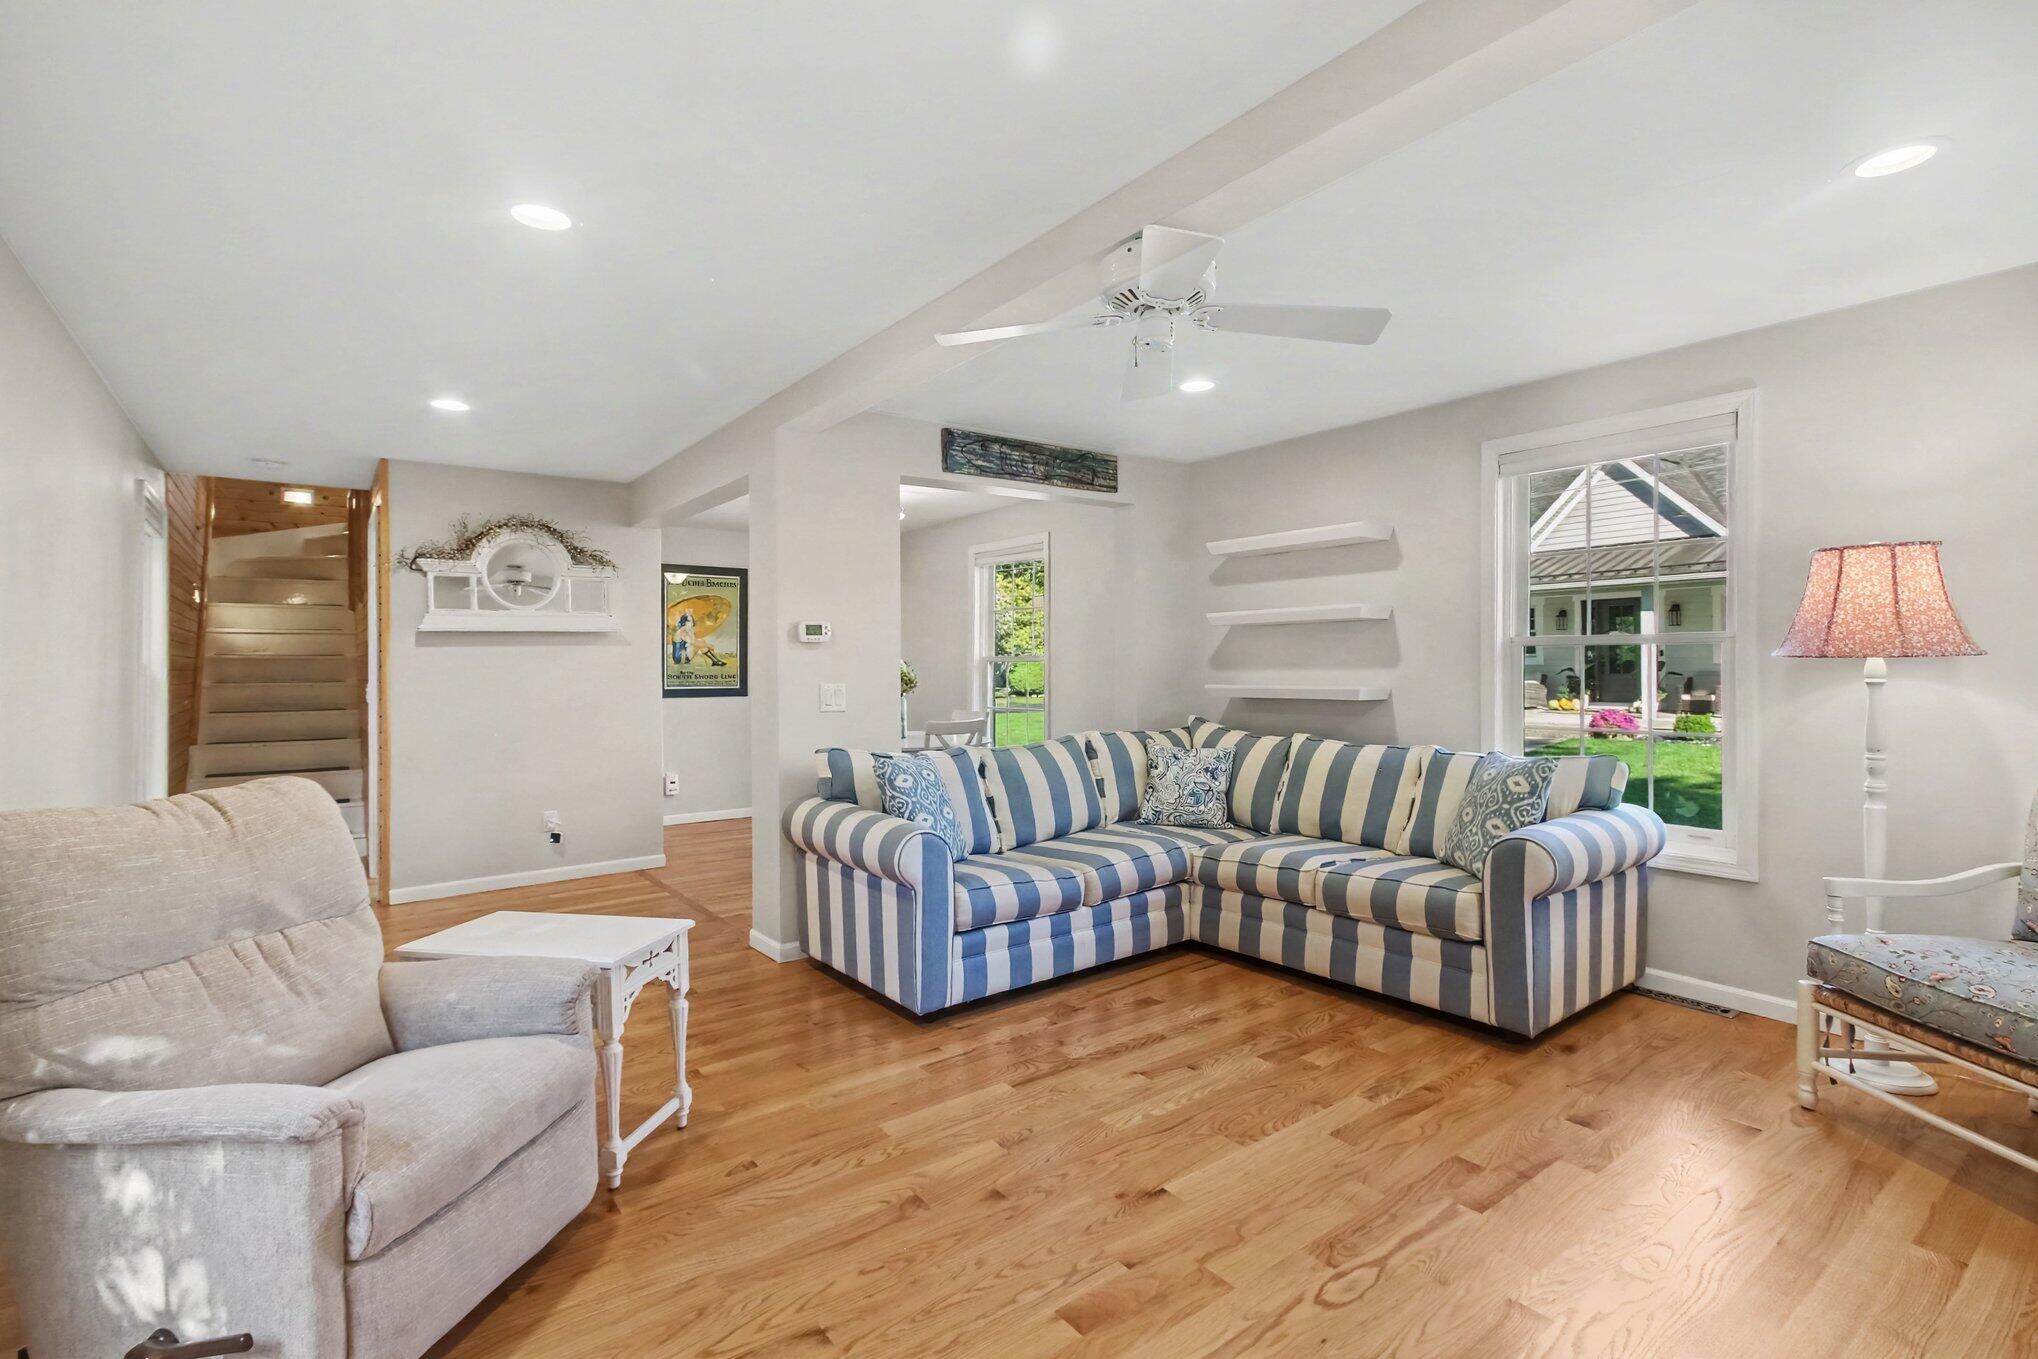
Furnished living room with a blue-and-white striped sectional, hardwood floors, and a staircase.
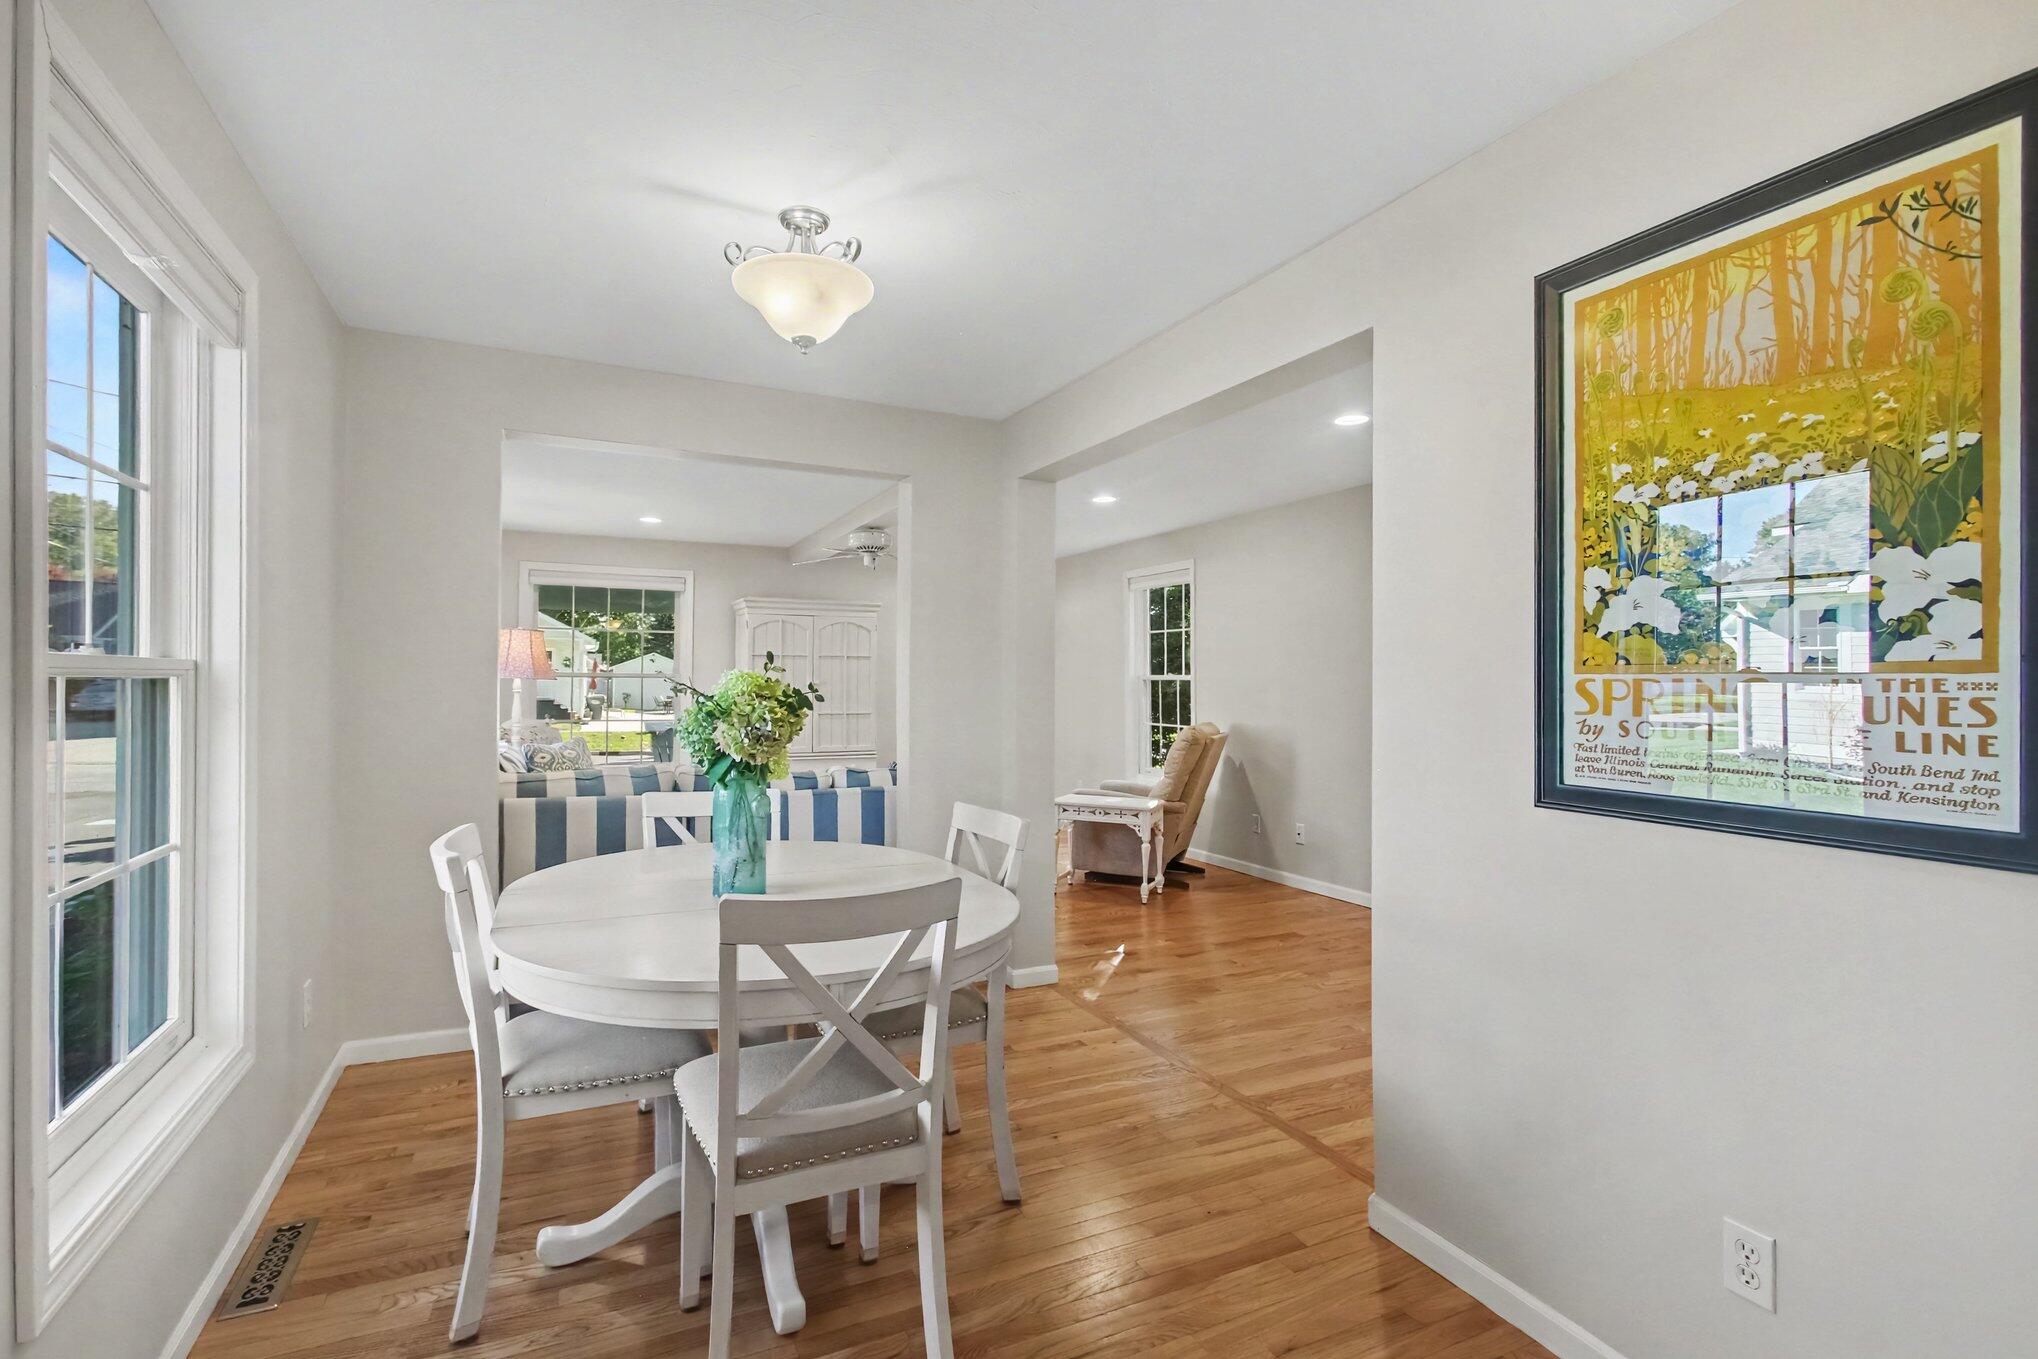
Dining room with a round white table, hardwood floors, and an open view into the sitting area.
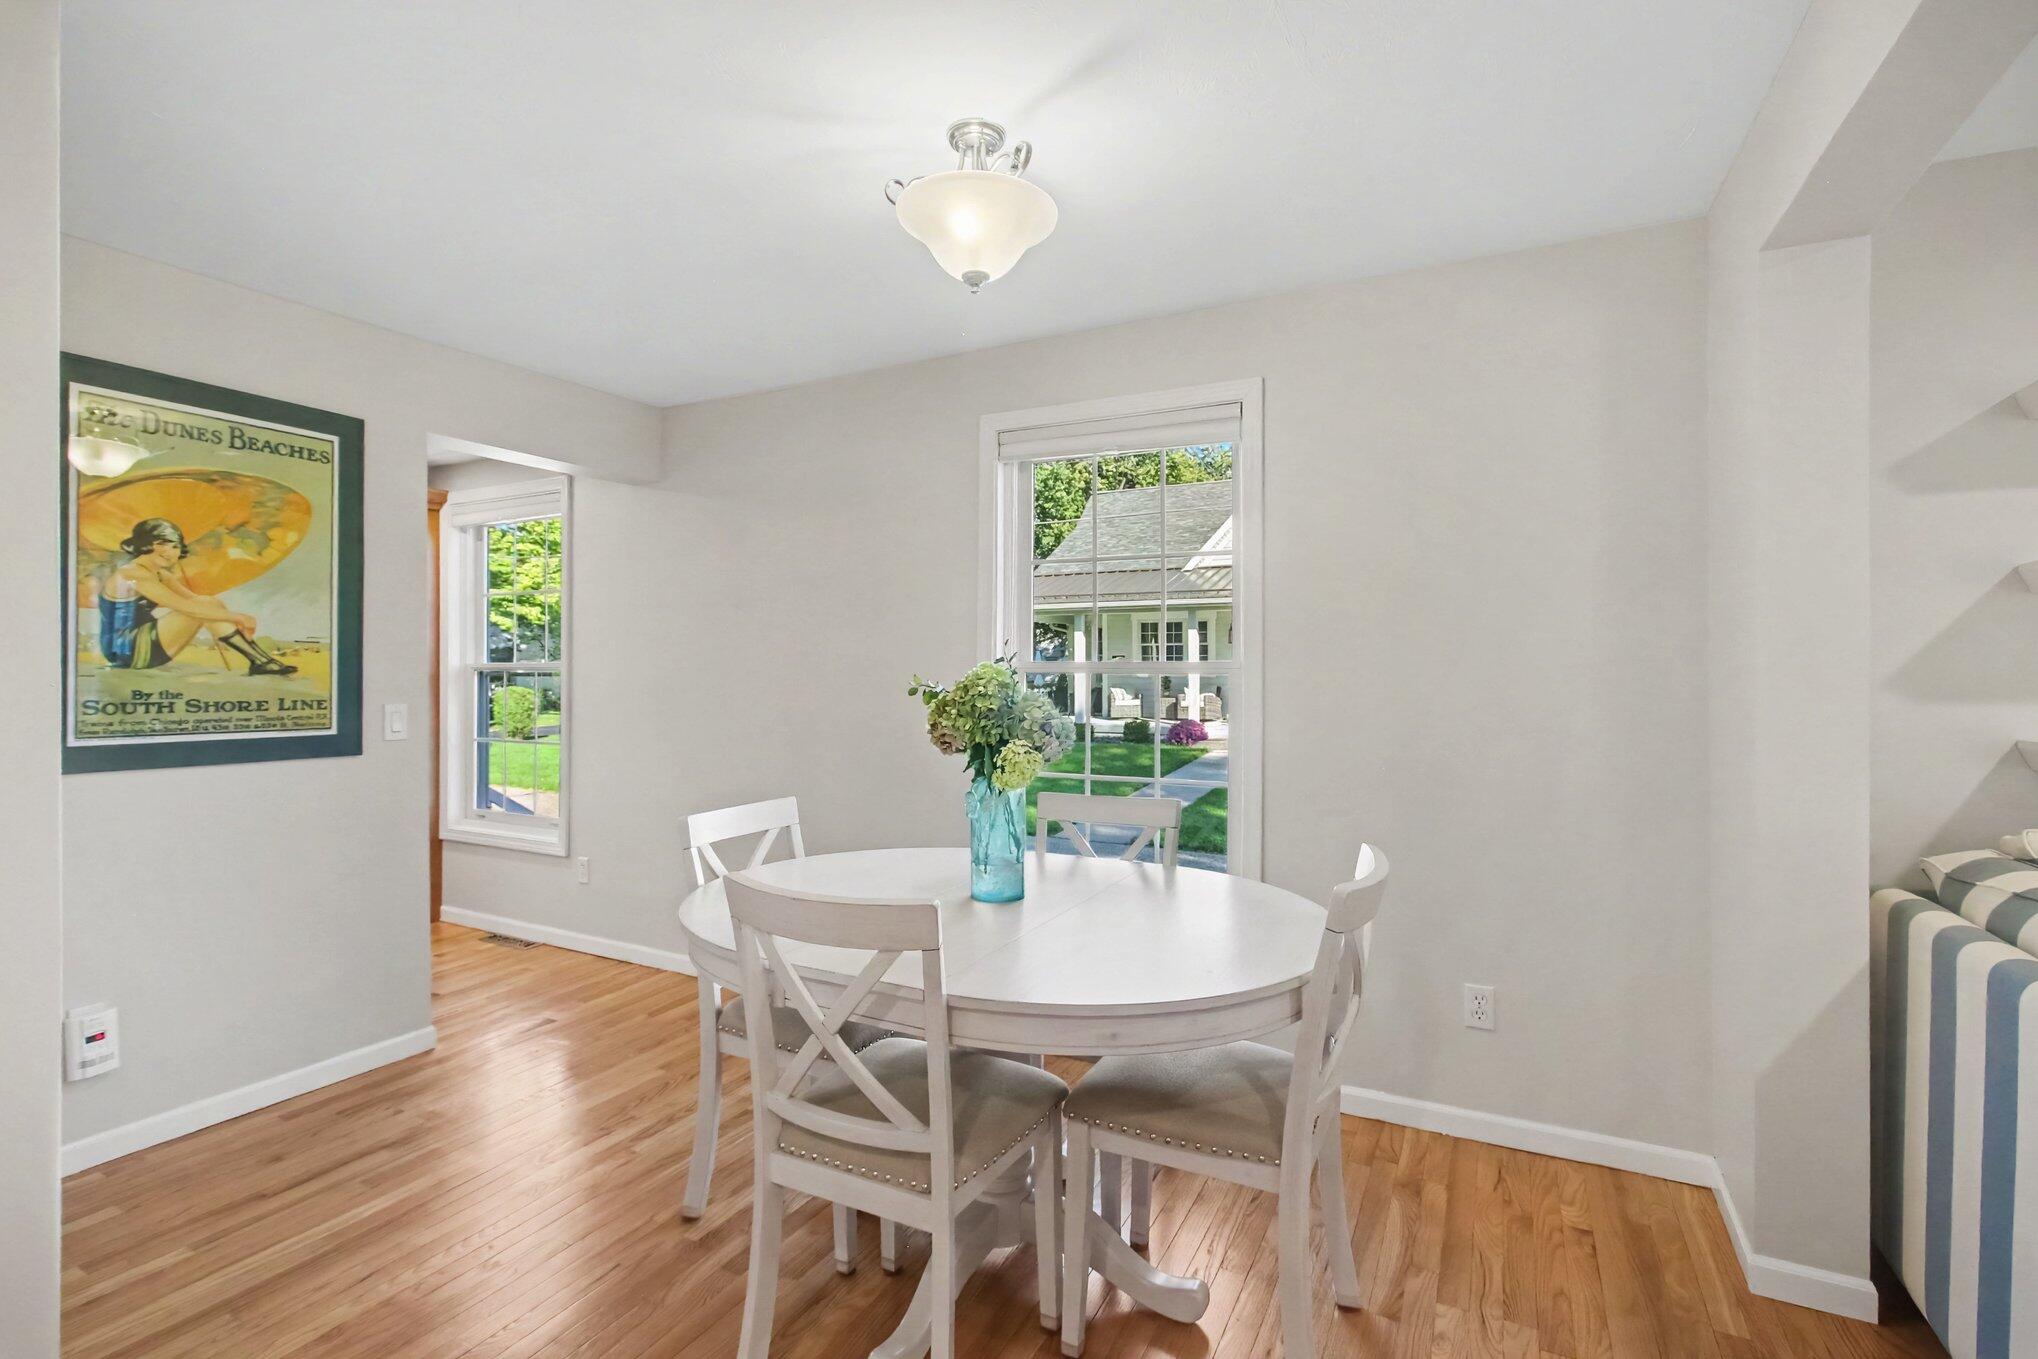
Dining room with a round white table, hardwood floors, and windows overlooking a green yard.
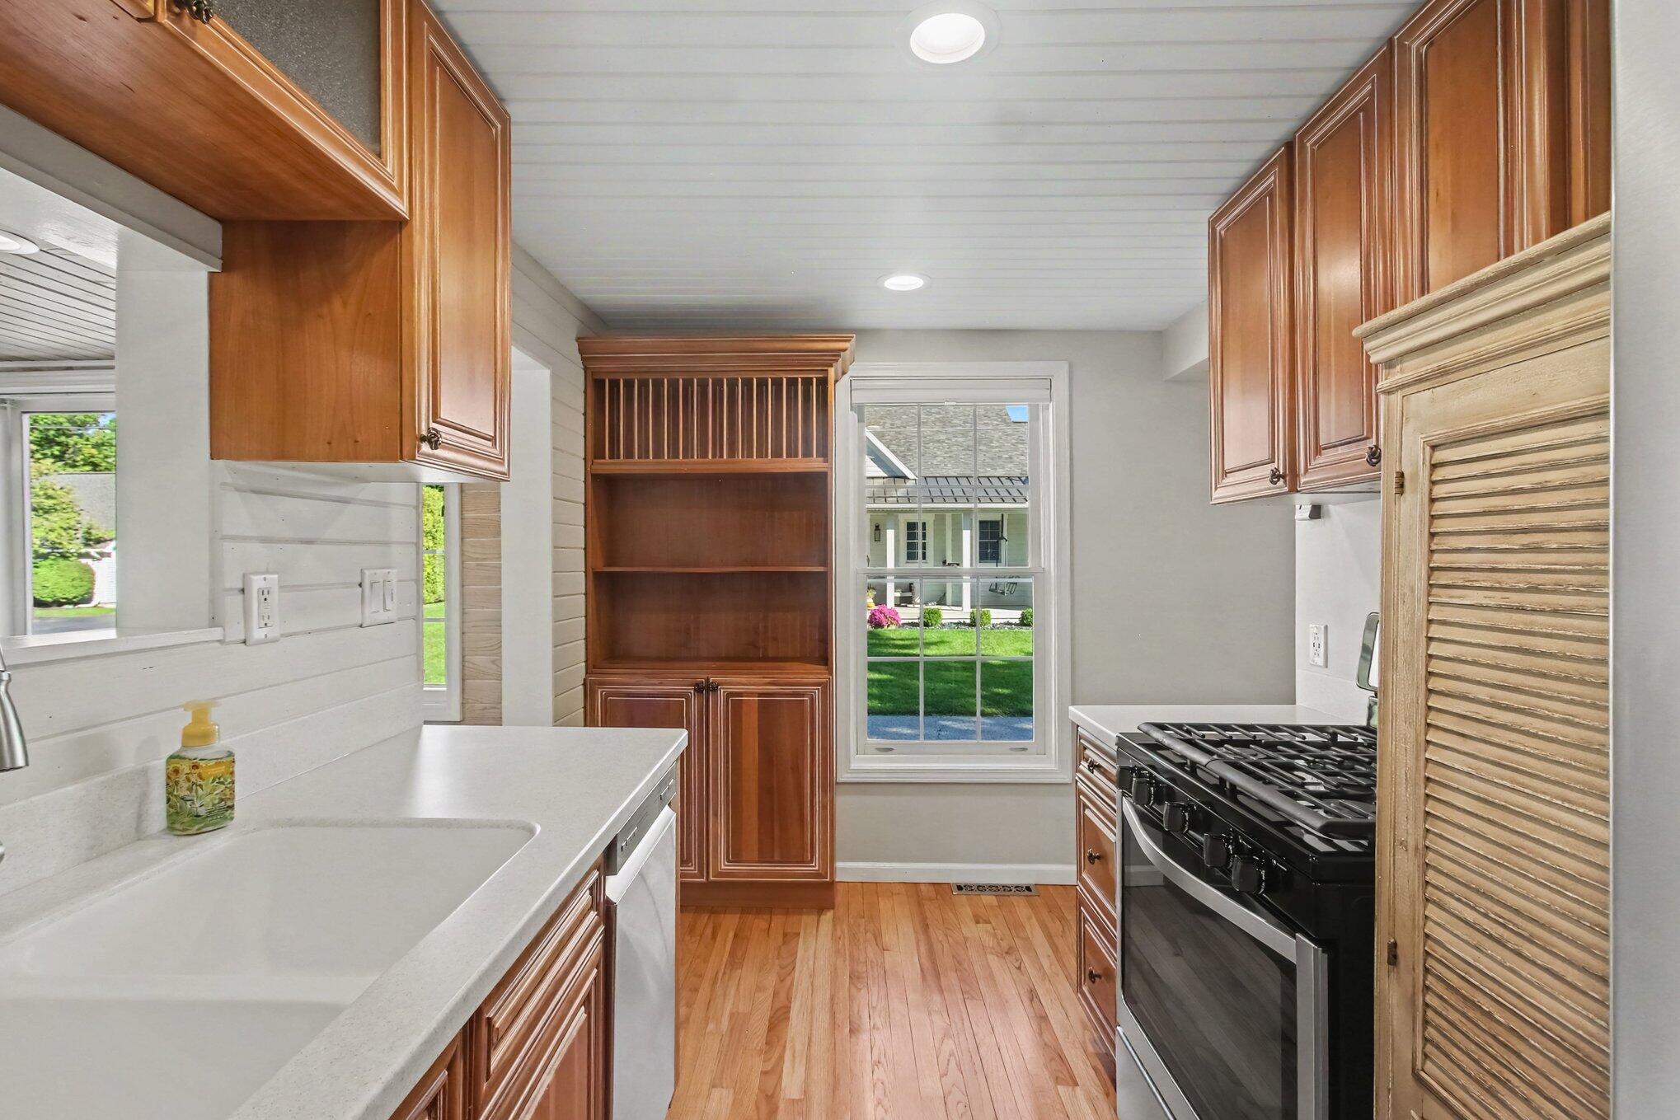
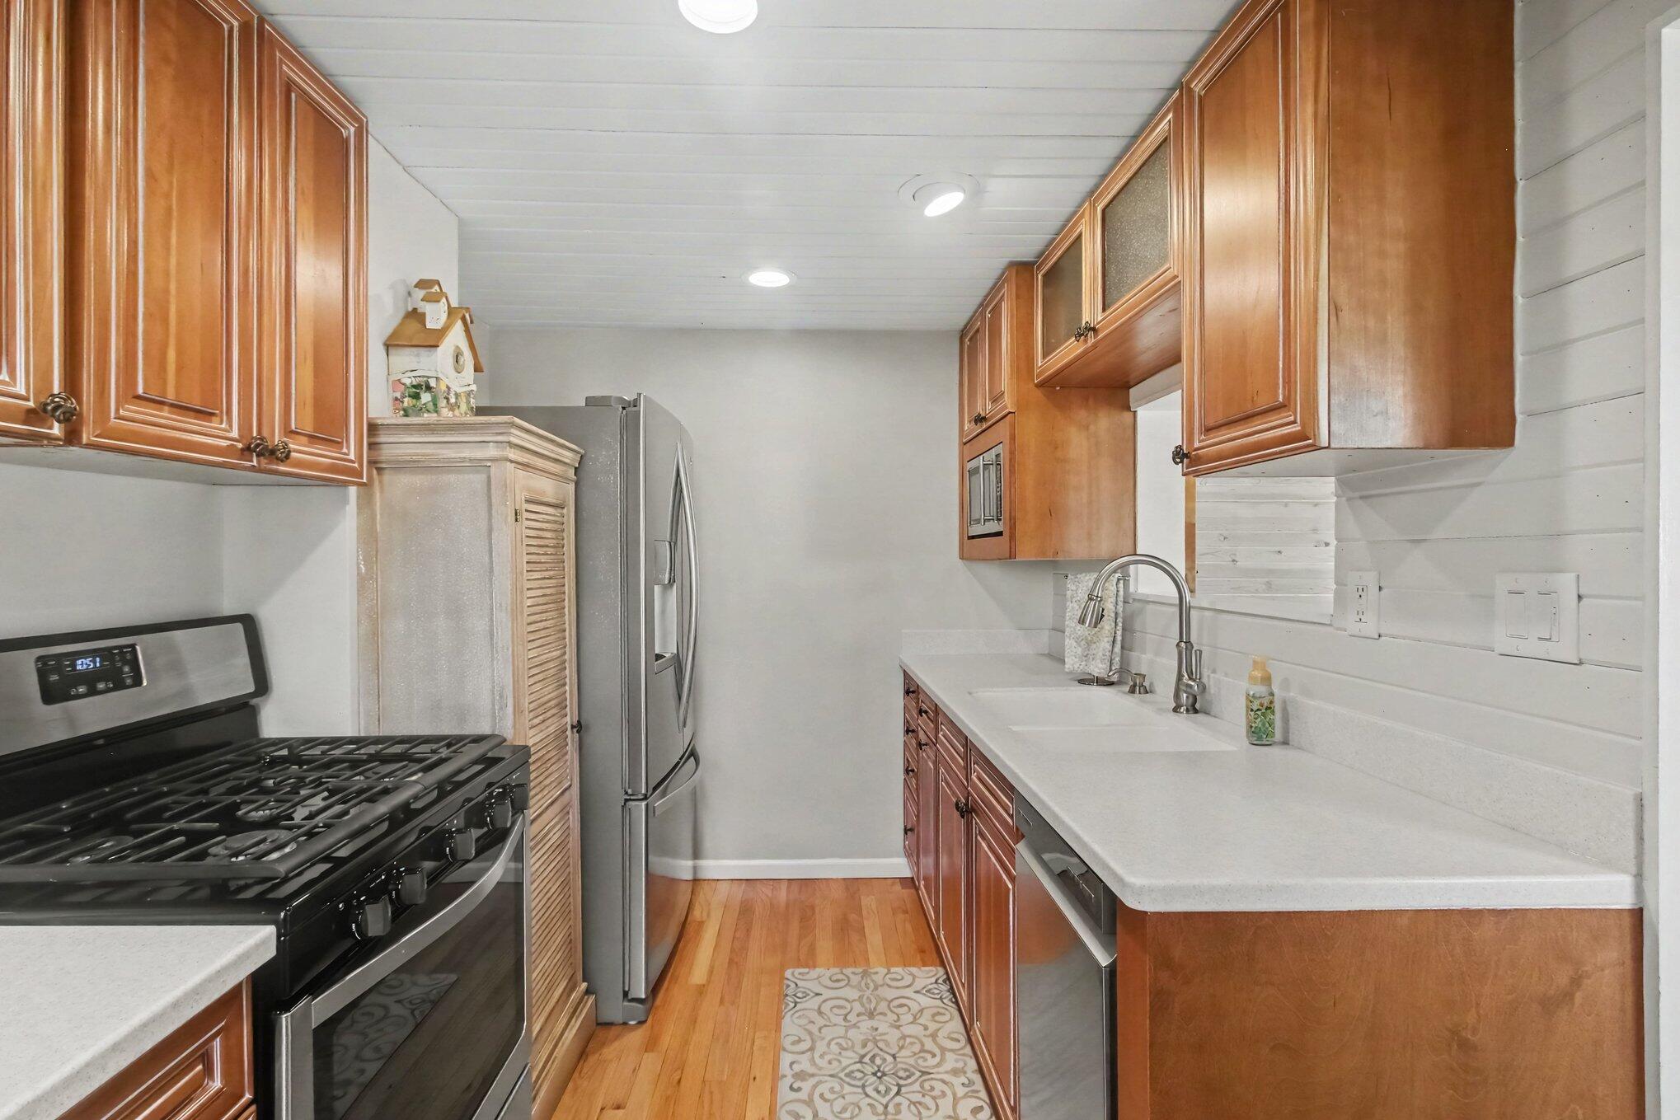
Kitchen with warm wood cabinets, white counters, black range, and a window overlooking a lawn.
Kitchen with warm wood cabinets, white counters, a black gas range, and stainless-steel refrigerator.
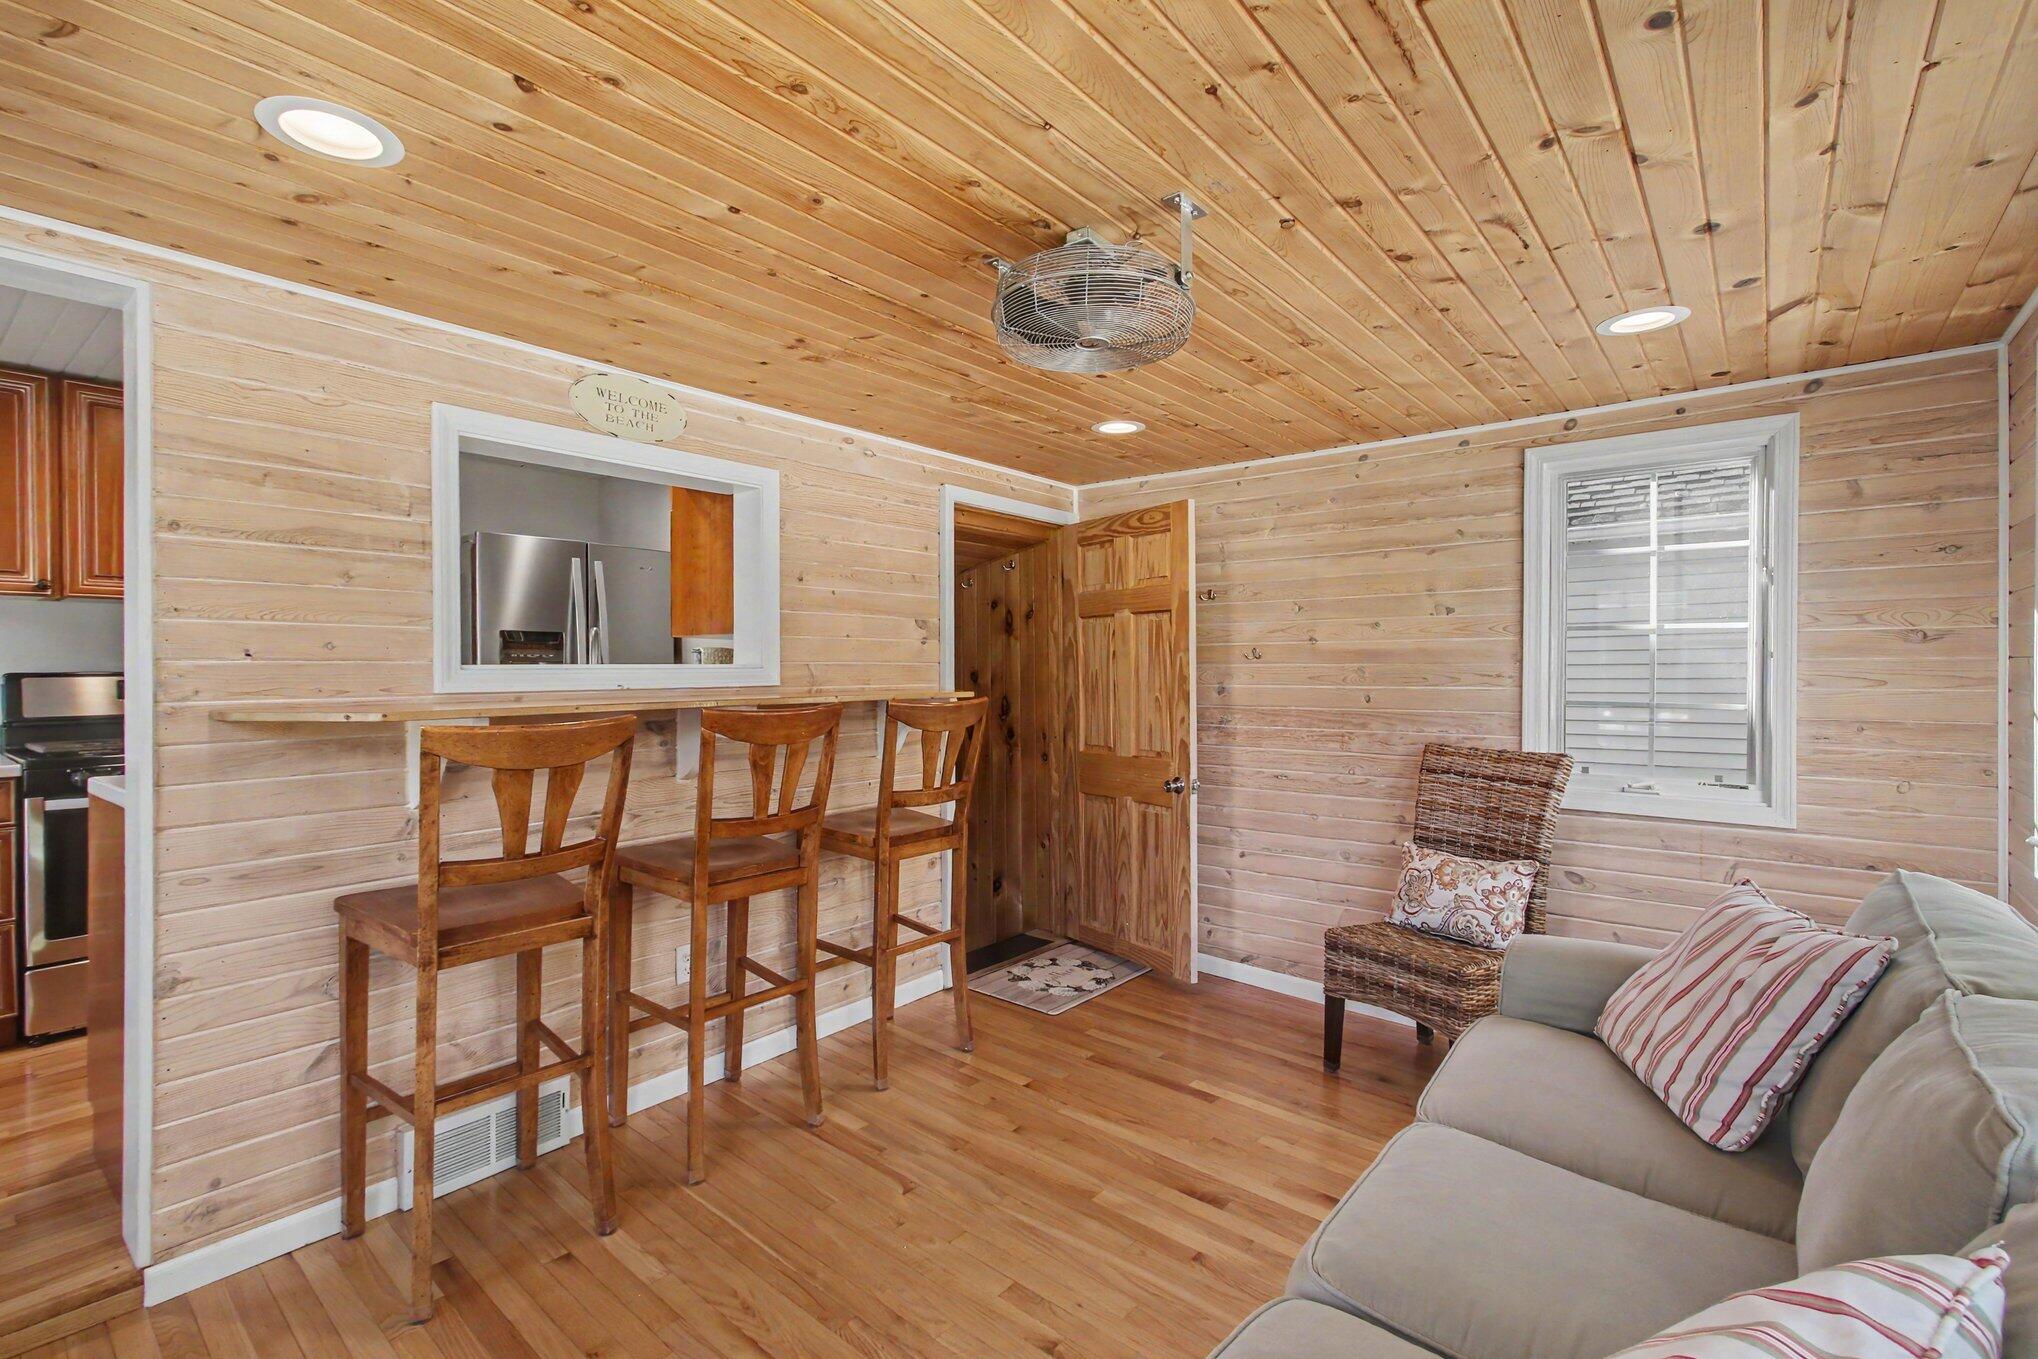
Wood-paneled sitting room with a bar counter and stools, wicker chair, and gray sofa.
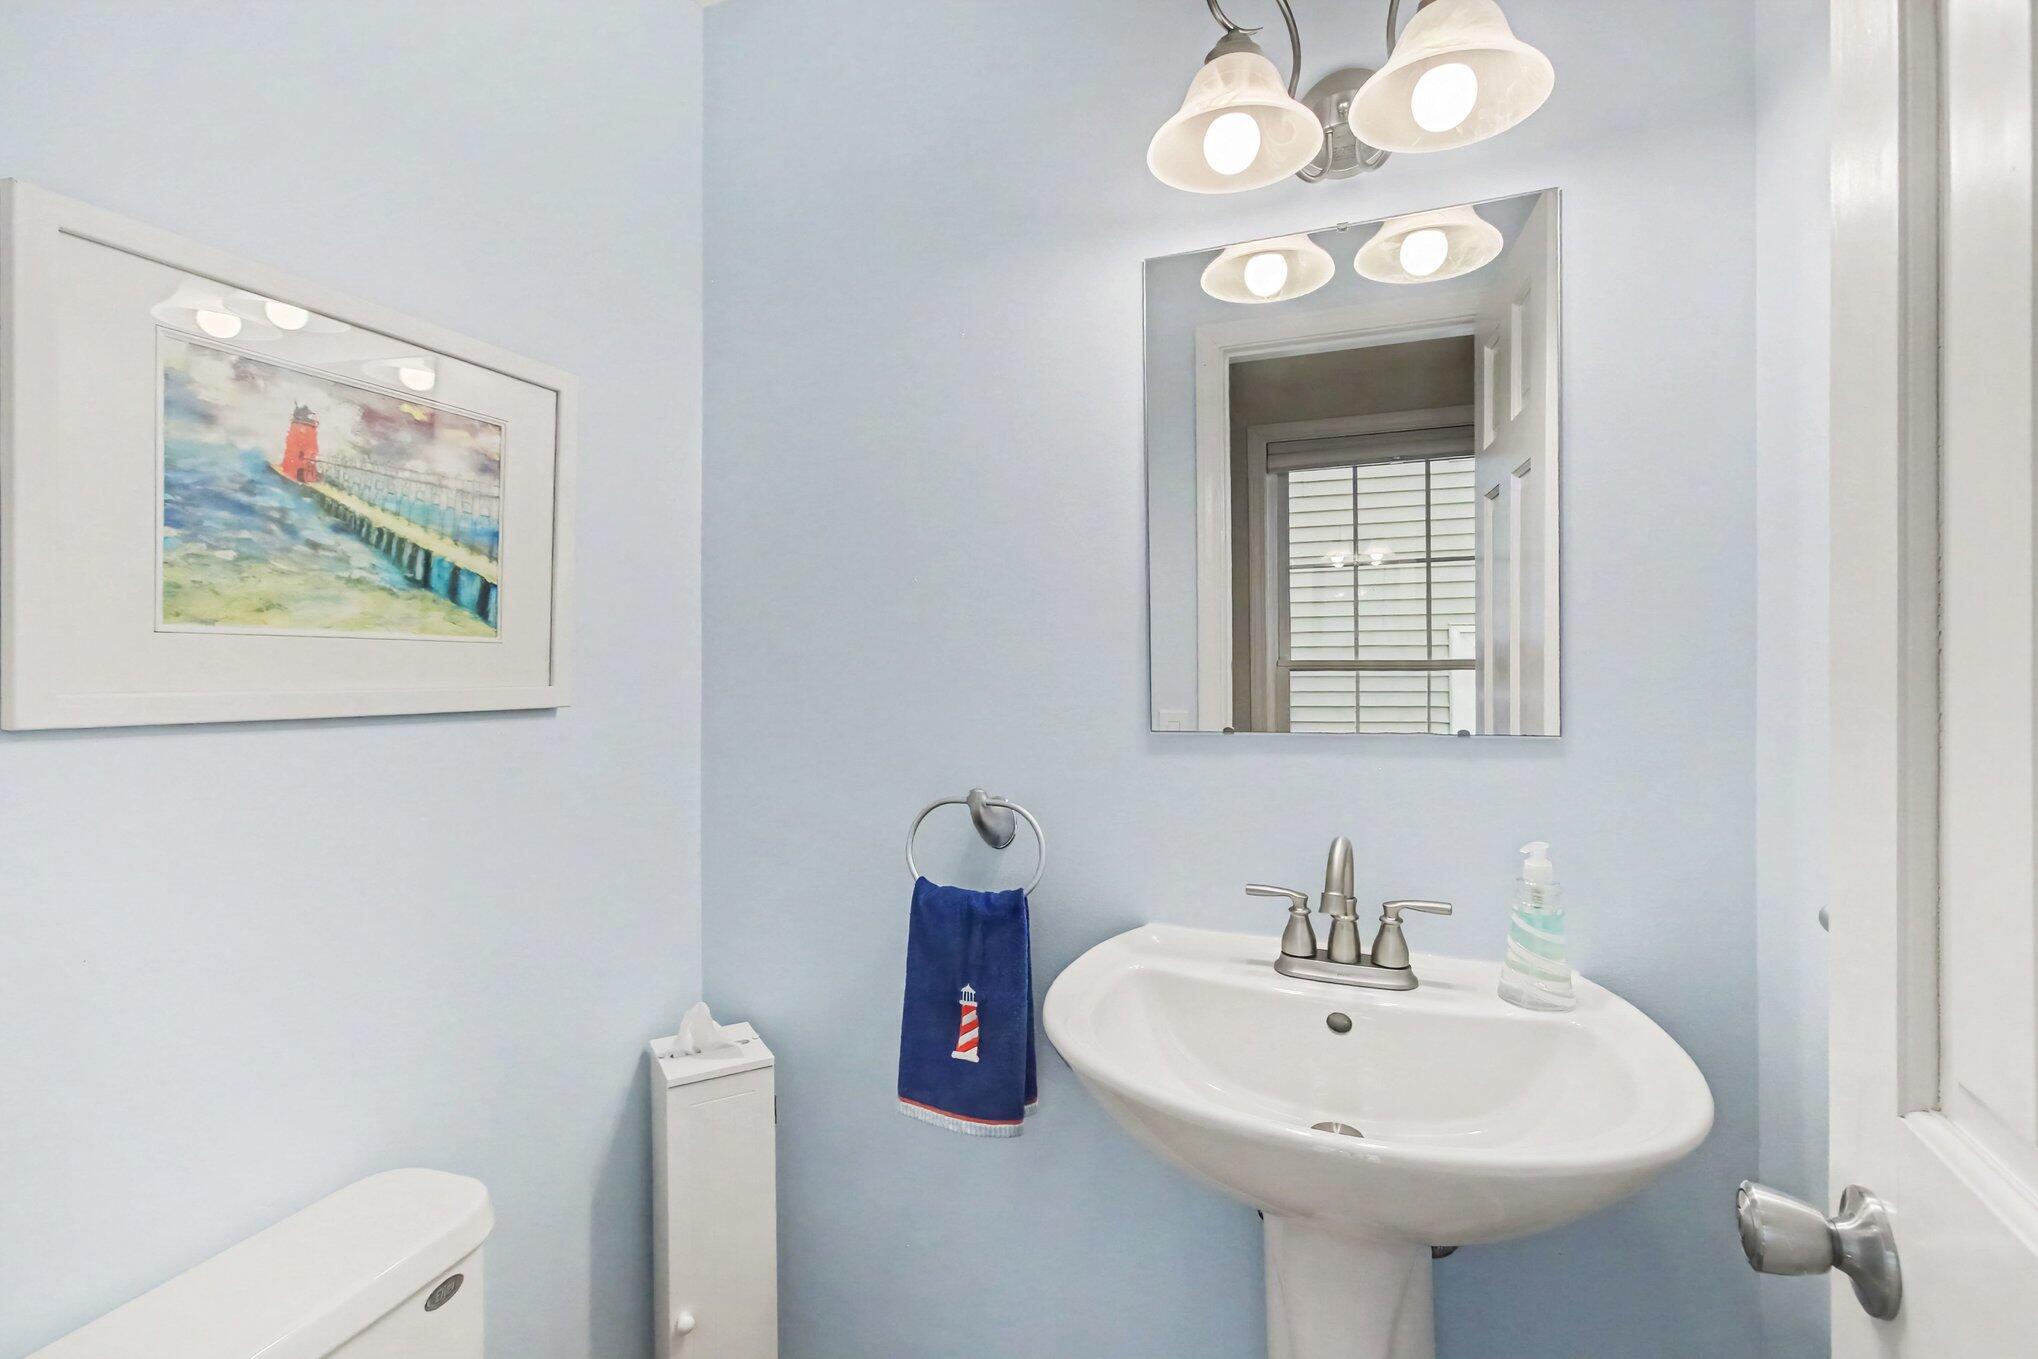
Light blue bathroom with a pedestal sink, mirror, and lighthouse artwork.
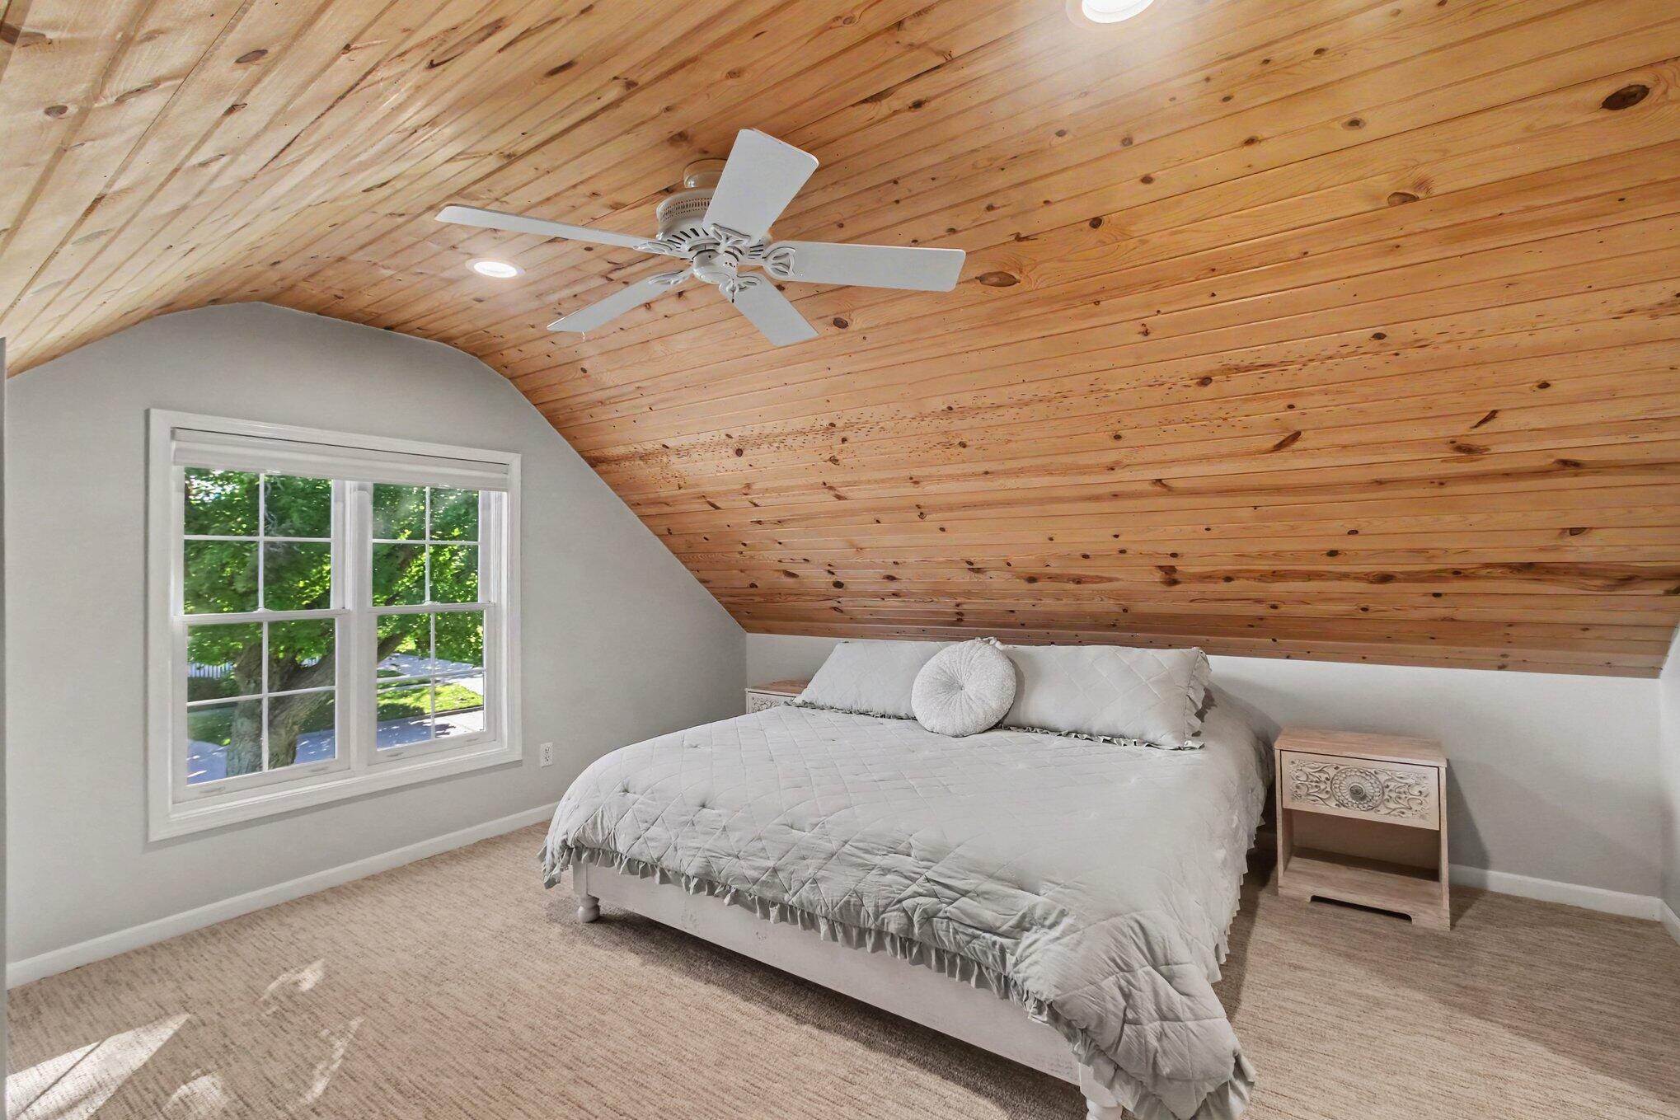
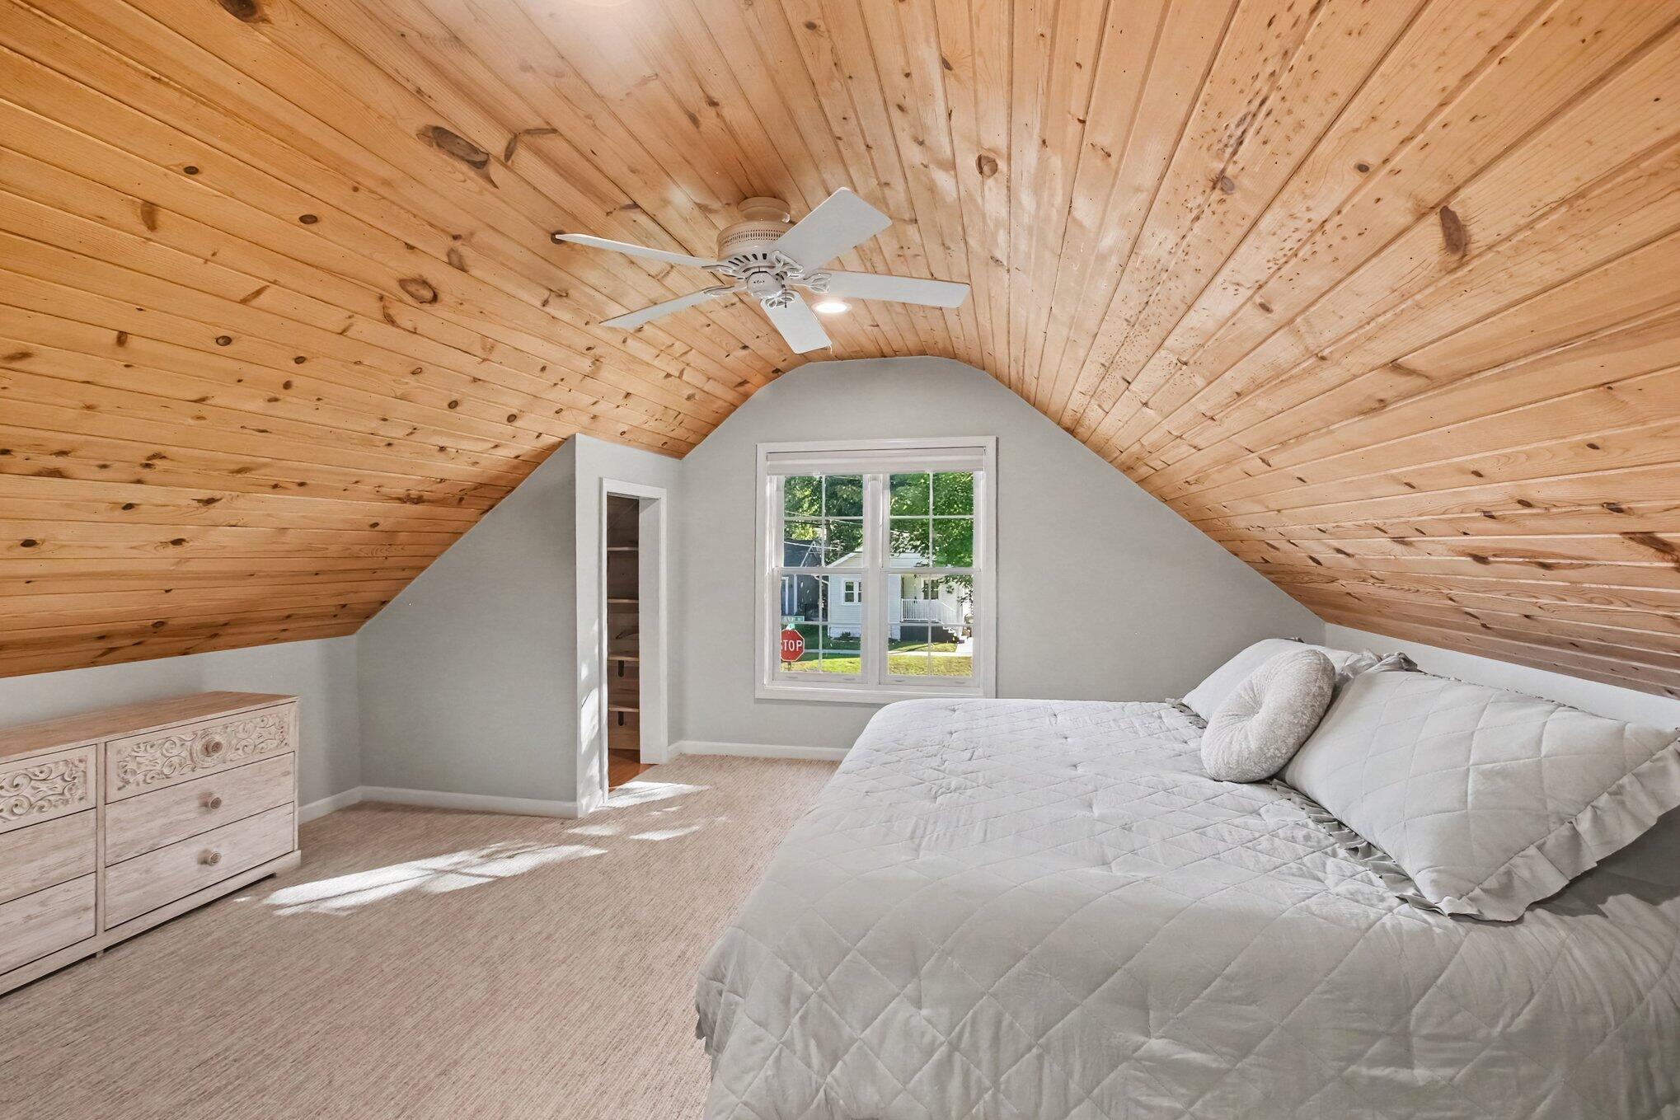
Bedroom with a sloped wood-plank ceiling, white bed, ceiling fan, and window overlooking trees.
Attic bedroom with a sloped wood ceiling, white bed, ceiling fan, and window overlooking greenery.
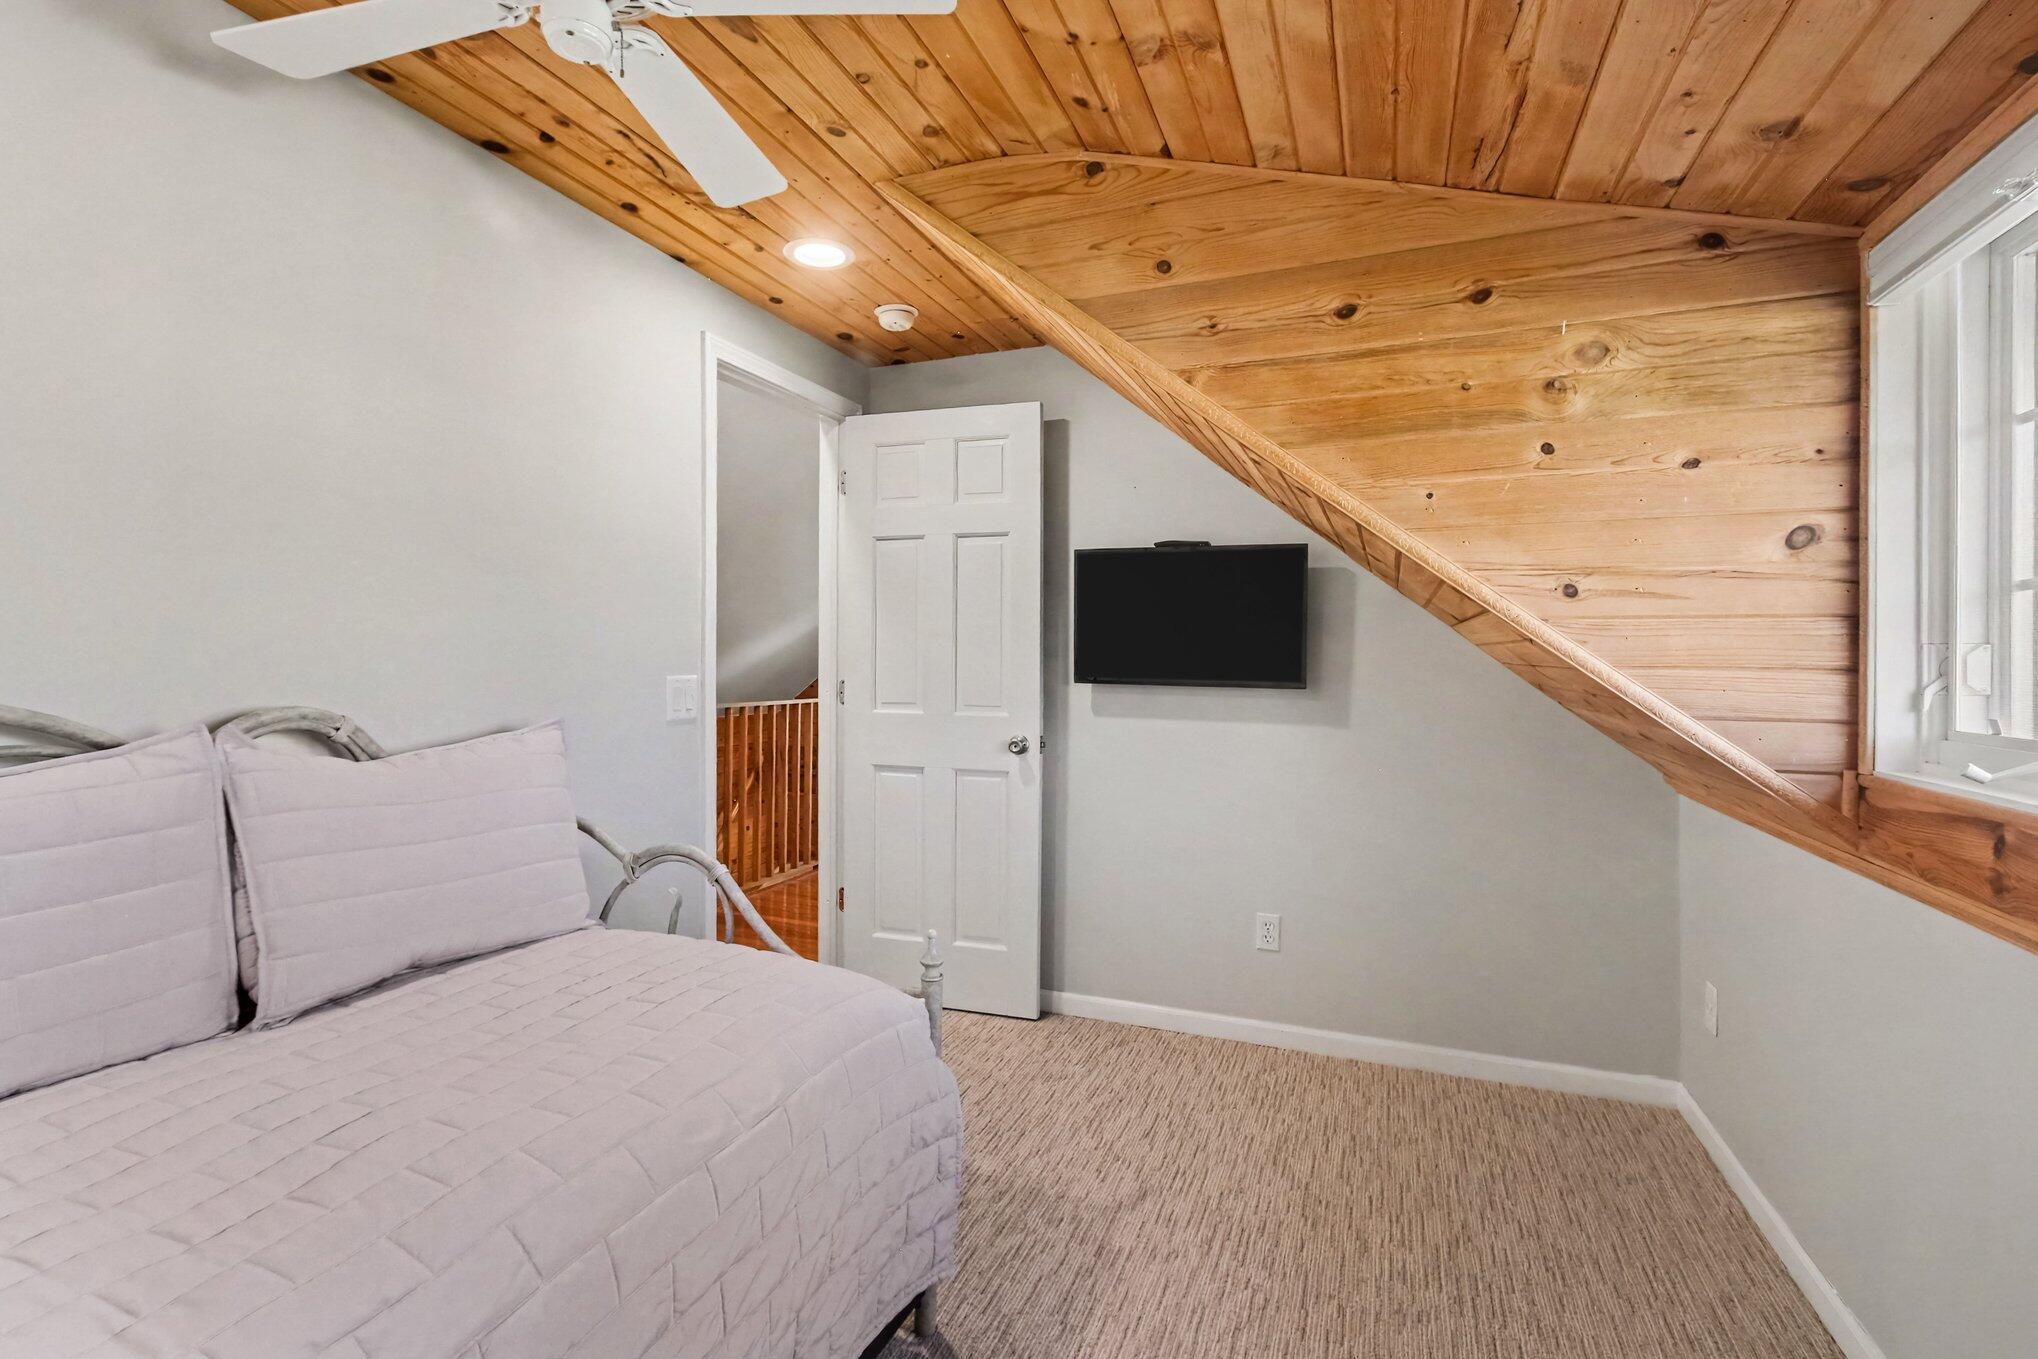
Bedroom with a bed beneath a sloped wood-paneled ceiling and a wall-mounted television.
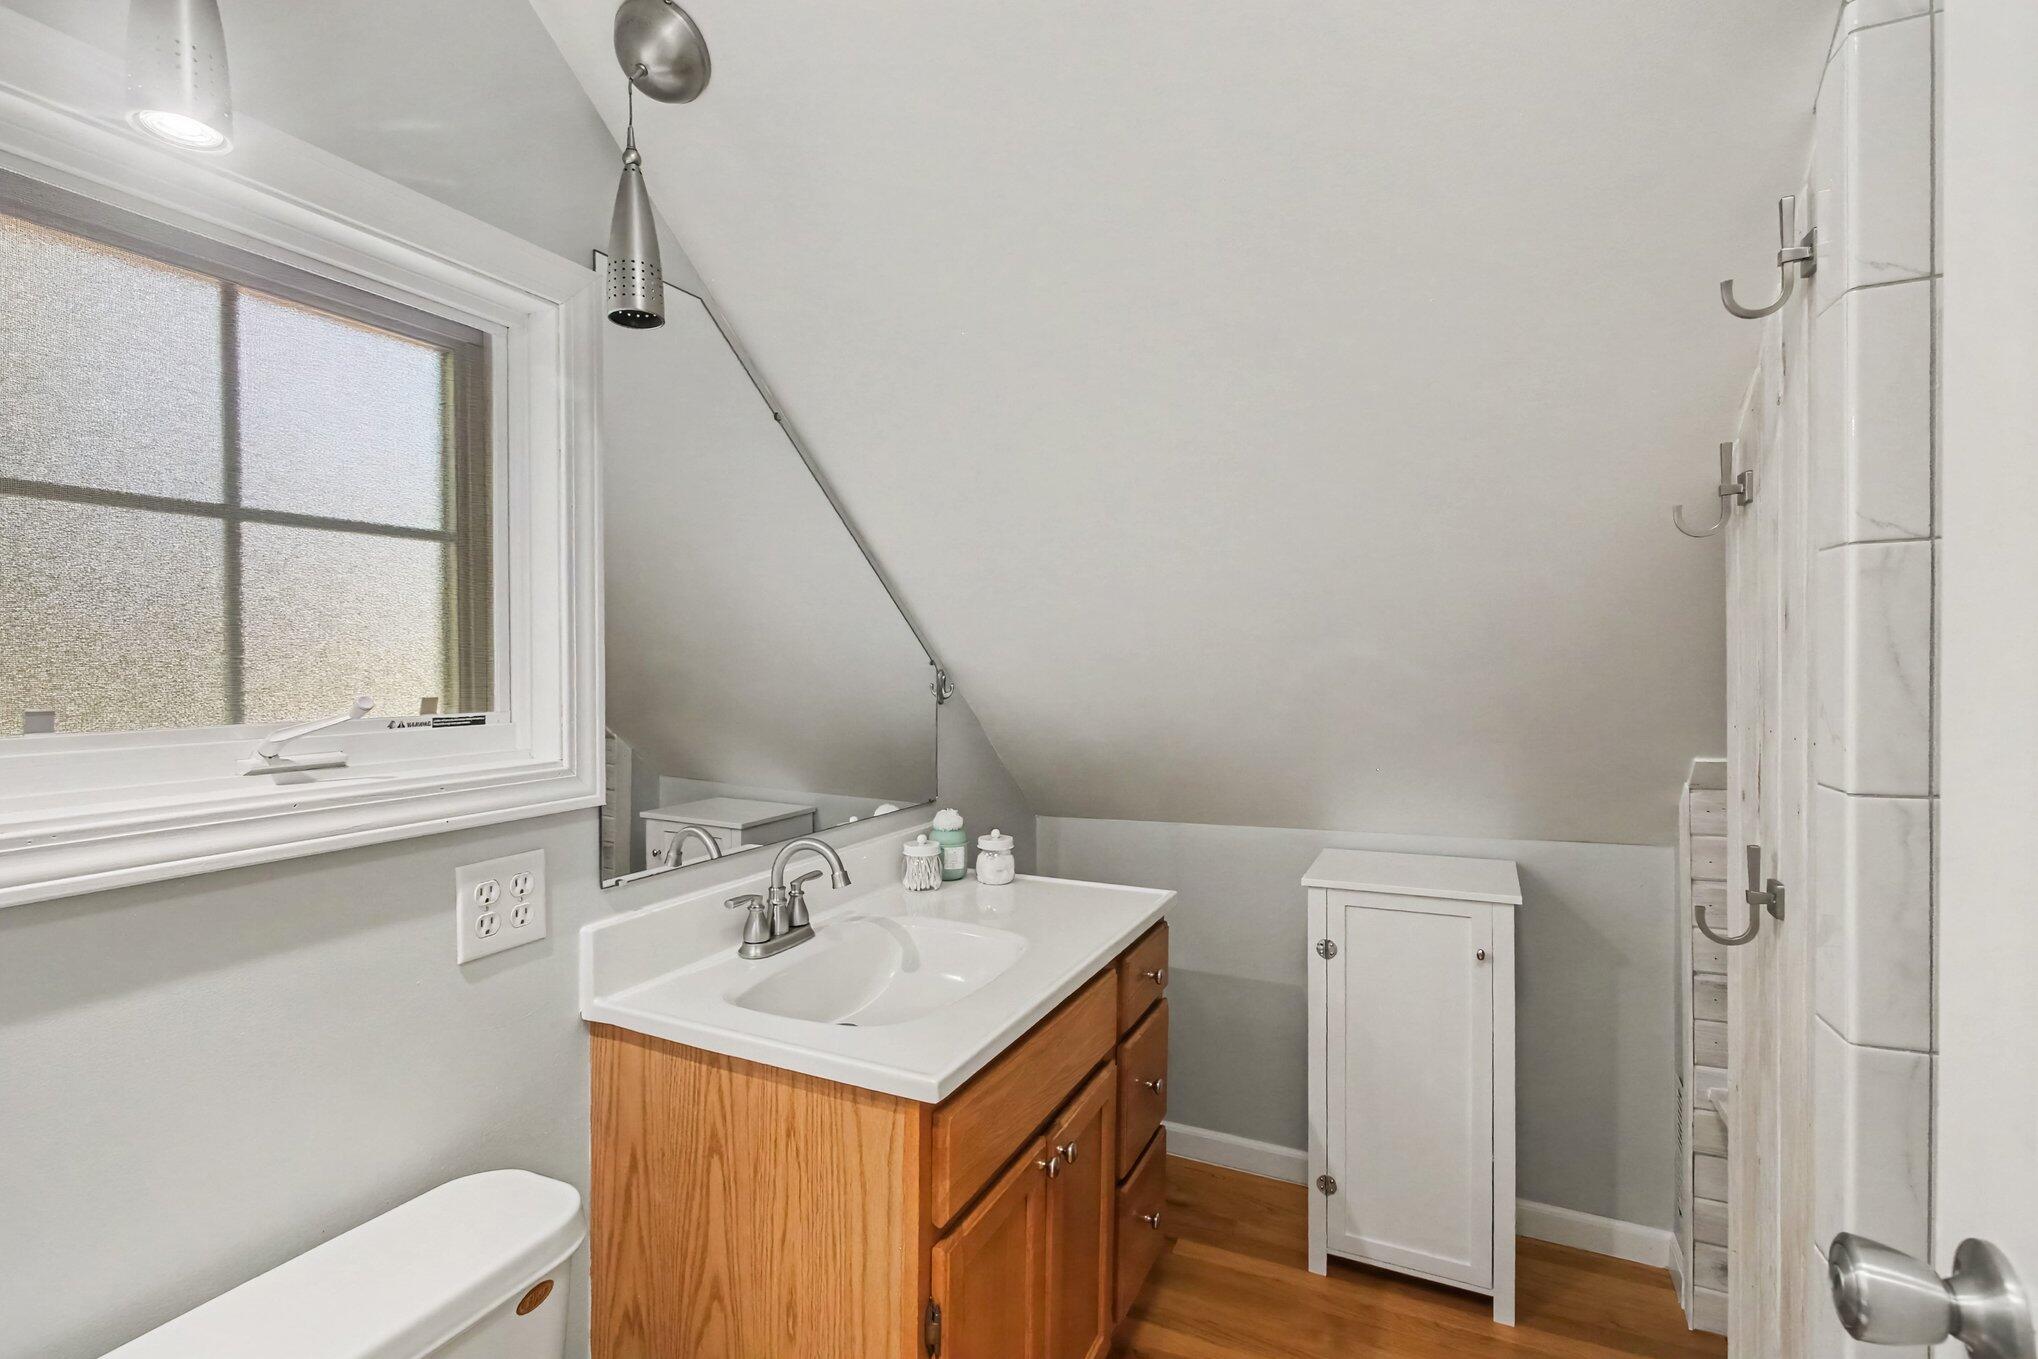
Bathroom with a wood vanity, white sink, toilet, and tiled shower beneath a sloped ceiling.
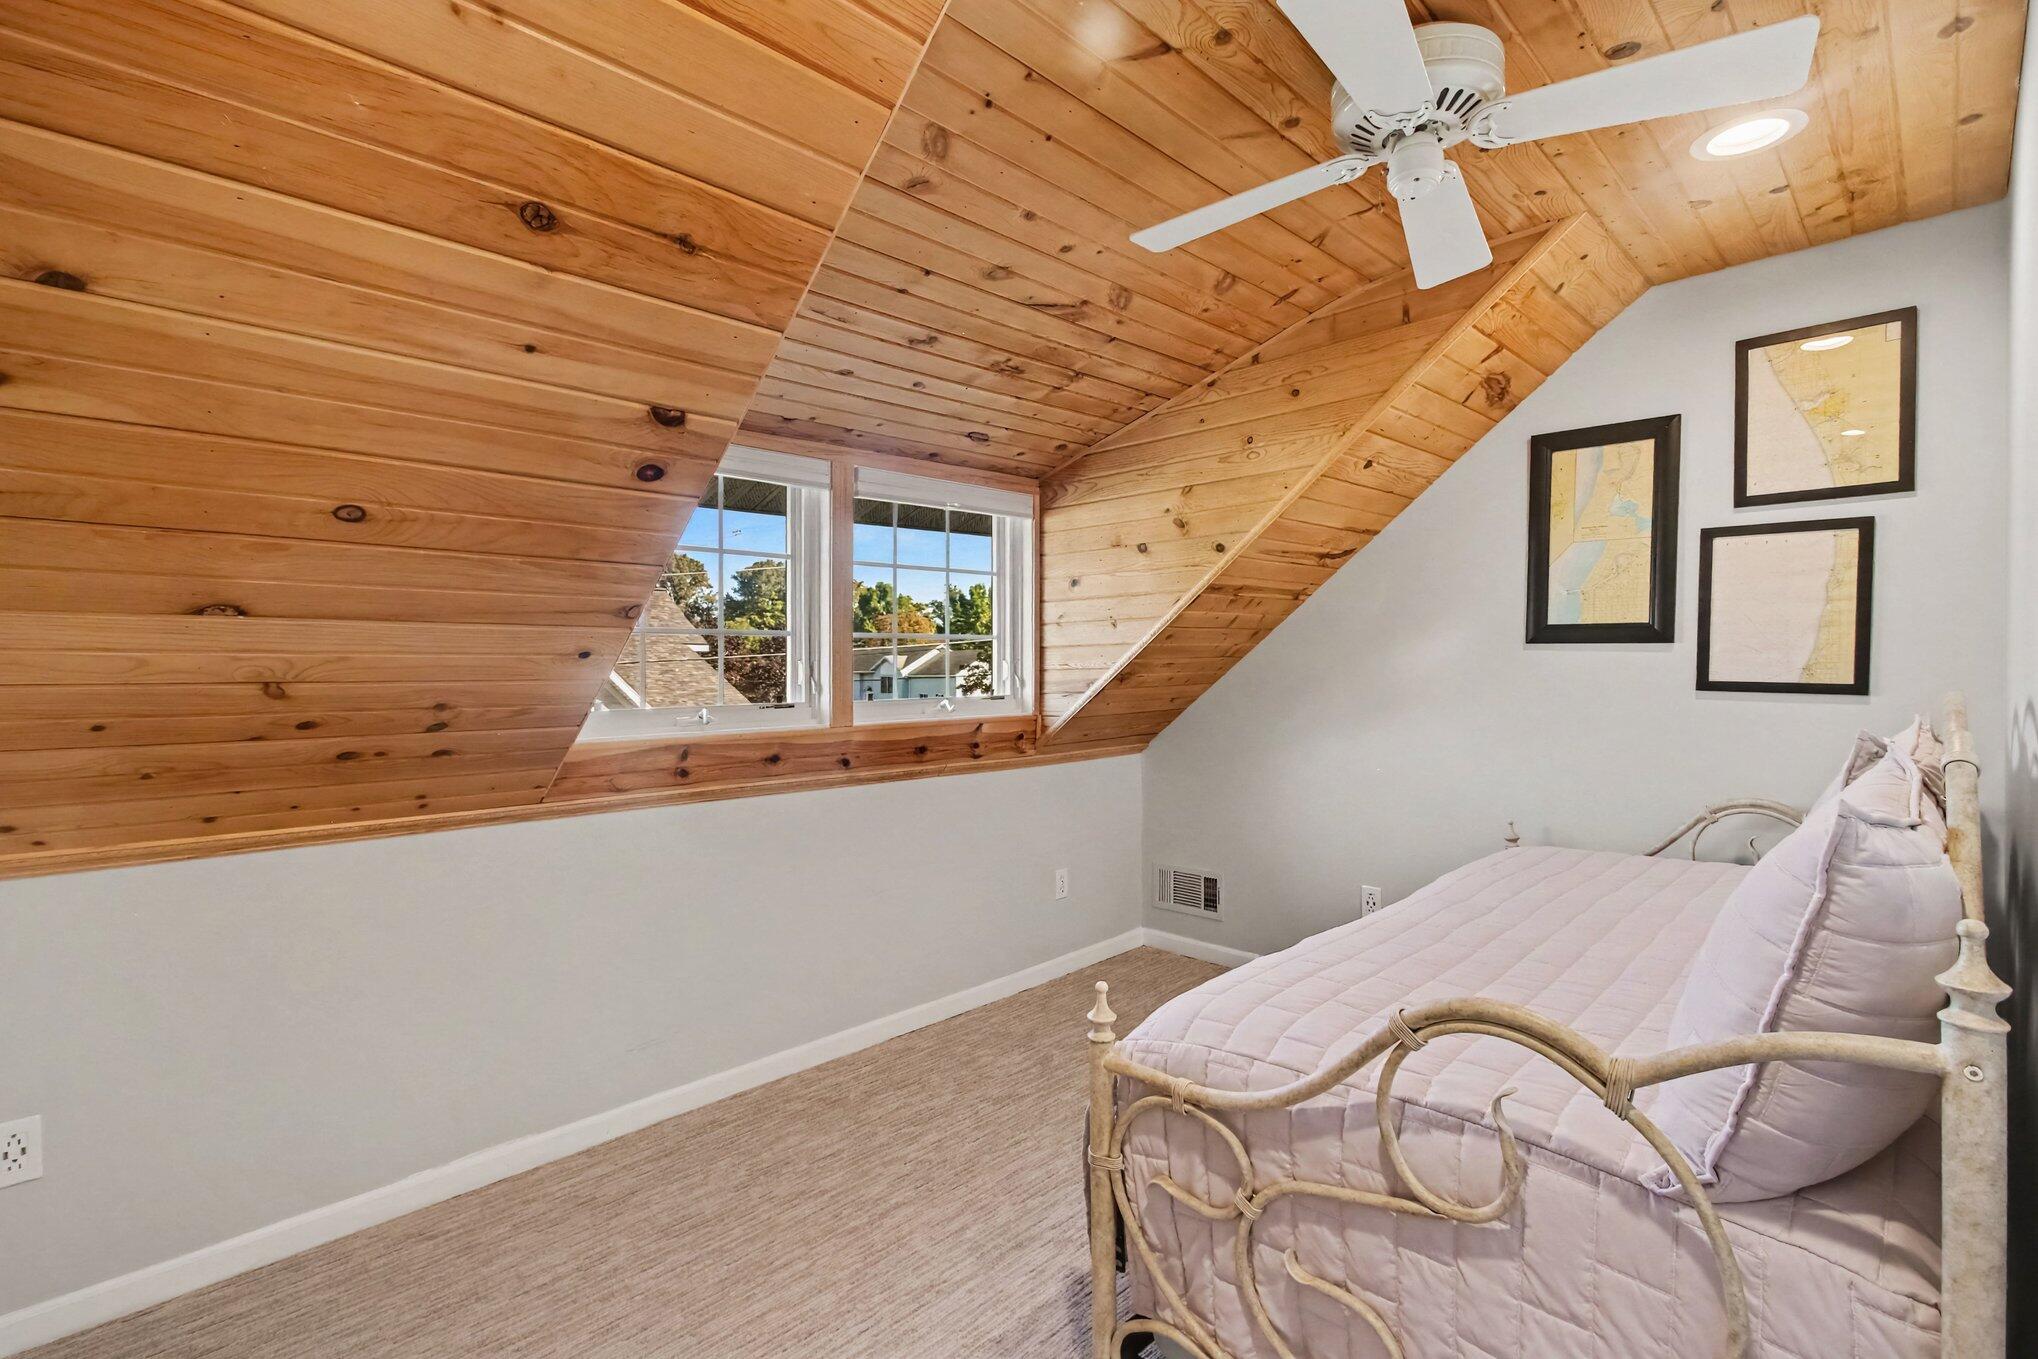
Attic bedroom with a wood-plank sloped ceiling, two windows, and a pale quilted daybed.
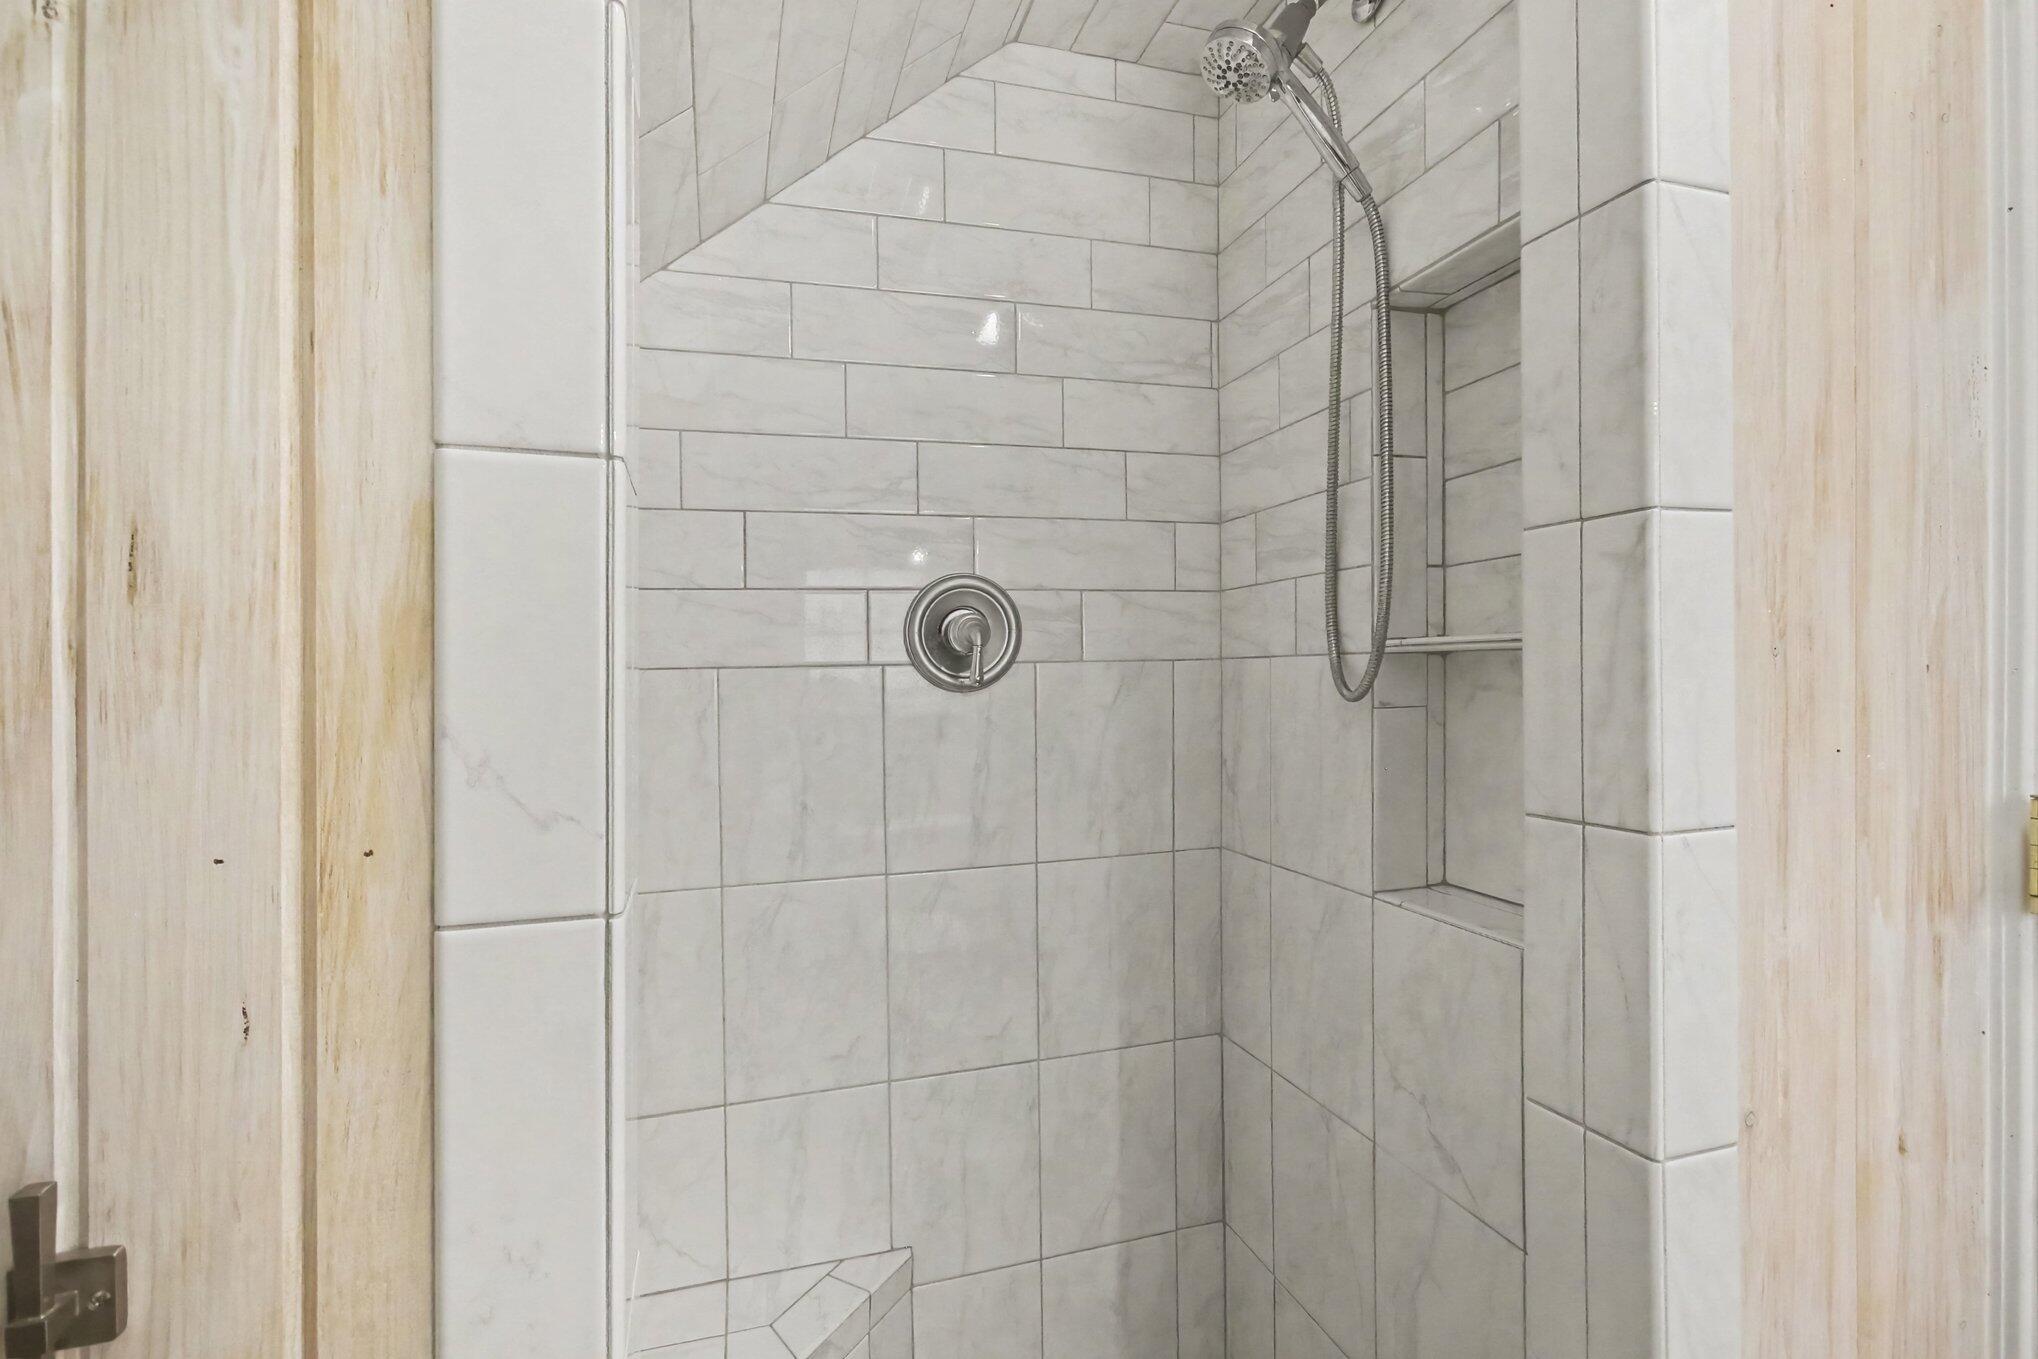
Walk-in shower with white marble-look tile, chrome handheld showerhead, and recessed wall niche.
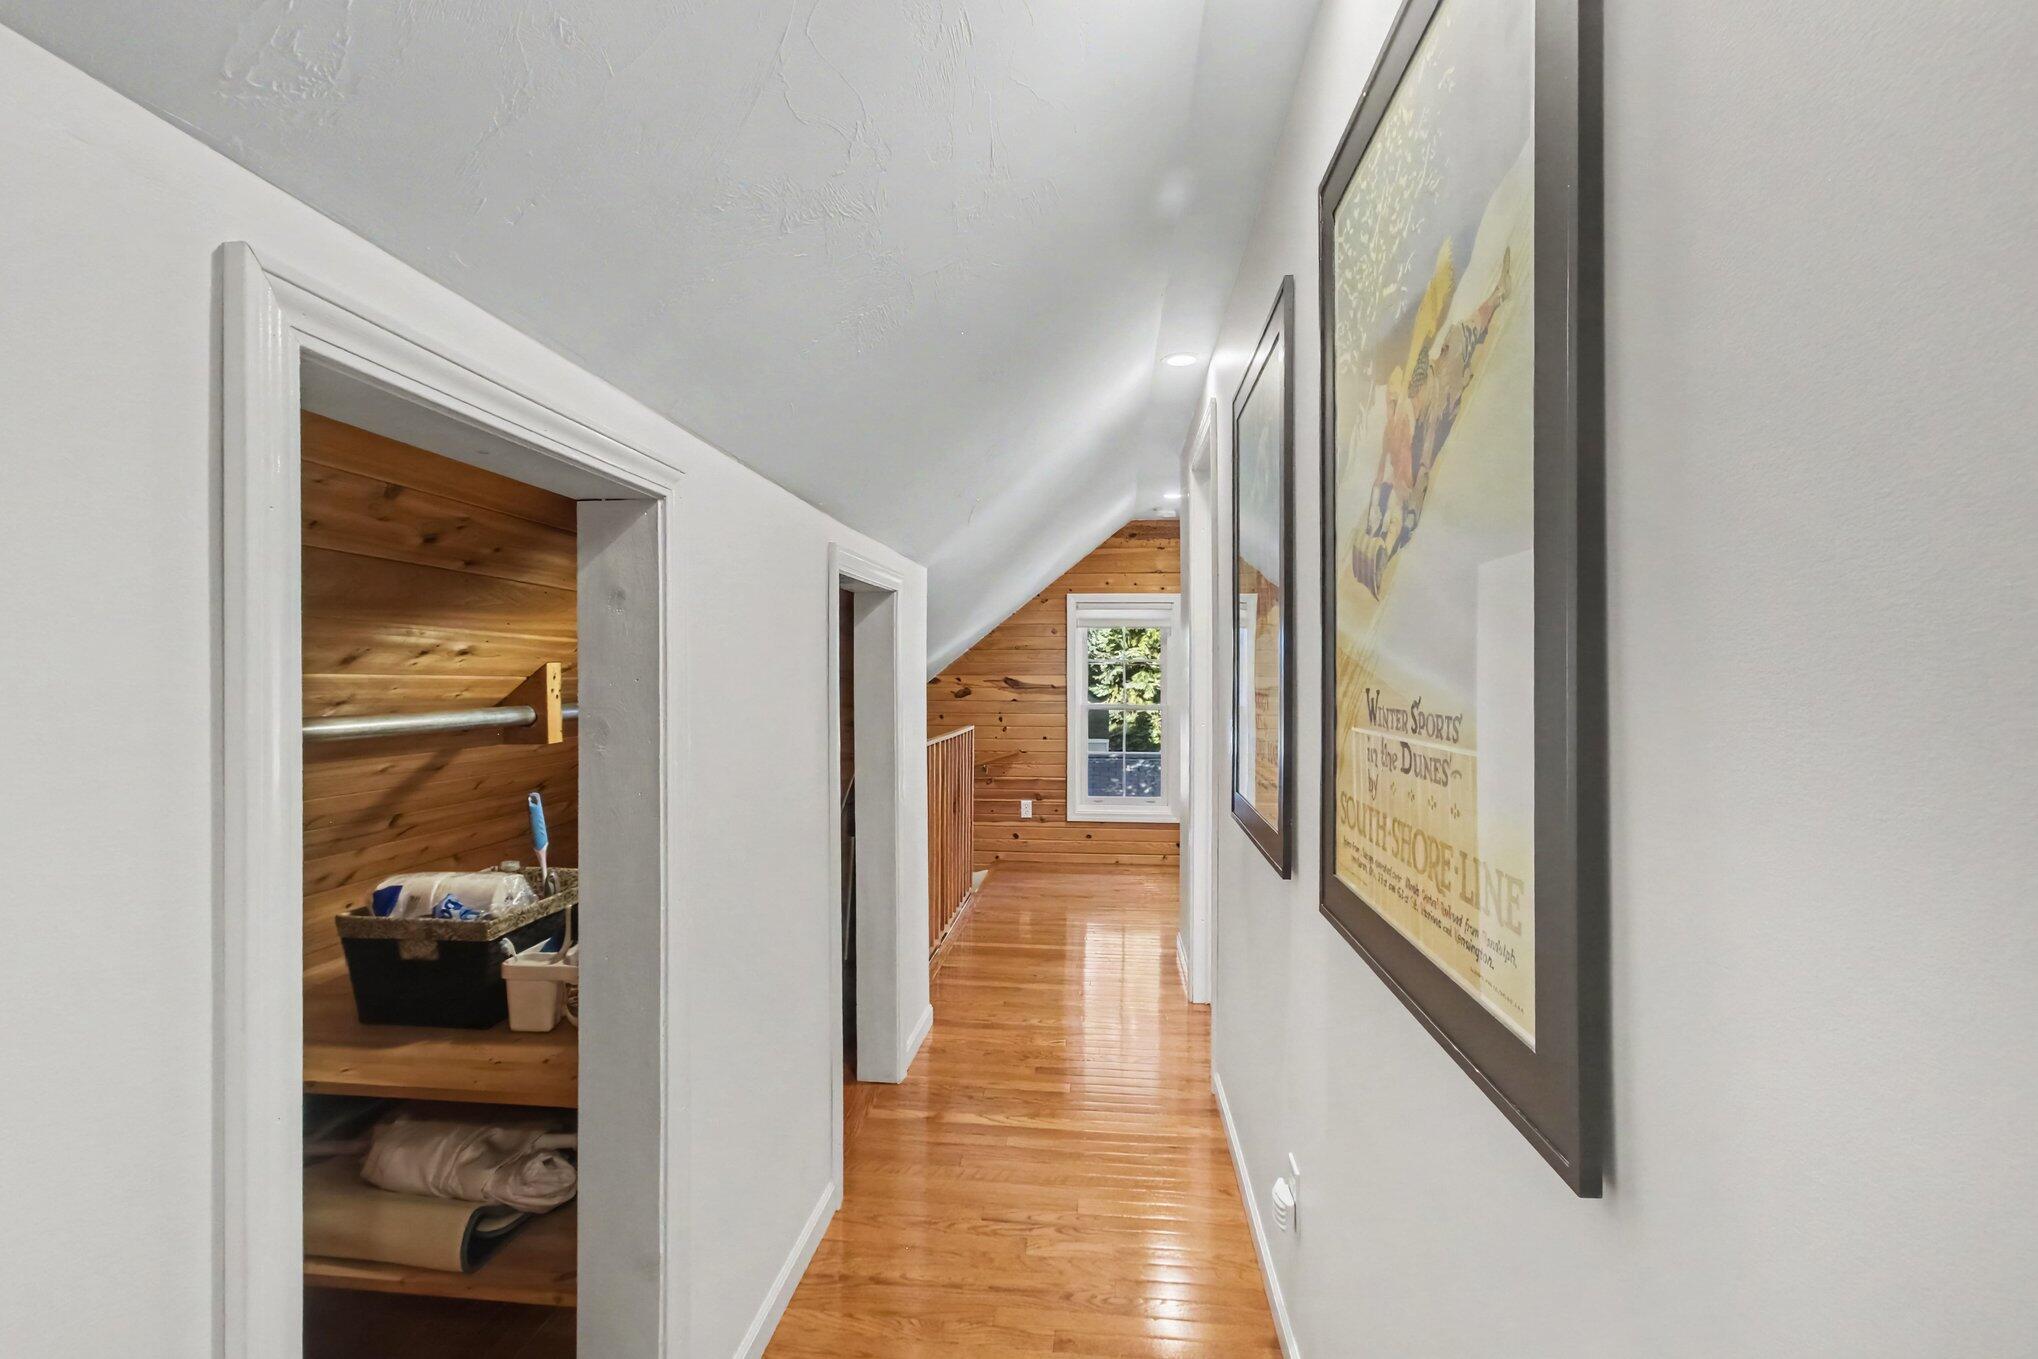
Upstairs hallway with polished wood floors, a sloped ceiling, and an open wood-paneled closet.
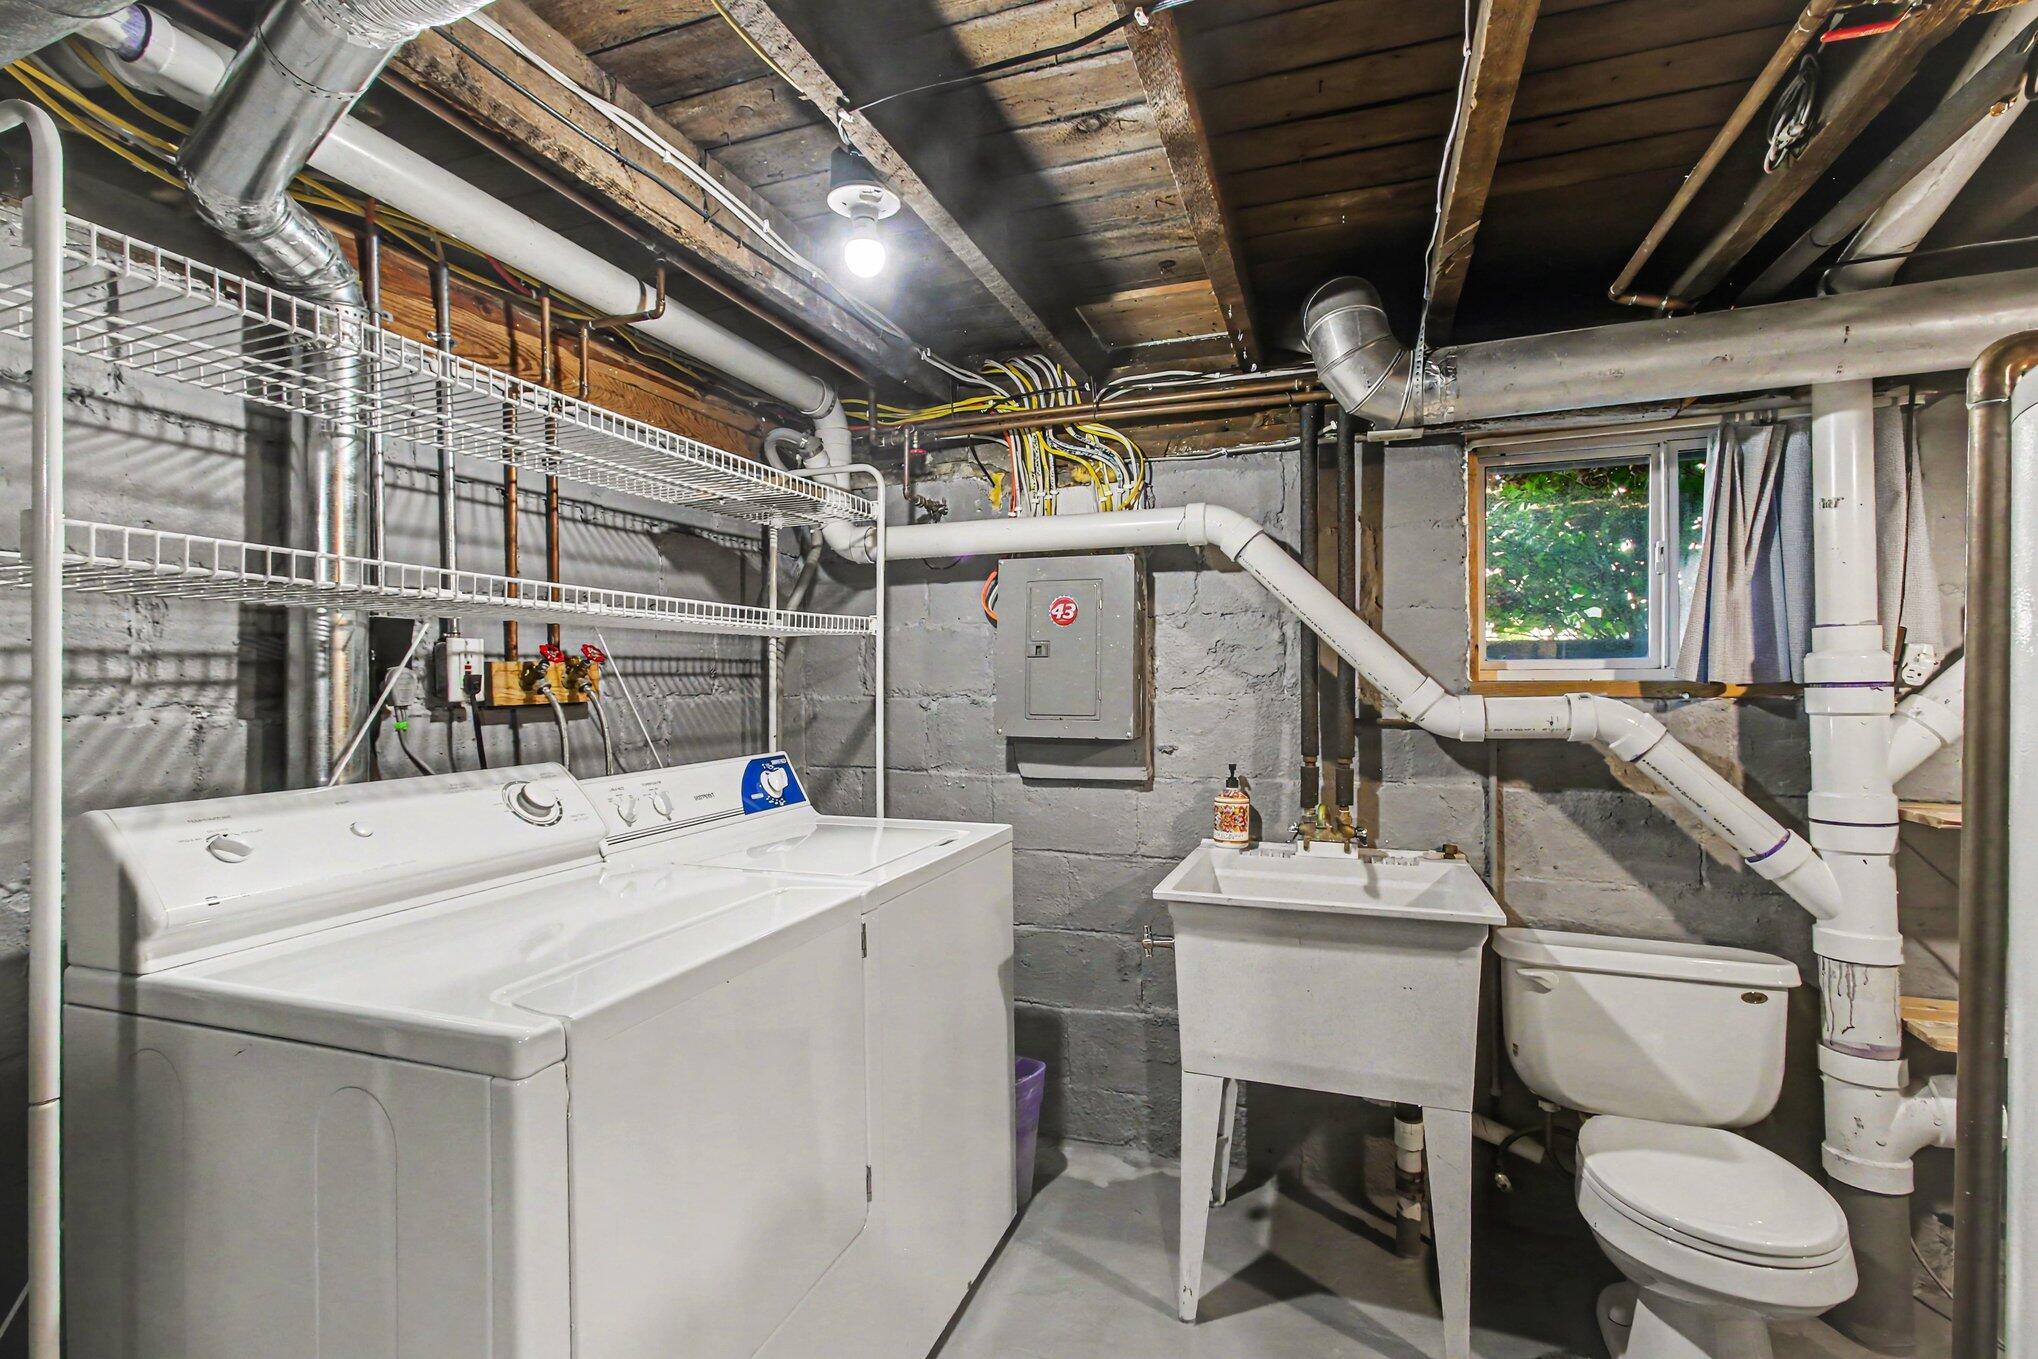
Basement laundry area with washer and dryer, utility sink, toilet, and exposed pipes.
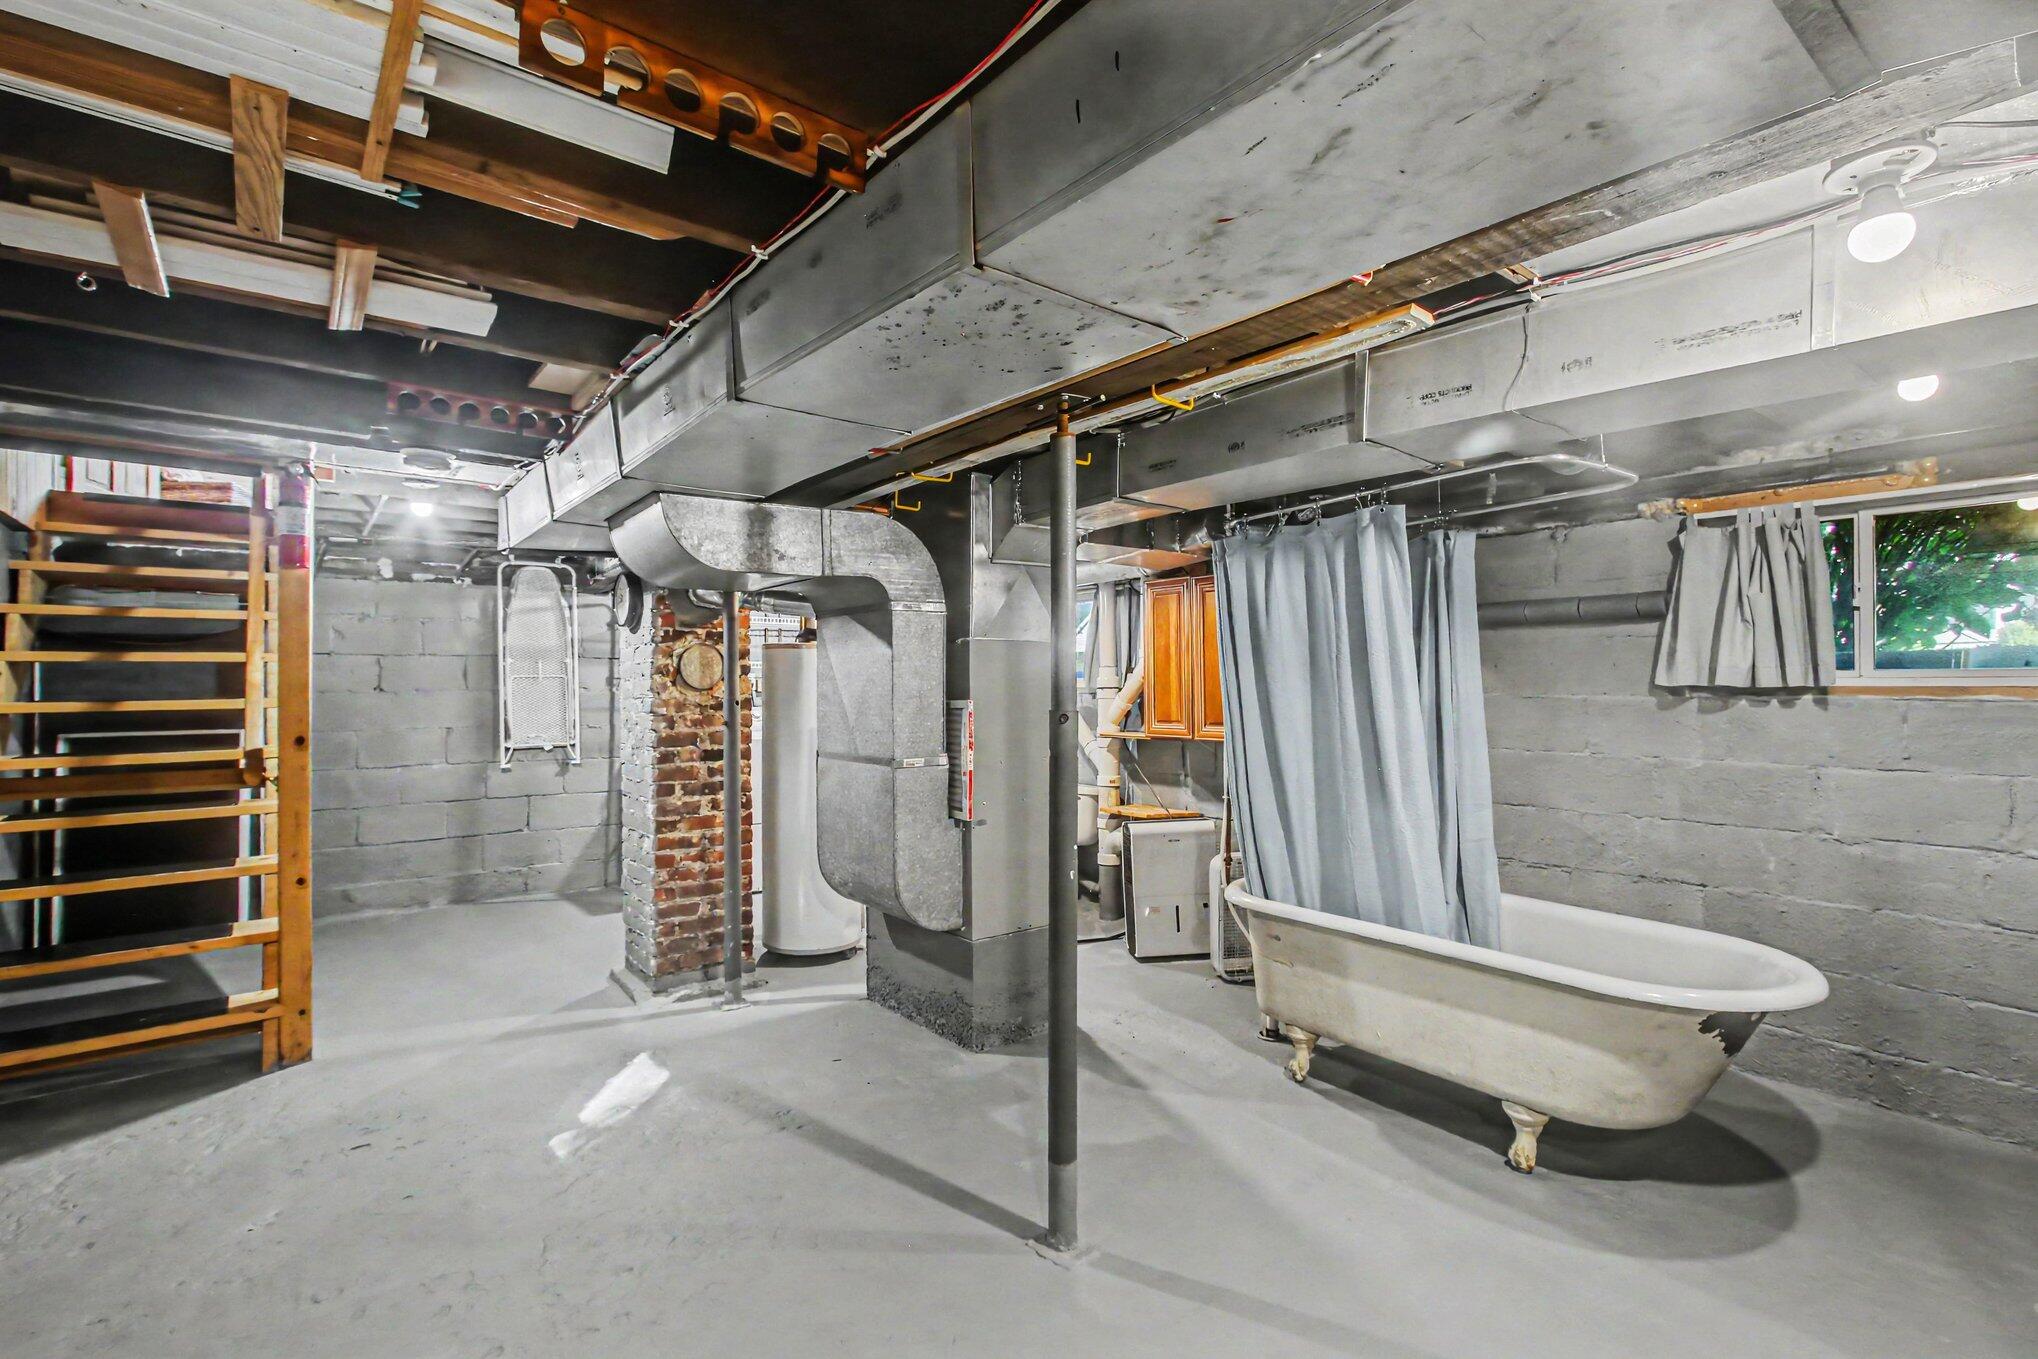
Unfinished basement with exposed ductwork, concrete walls, wooden stairs, and a clawfoot tub.
Hydrangeas in blue, purple, and pink bloom beside a gray house.
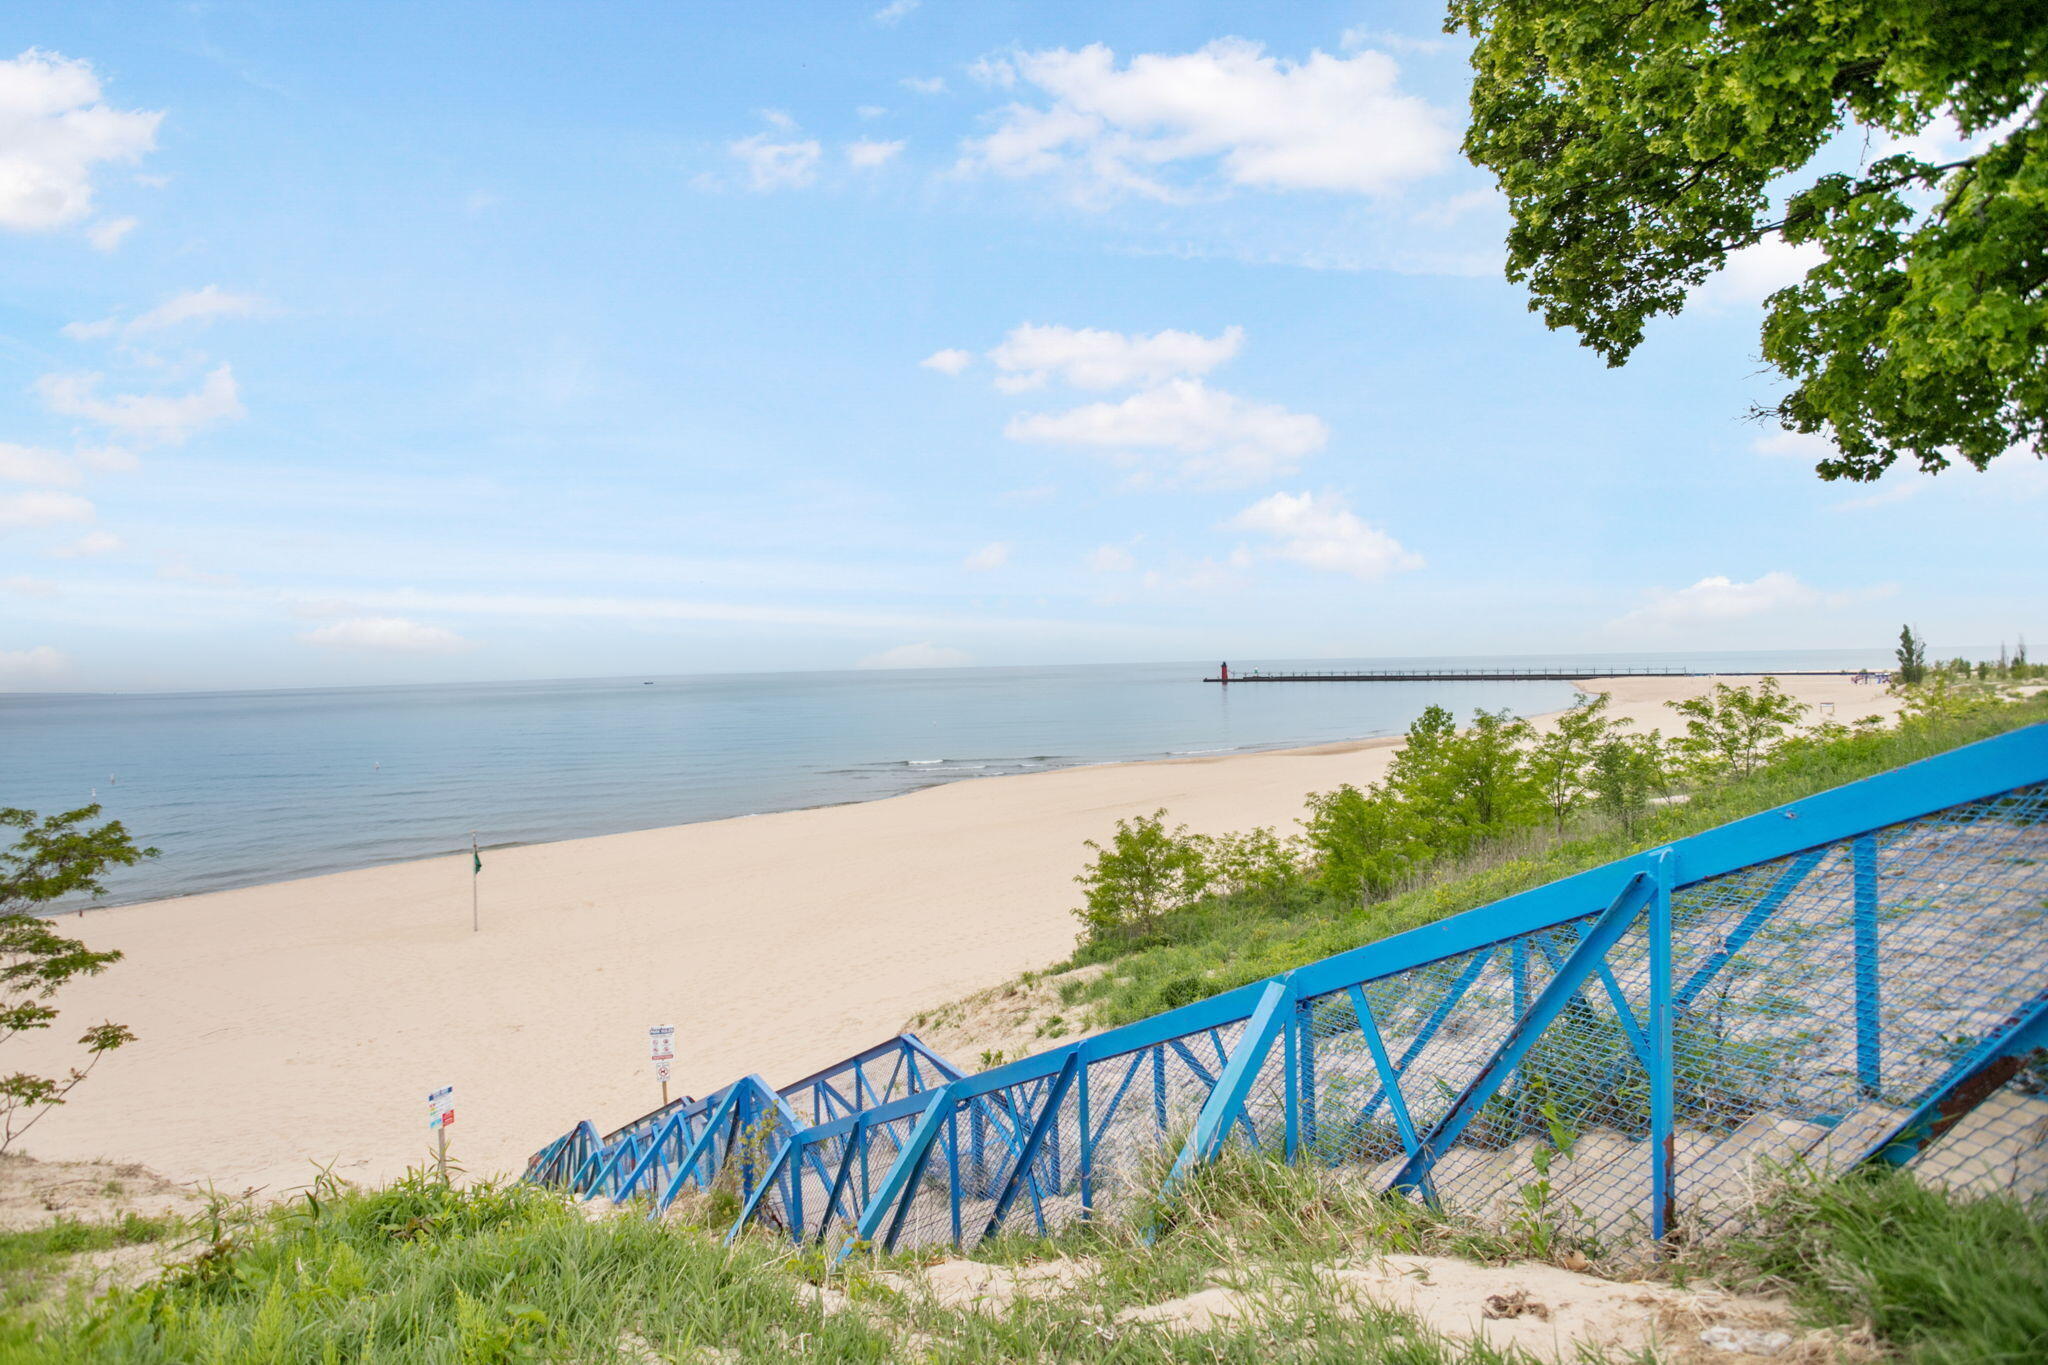
Sandy lakeshore and long pier viewed from above a blue staircase through dune grass.
Aerial view of a sandy beach, calm water, and a pier with a red lighthouse.
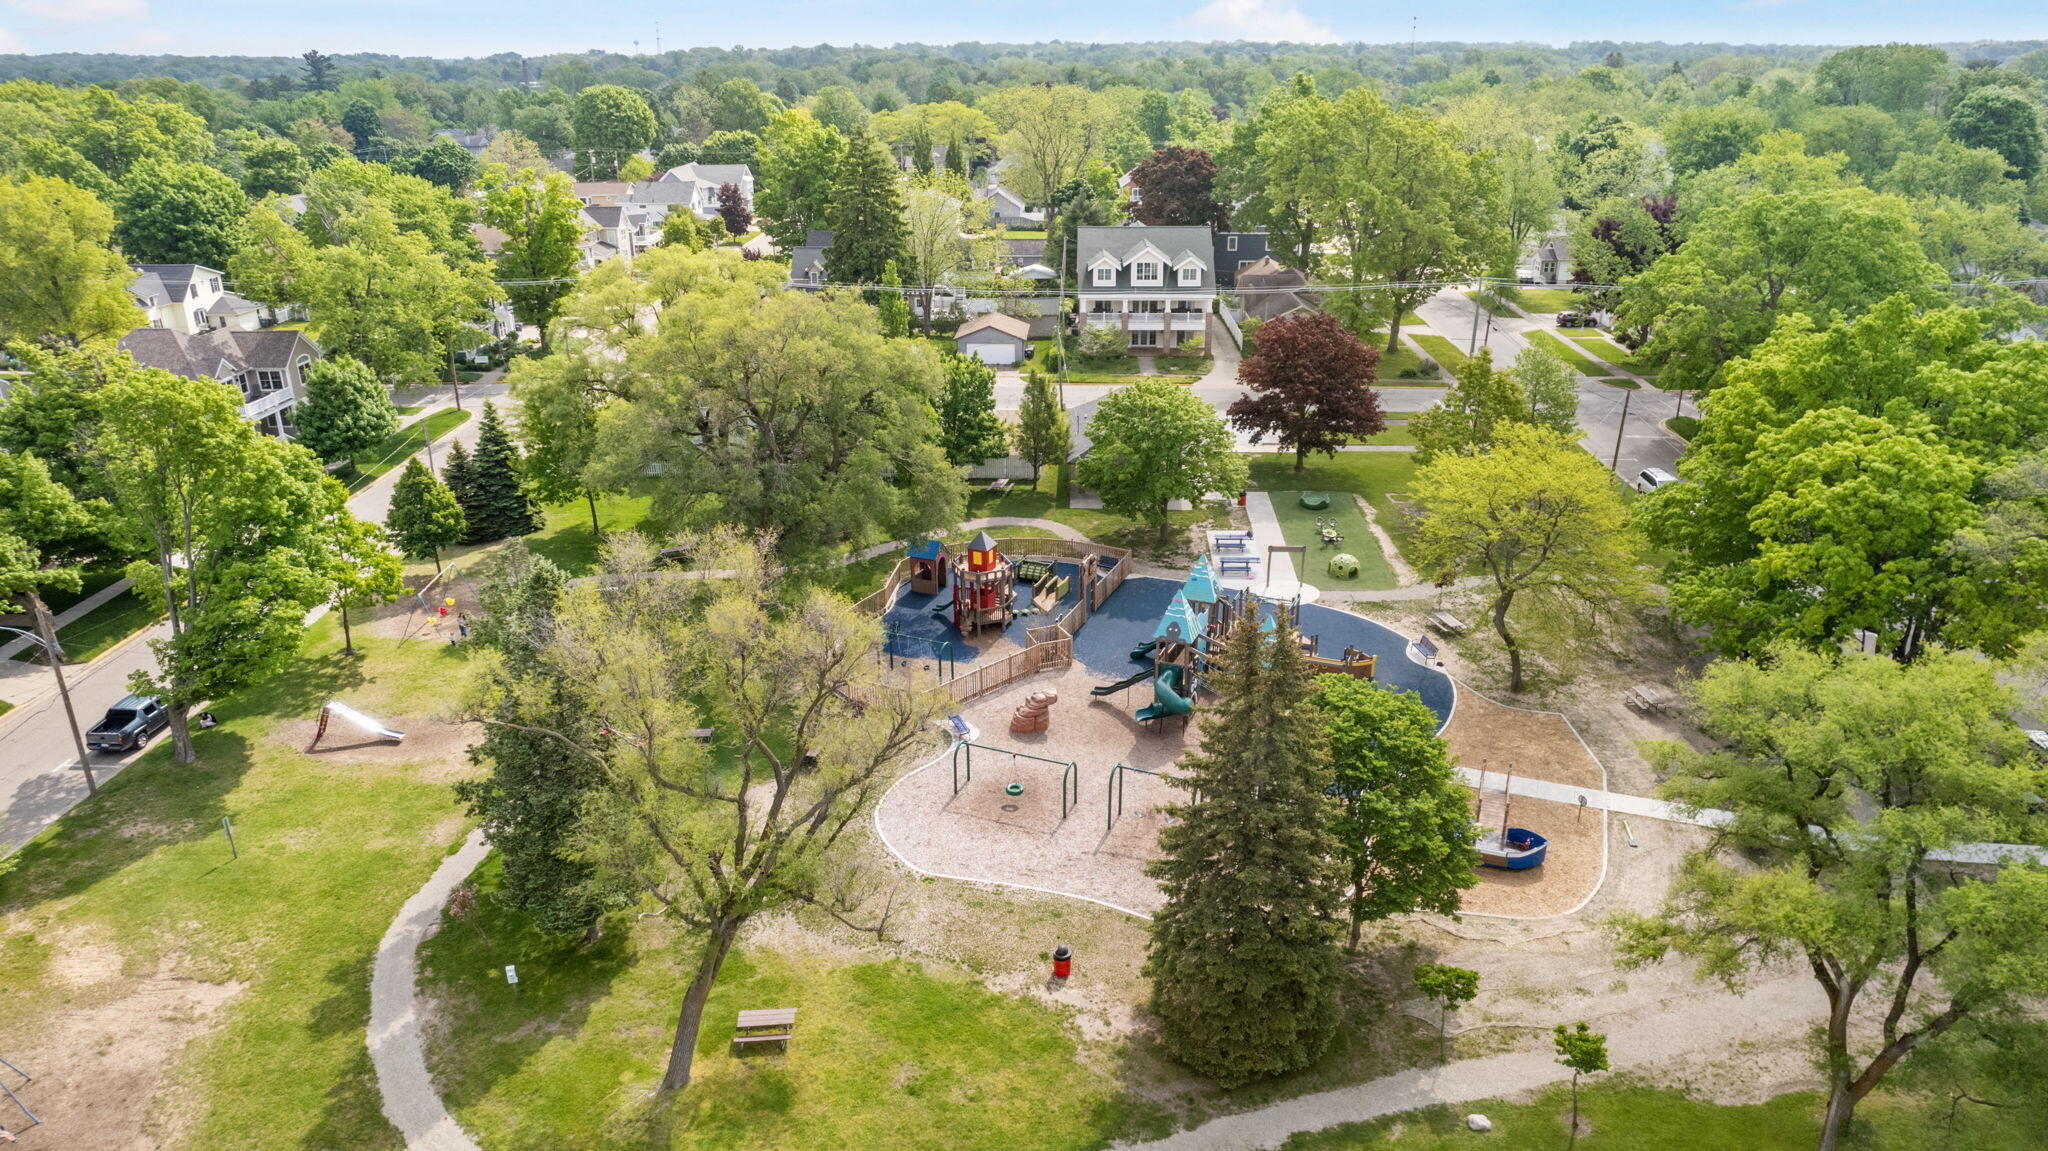
Aerial view of a leafy neighborhood park with playground equipment and walking paths.
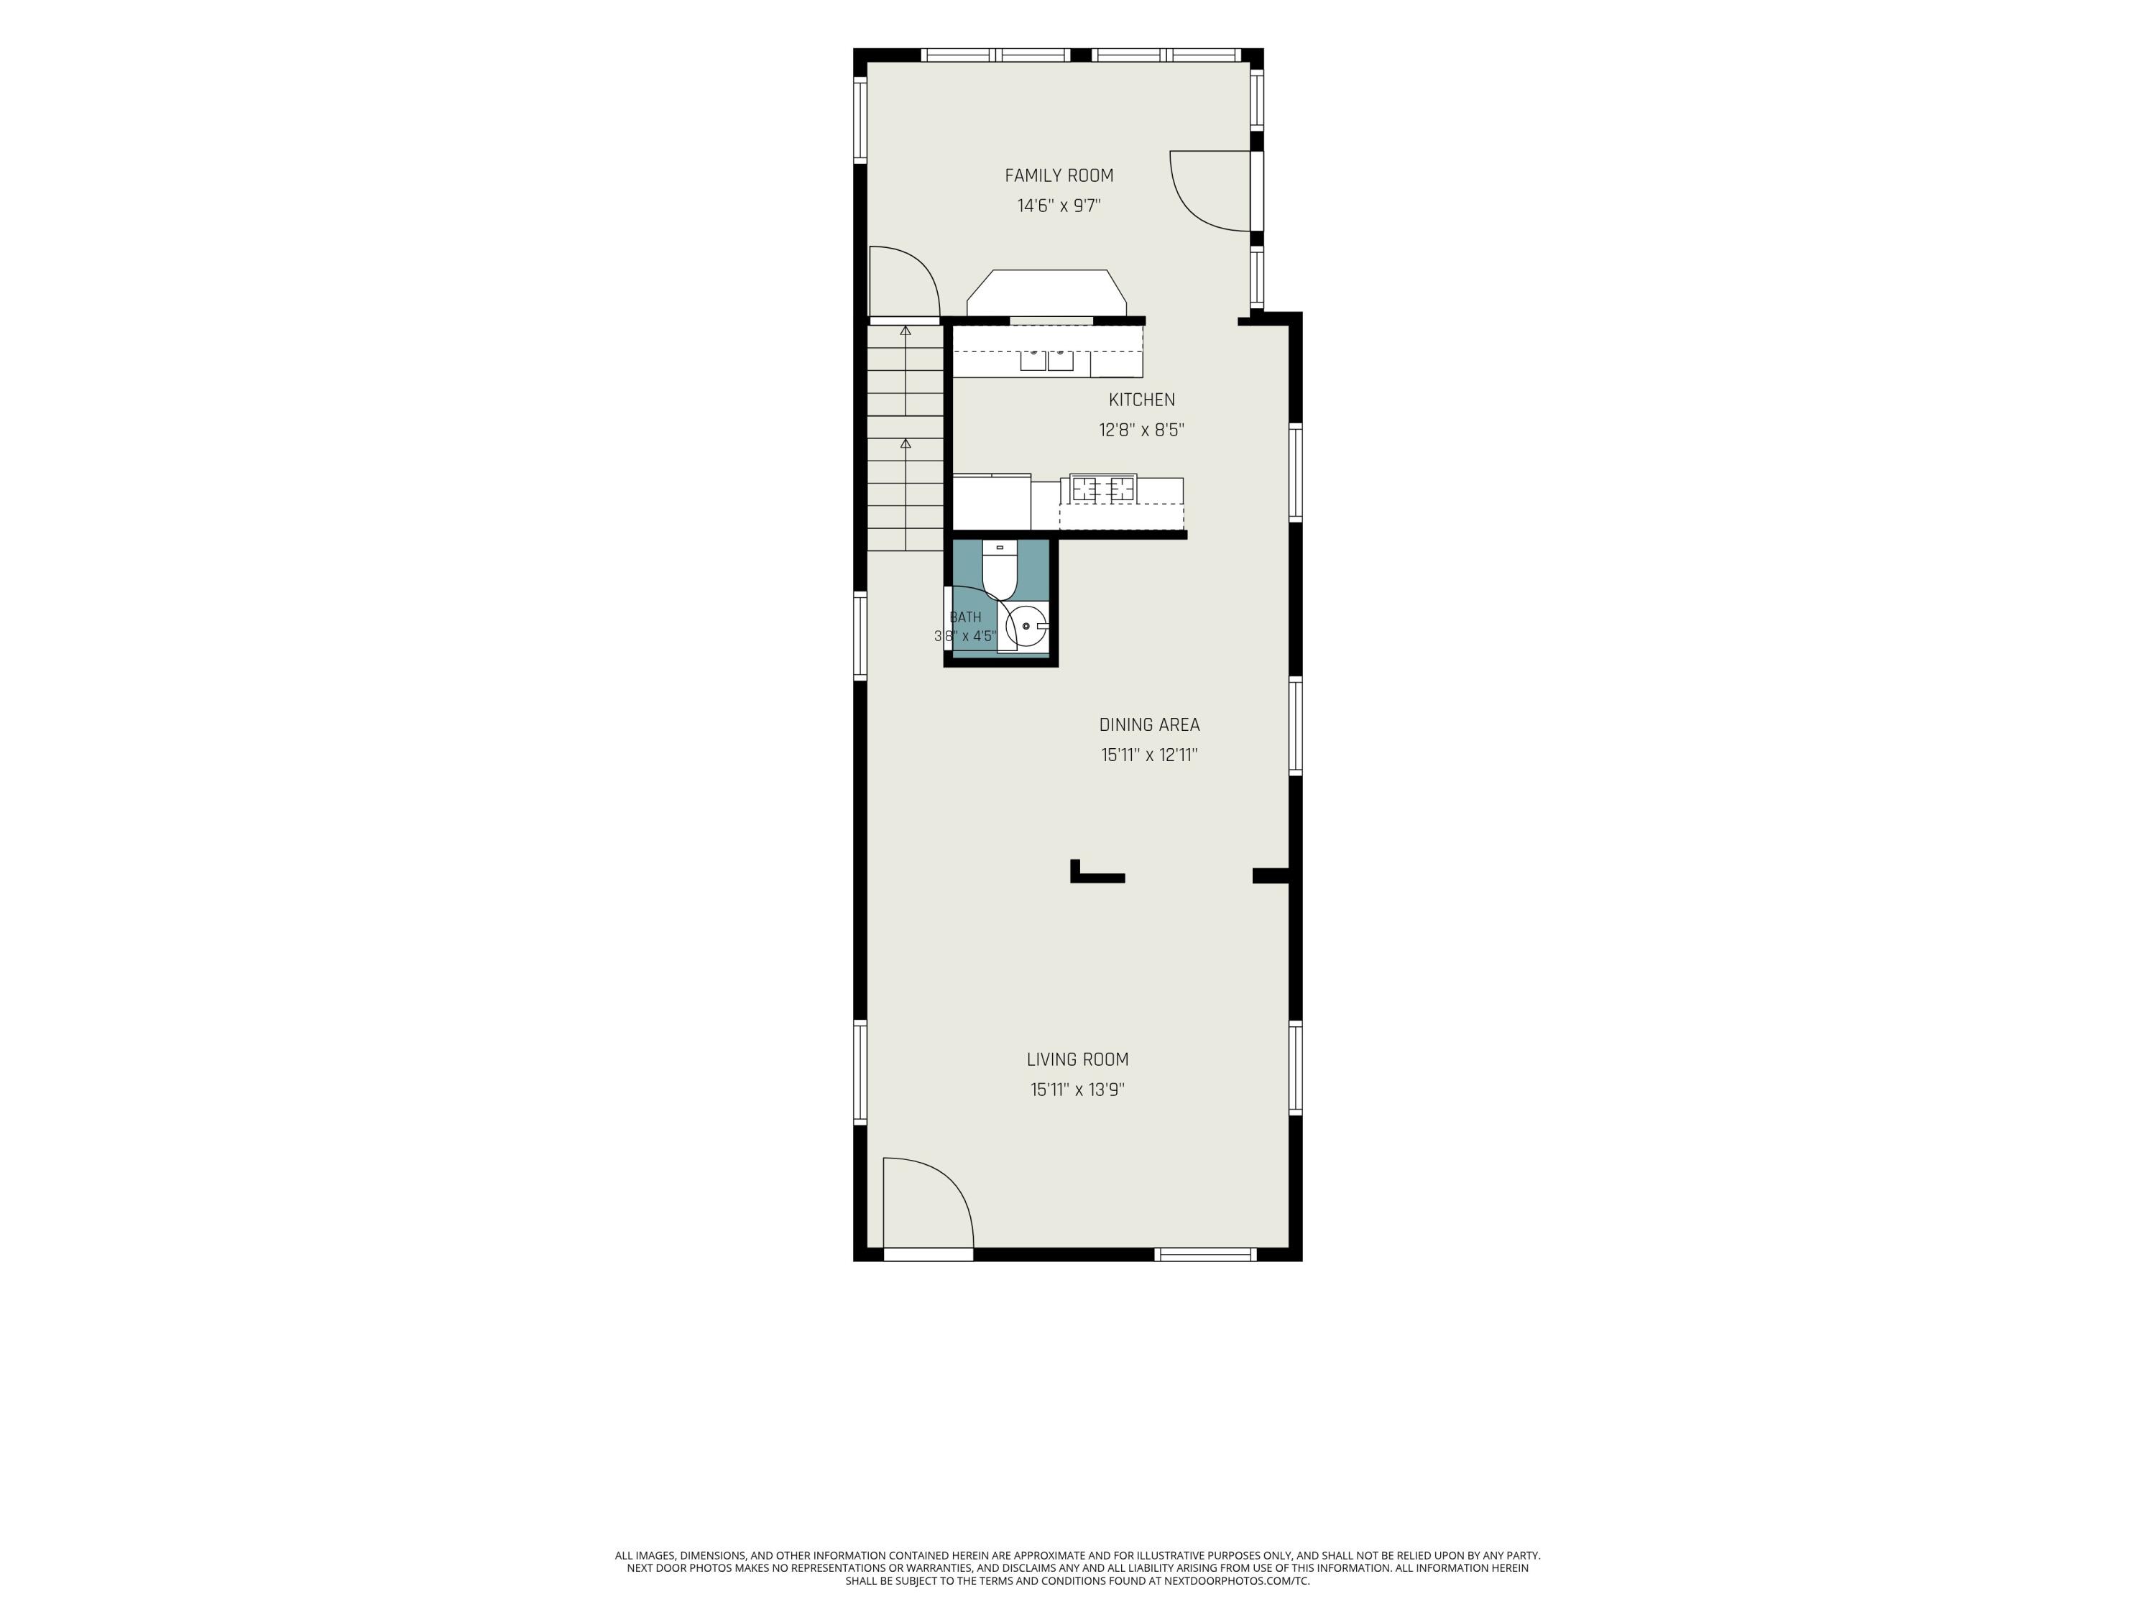
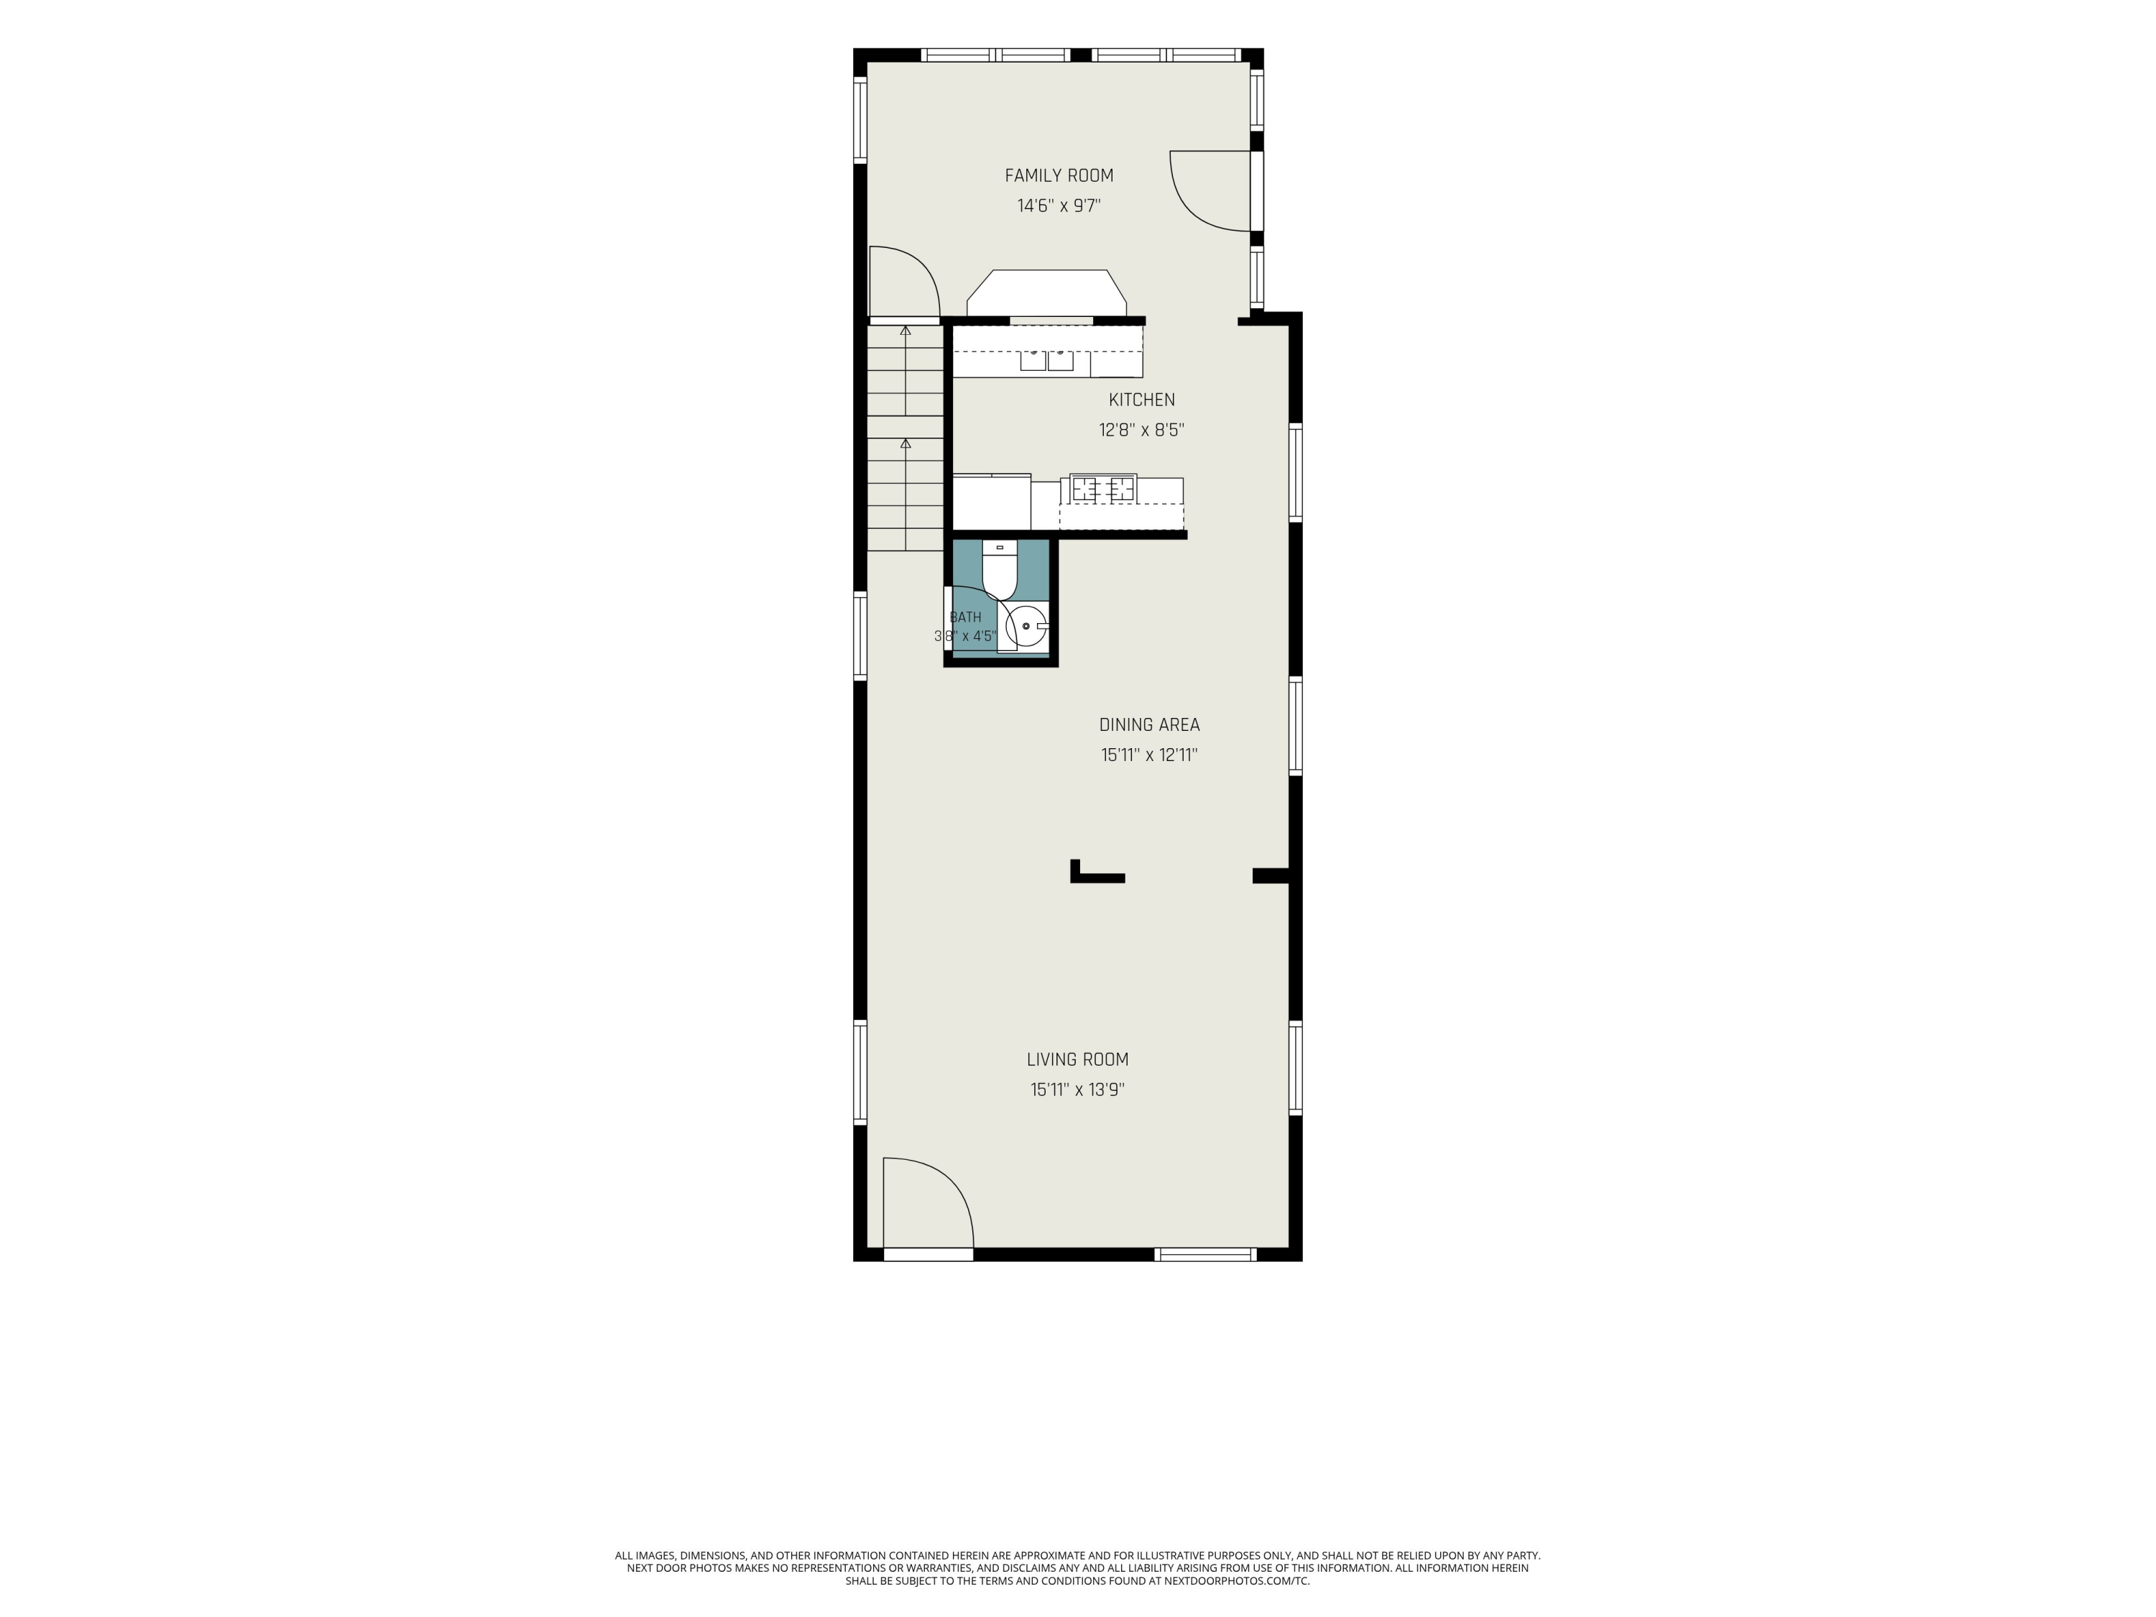
Floor plan with living room, dining area, kitchen, bathroom, stairs, and family room.
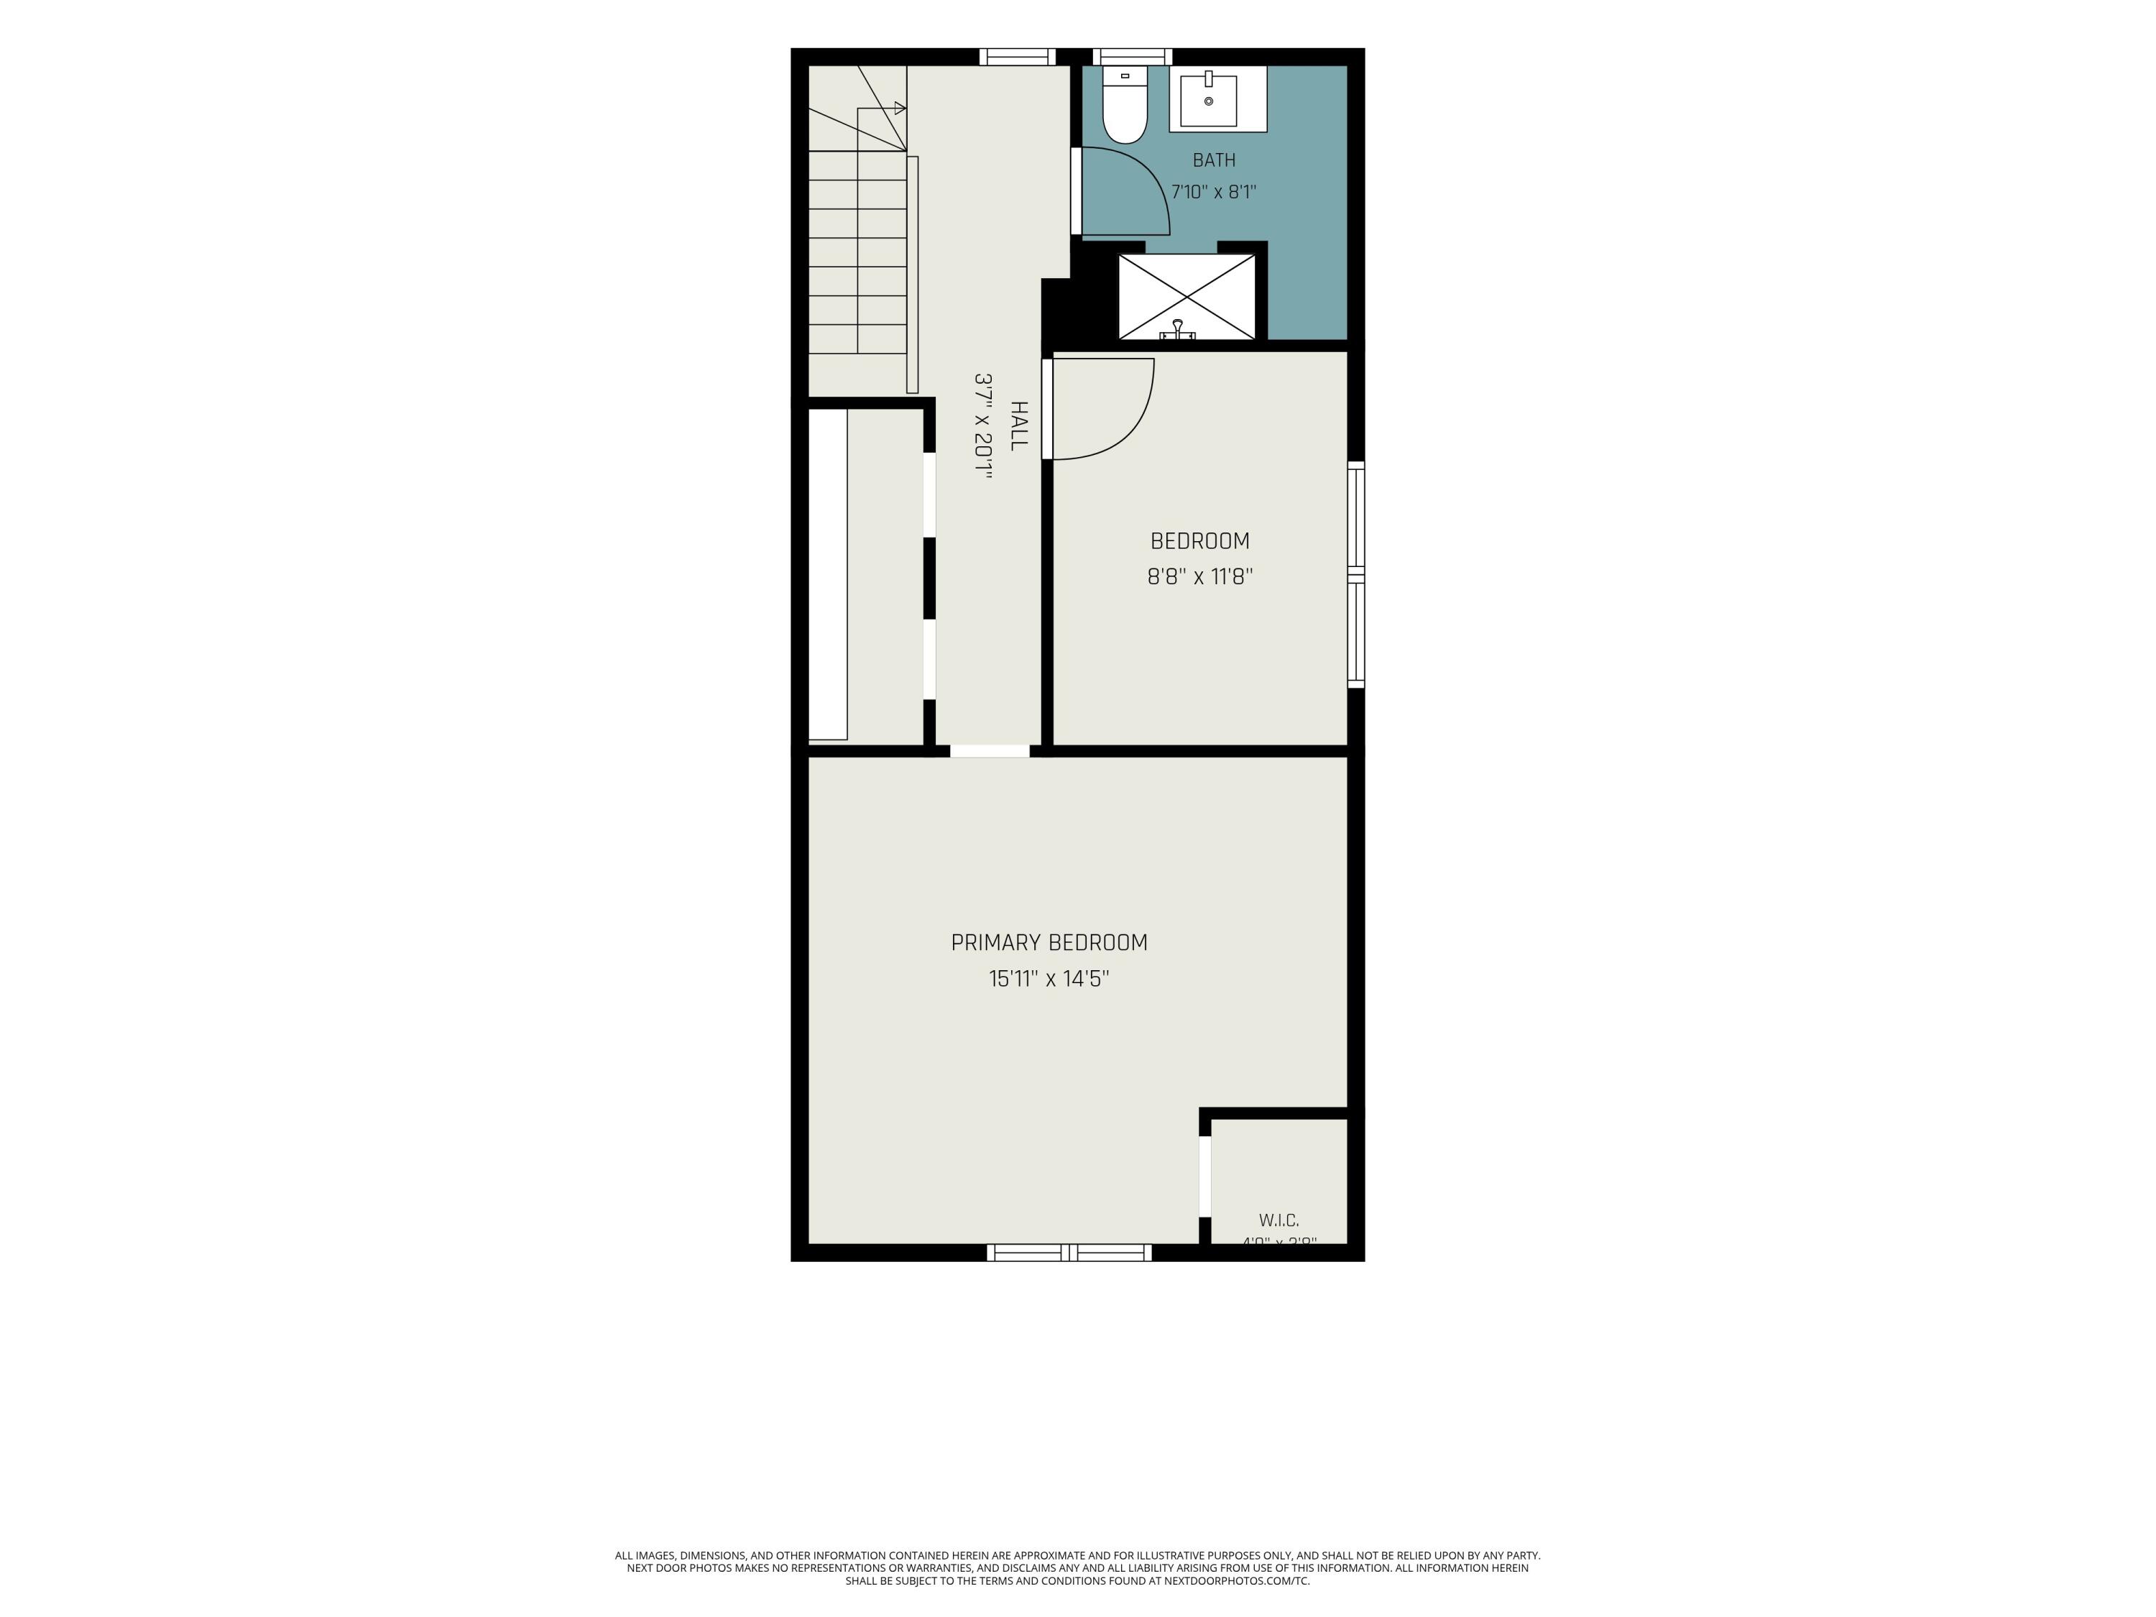
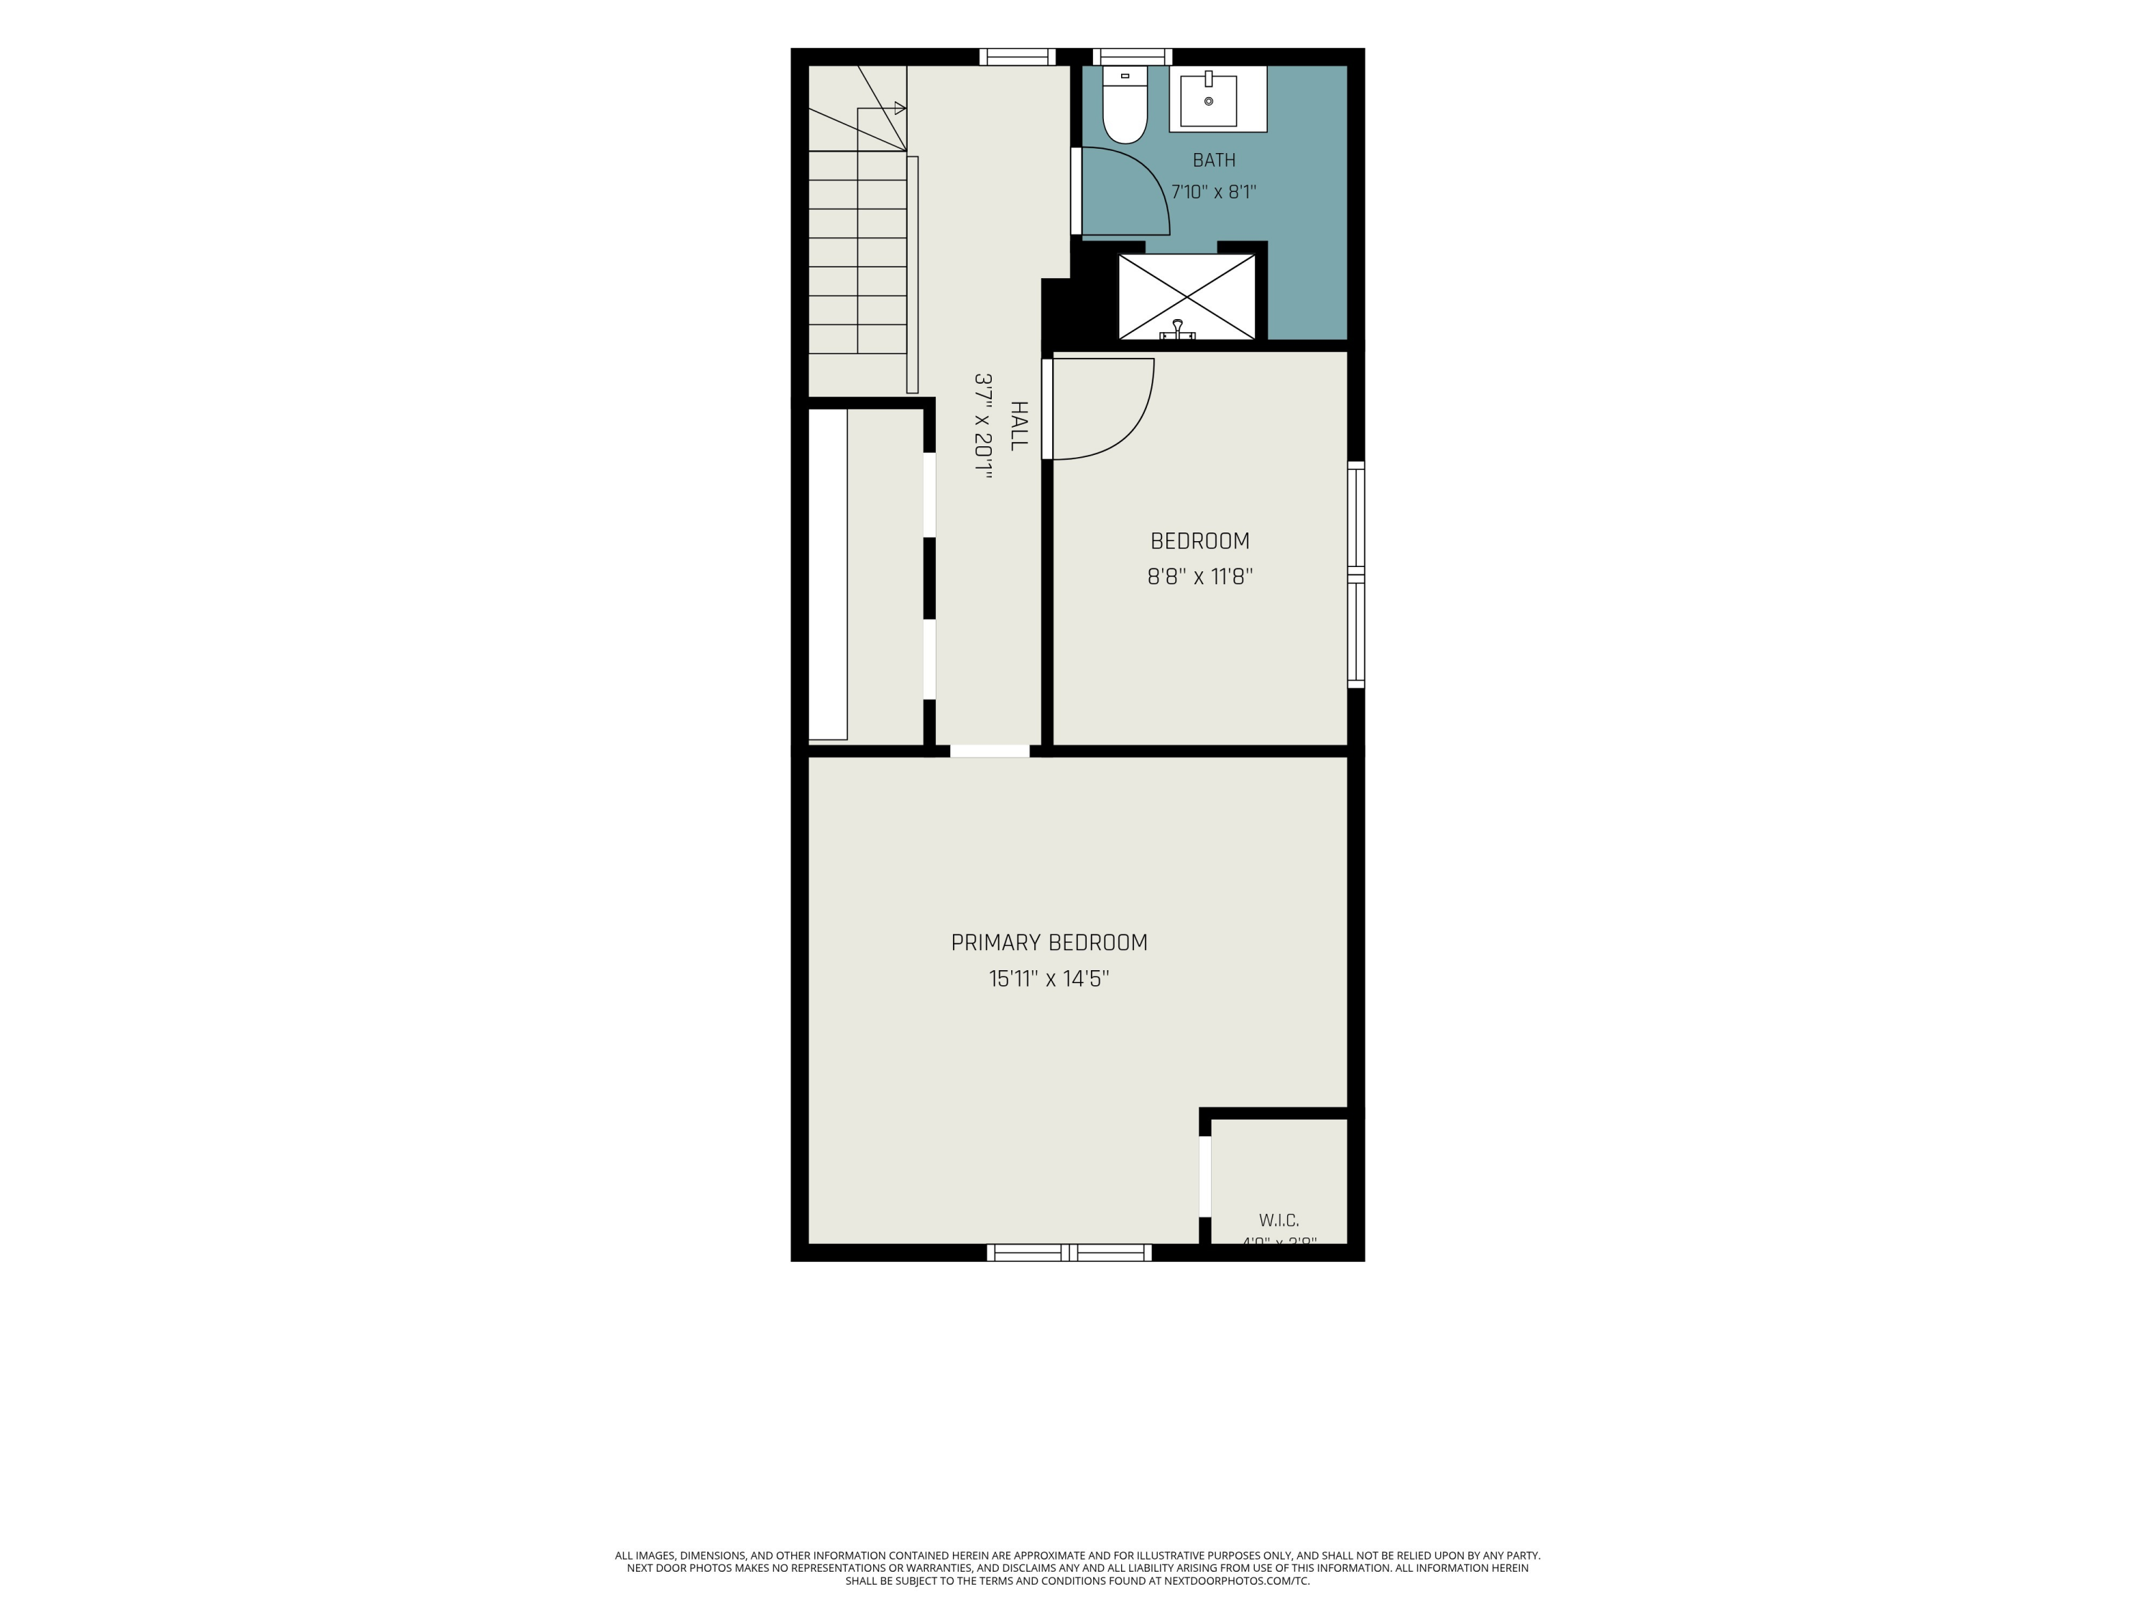
Floor plan showing a primary bedroom, walk-in closet, bedroom, bathroom, hall, and stairs.
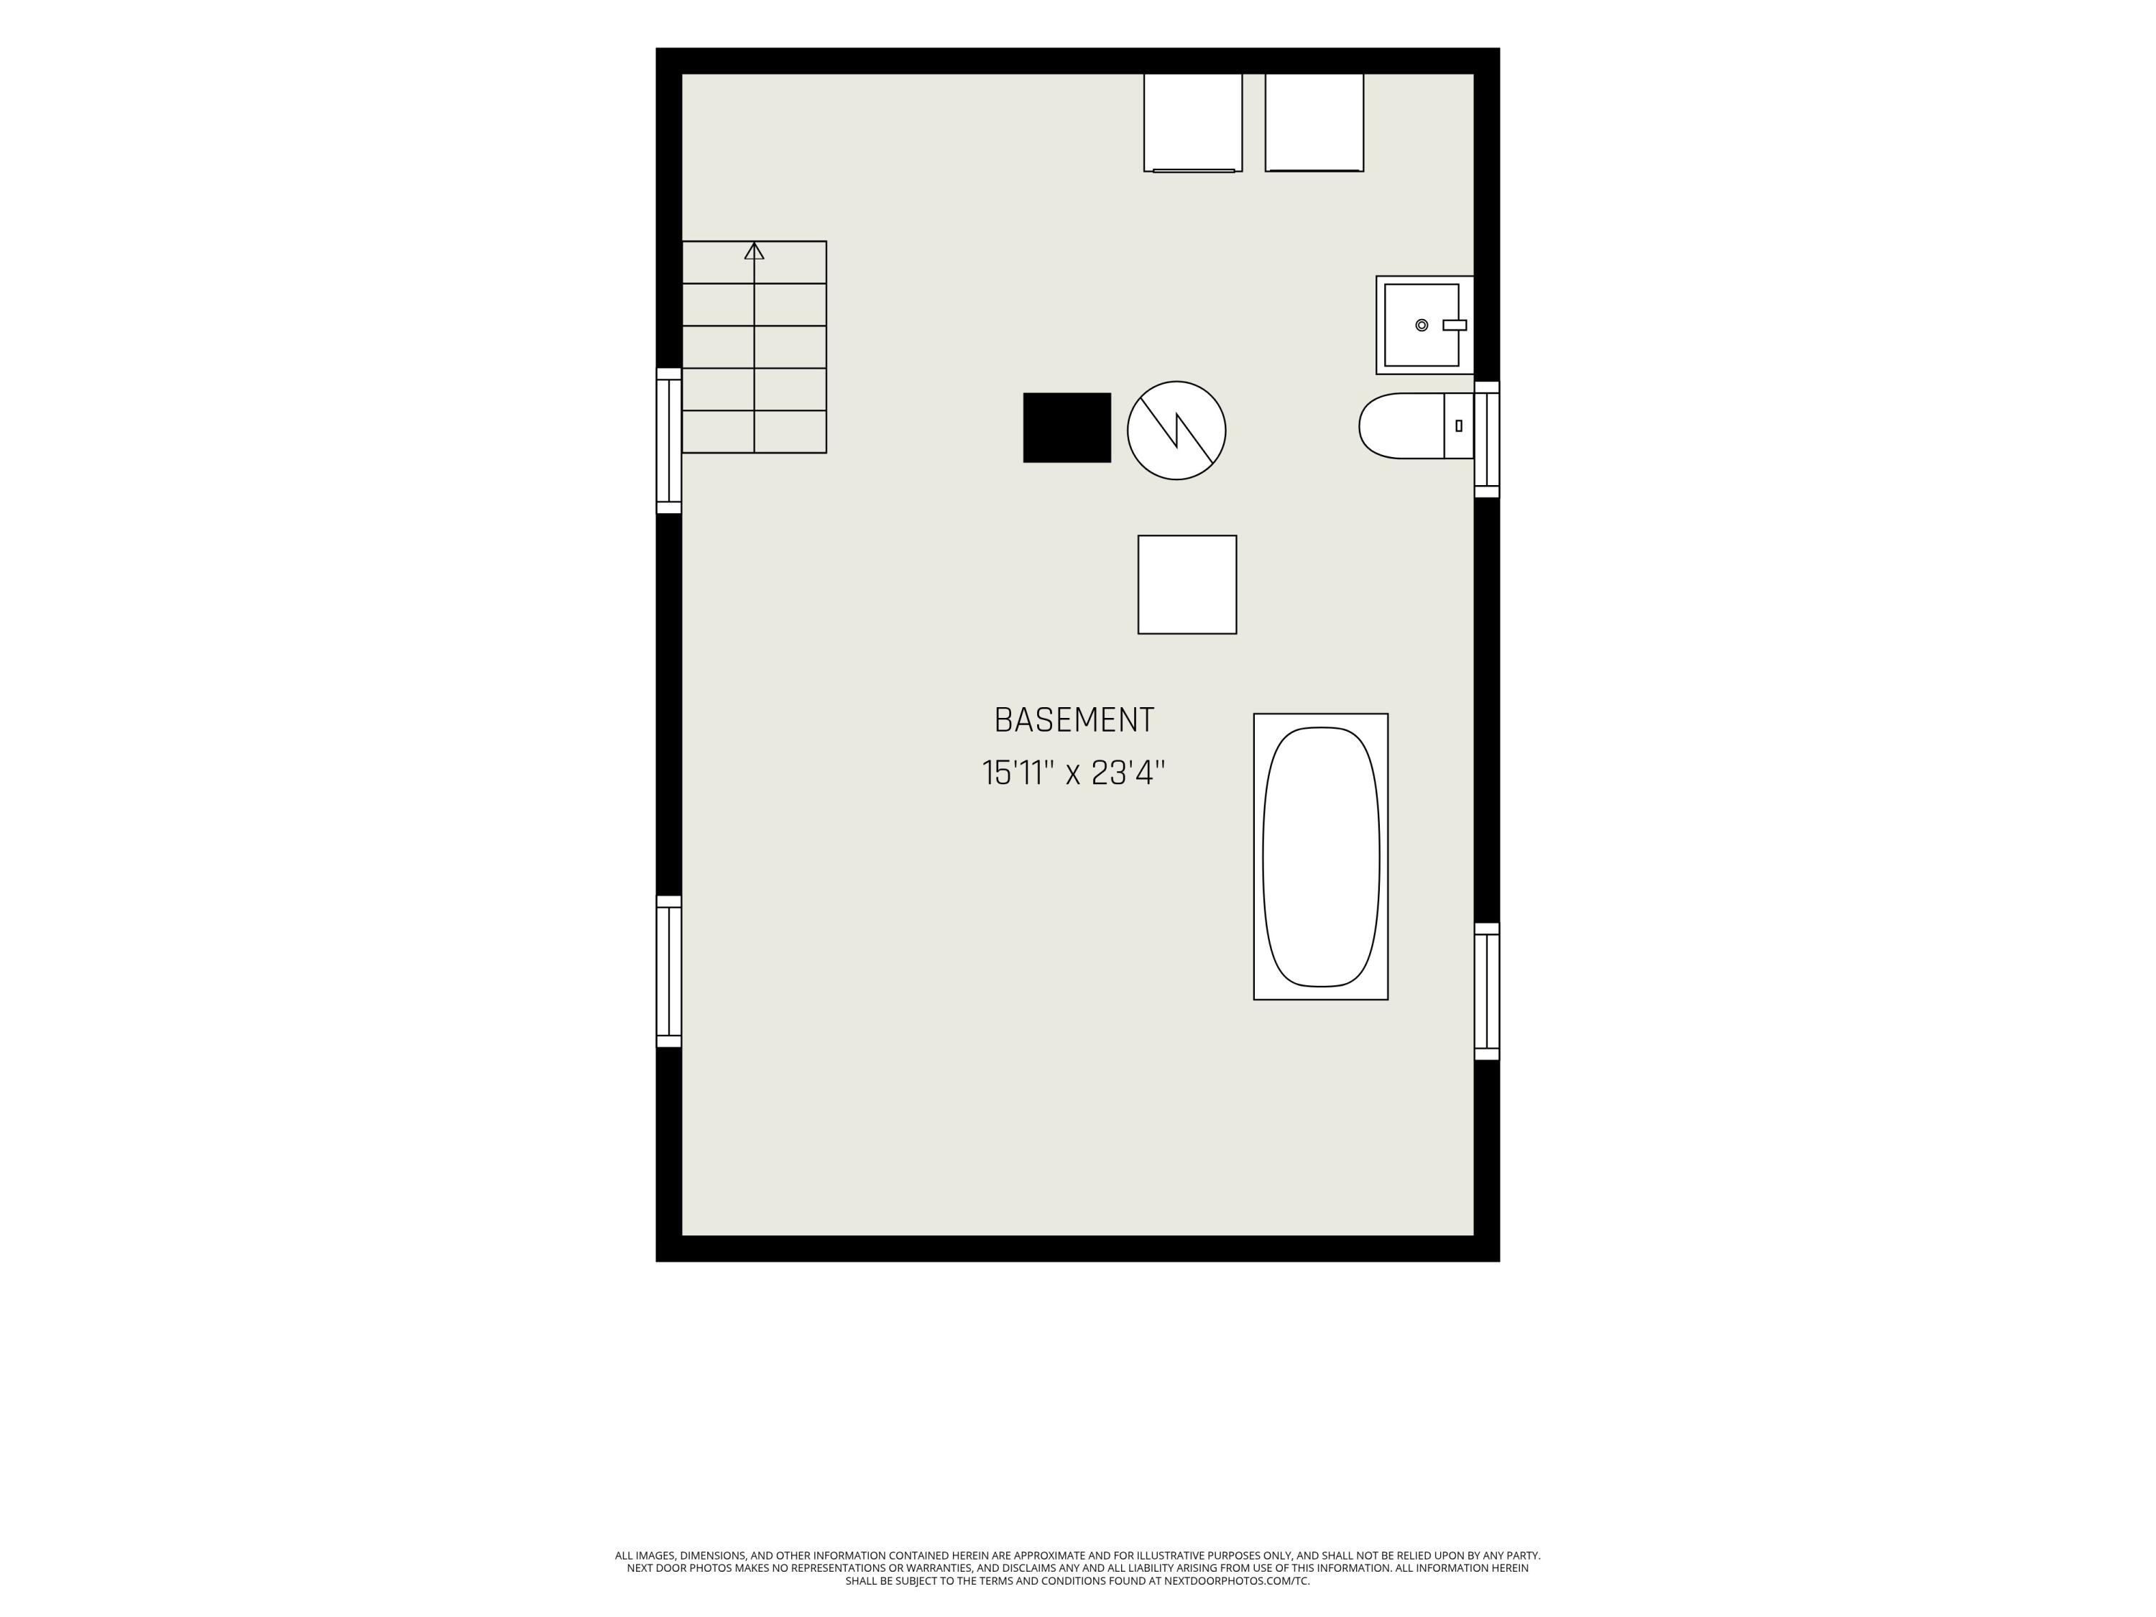
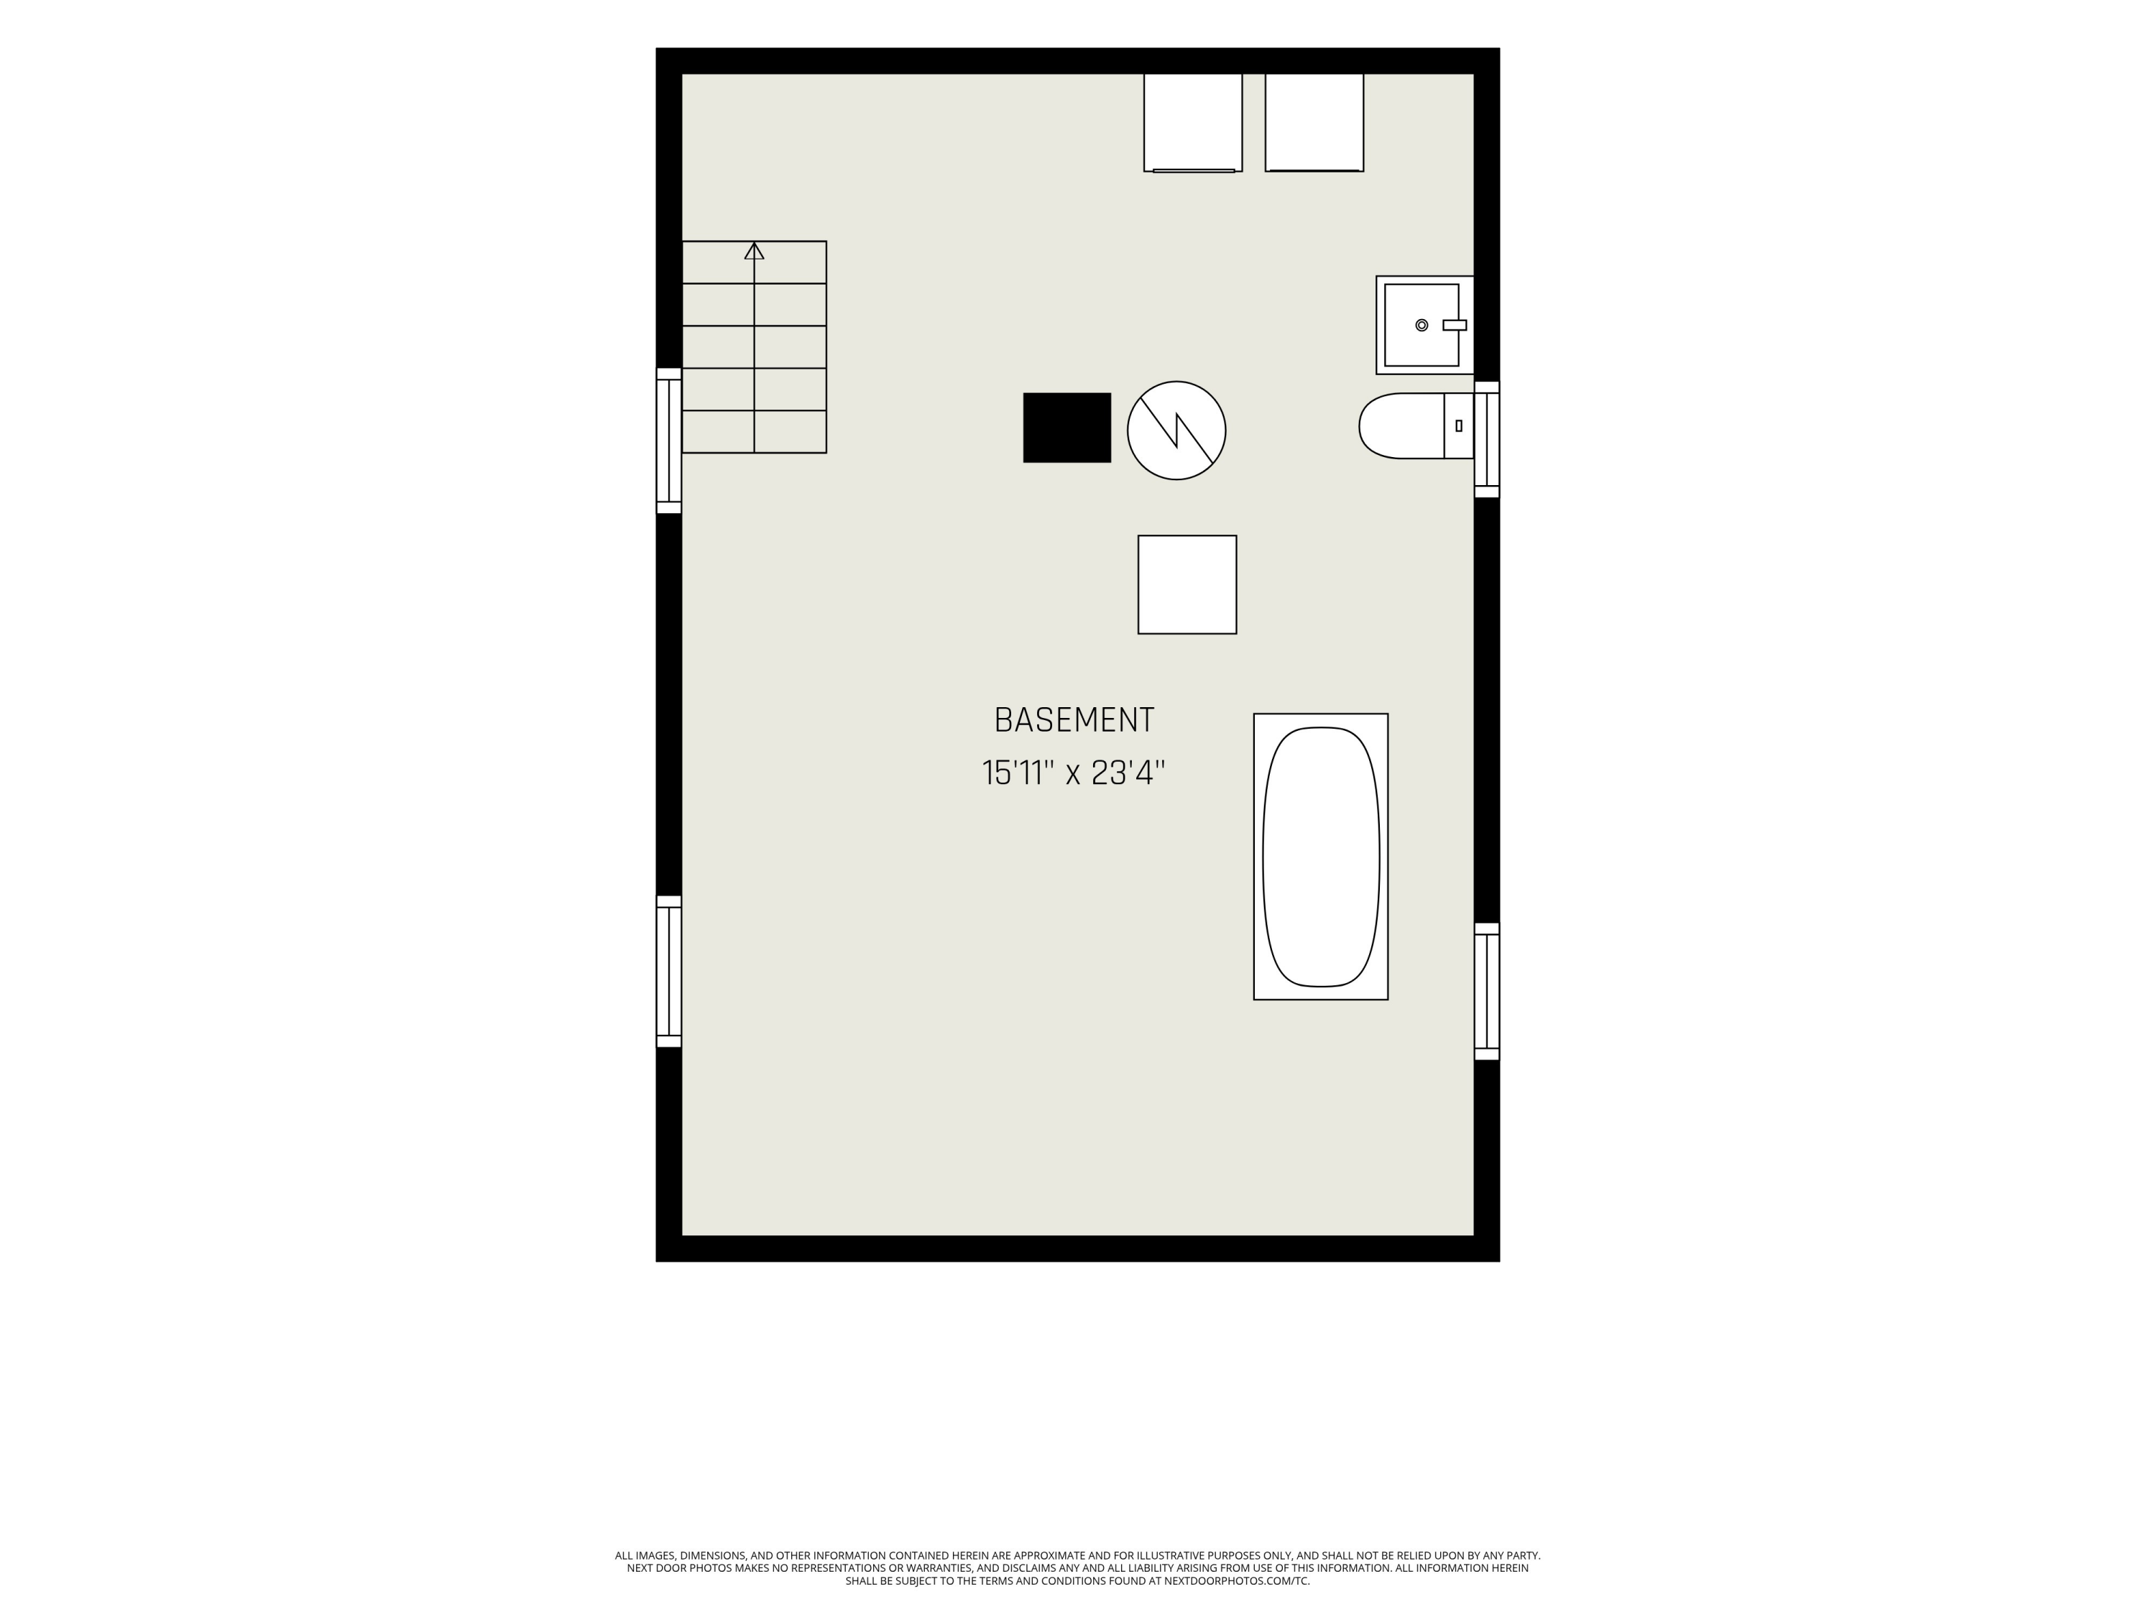
Basement floor plan labeled 15 feet 11 inches by 23 feet 4 inches.
Floor plan showing the family room, kitchen, bathroom, dining area, and living room with room dimensions.
Second-floor plan with a primary bedroom, walk-in closet, bedroom, bathroom, hall, and stairs.
Basement floor plan with stairs, bathroom fixtures, and room dimensions of 15'11" by 23'4".
SEE ALL PHOTOS
Light green two-story house with a covered porch, white chairs, flower beds, and a wide front lawn.
Aerial view of the arrow-marked house among leafy homes near Lake Michigan.
Gray two-story house with a covered porch beside the St Joseph Street sign.
Sage-green gabled house with white trim and a broad concrete driveway.
Fenced backyard with a gray shed, golf cart, and hammock beneath mature trees.
Covered porch with white rocking chairs overlooking a leafy lawn and quiet street.
Aerial view of a light-colored home with a fenced yard, driveway, and detached shed.
Living room with striped sofas, hardwood floors, and white built-in cabinetry.
Furnished living room with a blue-and-white striped sectional, hardwood floors, and a staircase.
Dining room with a round white table, hardwood floors, and an open view into the sitting area.
Dining room with a round white table, hardwood floors, and windows overlooking a green yard.
Kitchen with warm wood cabinets, white counters, black range, and a window overlooking a lawn.
Kitchen with warm wood cabinets, white counters, a black gas range, and stainless-steel refrigerator.
Wood-paneled sitting room with a bar counter and stools, wicker chair, and gray sofa.
Light blue bathroom with a pedestal sink, mirror, and lighthouse artwork.
Bedroom with a sloped wood-plank ceiling, white bed, ceiling fan, and window overlooking trees.
Attic bedroom with a sloped wood ceiling, white bed, ceiling fan, and window overlooking greenery.
Bedroom with a bed beneath a sloped wood-paneled ceiling and a wall-mounted television.
Bathroom with a wood vanity, white sink, toilet, and tiled shower beneath a sloped ceiling.
Attic bedroom with a wood-plank sloped ceiling, two windows, and a pale quilted daybed.
Walk-in shower with white marble-look tile, chrome handheld showerhead, and recessed wall niche.
Upstairs hallway with polished wood floors, a sloped ceiling, and an open wood-paneled closet.
Basement laundry area with washer and dryer, utility sink, toilet, and exposed pipes.
Unfinished basement with exposed ductwork, concrete walls, wooden stairs, and a clawfoot tub.
Hydrangeas in blue, purple, and pink bloom beside a gray house.
Sandy lakeshore and long pier viewed from above a blue staircase through dune grass.
Aerial view of a sandy beach, calm water, and a pier with a red lighthouse.
Aerial view of a leafy neighborhood park with playground equipment and walking paths.
Floor plan with living room, dining area, kitchen, bathroom, stairs, and family room.
Floor plan showing a primary bedroom, walk-in closet, bedroom, bathroom, hall, and stairs.
Basement floor plan labeled 15 feet 11 inches by 23 feet 4 inches.
Floor plan showing the family room, kitchen, bathroom, dining area, and living room with room dimensions.
Second-floor plan with a primary bedroom, walk-in closet, bedroom, bathroom, hall, and stairs.
Basement floor plan with stairs, bathroom fixtures, and room dimensions of 15'11" by 23'4".
Courtesy of LeAnn Johnson, Cottage Home Realty
For Sale

858 Saint Joseph Street

858 Saint Joseph Street, South Haven, MI 49090

$515,000
Location! Location! Location! Just a block to Lake Michigan and Kids Corner Park! This meticulously maintained home was completely renovated down to the studs in 2002. The kitchen features cherry cabinets, stainless appliances, and new Corian countertops. Main level offers a spacious living room, dining room, hardwood floors, and a super-cute den off the kitchen with a breakfast bar. Enjoy an abundance of natural light throughout. Outside, you'll find an inviting front porch, off-street parking, storage shed, manicured lawn, beautiful hydrangeas, and underground irrigation. Recent updates include new dishwasher, faucets, LED lighting, and a grill paver pad. A great opportunity to own a well-maintained home close to the beach and all that South Haven has to offer! Property is being sold turn-key, including the golf cart.

2
beds

2
baths

1,195 Sq.Ft. LIVING AREA

3,485 Sq.Ft. lot

LeAnn Johnson

LeAnn Johnson

Features & Amenities

Interior

  • total bedrooms2
  • Total bathrooms2
  • full bathroom1
  • half bathroom1
  • Laundry room In Basement, Sink
  • Flooring Carpet, Wood
  • APPLIANCES Dishwasher, Disposal, Dryer, Microwave, Range, Refrigerator, Washer
  • other interior Features Ceiling Fan(s)

Area & Lot

  • Status For Sale
  • Living Area1,195 Sq.Ft.
  • Total Area1,195 Sq.Ft.
  • Lot Area3,485 Sq.Ft.
  • MLS® ID26053168
  • TypeResidential
  • YEAR BUILT1900
  • NeighborhoodSouth Haven
  • Architecture StylesTraditional
  • Water FrontageLake
  • School DistrictSouth Haven

Exterior

  • STORIES2
  • water SourcePublic
  • utilitiesNatural Gas Connected, Cable Connected, Storm Sewer
  • roofComposition, Metal
  • lot featuresCorner Lot, Level
  • HEAT TYPEForced Air
  • AIR CONDITIONINGCentral Air
  • sewerPublic

Financial

  • Sales Price$515,000
  • Real Estate Tax $8,900/yr
View Virtual Tour
Aerial view of the arrow-marked house among leafy homes near Lake Michigan.

Schedule a Showing

We would love to show you our beautiful property. Please select your preferred date and time below. An agent will be in touch shortly to confirm your appointment.

Schedule a Showing

We would love to show you our beautiful property. Please select your preferred date and time below. An agent will be in touch shortly to confirm your appointment.

Thank you for your interest in 858 Saint Joseph Street, South Haven, MI 49090. We are reviewing your request and will be in touch shortly!

Mortgage Calculator

Estimate your monthly mortgage payment, including the principal and interest, property taxes, and HOA. Adjust the values to generate a more accurate rate.

All estimates are provided for informational purposes only. Actual amounts may vary.
$0,000 Your Payment 20 15 65
$0,000 Your Payment

South Haven

Explore

Partner With Our Expert Team

Blending craftsmanship, creativity, and deep local knowledge, the Cottage Home Realty team guides clients through every step of lakefront living—from dream to design to home.

Follow Me on Instagram