Leave a Message

Thank you for your message. We will be in touch with you shortly.

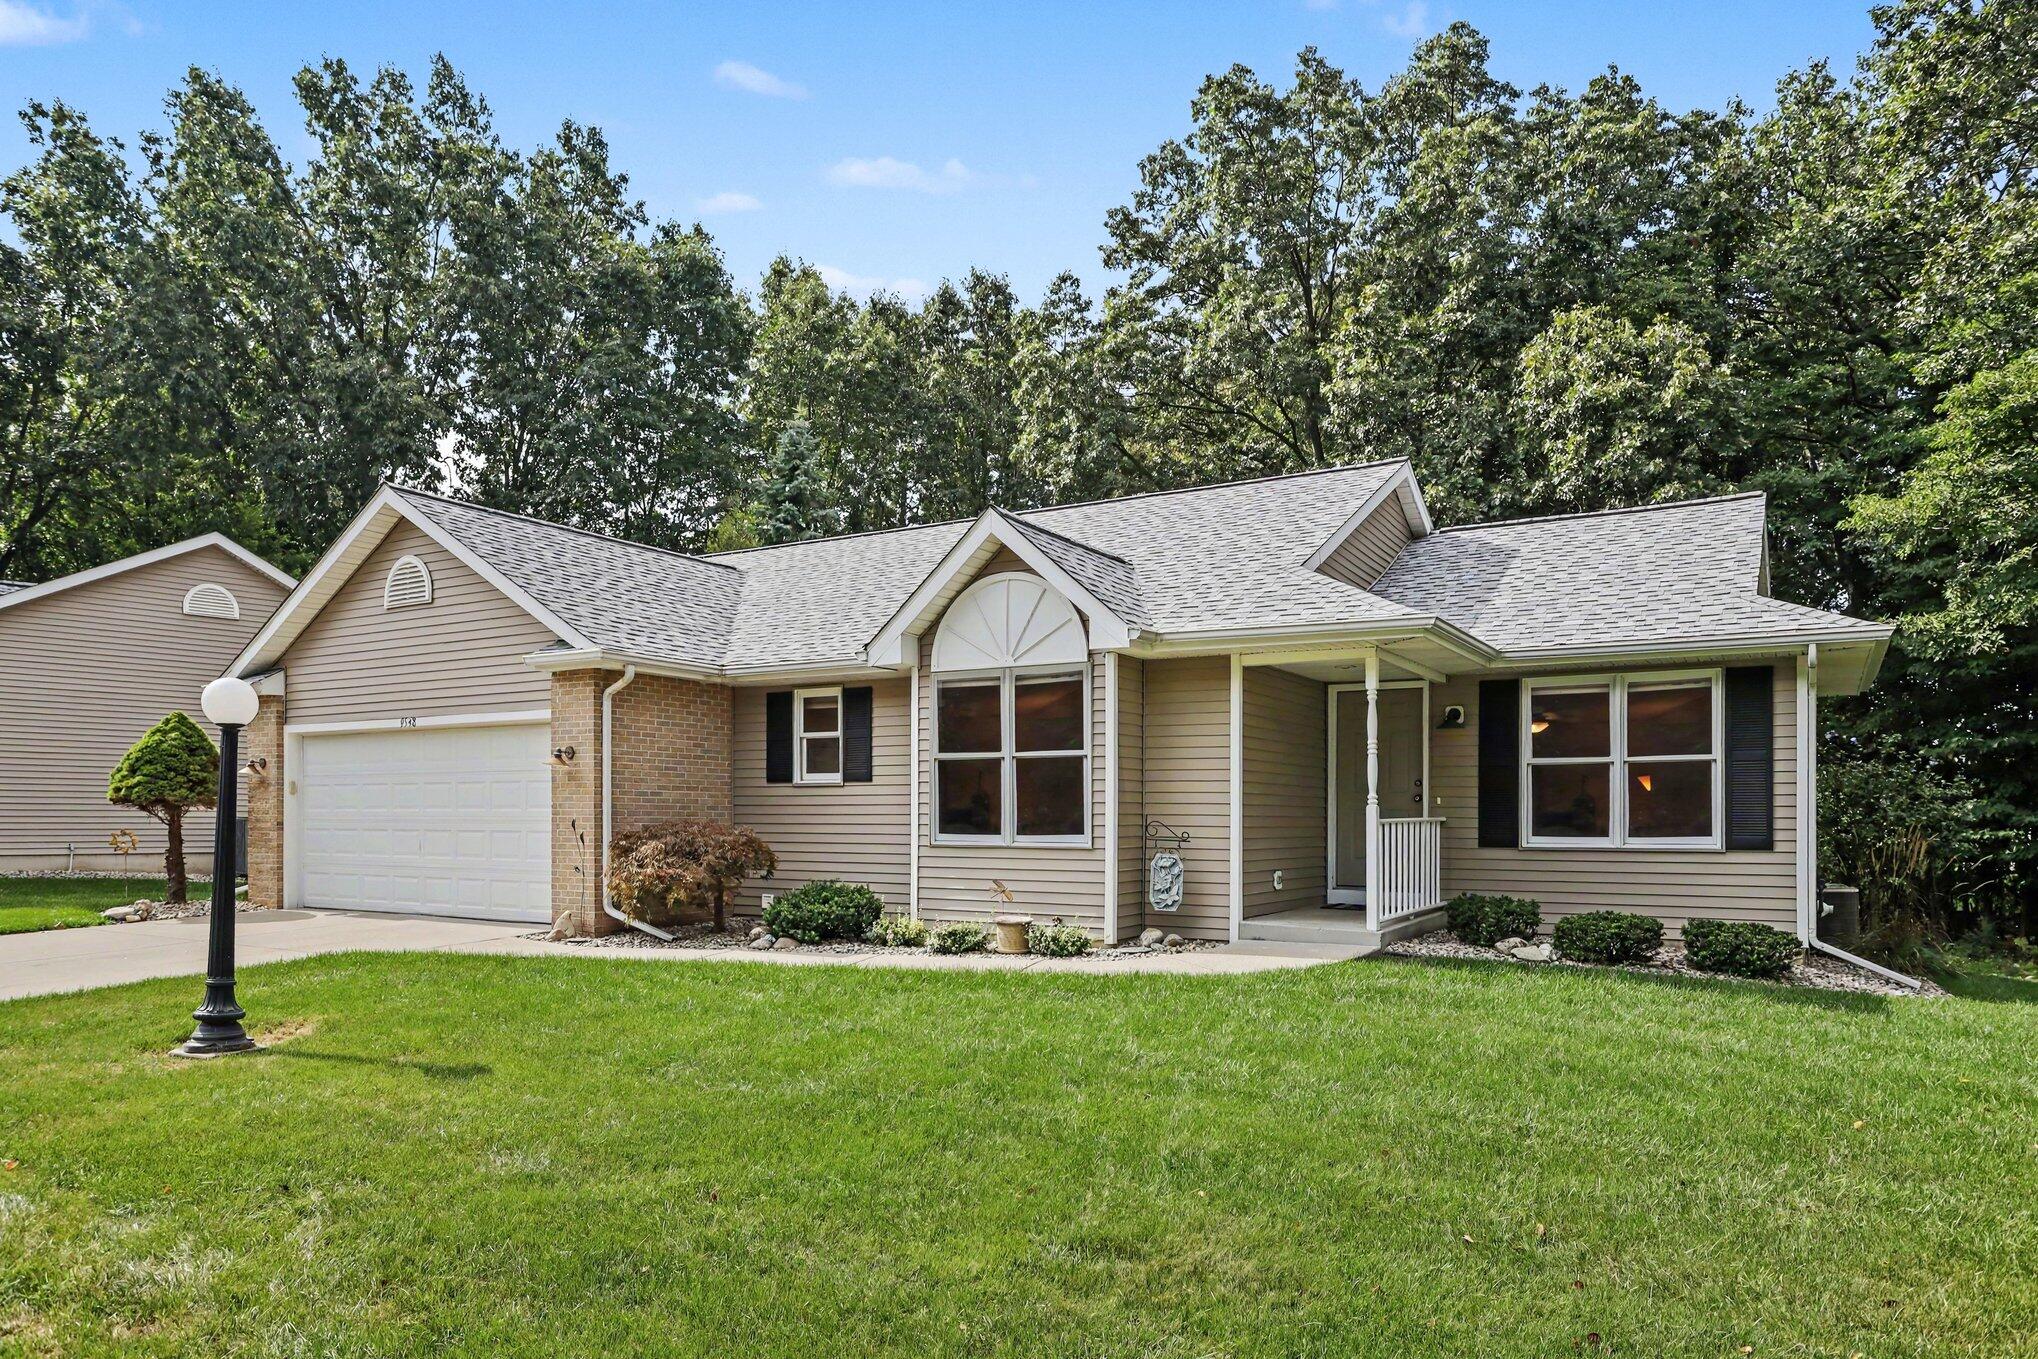
Single-story beige home with brick accents, an attached garage, and a covered porch behind a broad green lawn.
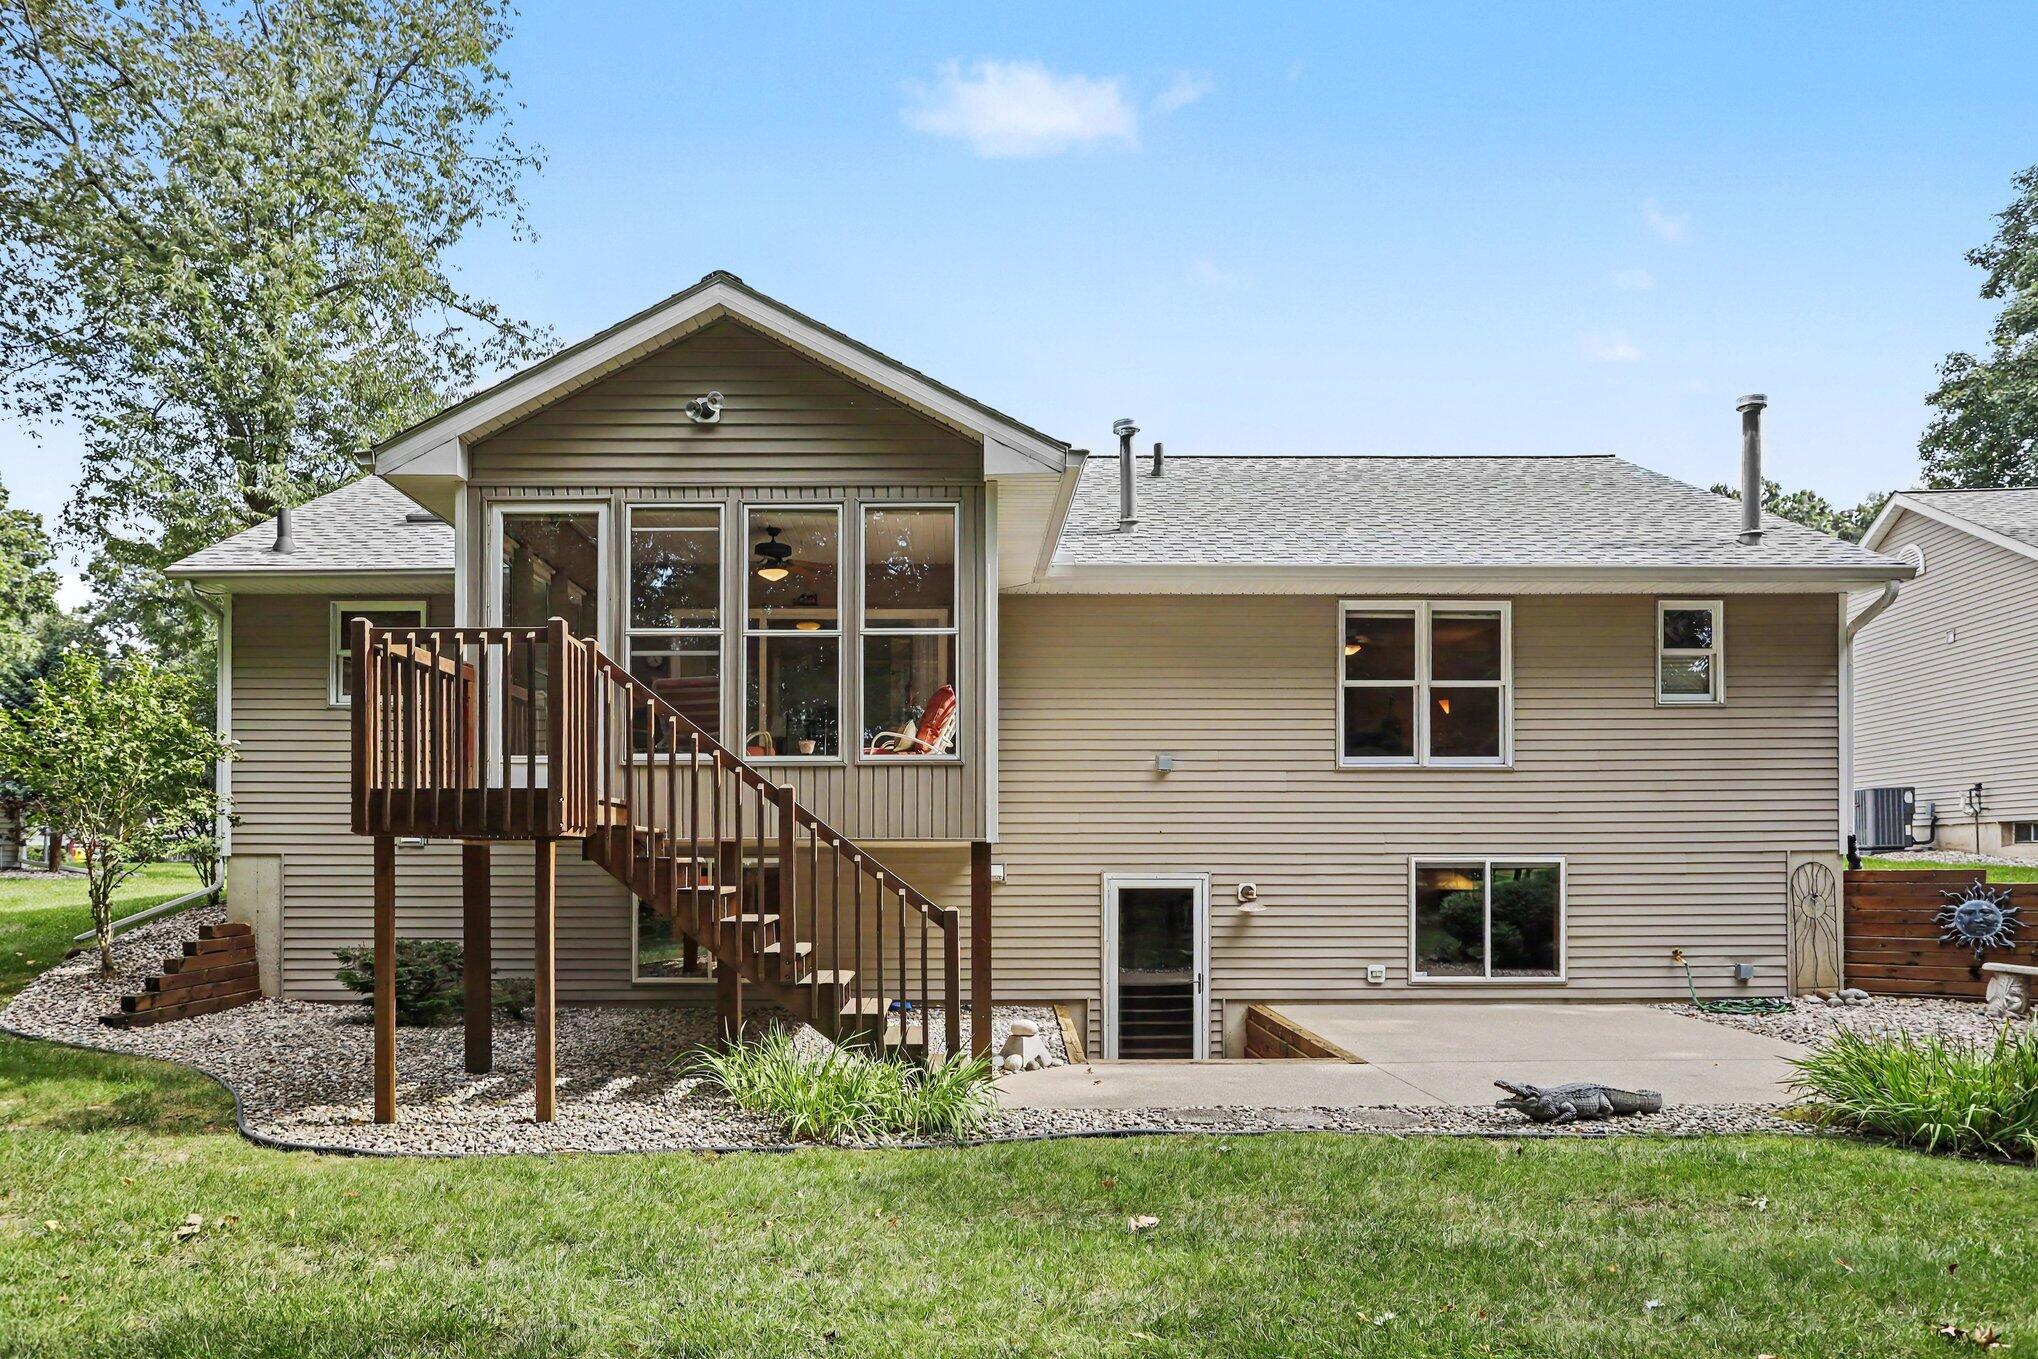
Rear of a beige-sided home with a raised deck, long wooden stairs, and a walkout patio.
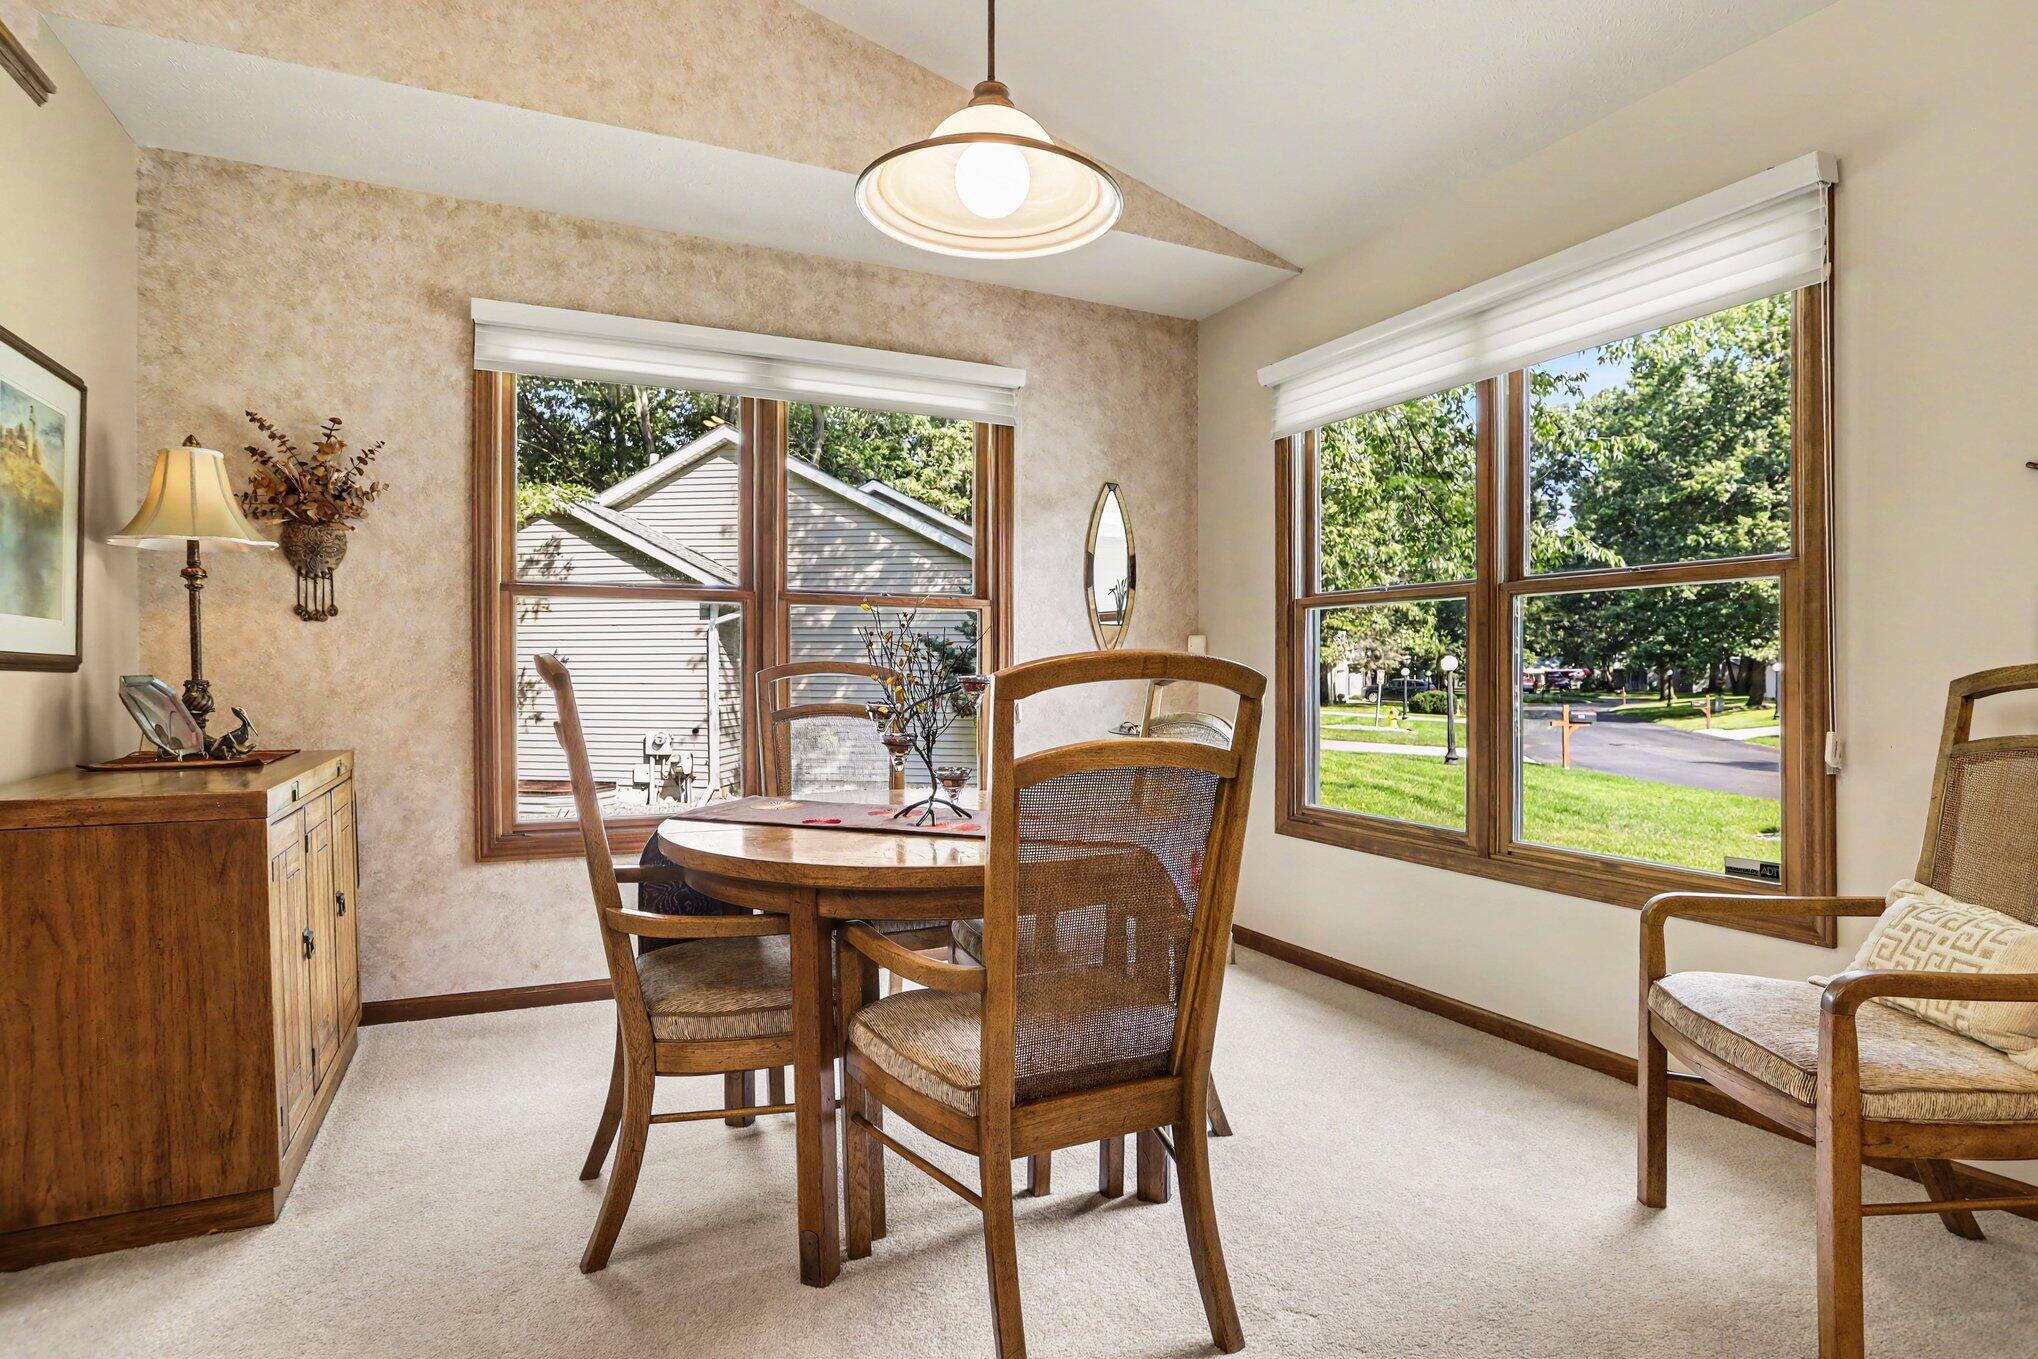
Furnished dining room with a wooden table and chairs beside large street-facing windows.
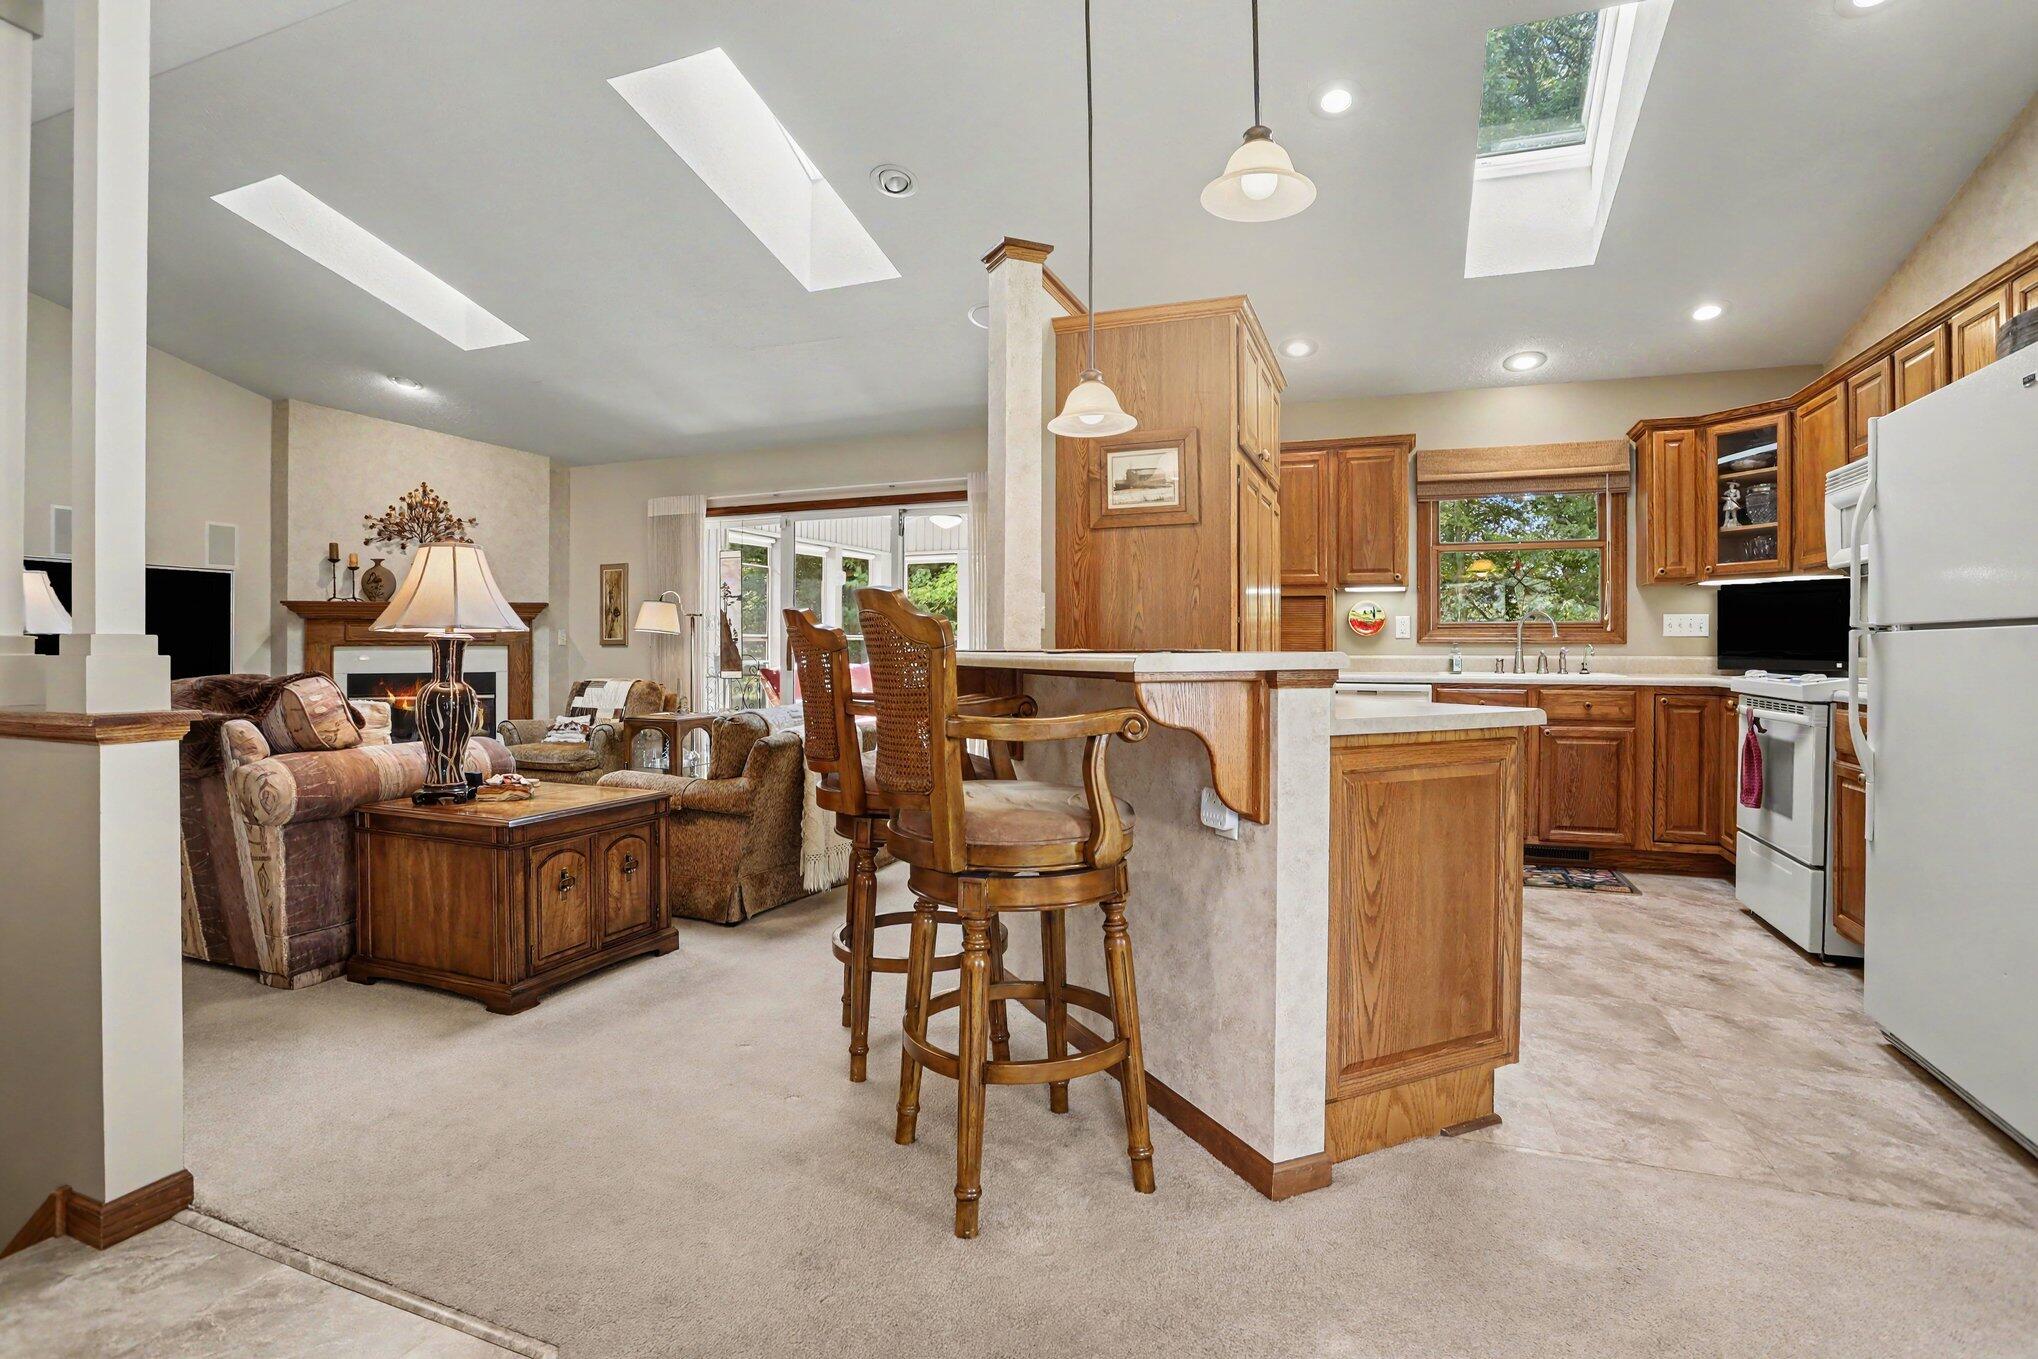
Open-plan kitchen and living room with wood cabinets, breakfast bar, skylights, and fireplace.
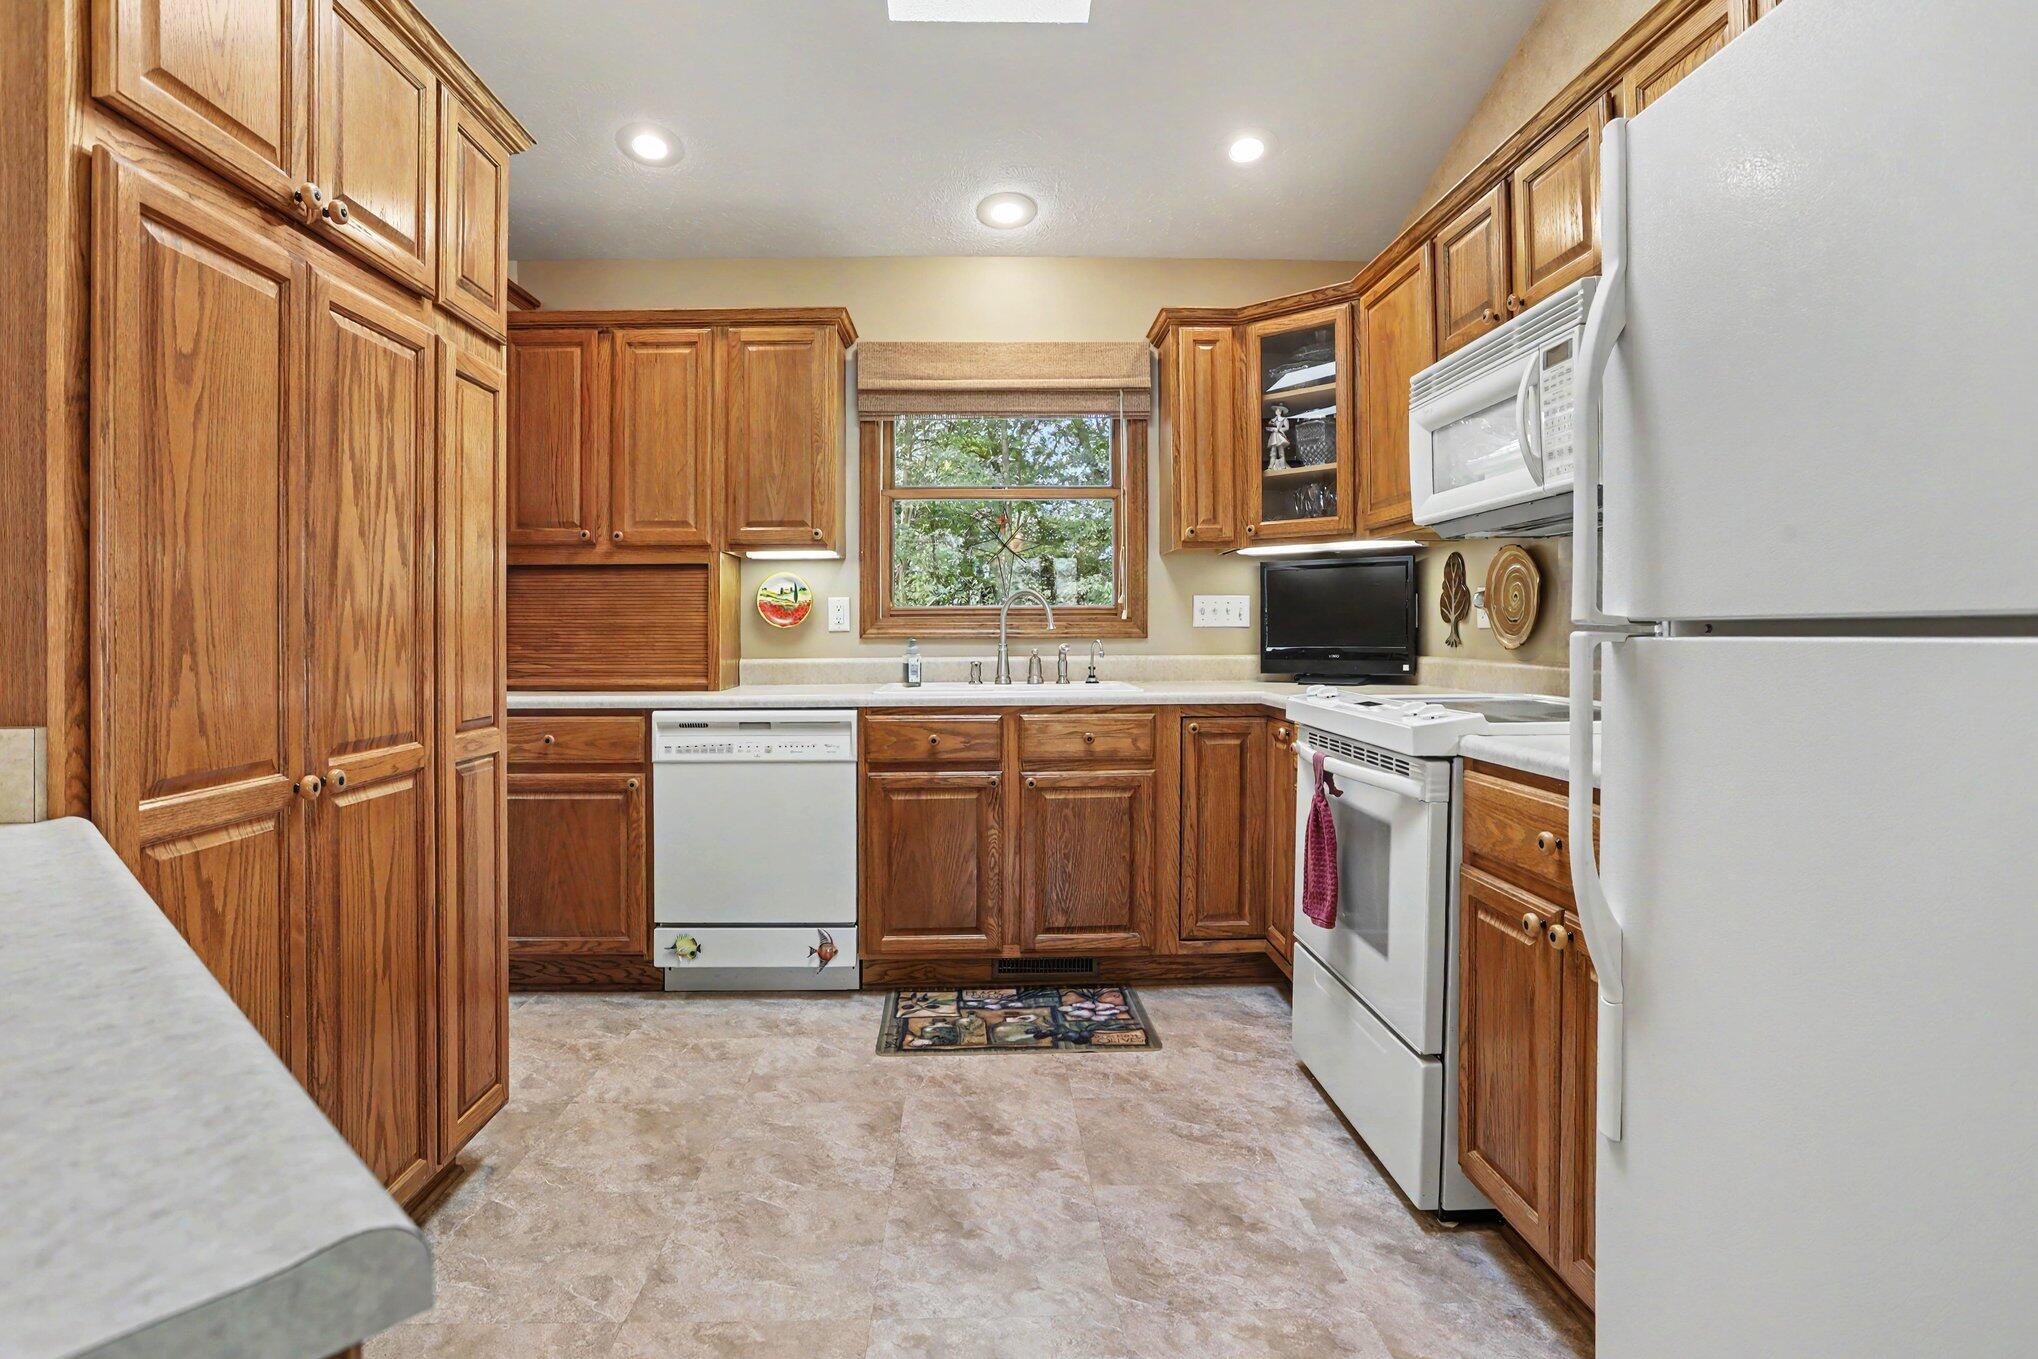
Kitchen with warm wood cabinets, white appliances, and a sink beneath a window.
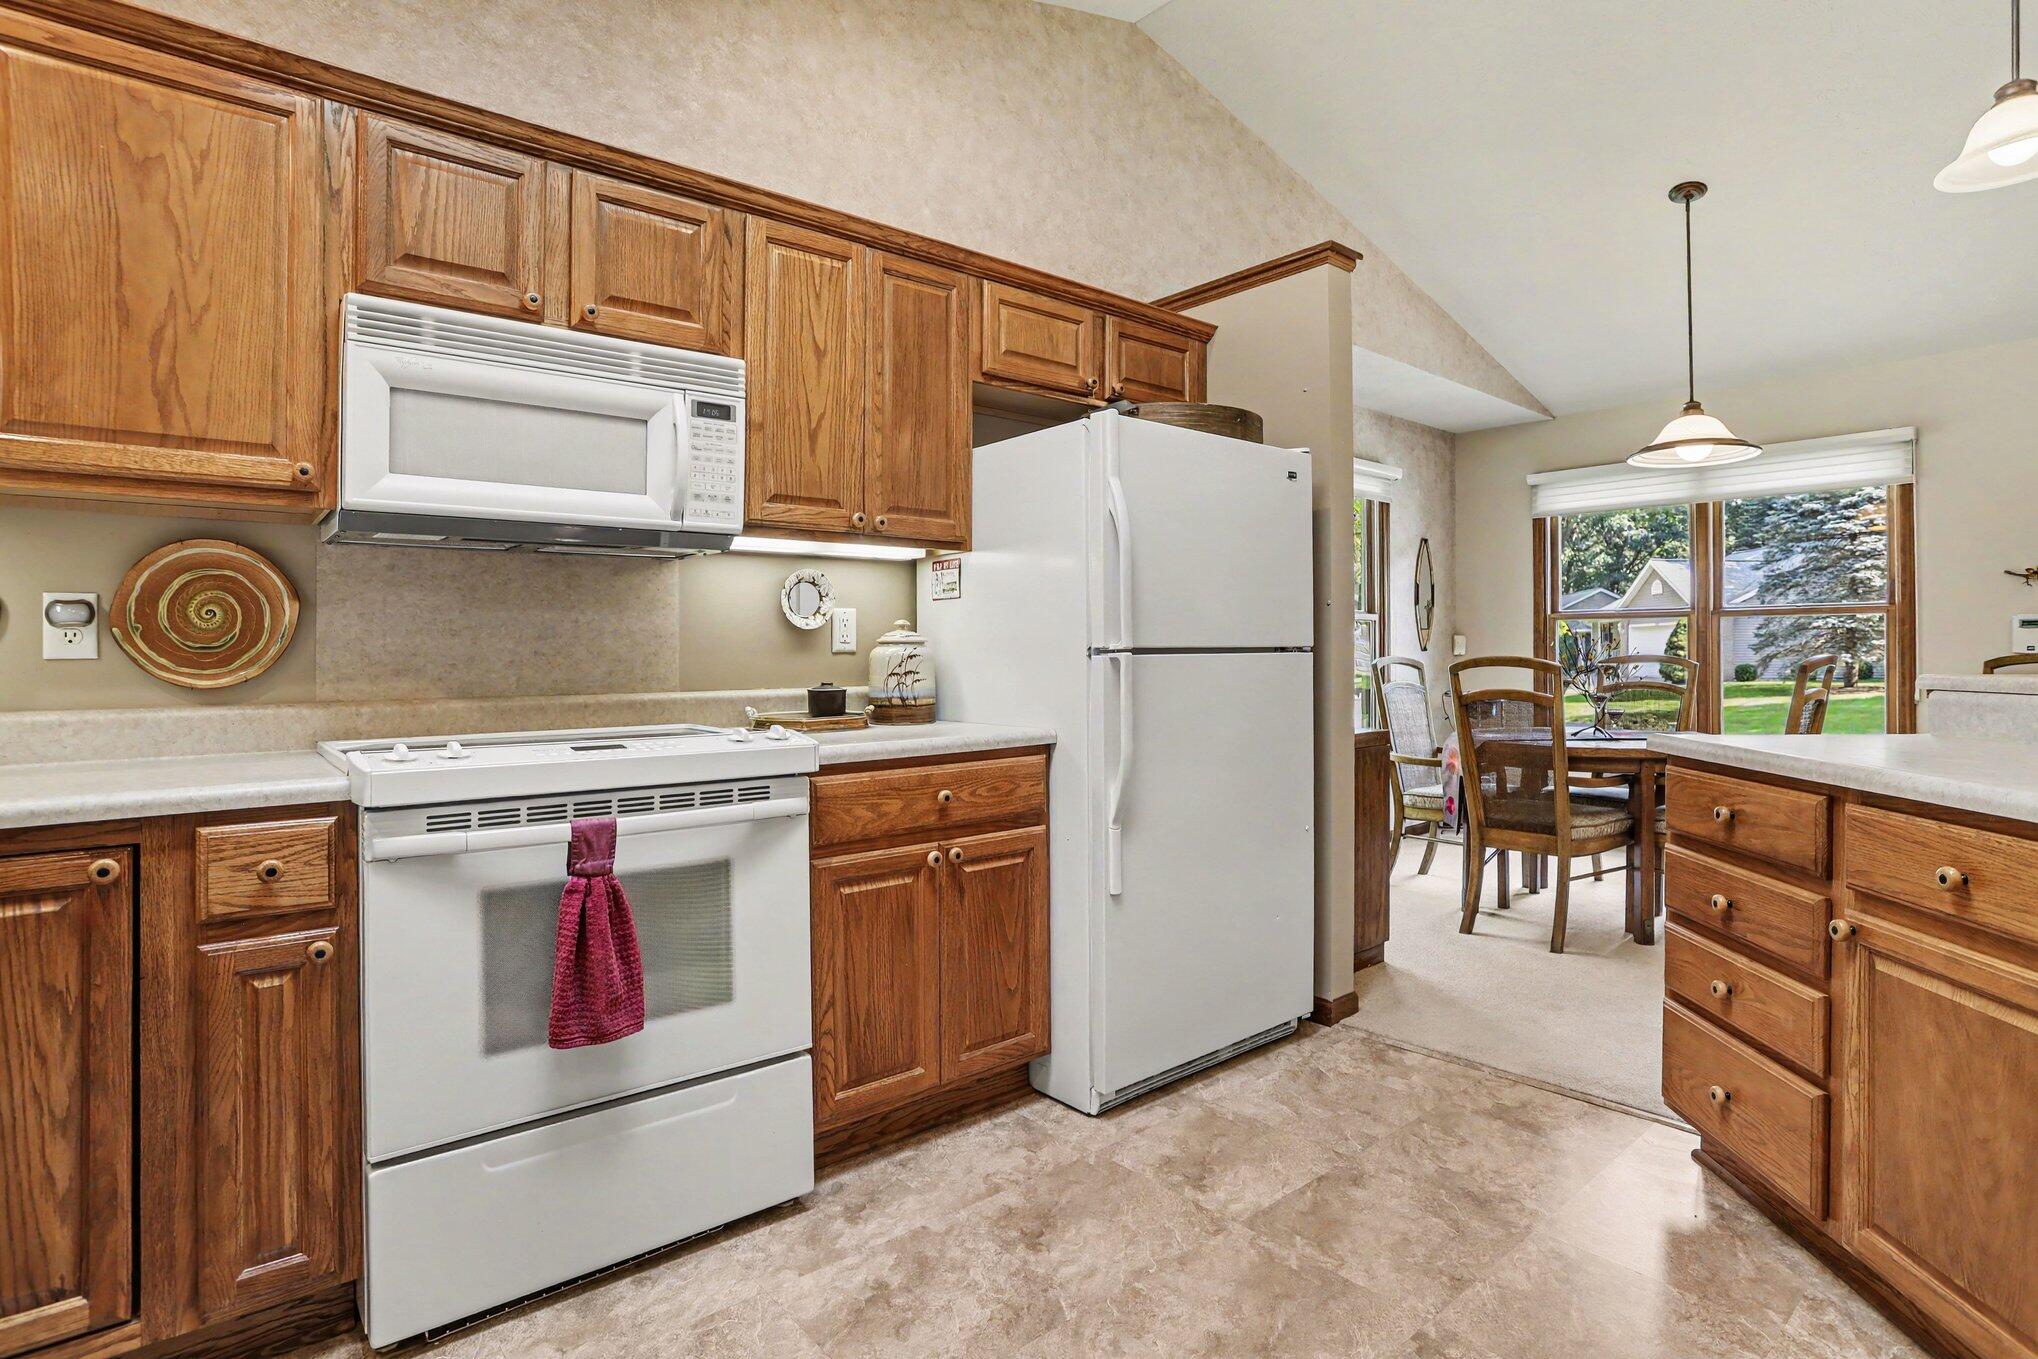
Kitchen with wood cabinets and white appliances, opening to a dining area beside large windows.
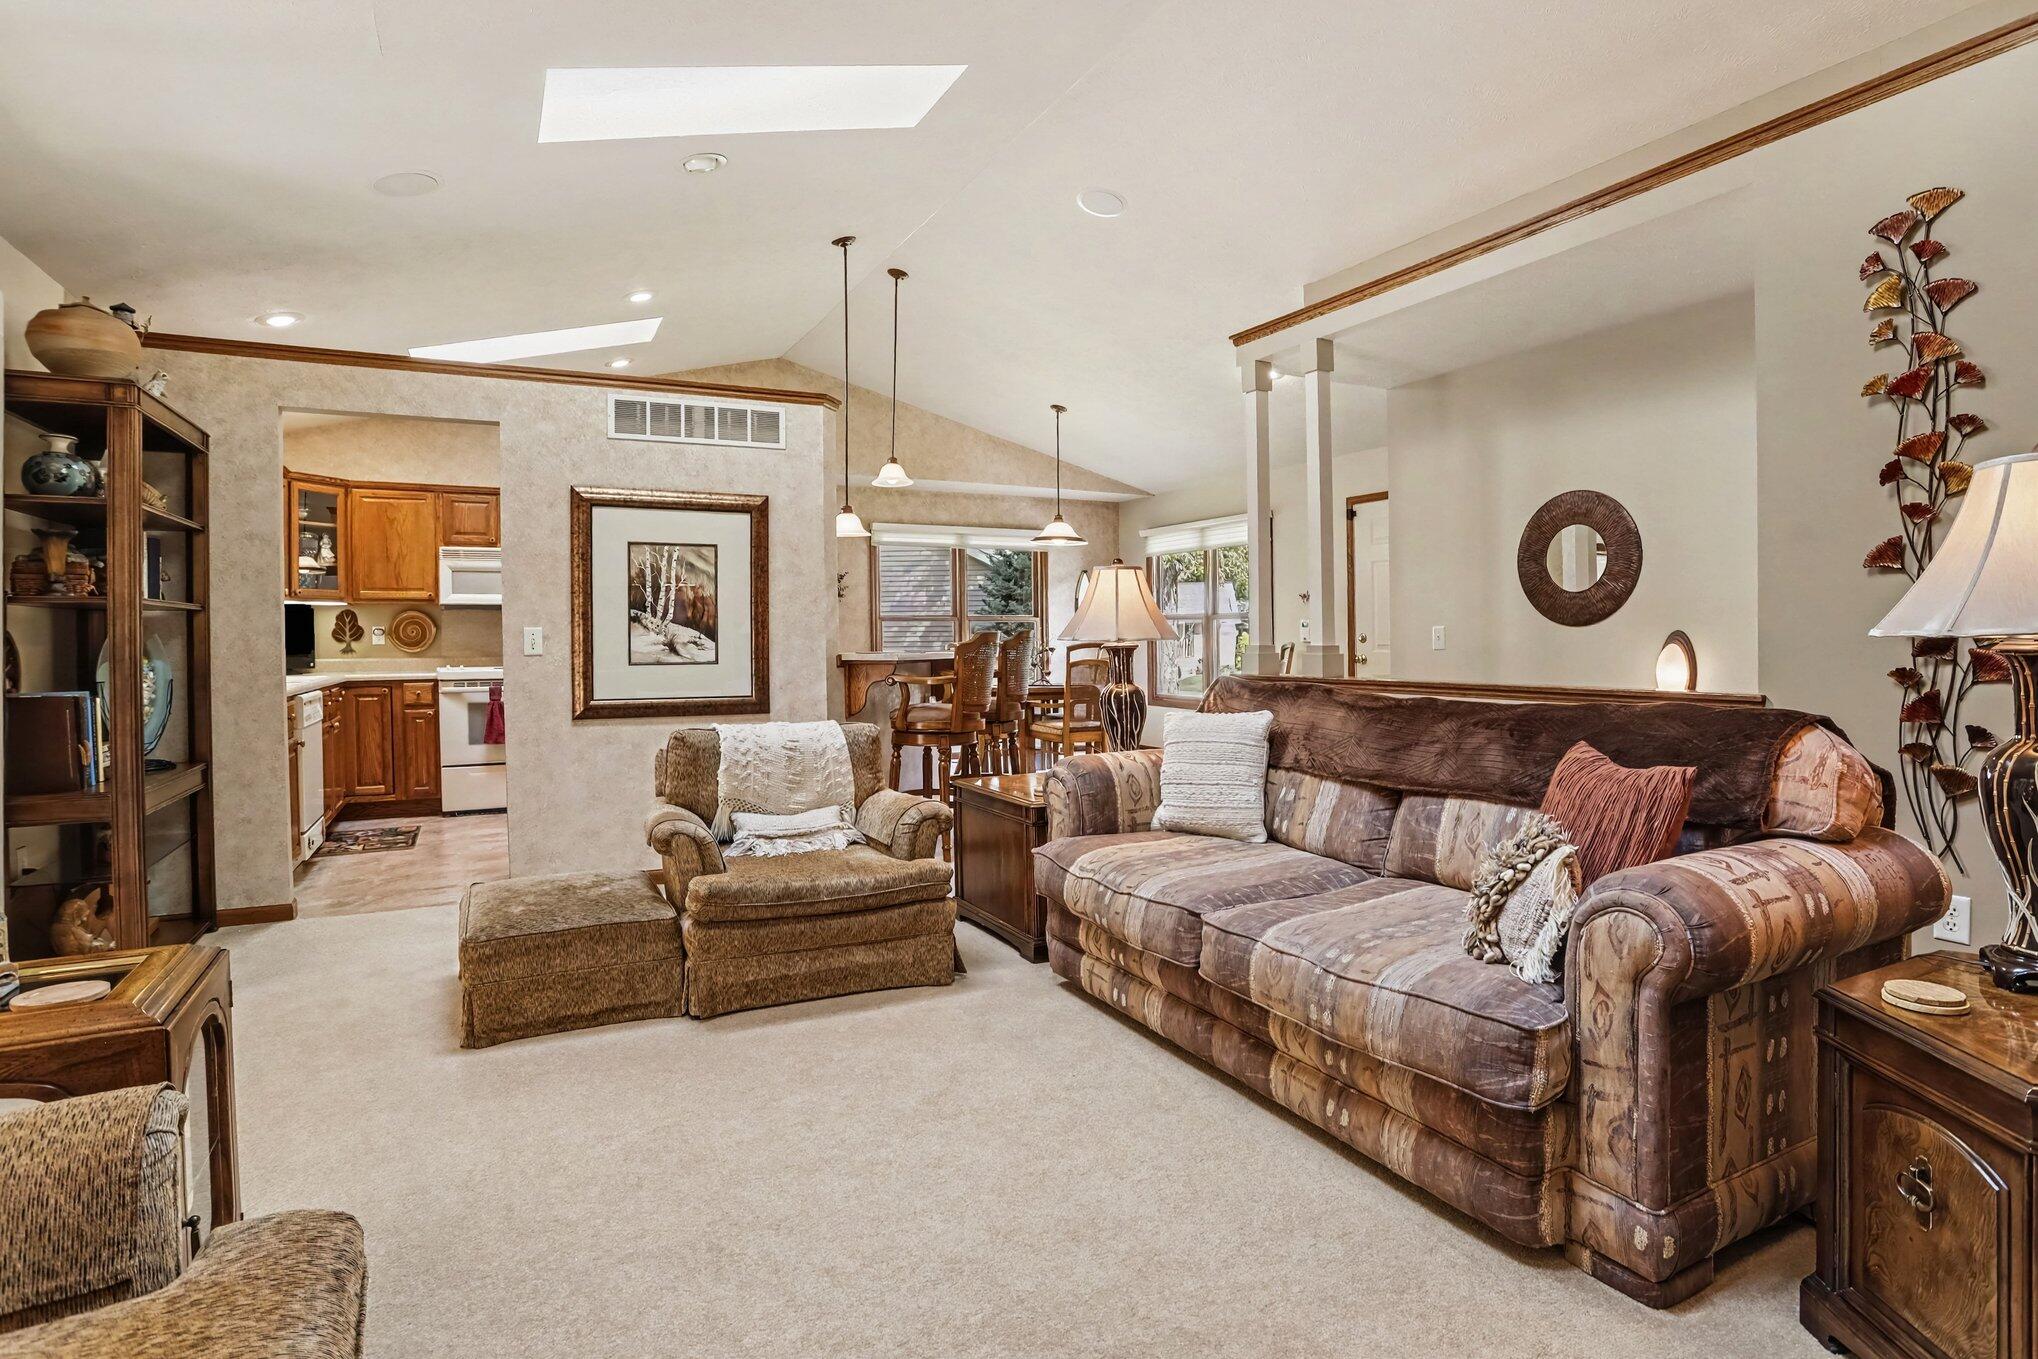
Living room with a large patterned sofa, armchairs, and an open kitchen and dining area.
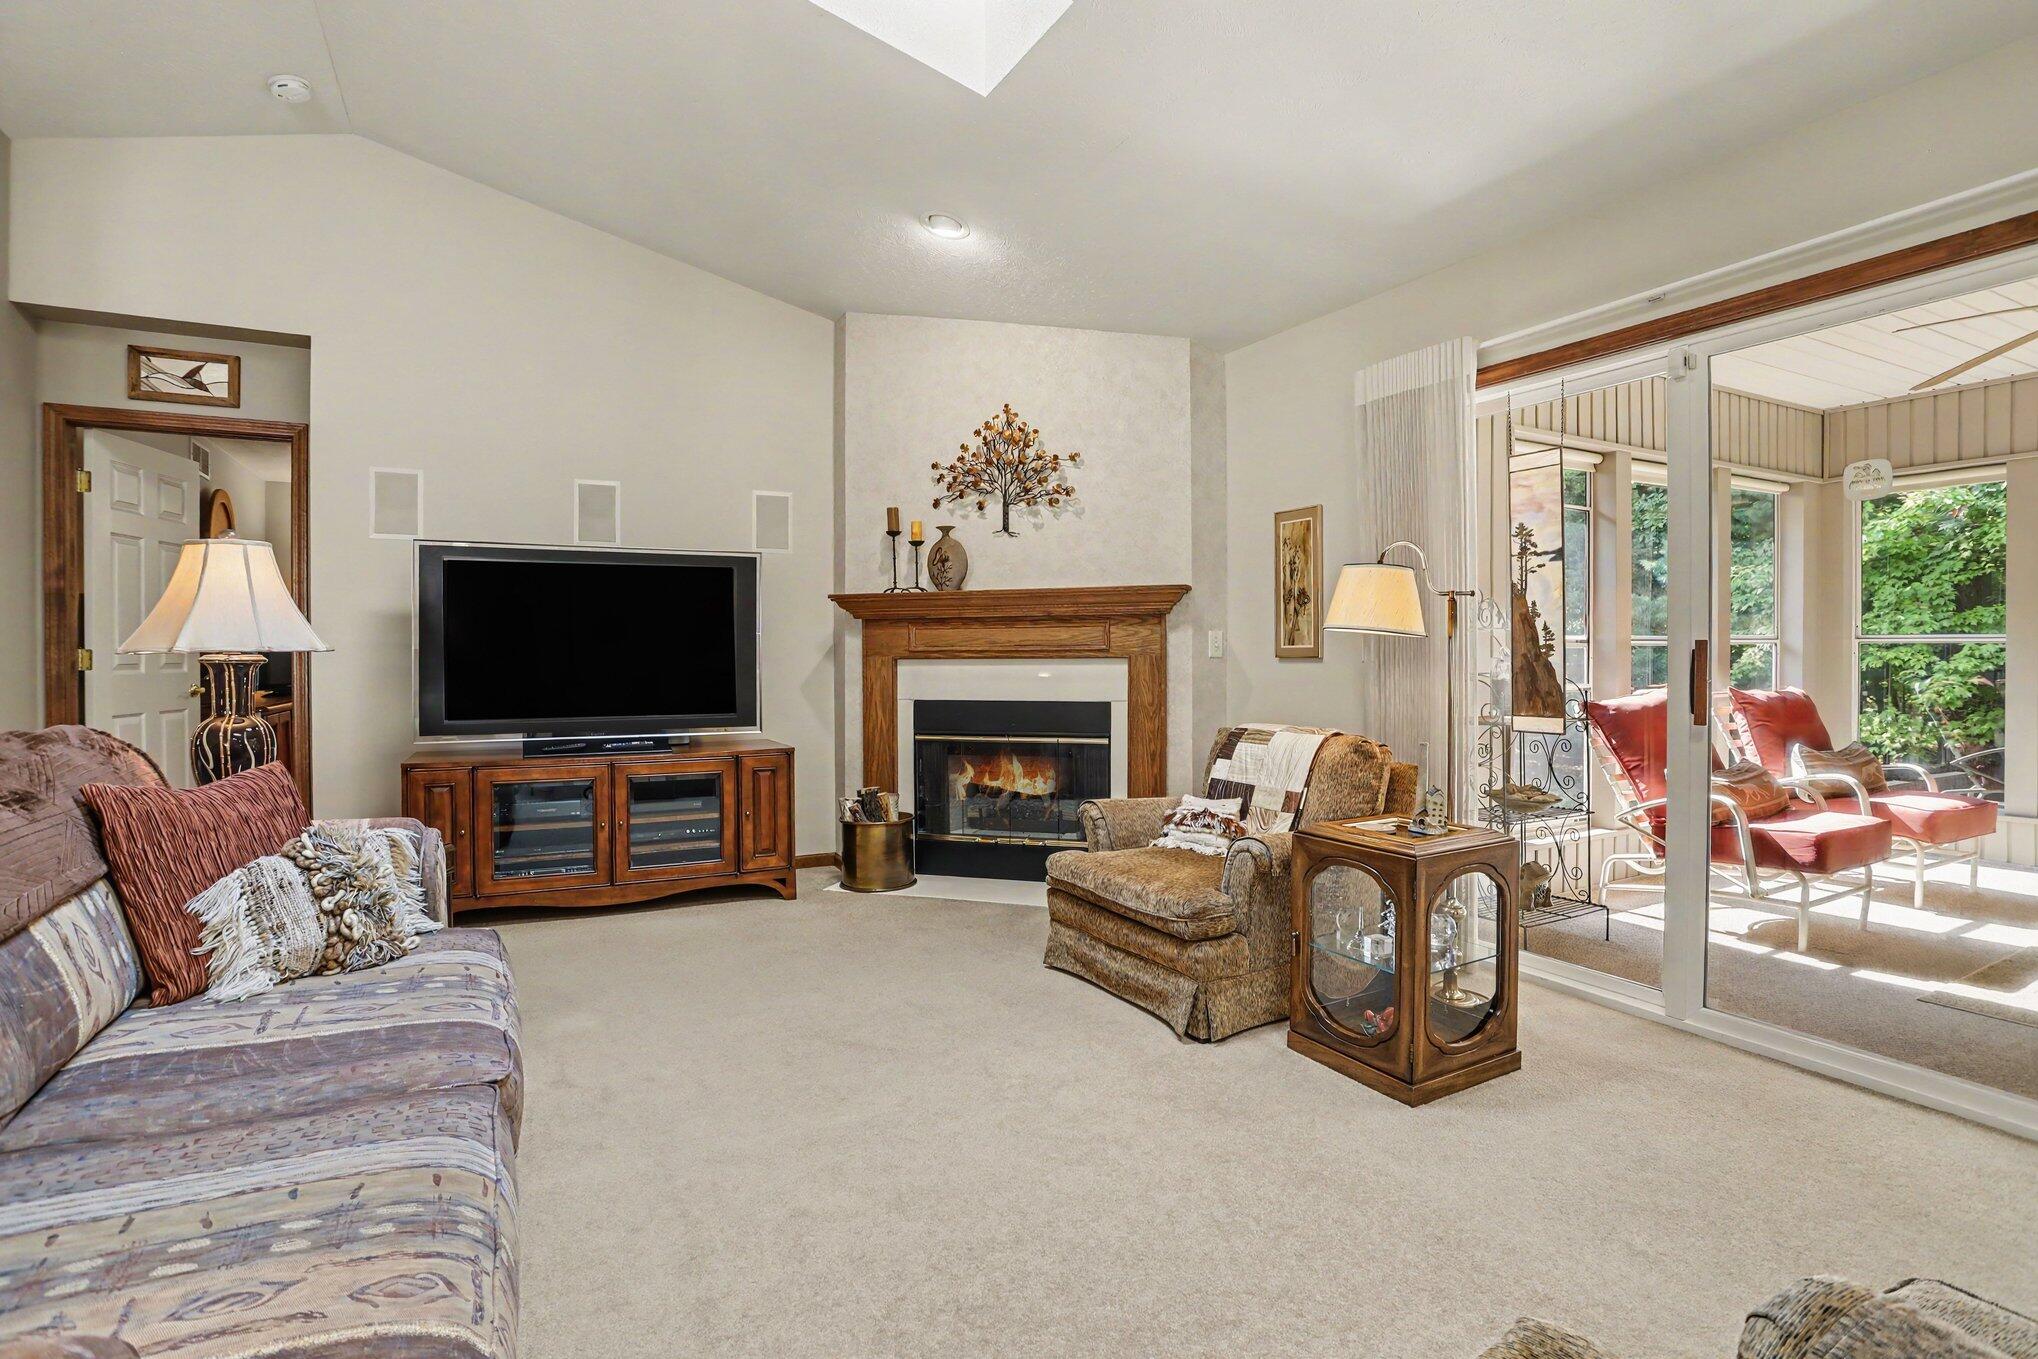
Living room with a fireplace and television, opening to a sunny glass-enclosed porch.
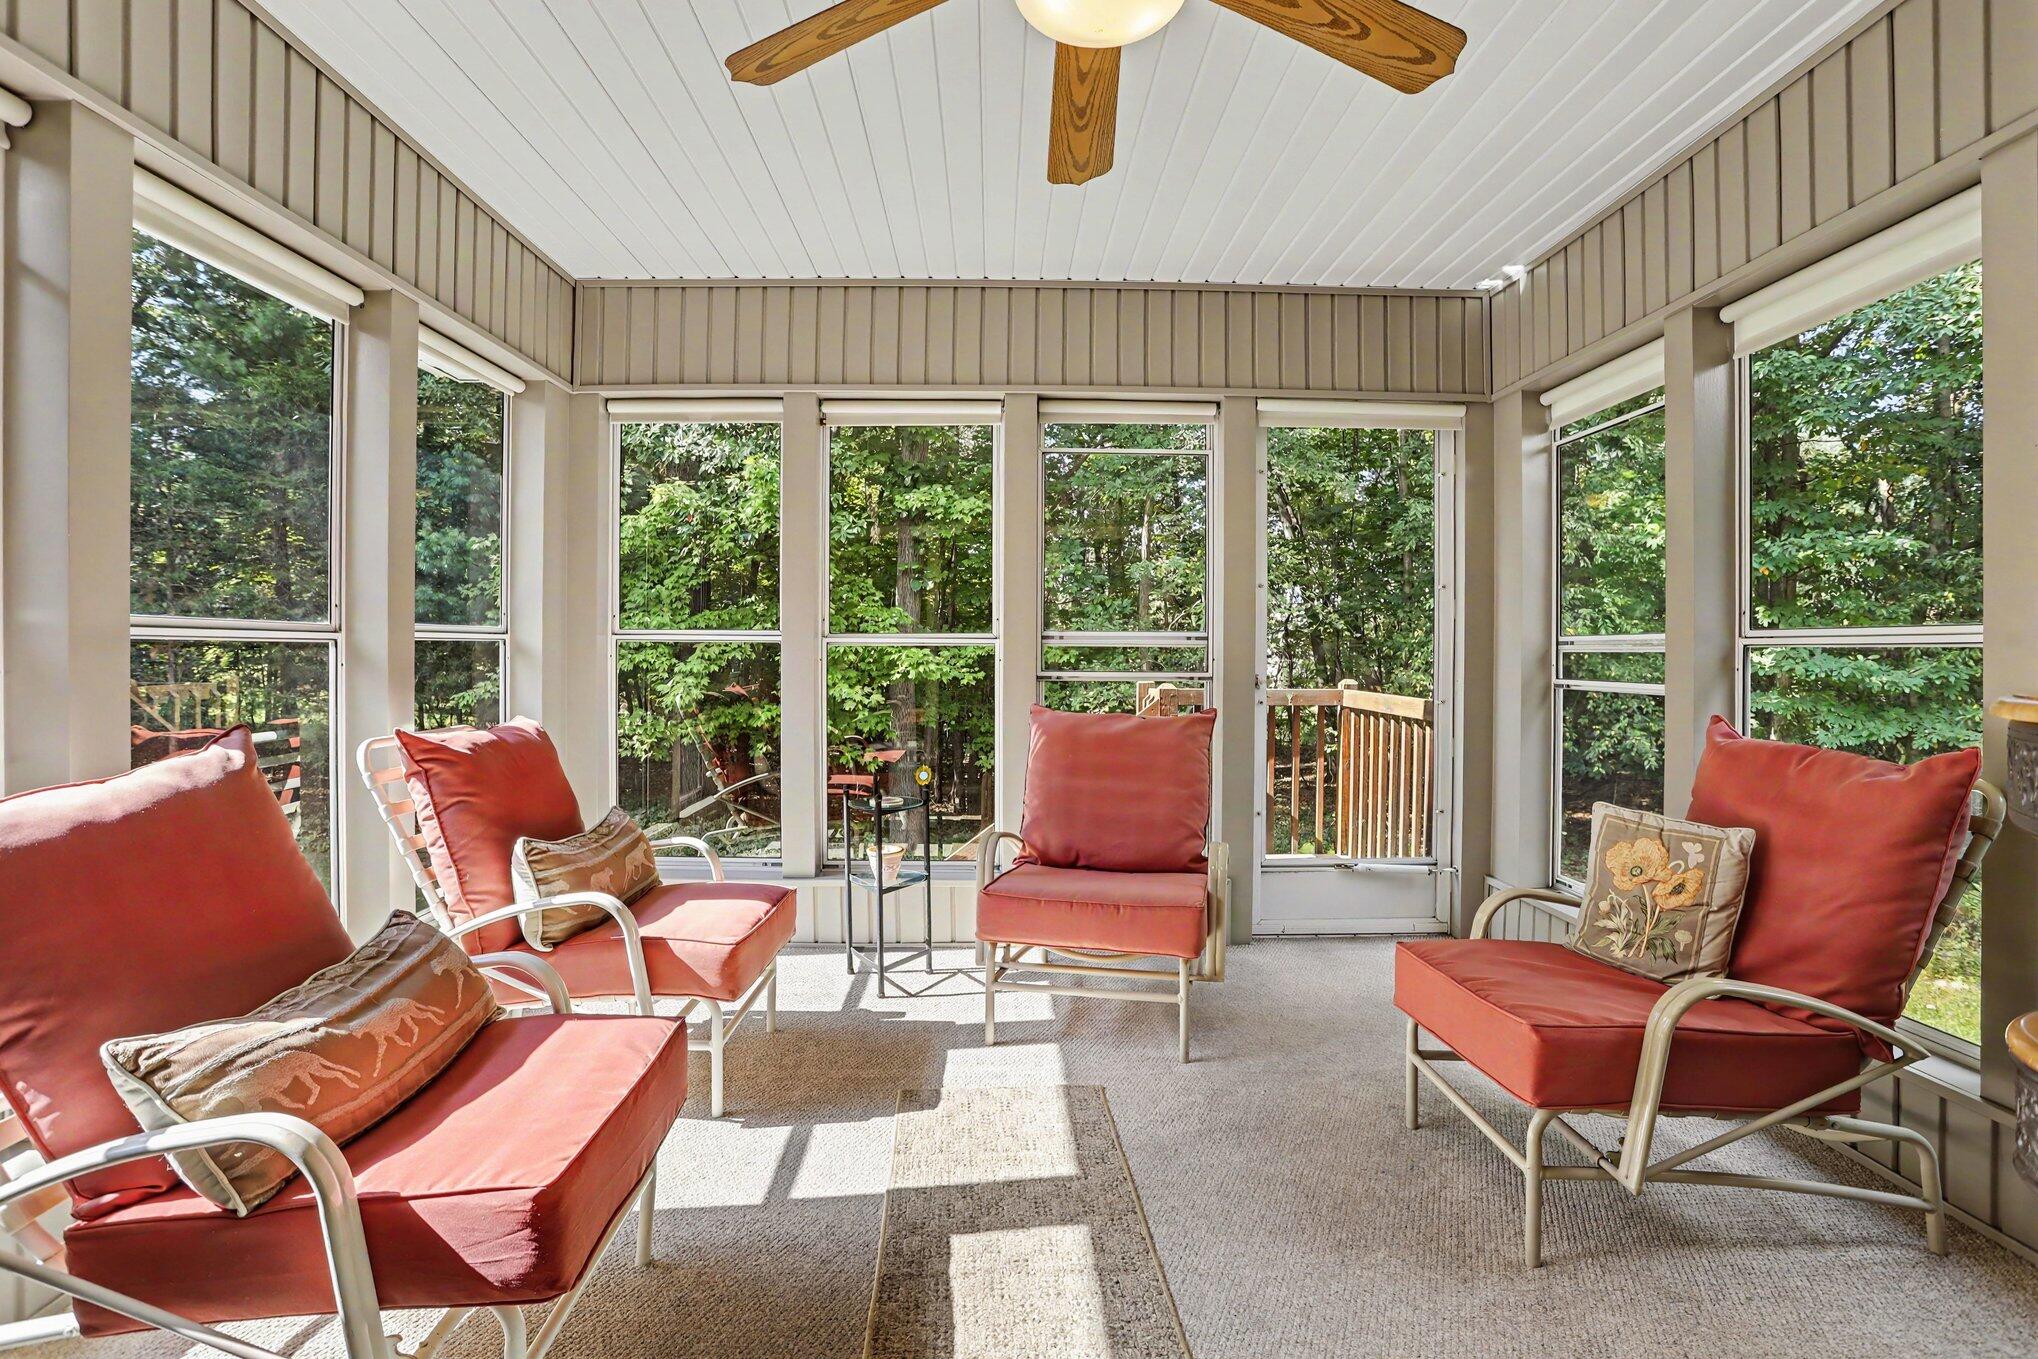
Sunroom with coral-red chairs, expansive windows, and leafy views of the deck and trees.
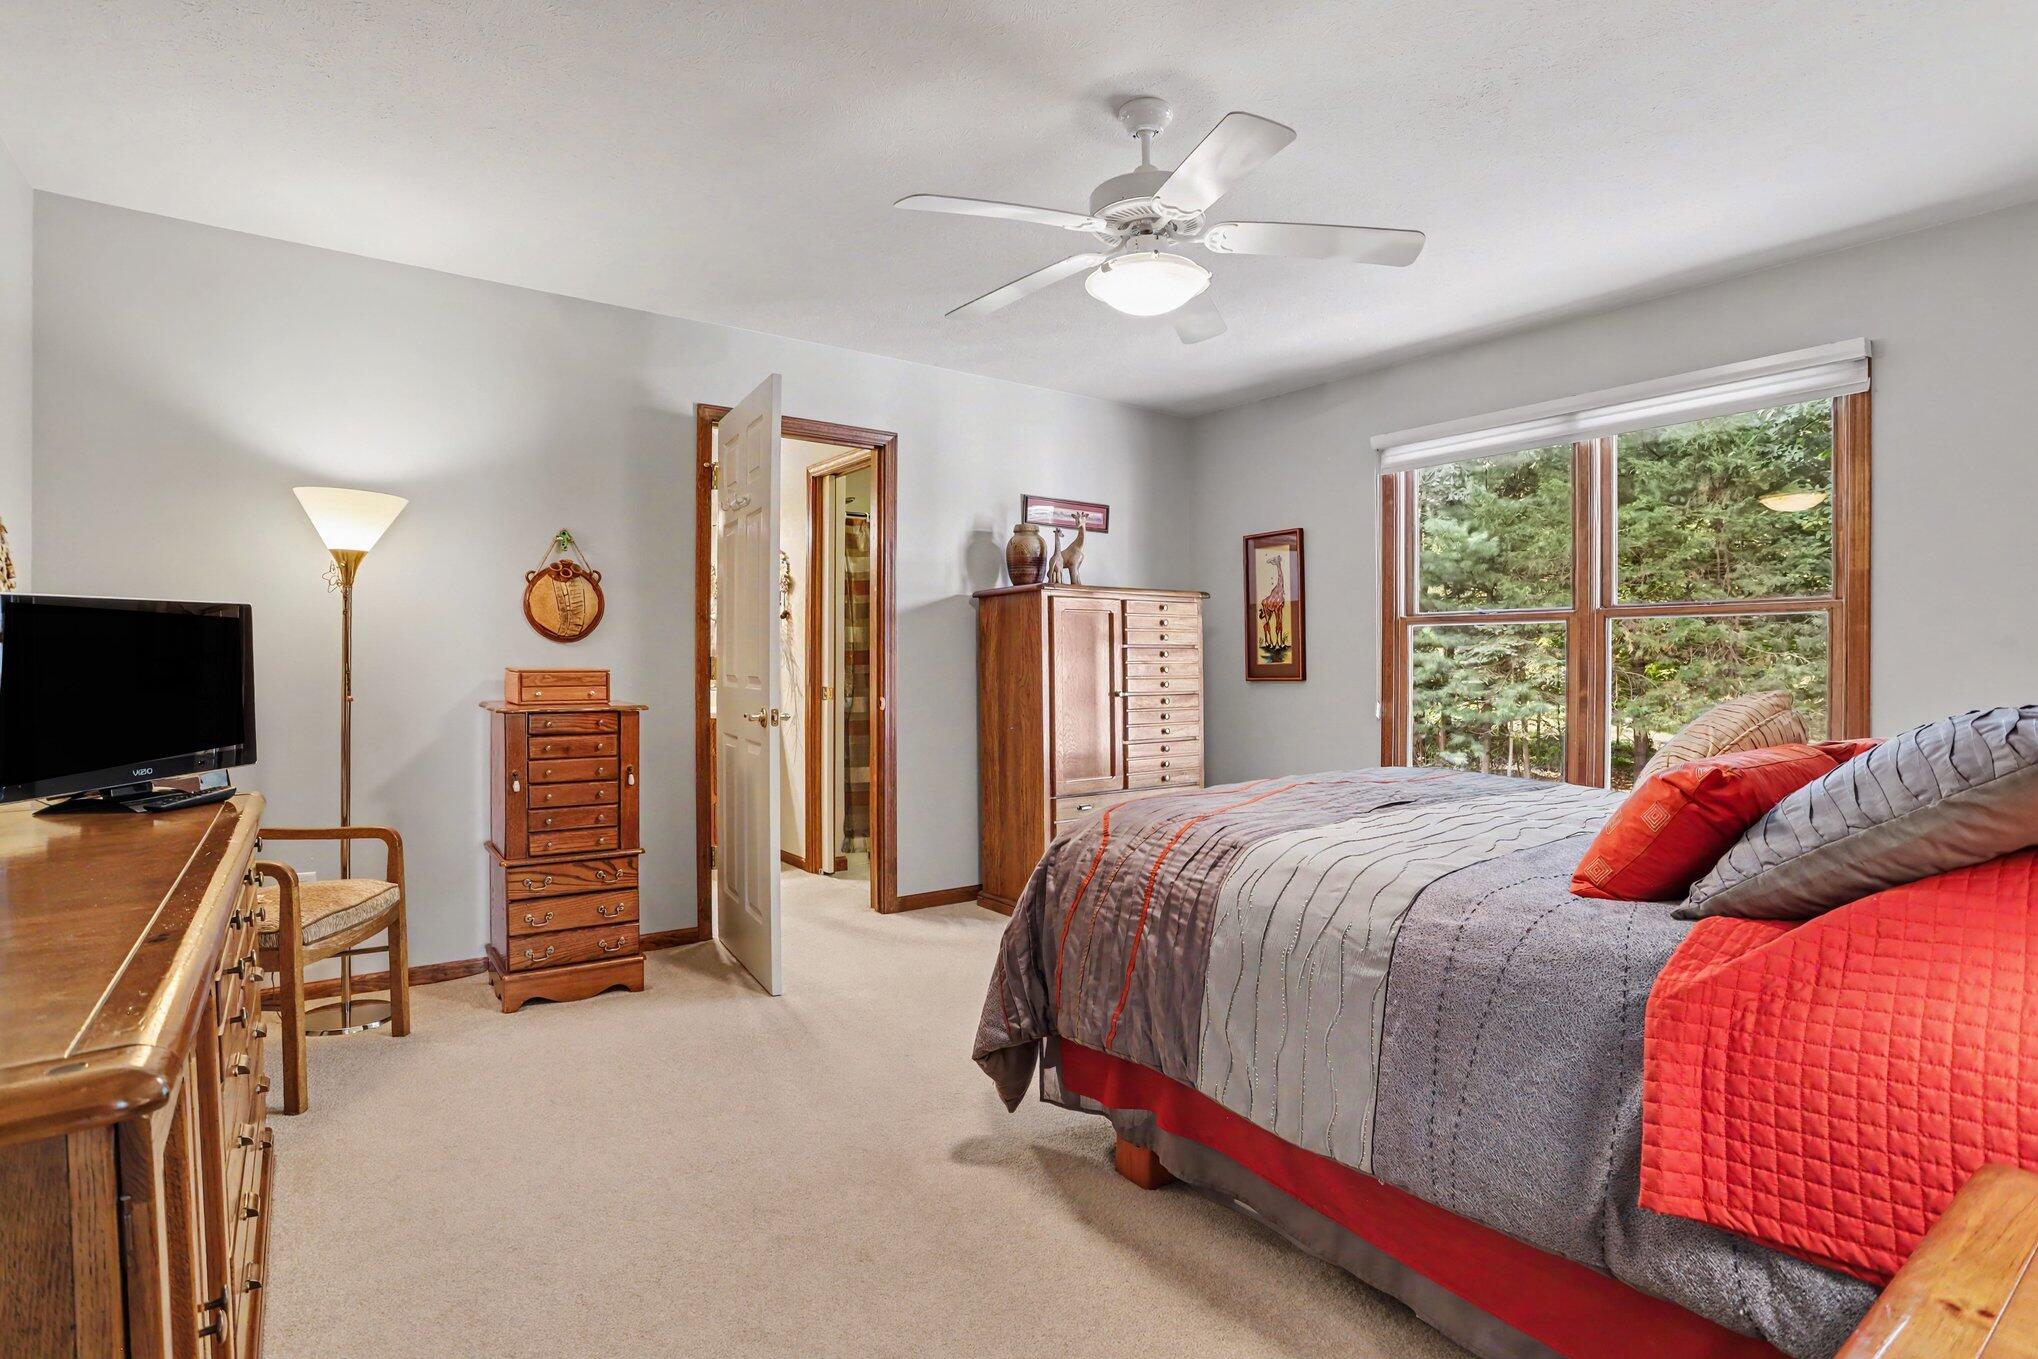
Bedroom with gray and red bedding, wood furnishings, and a large window overlooking evergreen trees.
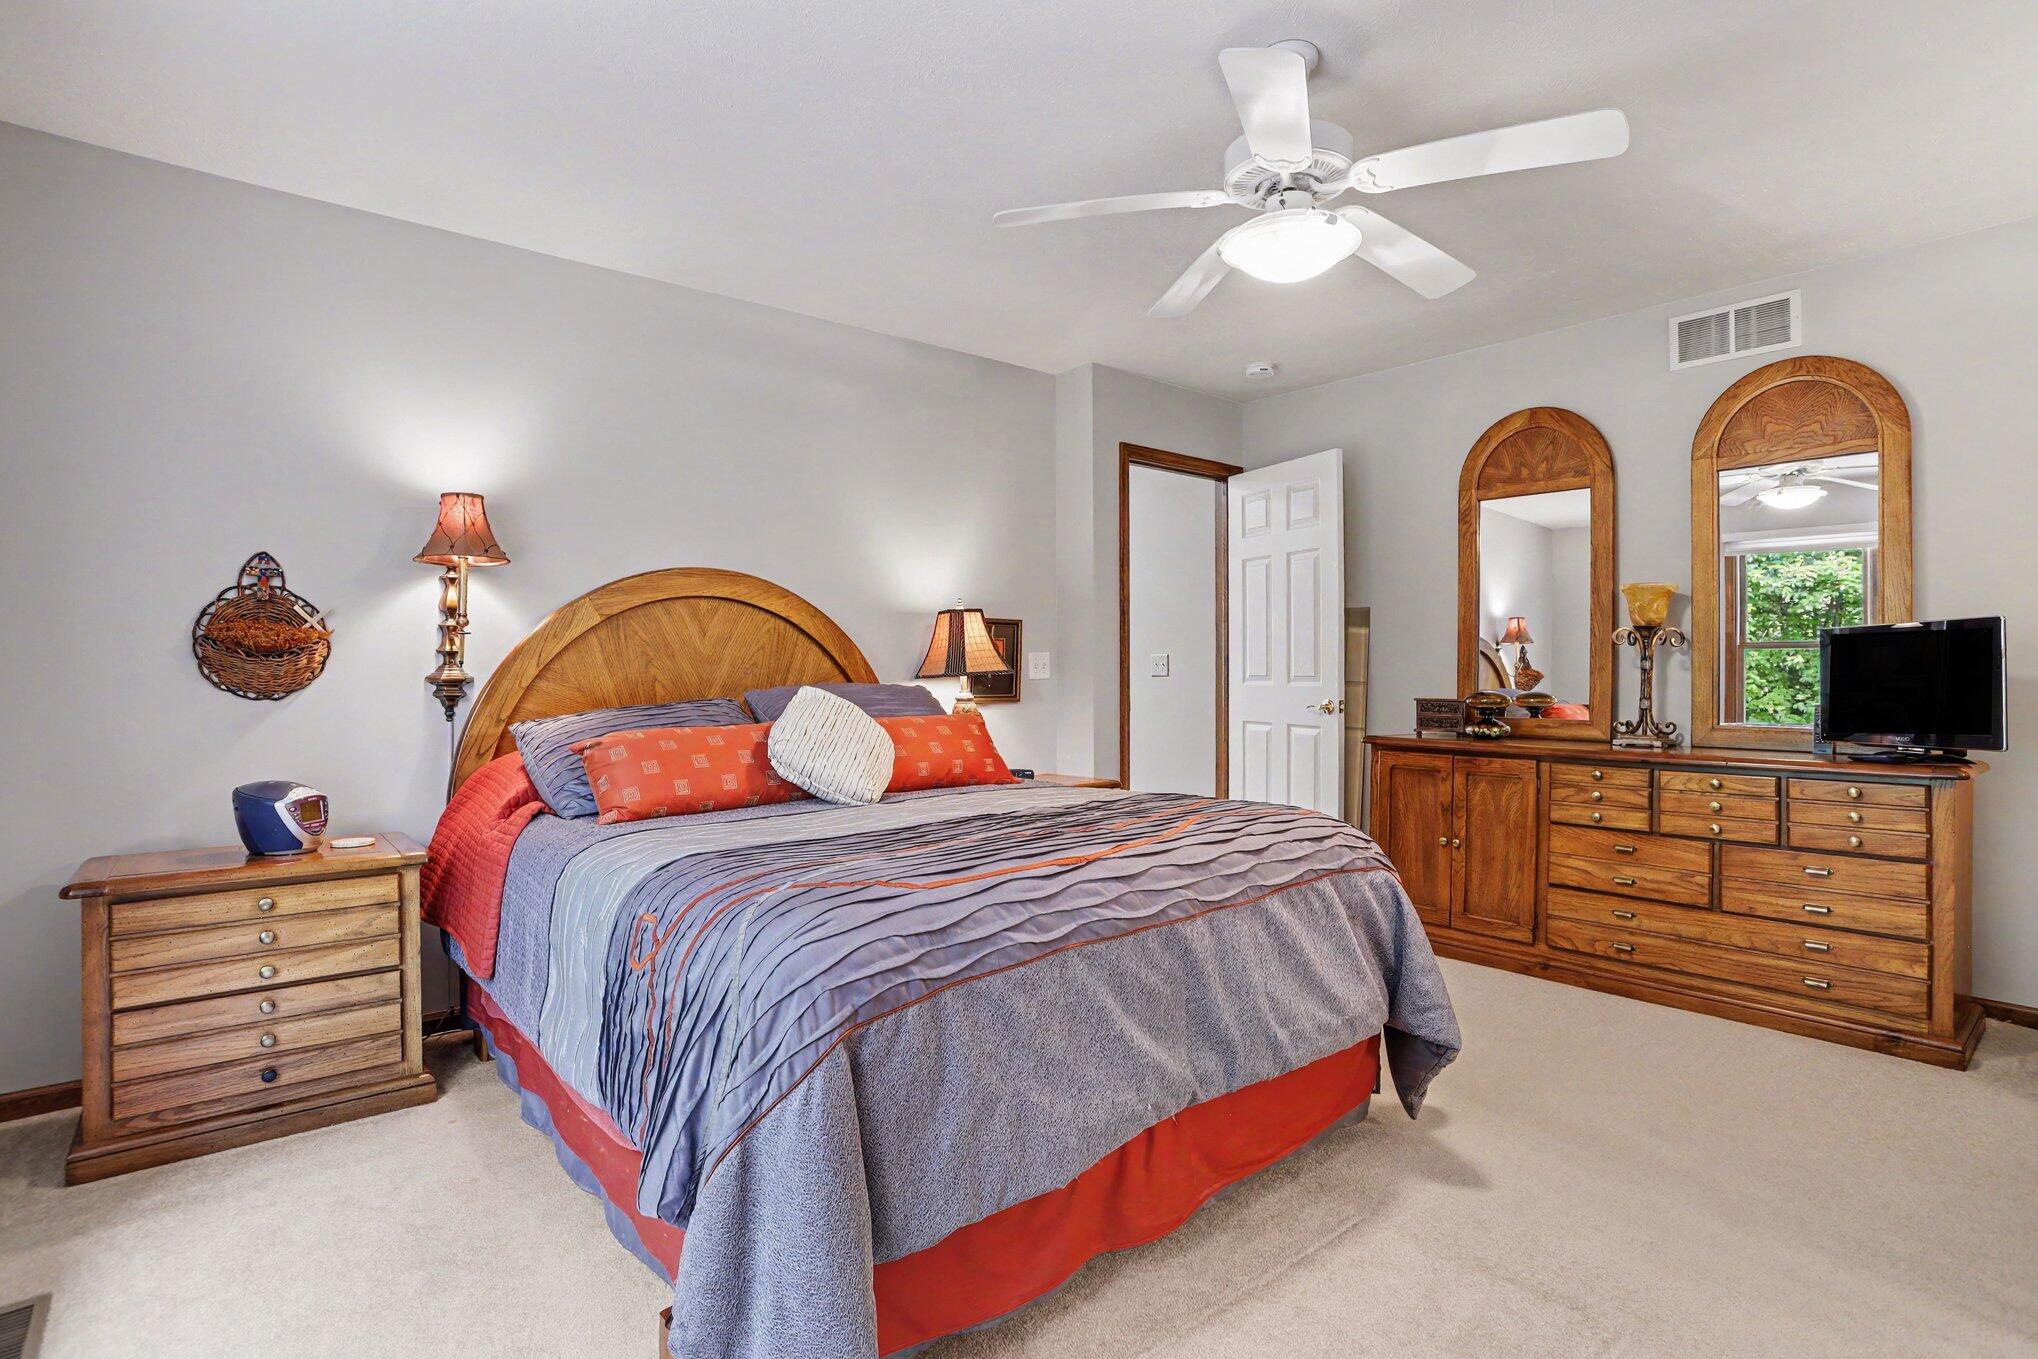
Bedroom with a curved wooden headboard, matching dresser and mirrors, and a white ceiling fan.
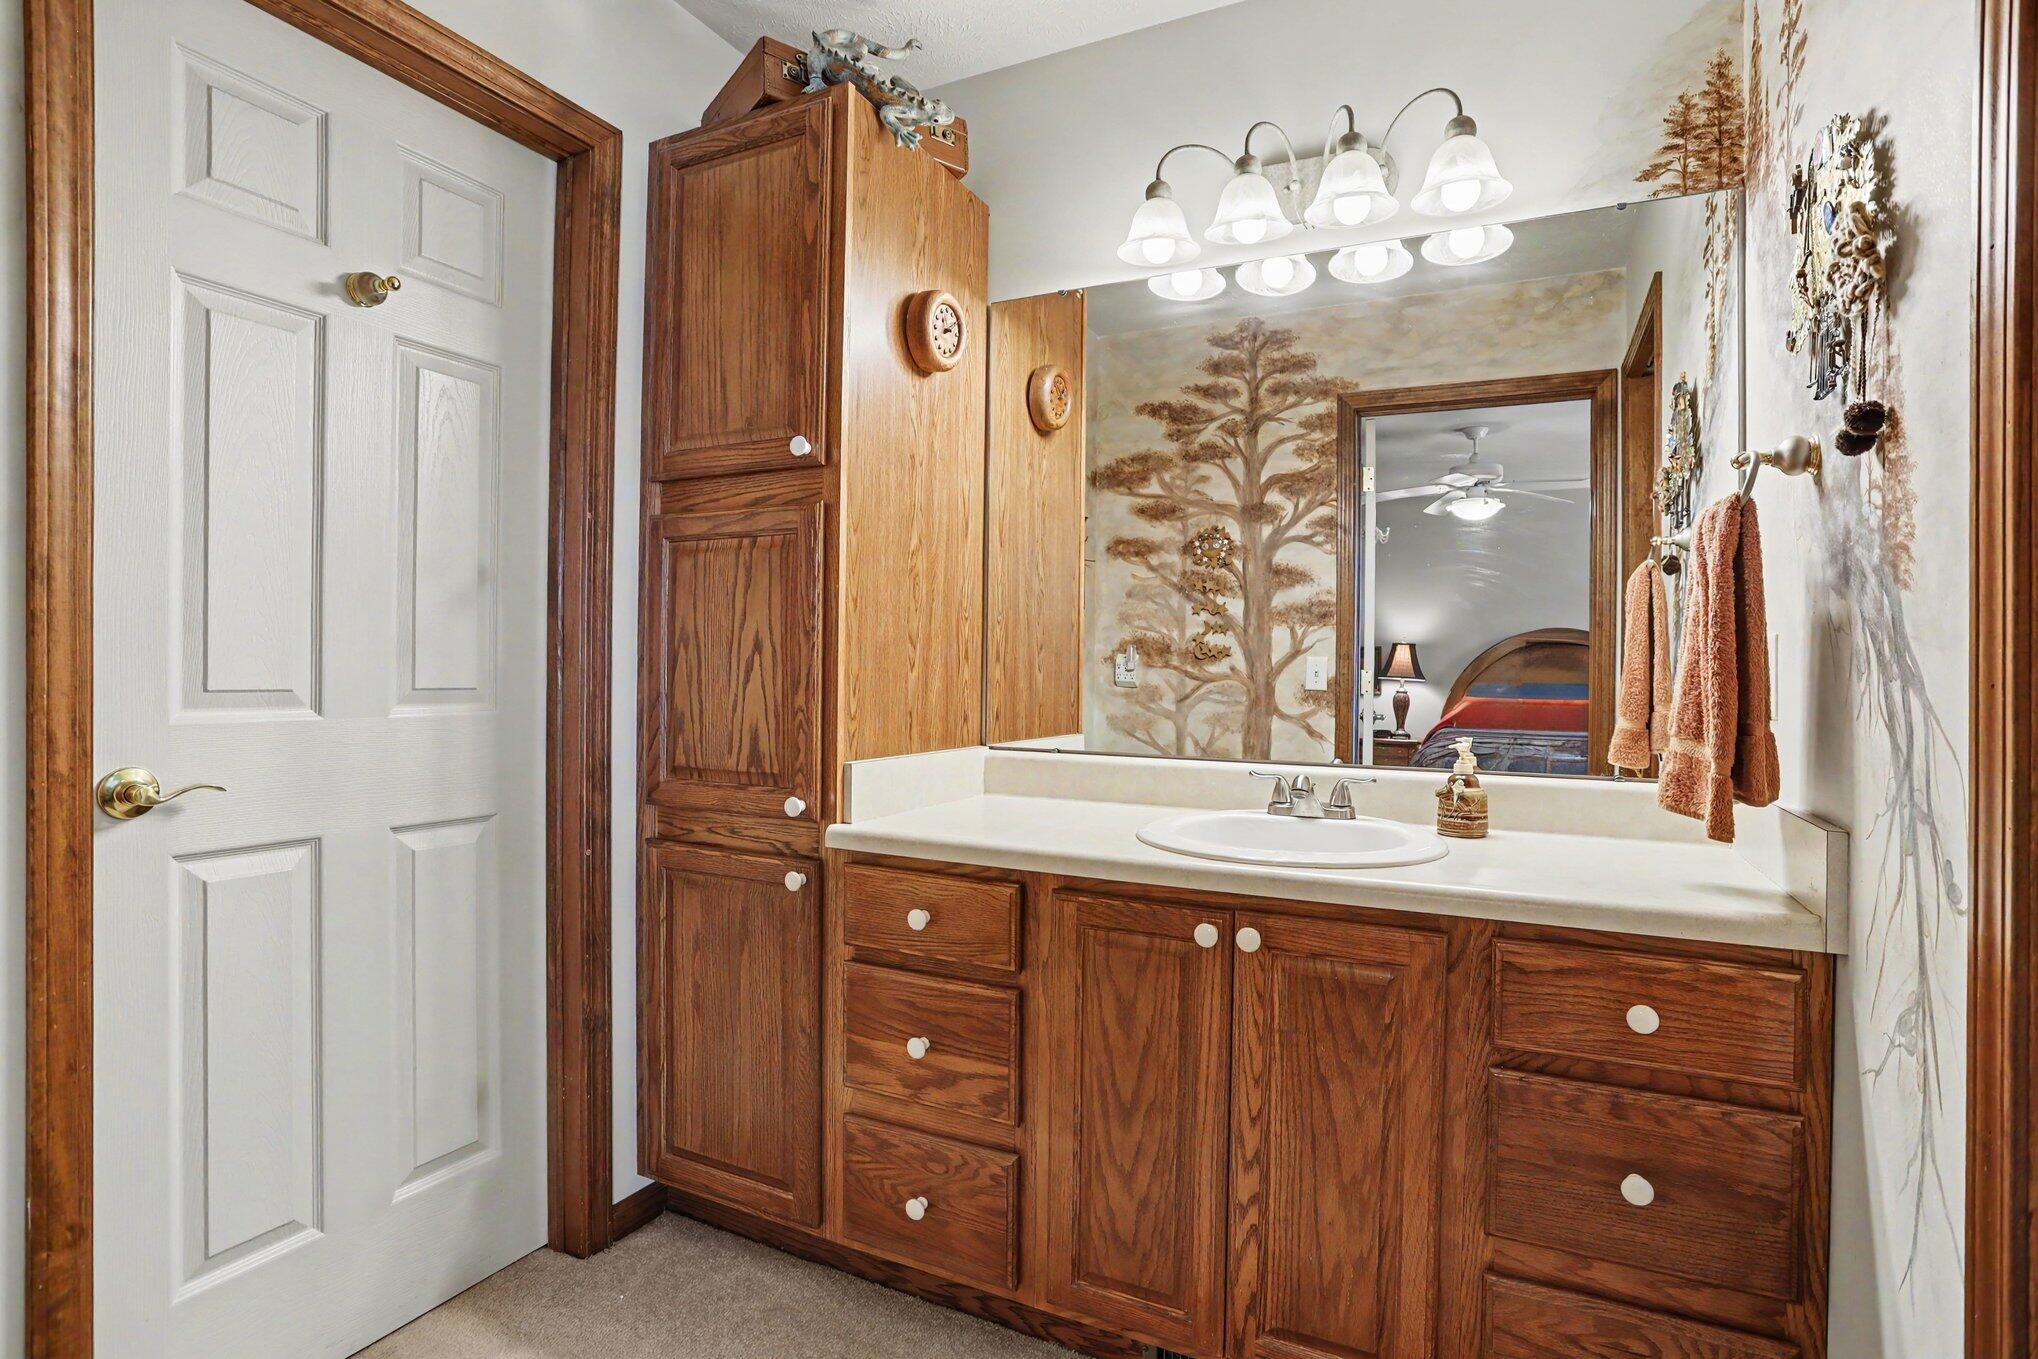
Bathroom with a long wood vanity, single sink, and large mirror overlooking a tree mural.
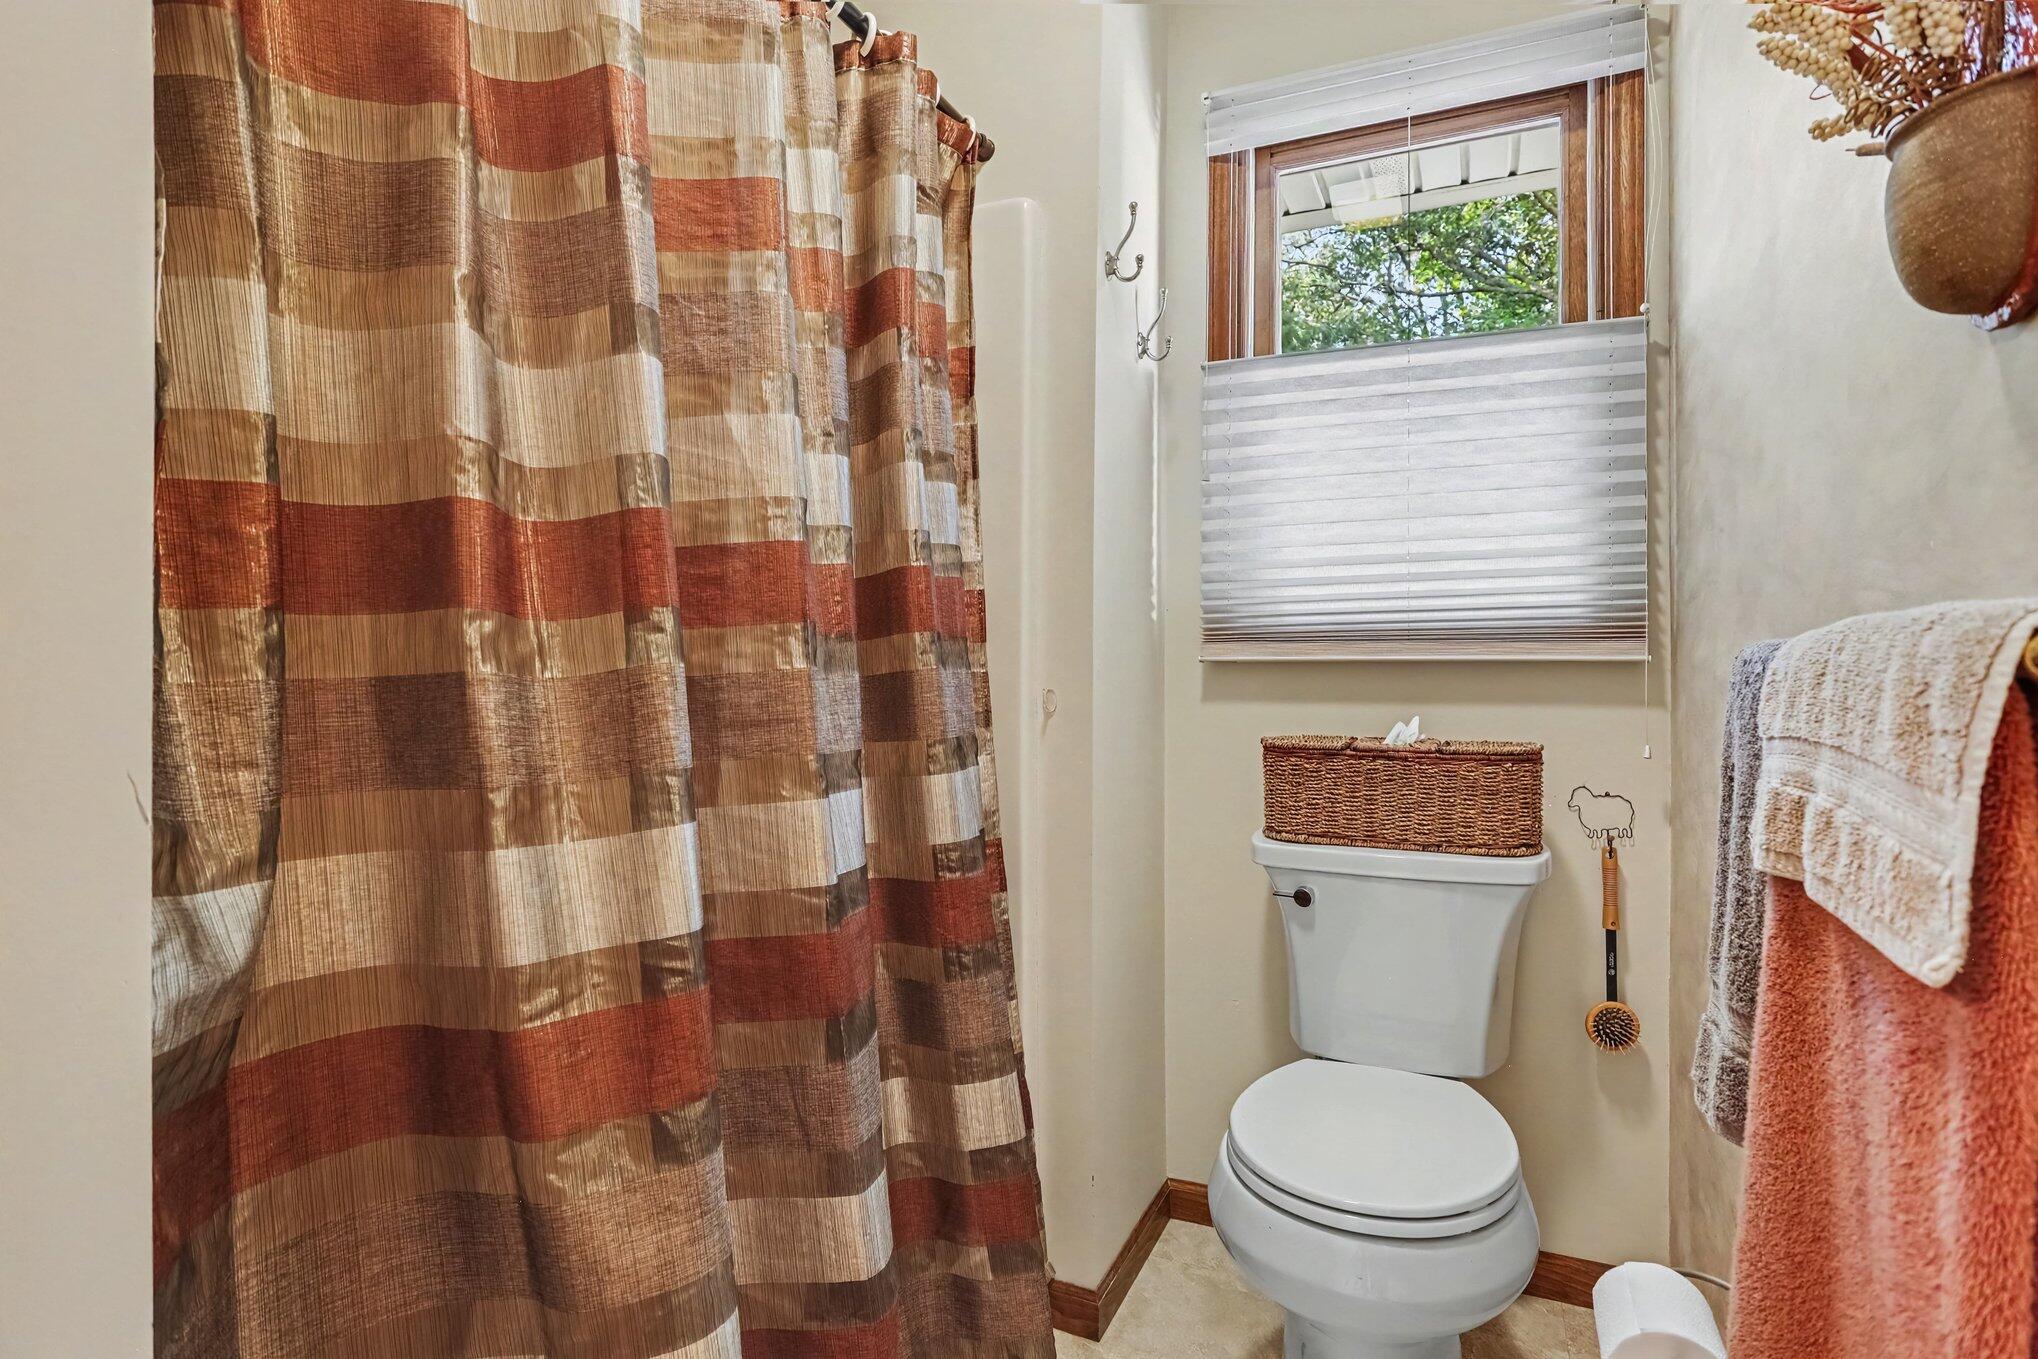
Bathroom with a white toilet, striped shower curtain, and window with a lowered blind.
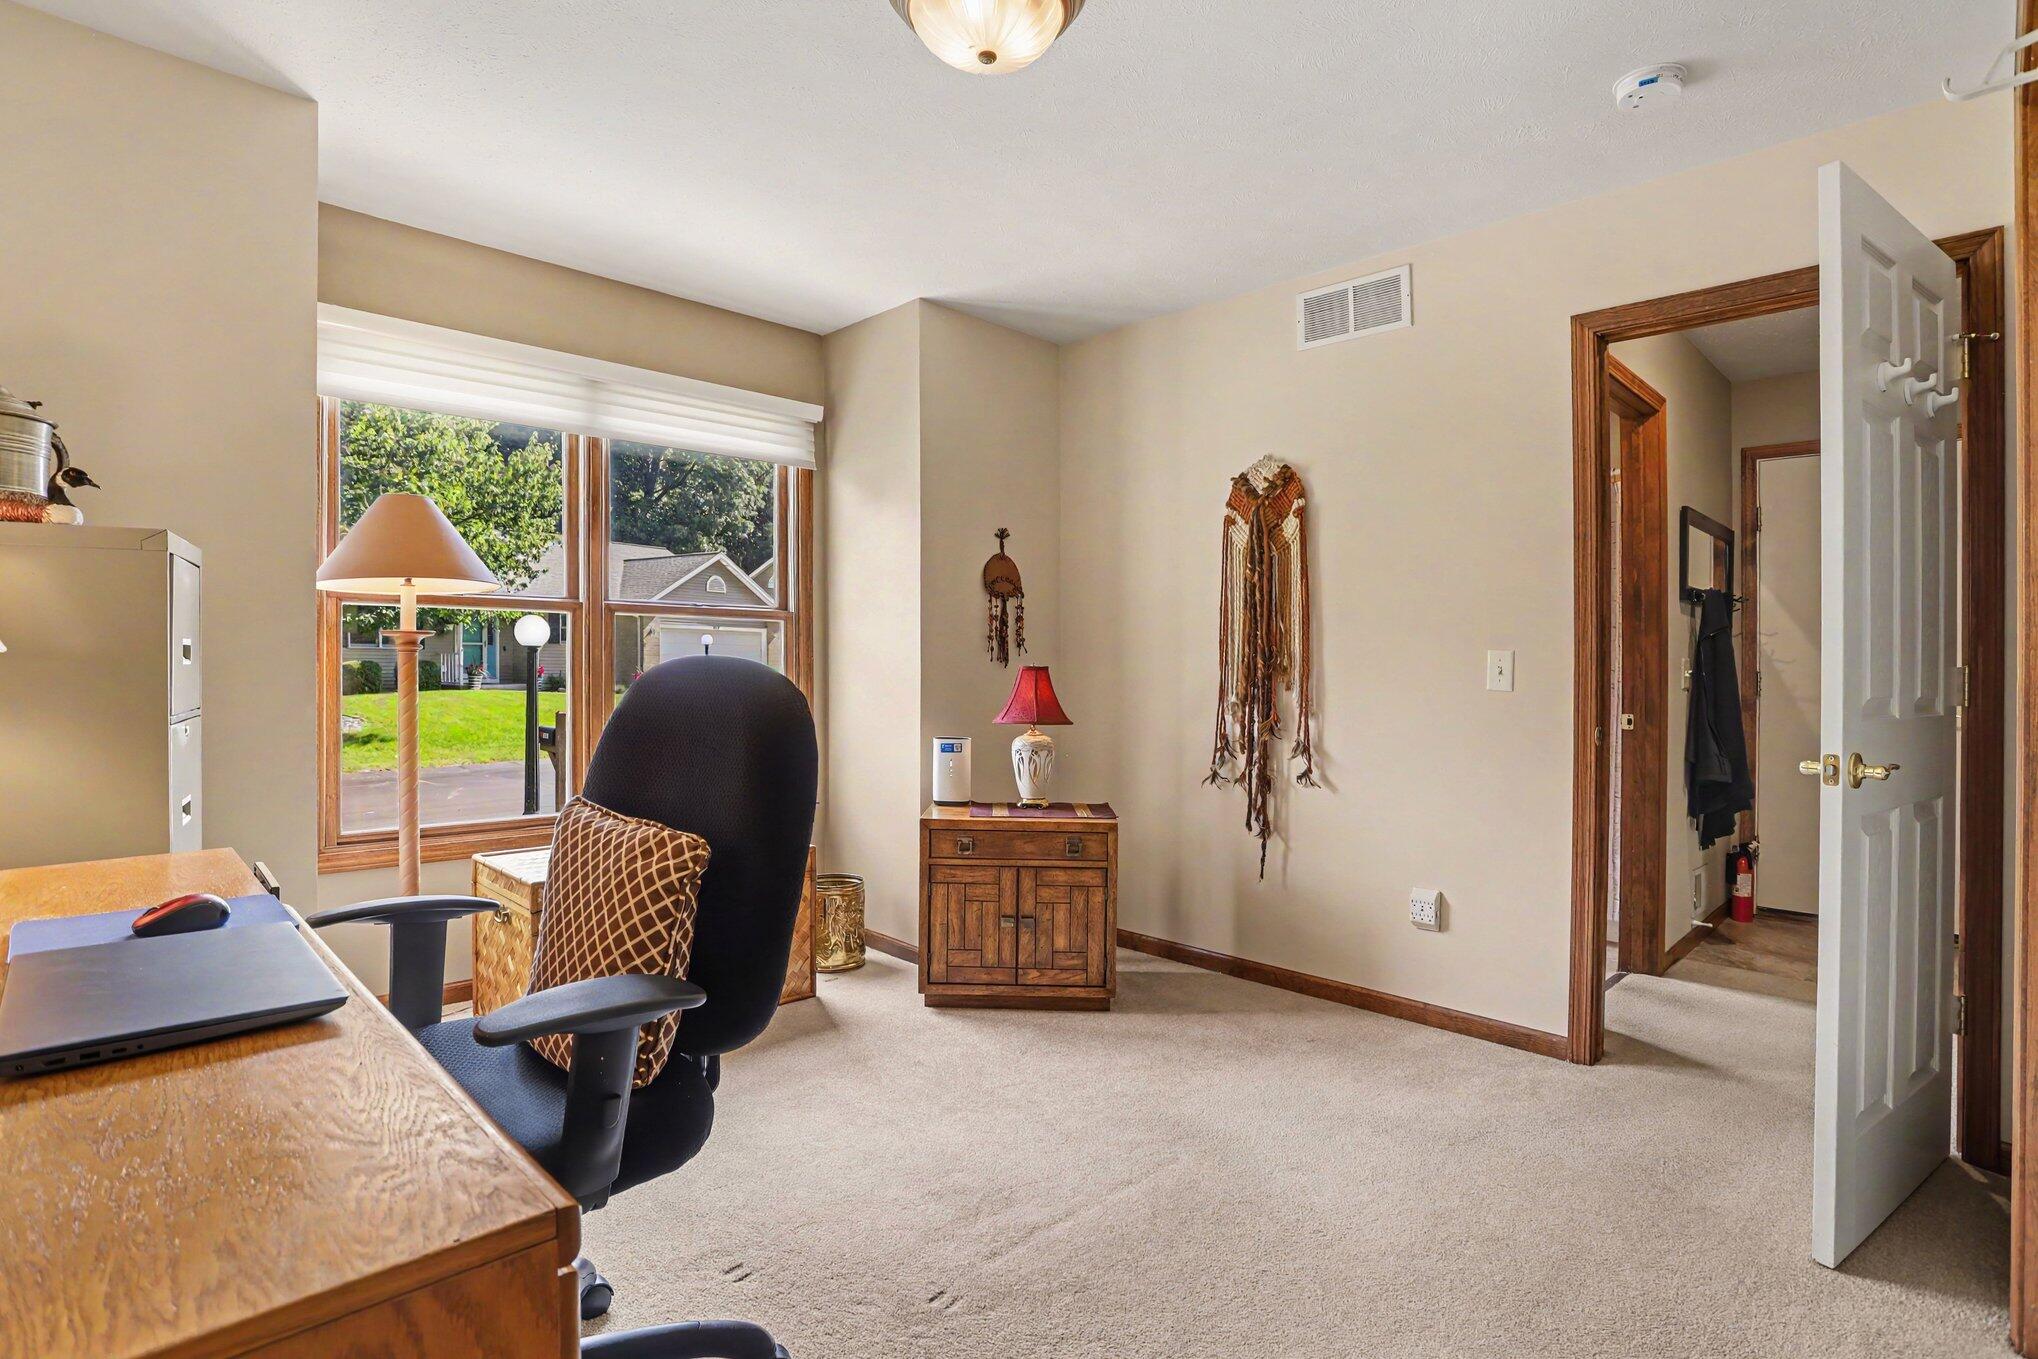
Furnished home office with a wooden desk, black chair, and large window overlooking the yard.
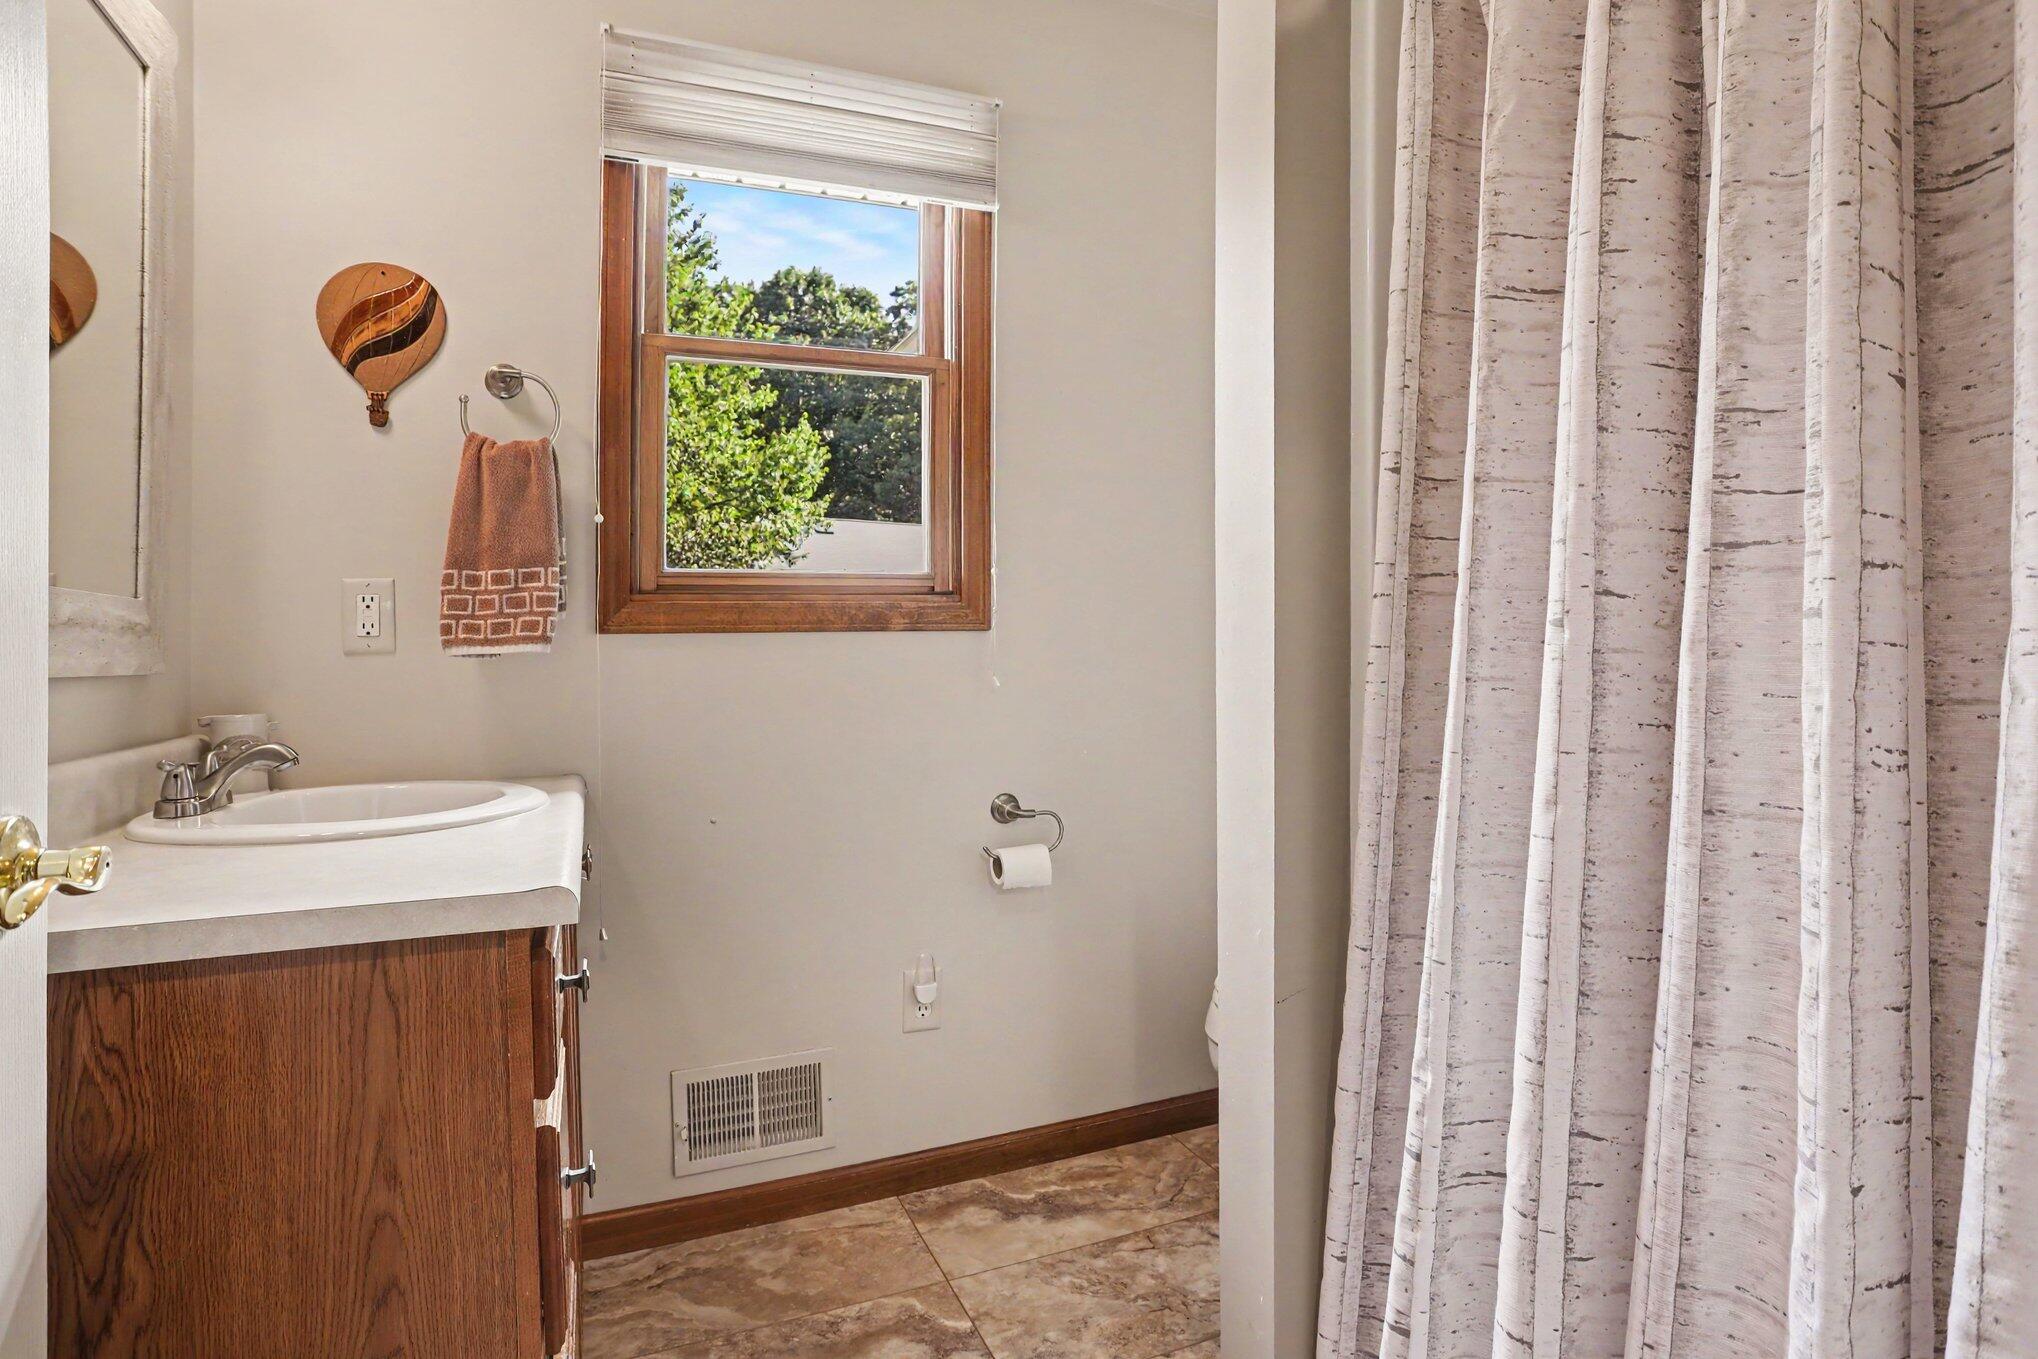
Bathroom with a wood vanity, white sink, wood-trimmed window, and patterned shower curtain.
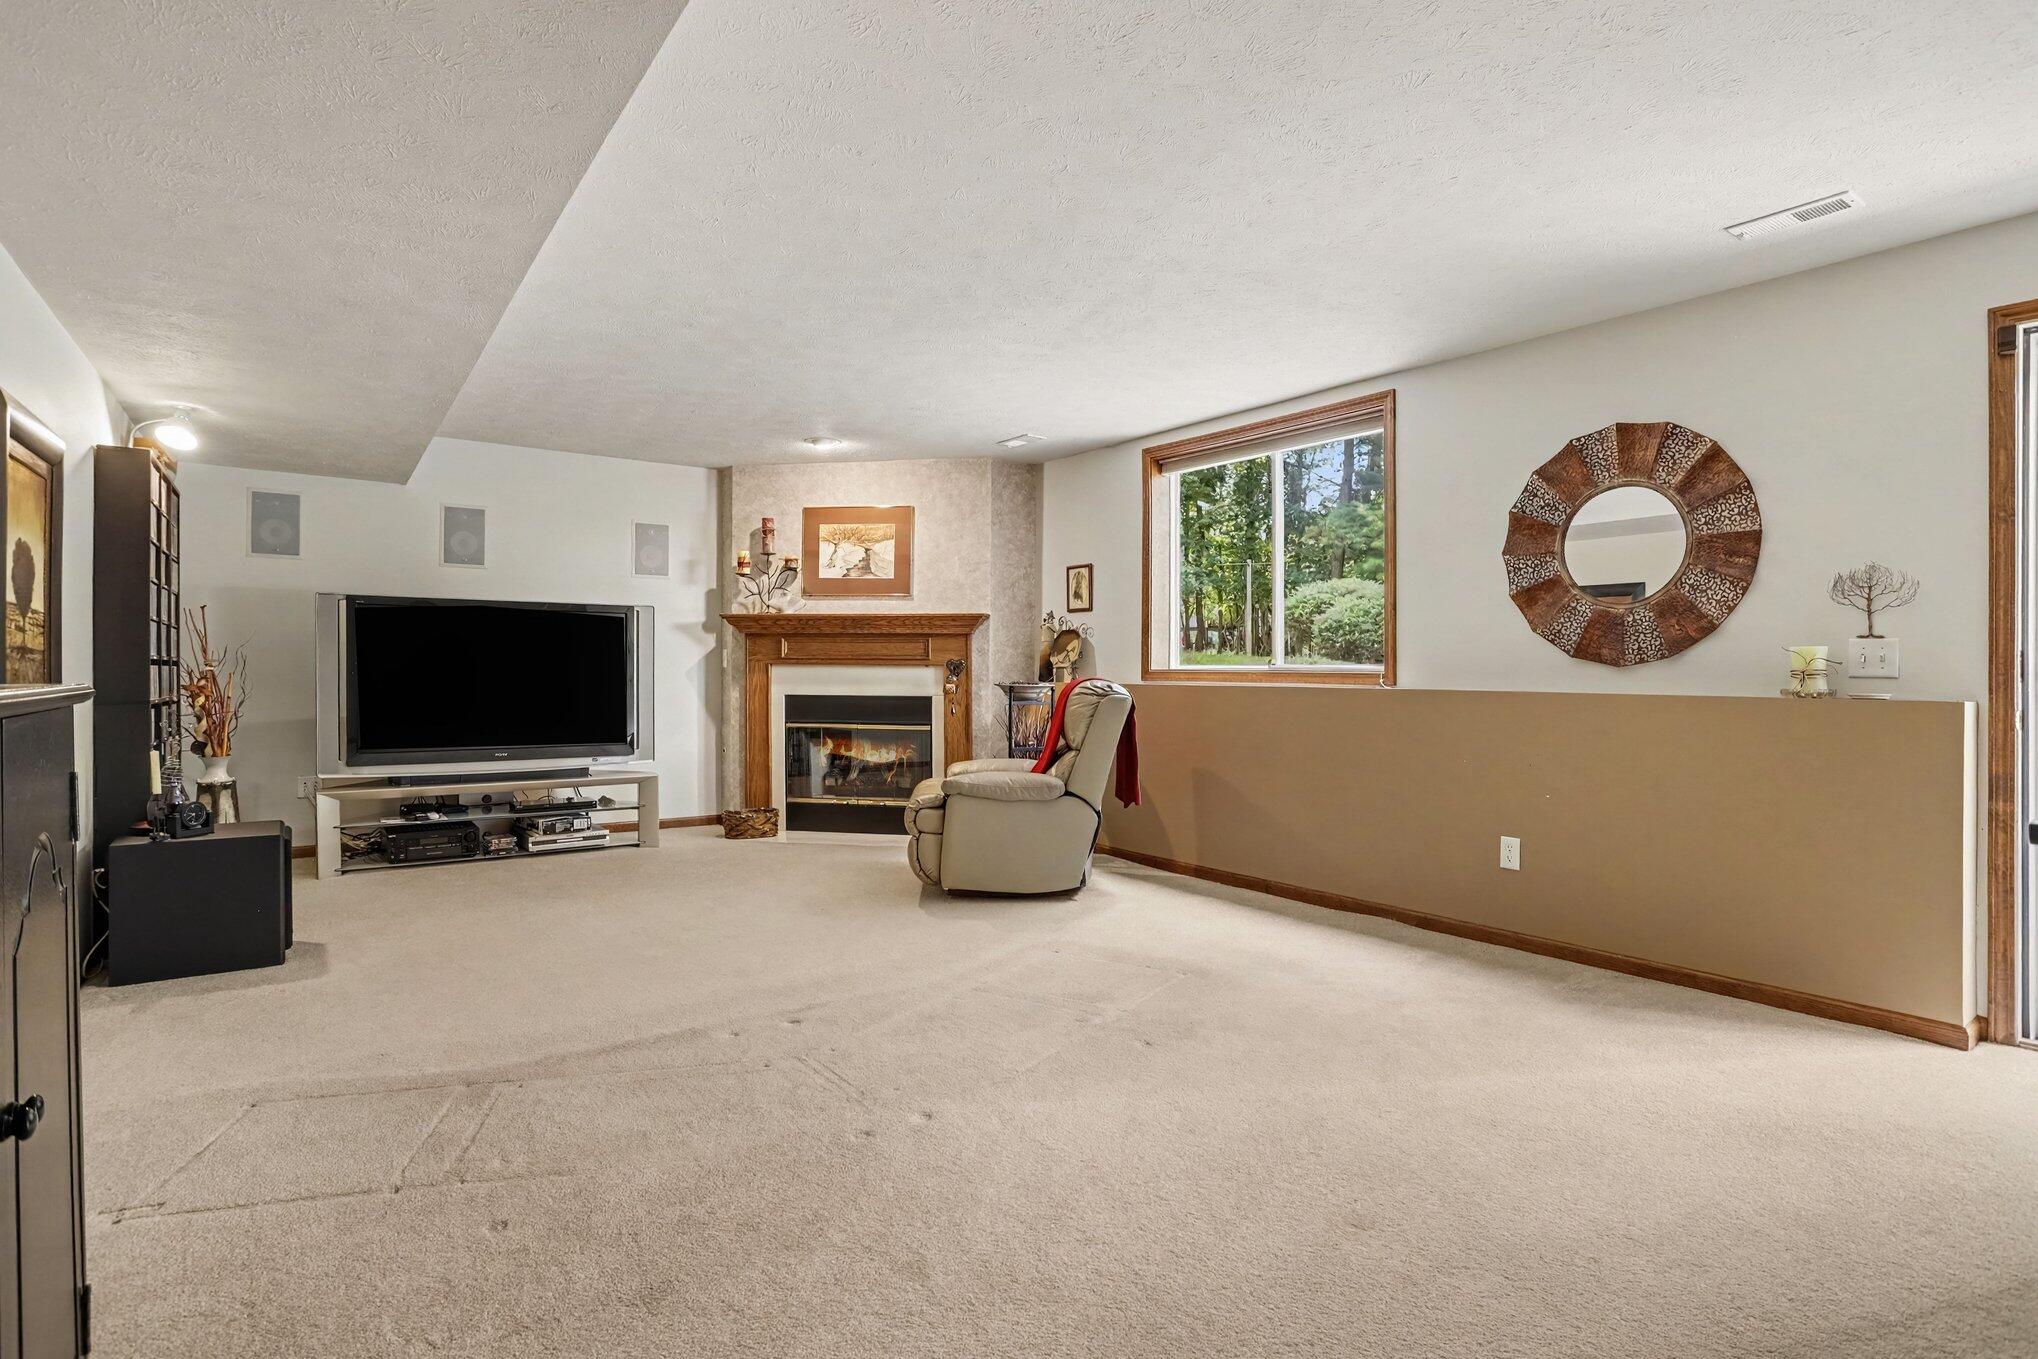
Living room with a fireplace, television, recliner, and window overlooking trees.
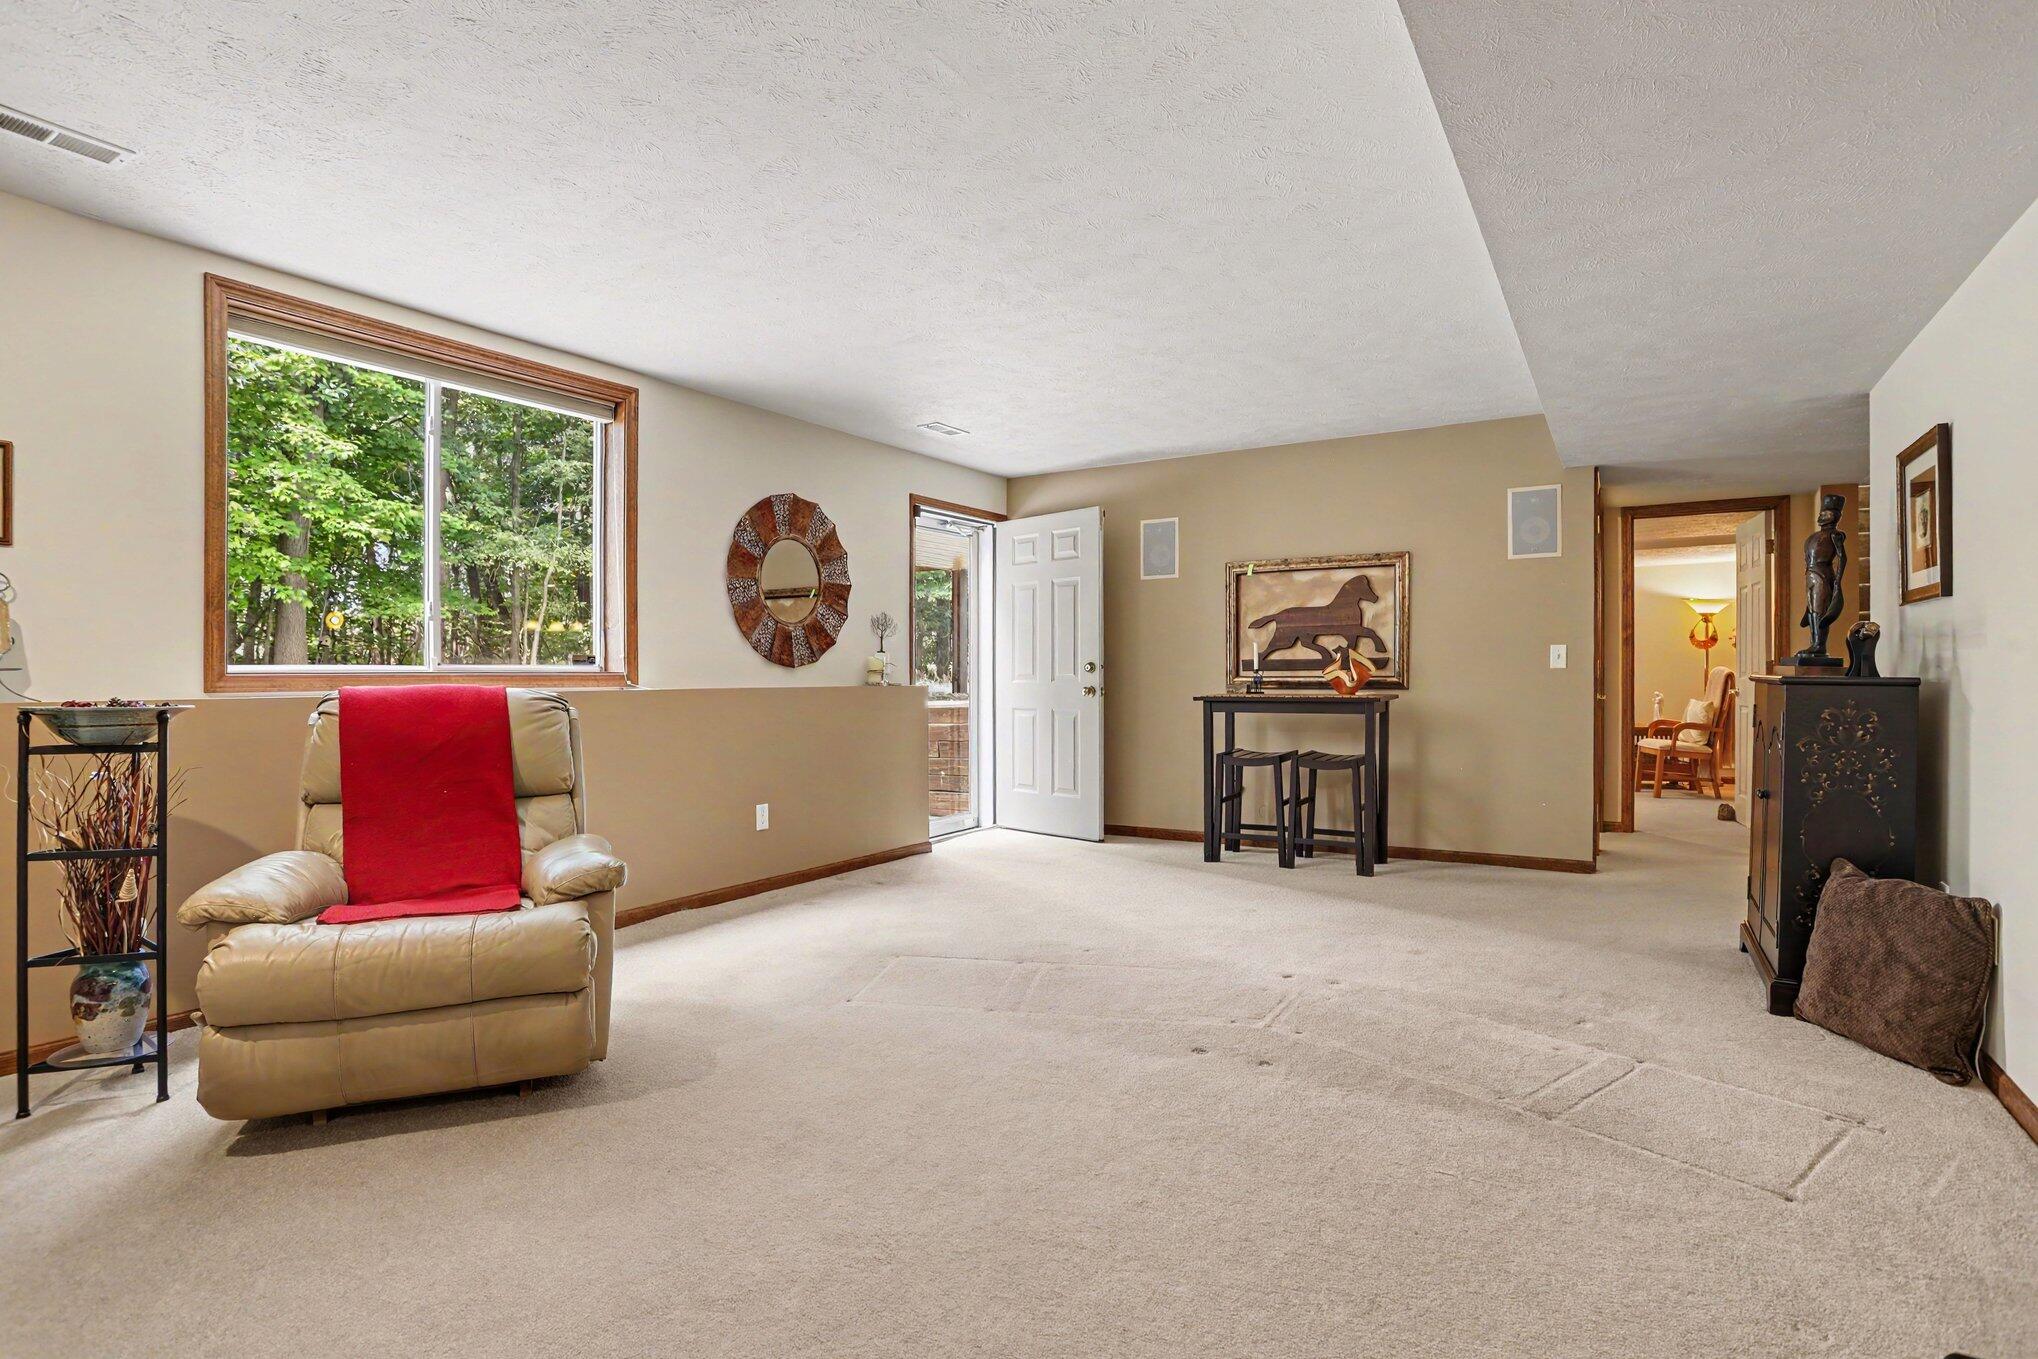
Carpeted living room with a red-draped recliner and a large window overlooking trees.
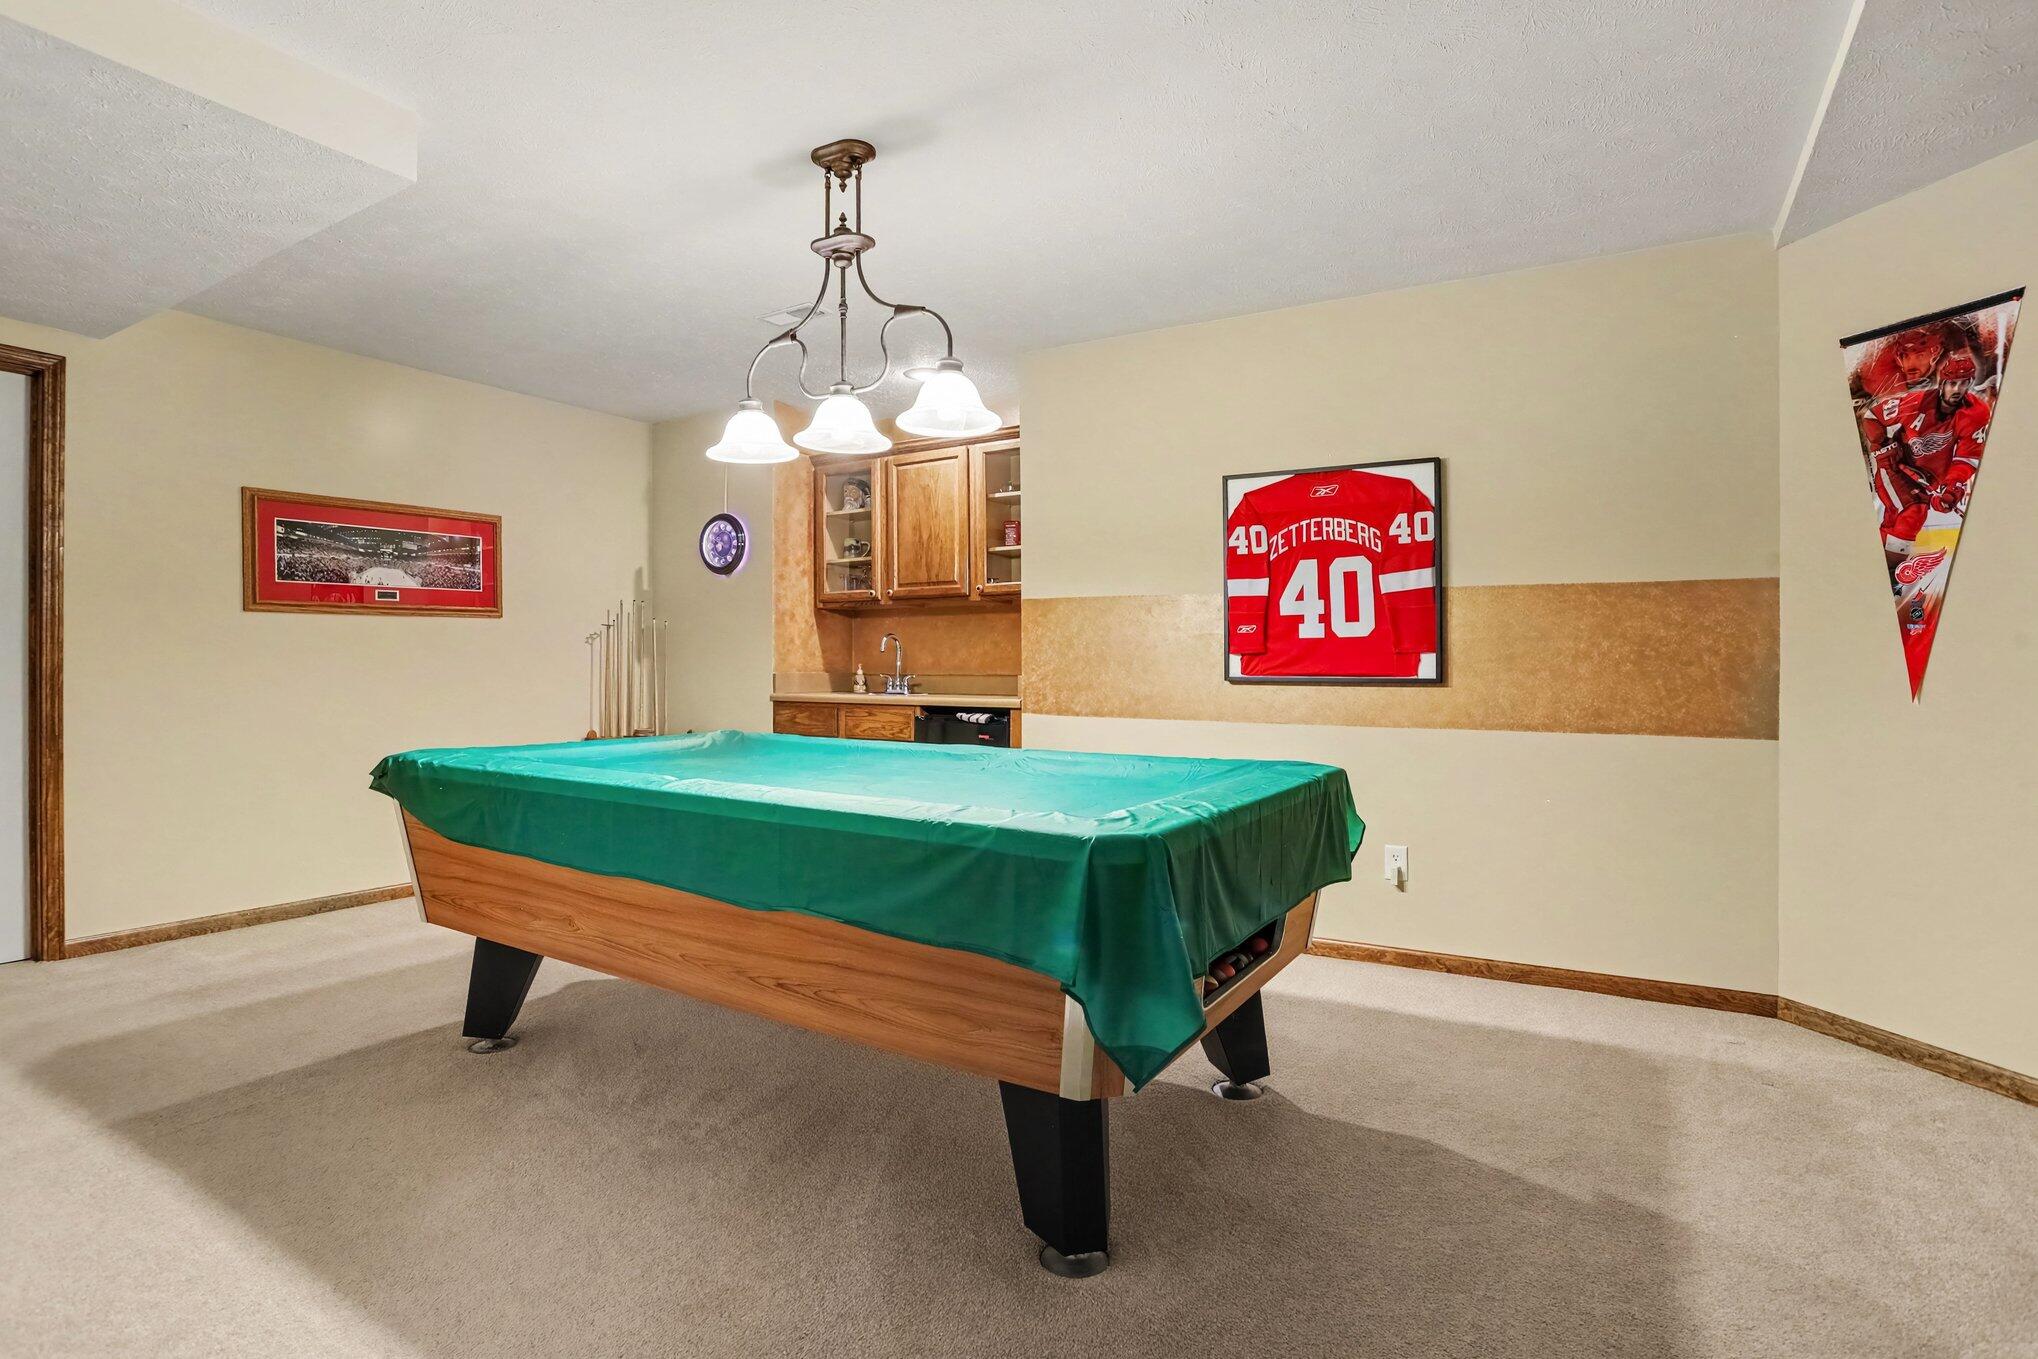
Recreation room with a green-covered pool table, built-in wet bar, and framed hockey jersey.
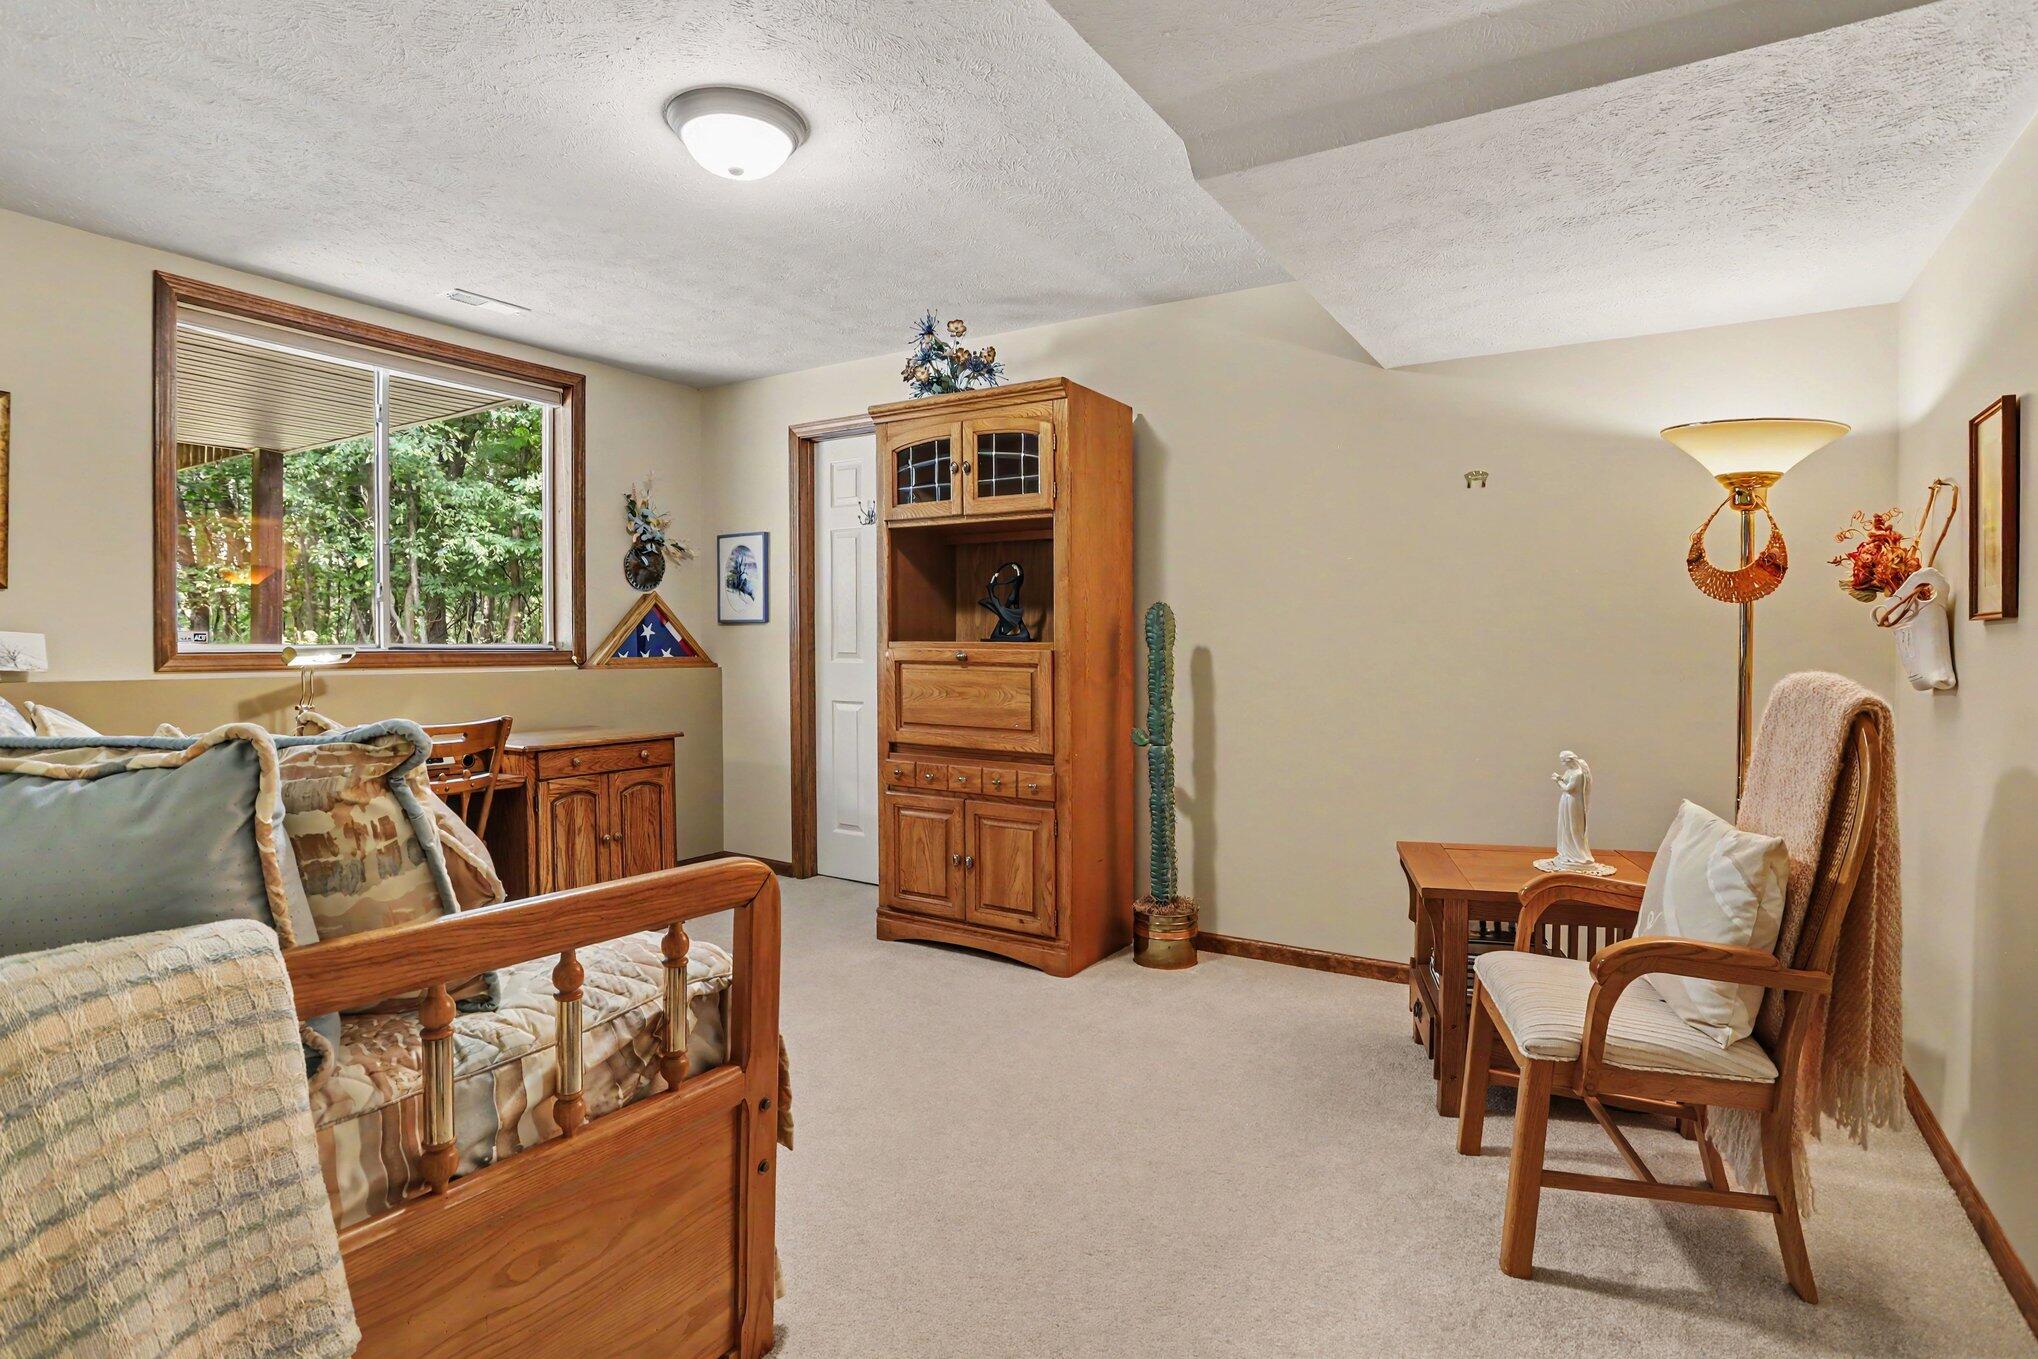
Furnished sitting room with a wooden daybed and a large window overlooking leafy trees.
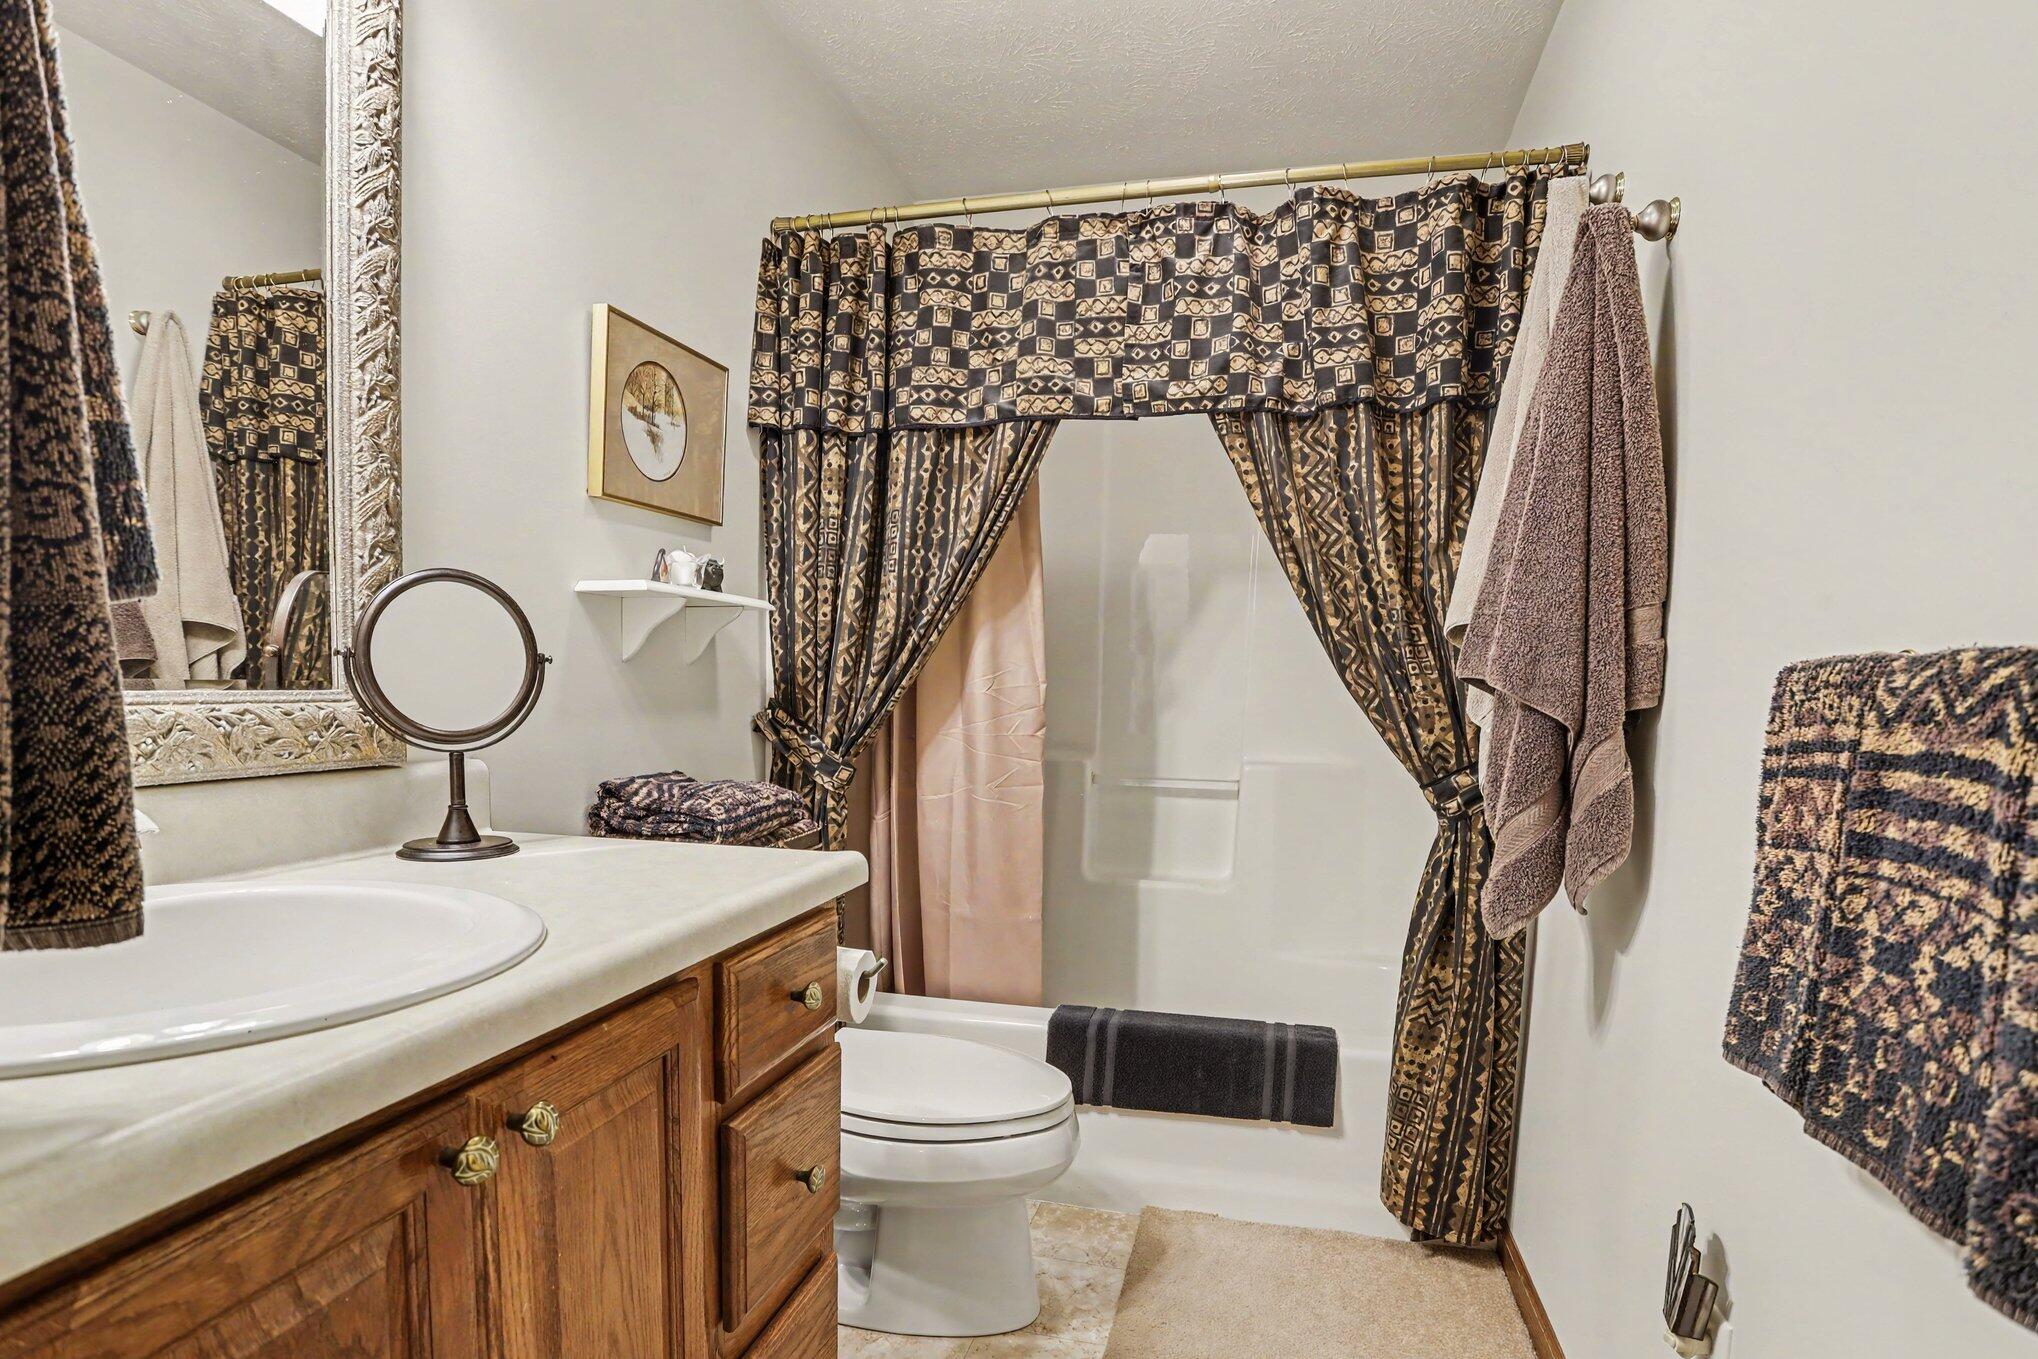
Bathroom with a wood vanity, oval sink, toilet, and tub behind patterned shower curtains.
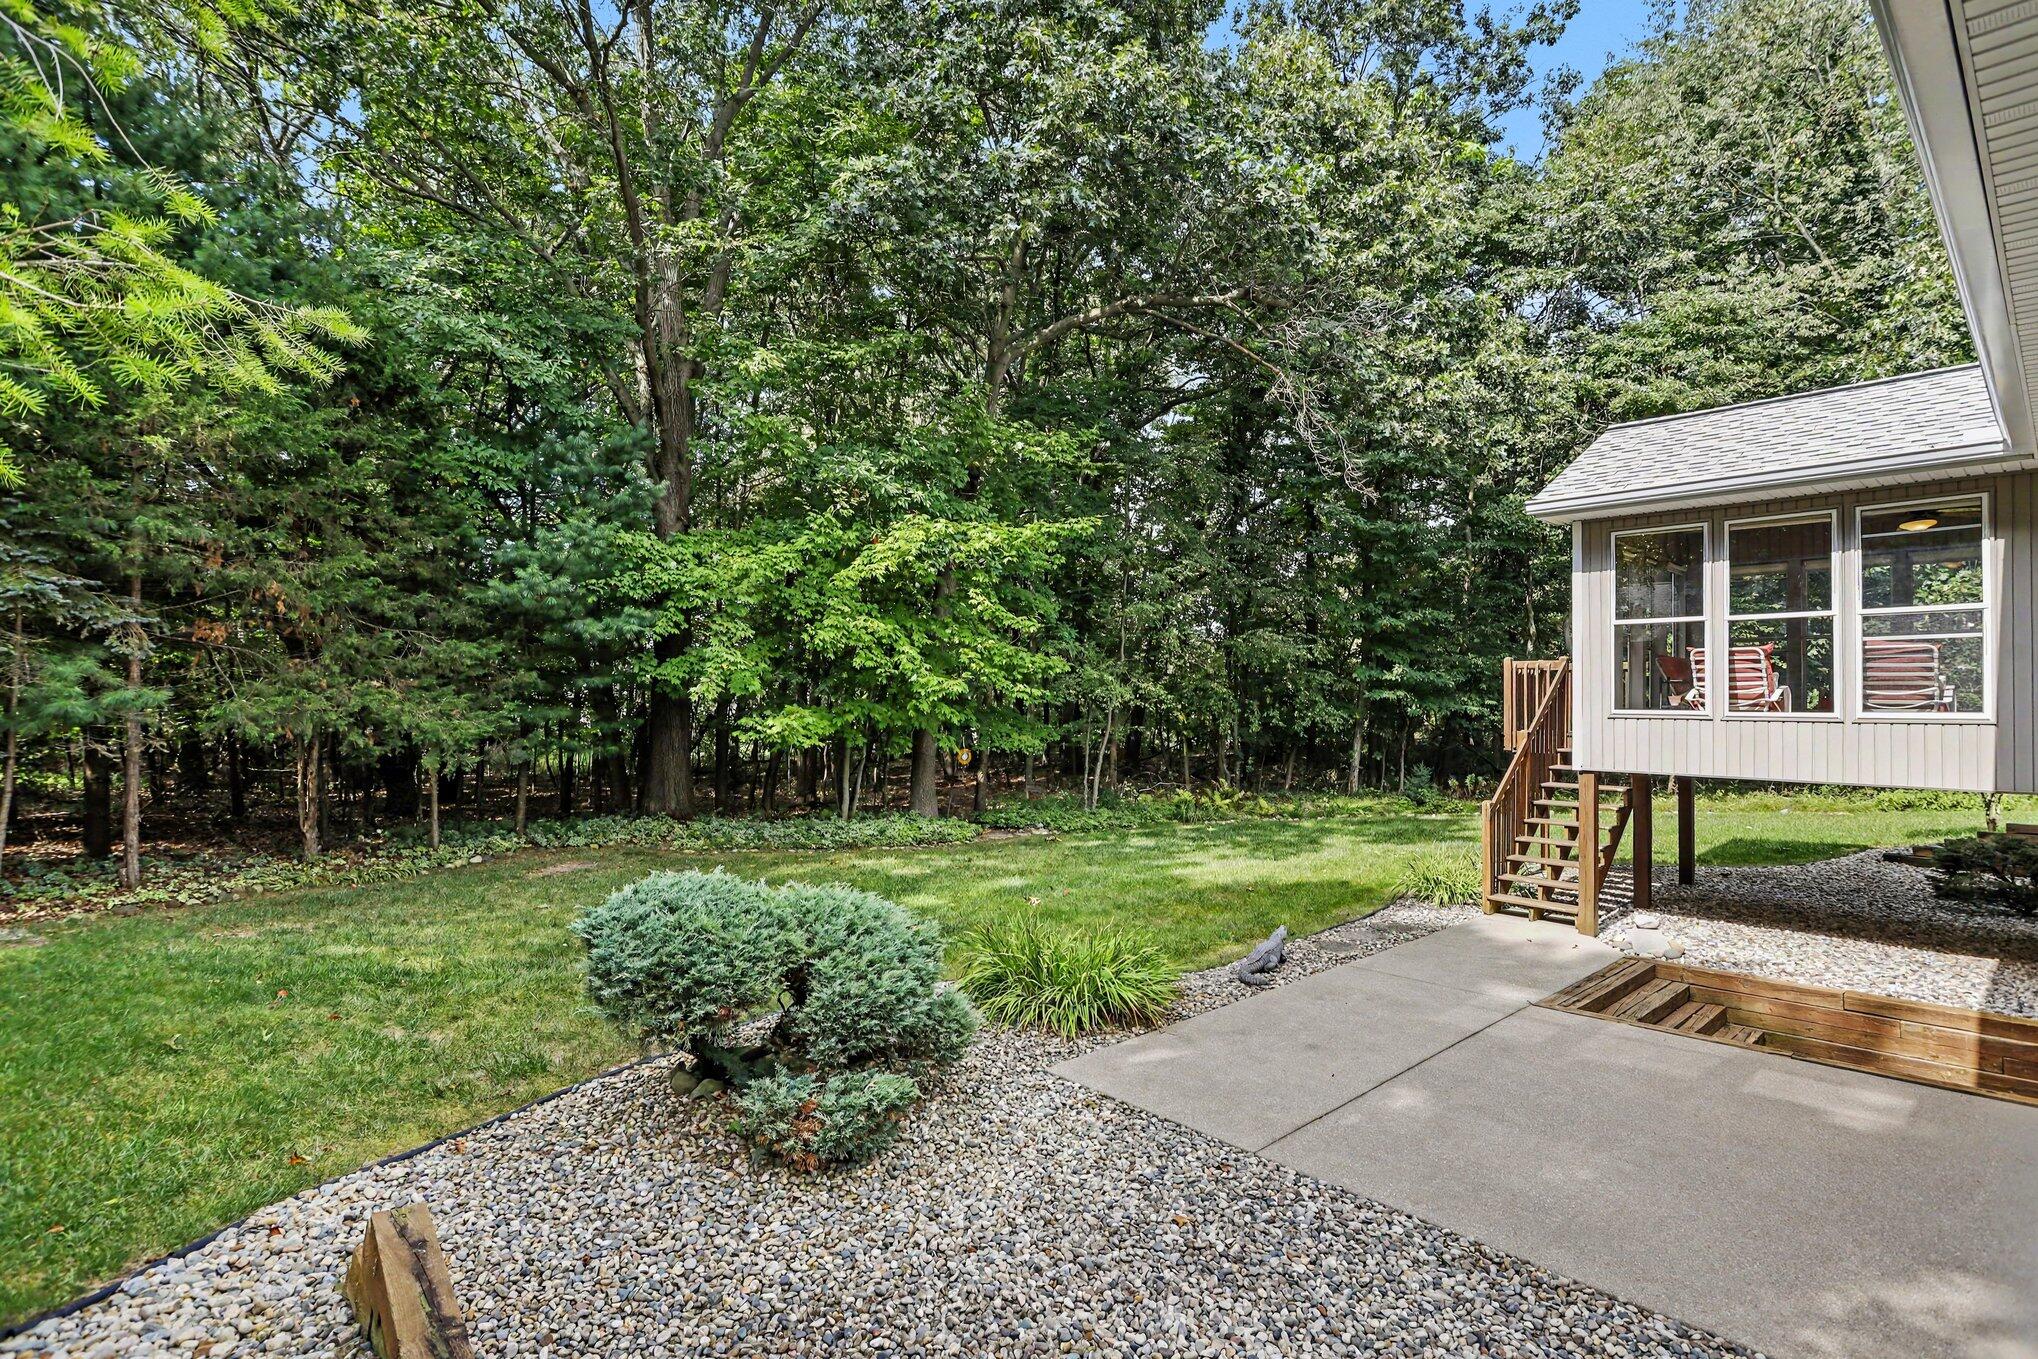
Wooded backyard with a concrete patio, landscaped stone beds, and a raised windowed sunroom.
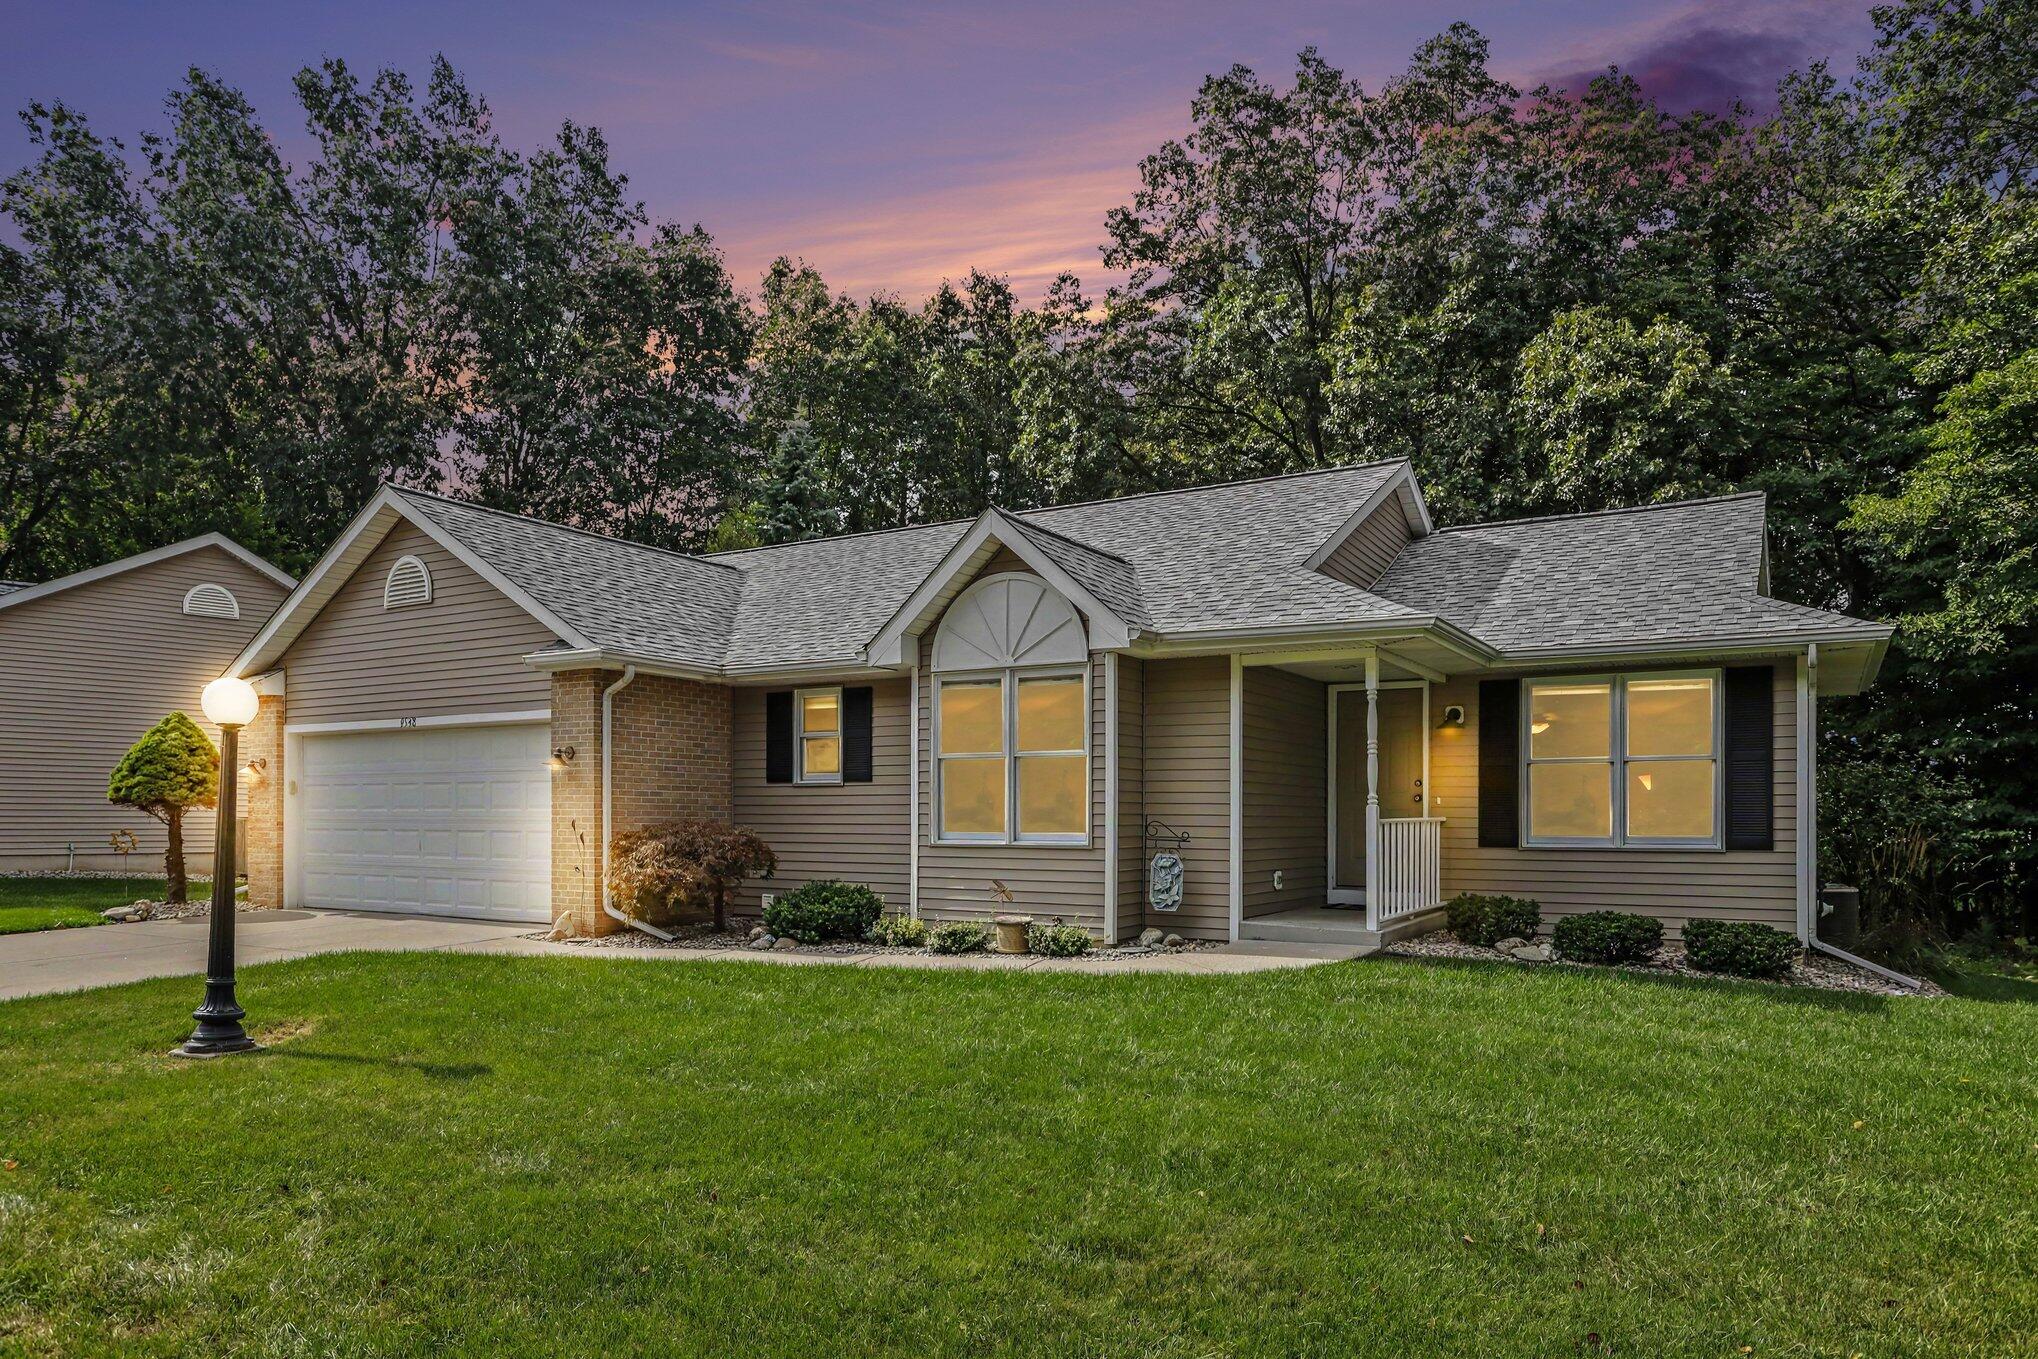
Single-story taupe-sided home with a two-car garage and covered entry, framed by a lawn at dusk.
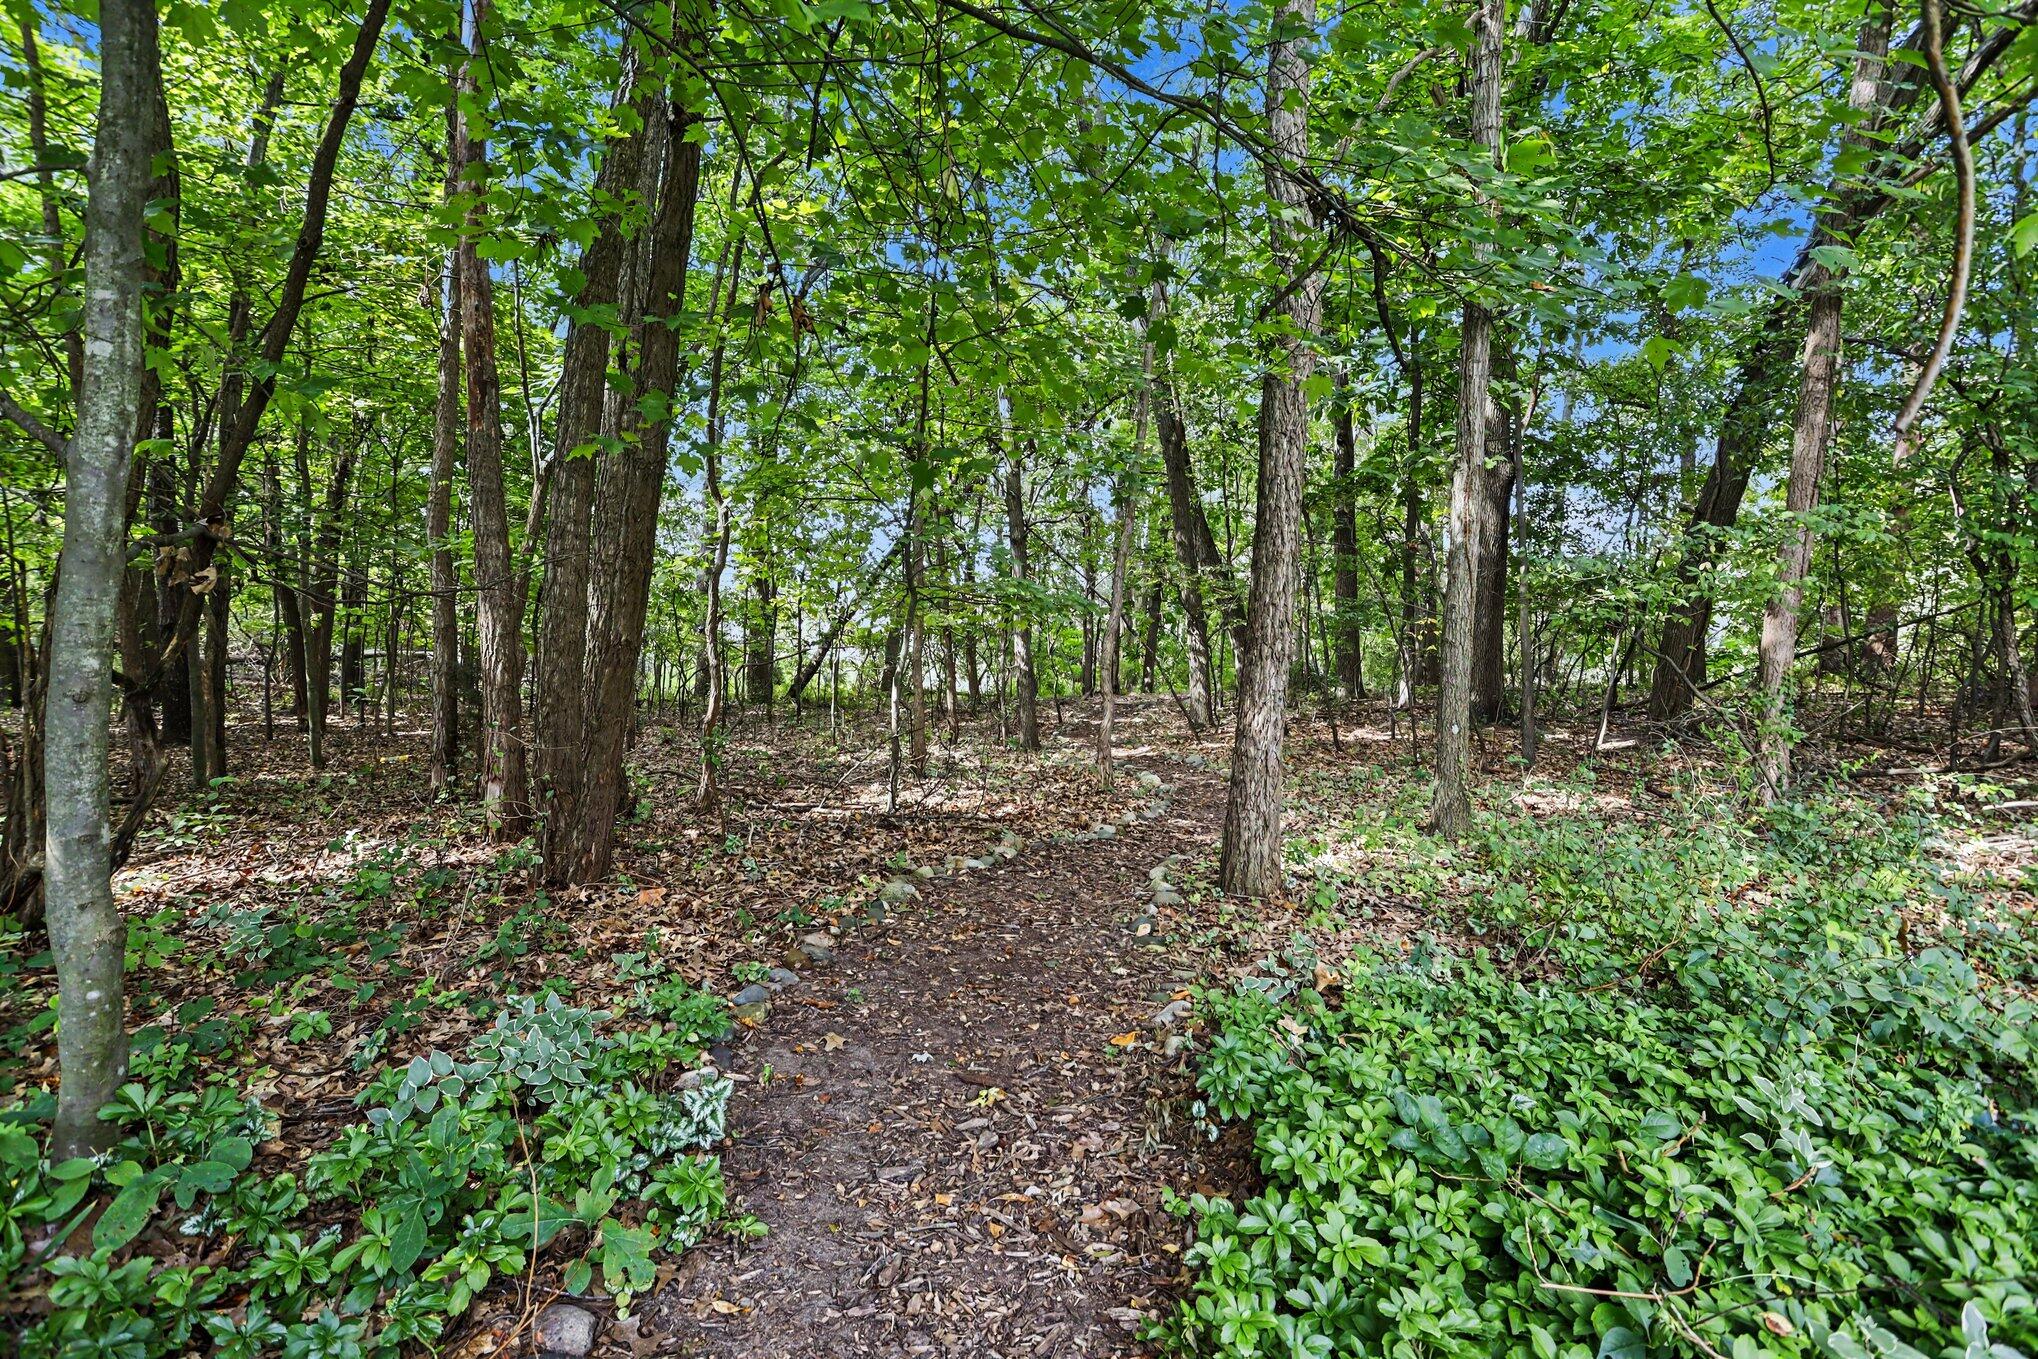
Wooded property with a narrow dirt path winding through mature trees and green groundcover.
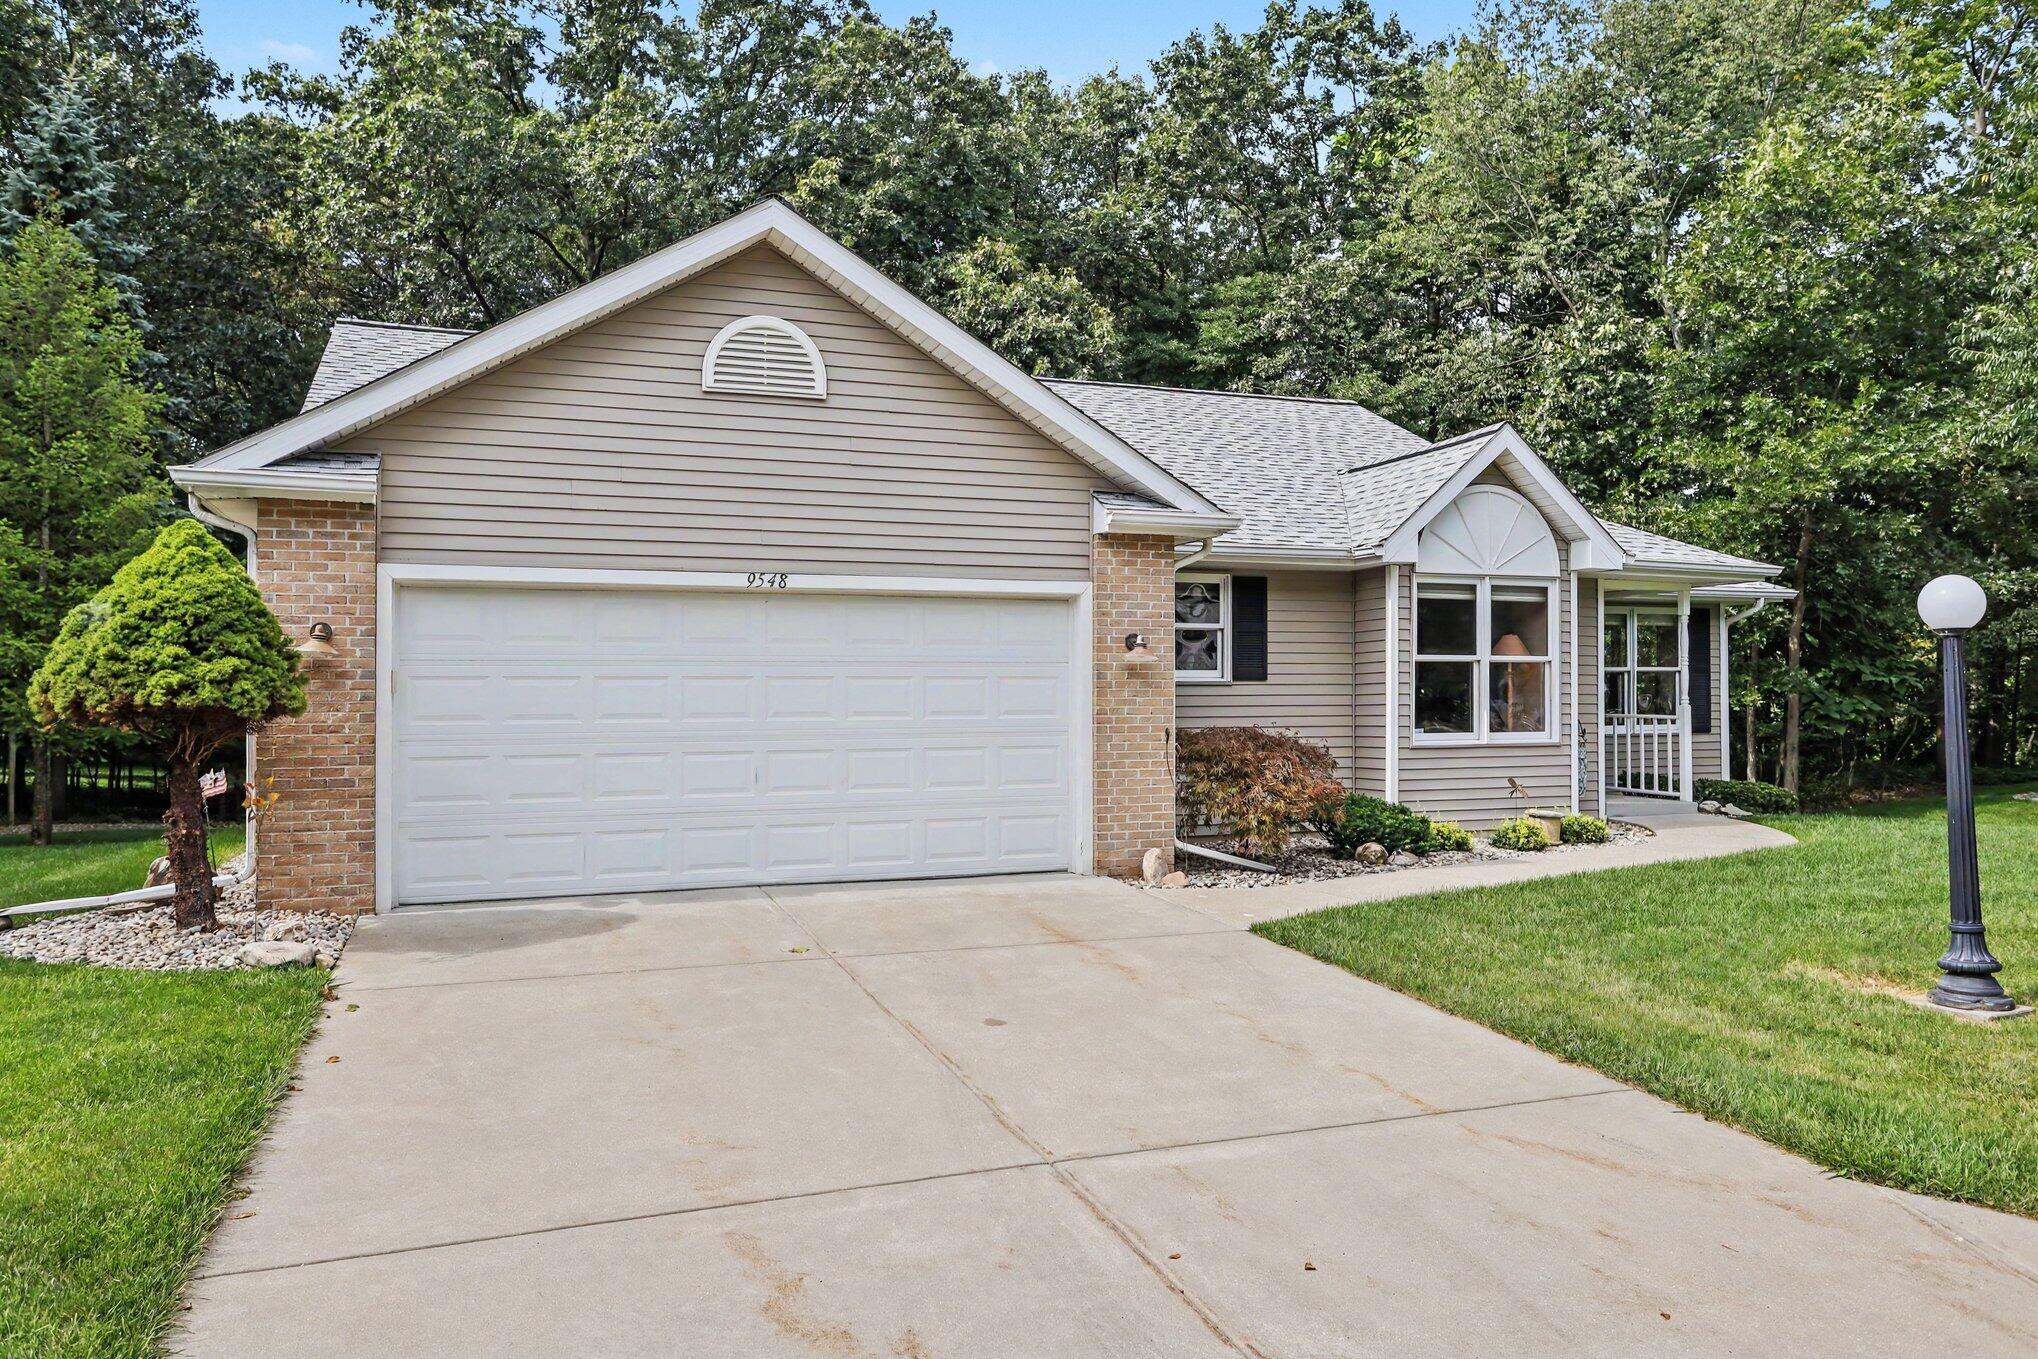
Single-story beige home with brick accents, a broad driveway, and a white double garage door.
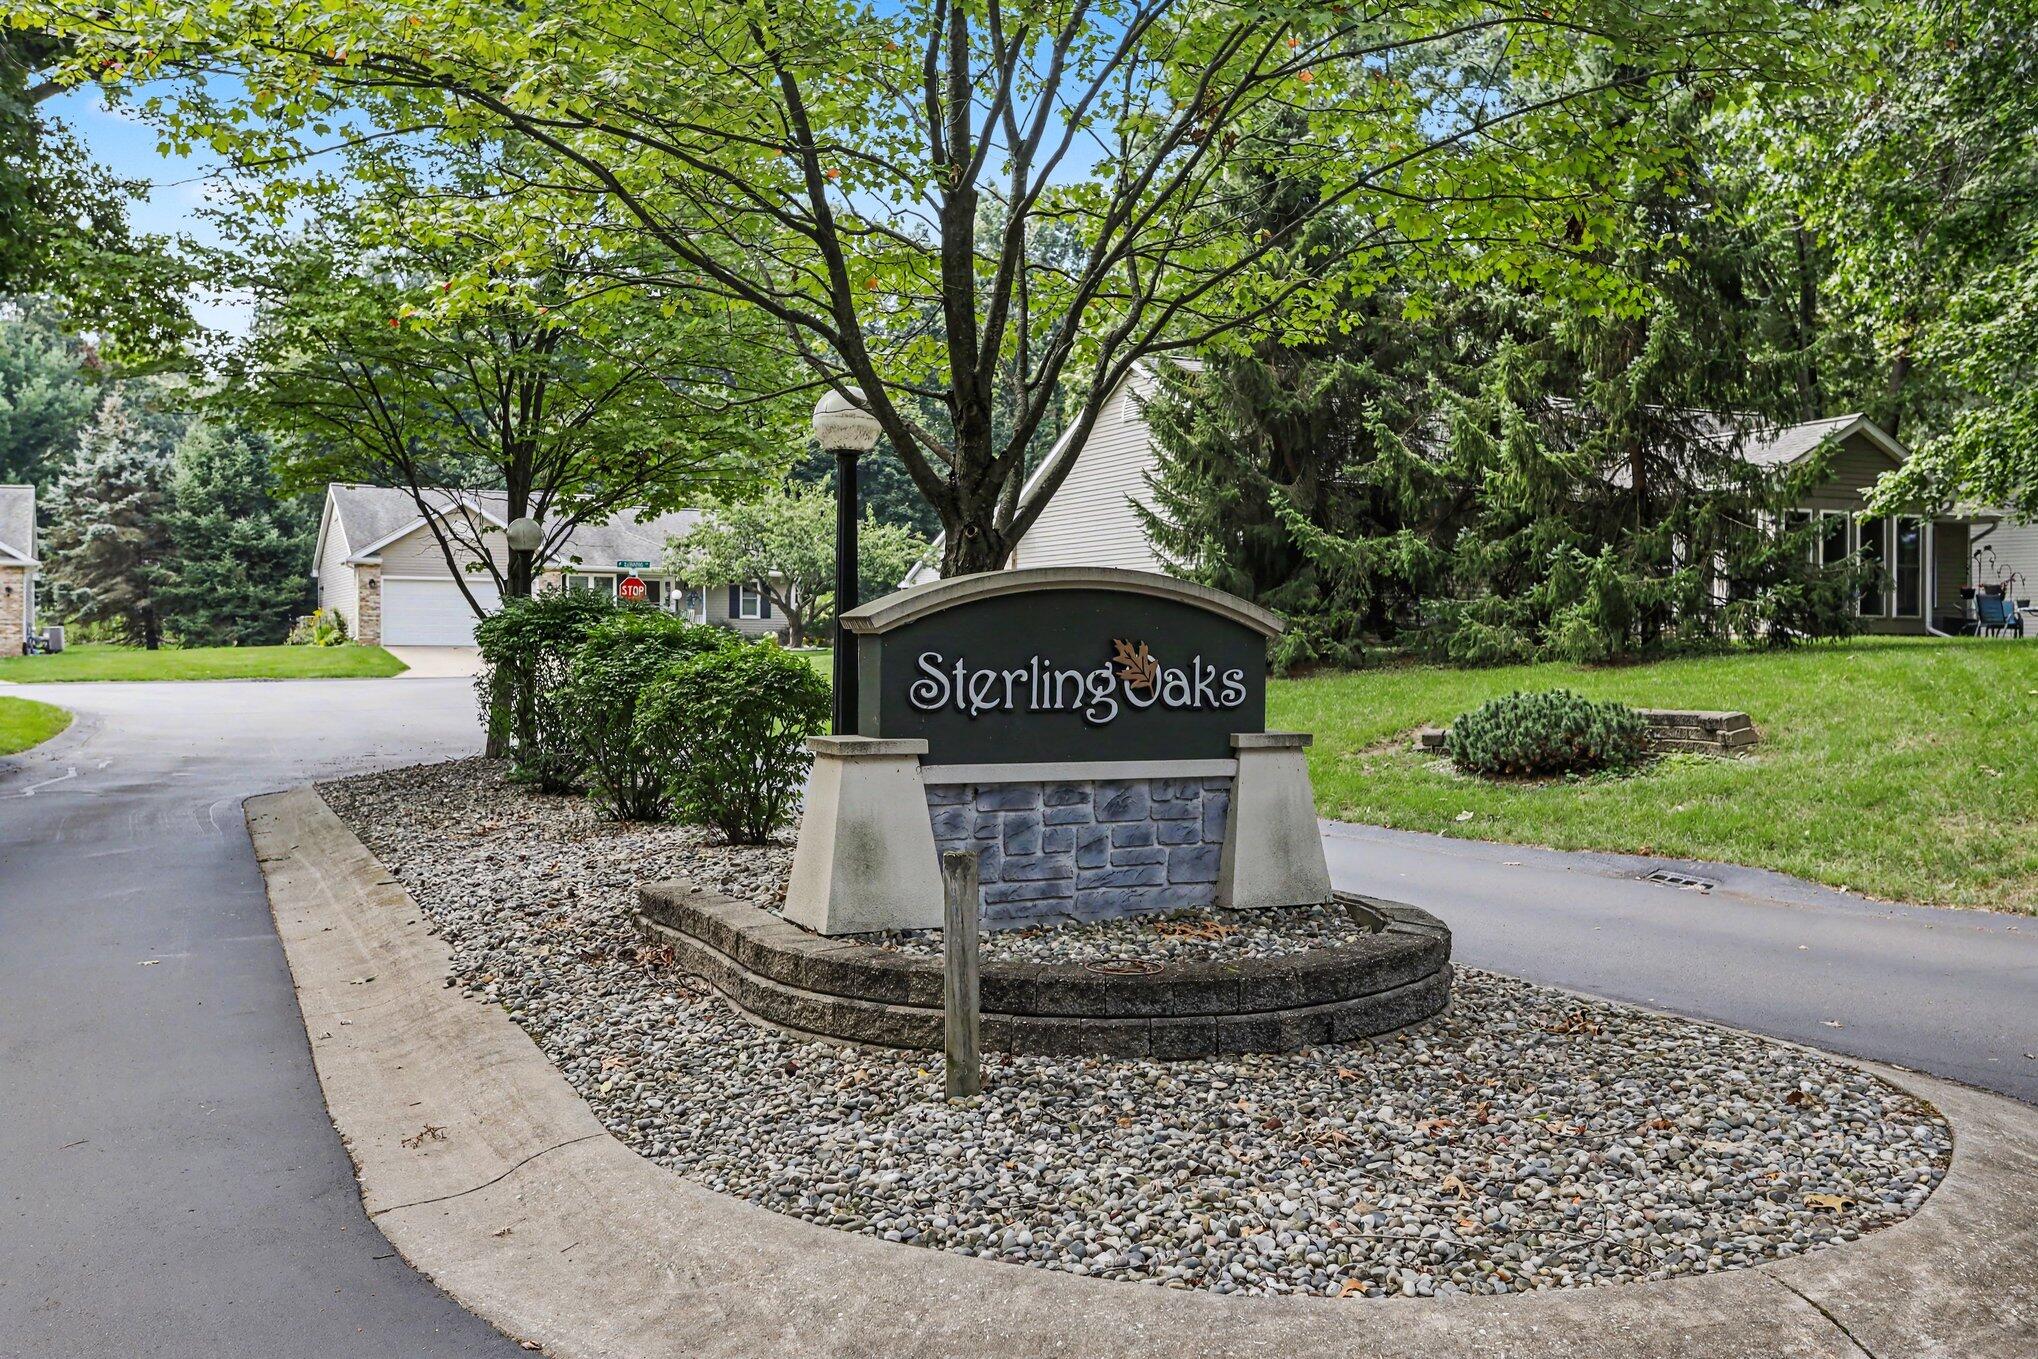
Sterling Oaks neighborhood entrance sign beside a curving street and mature trees.
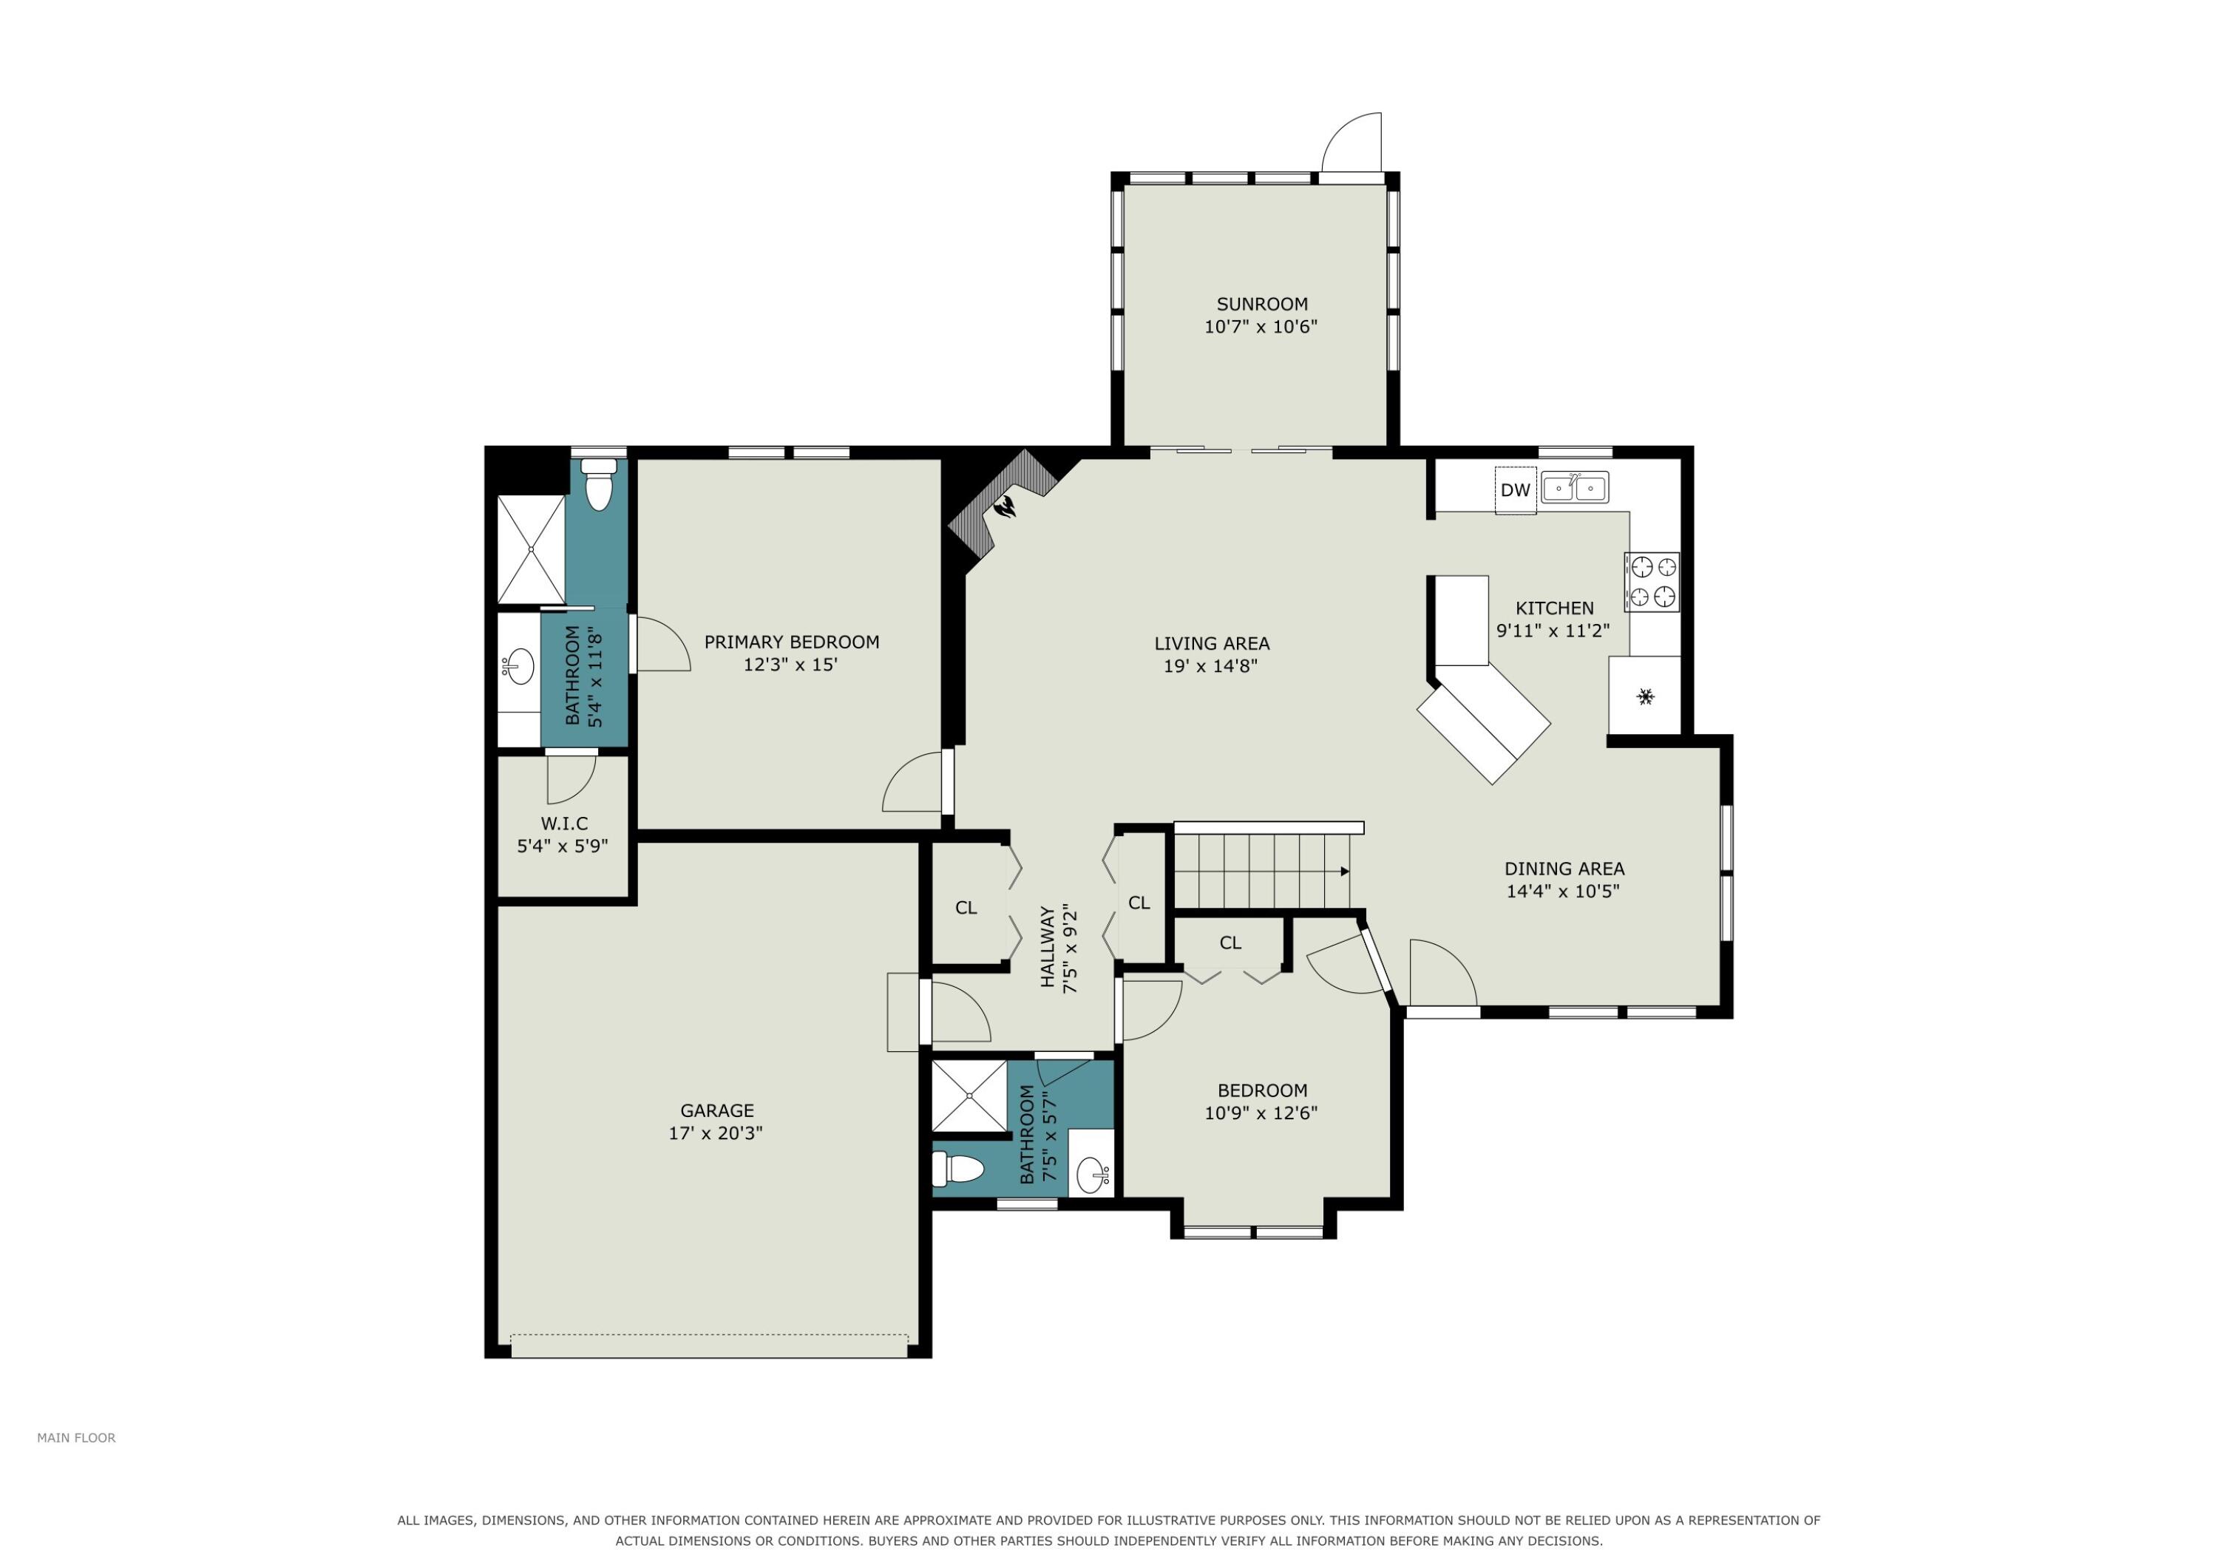
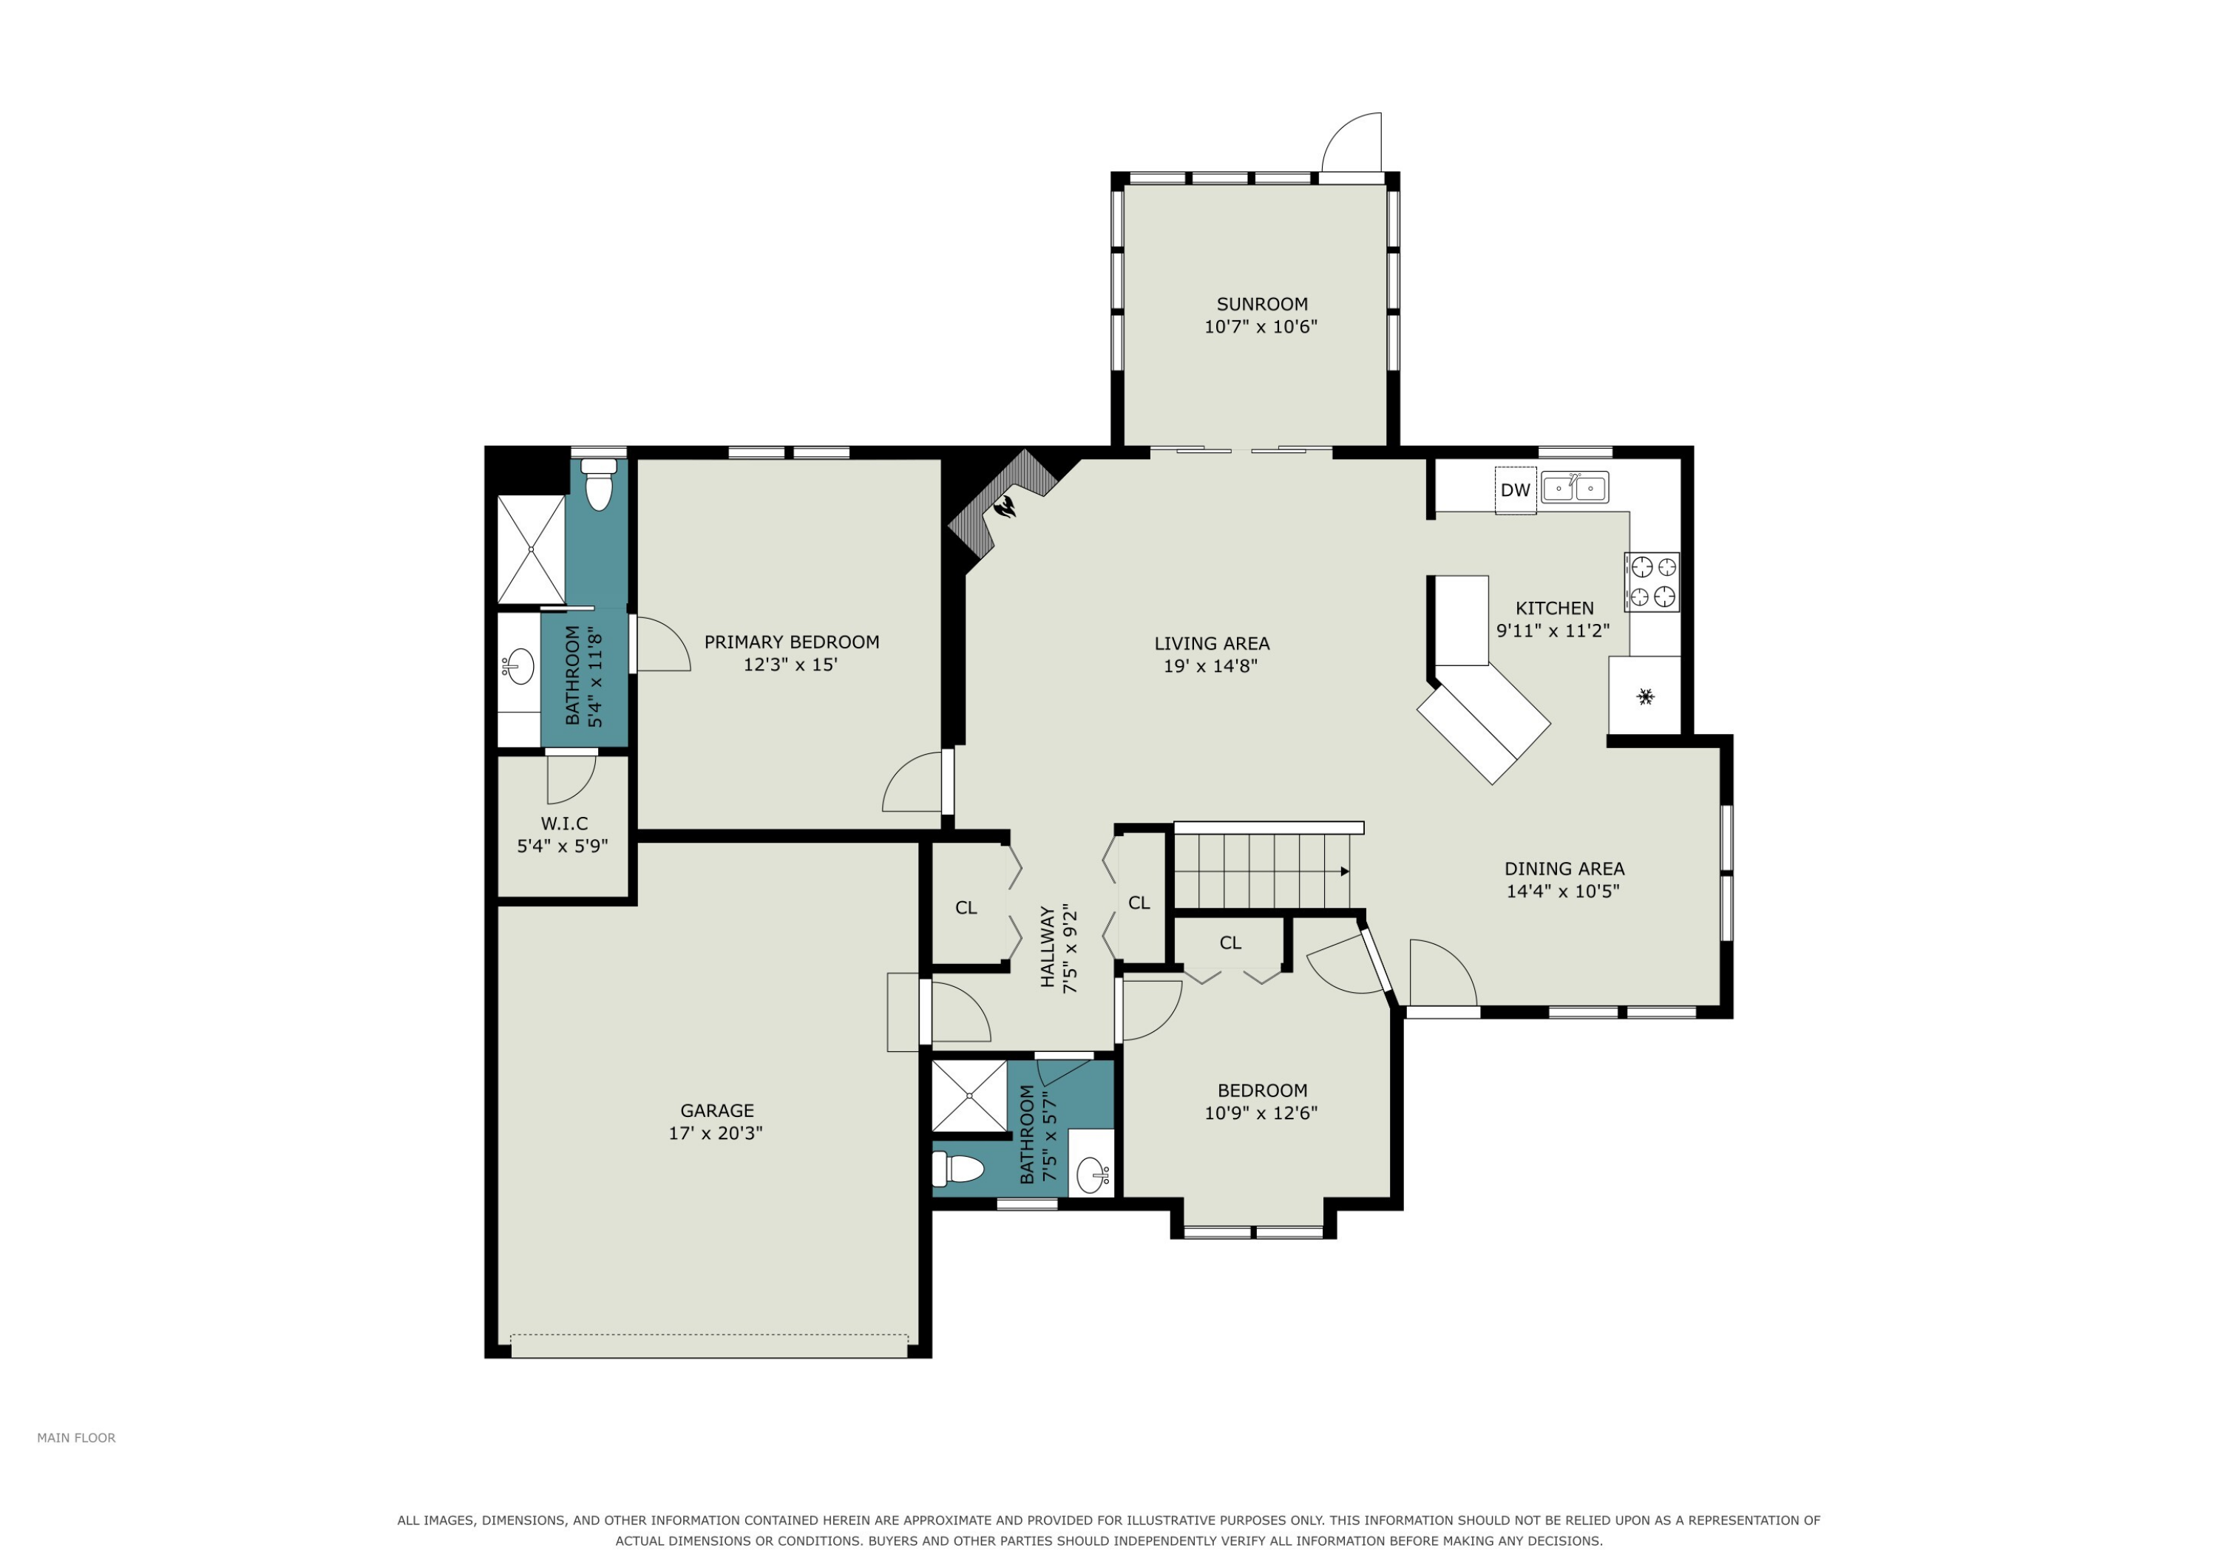
Main-floor plan showing two bedrooms, two bathrooms, a sunroom, open living and dining areas, kitchen, and garage.
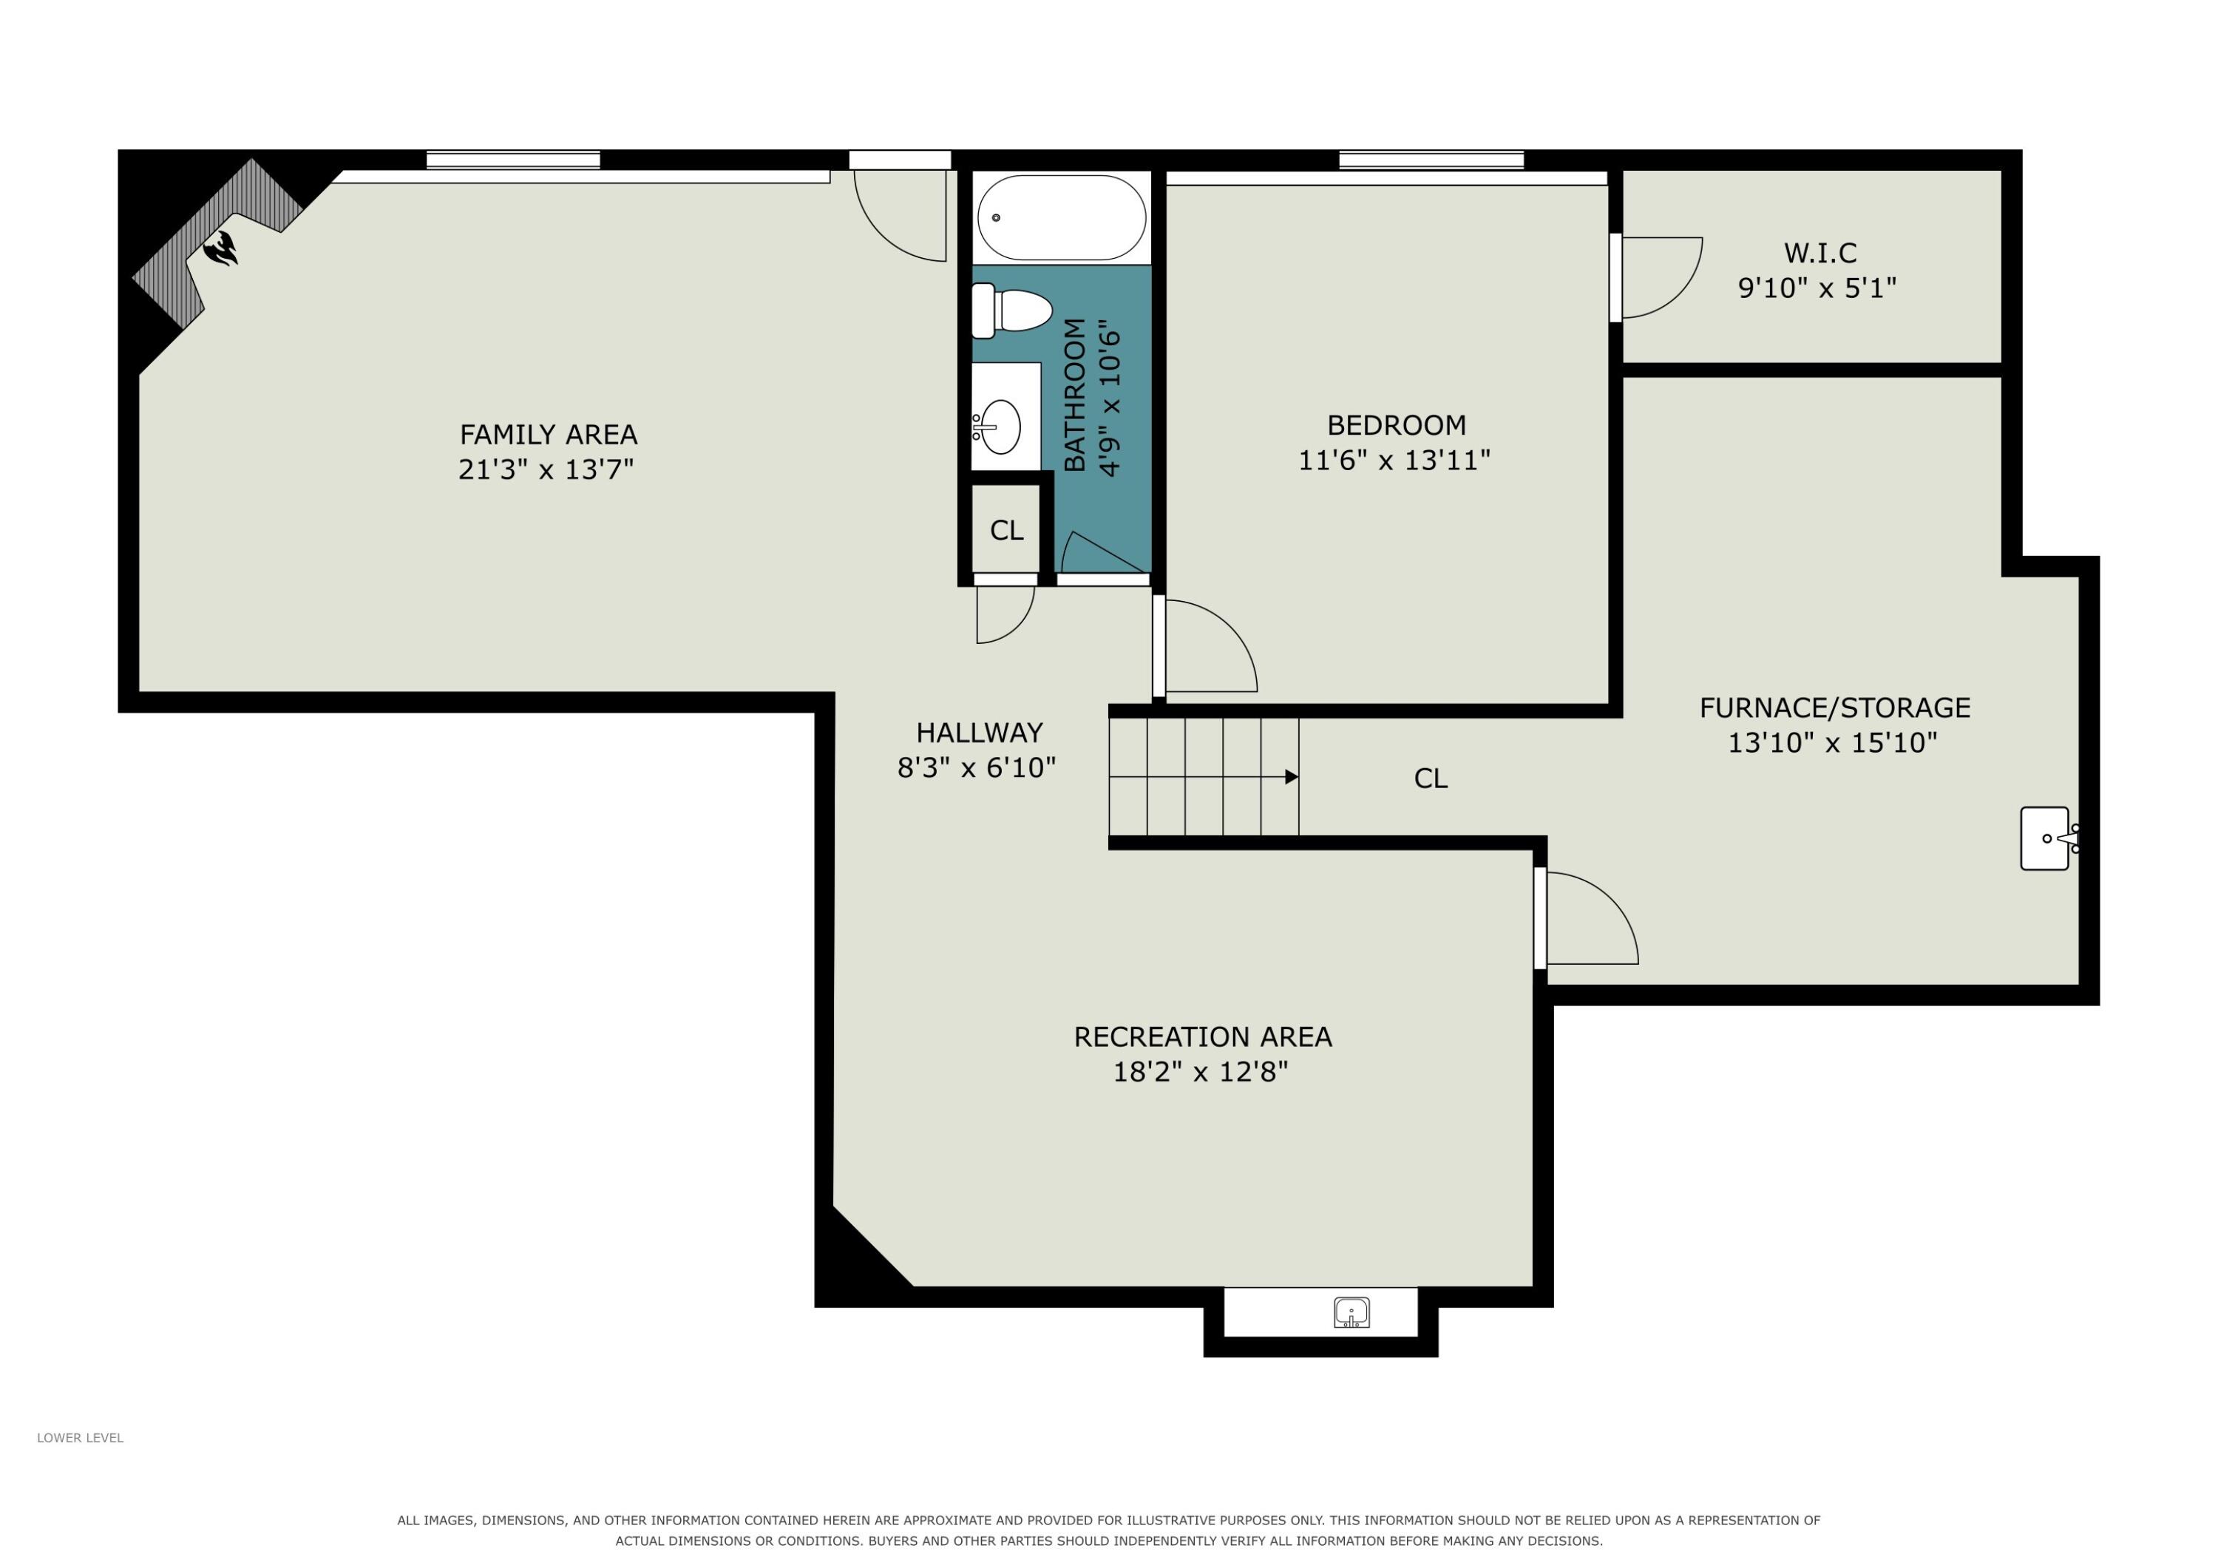
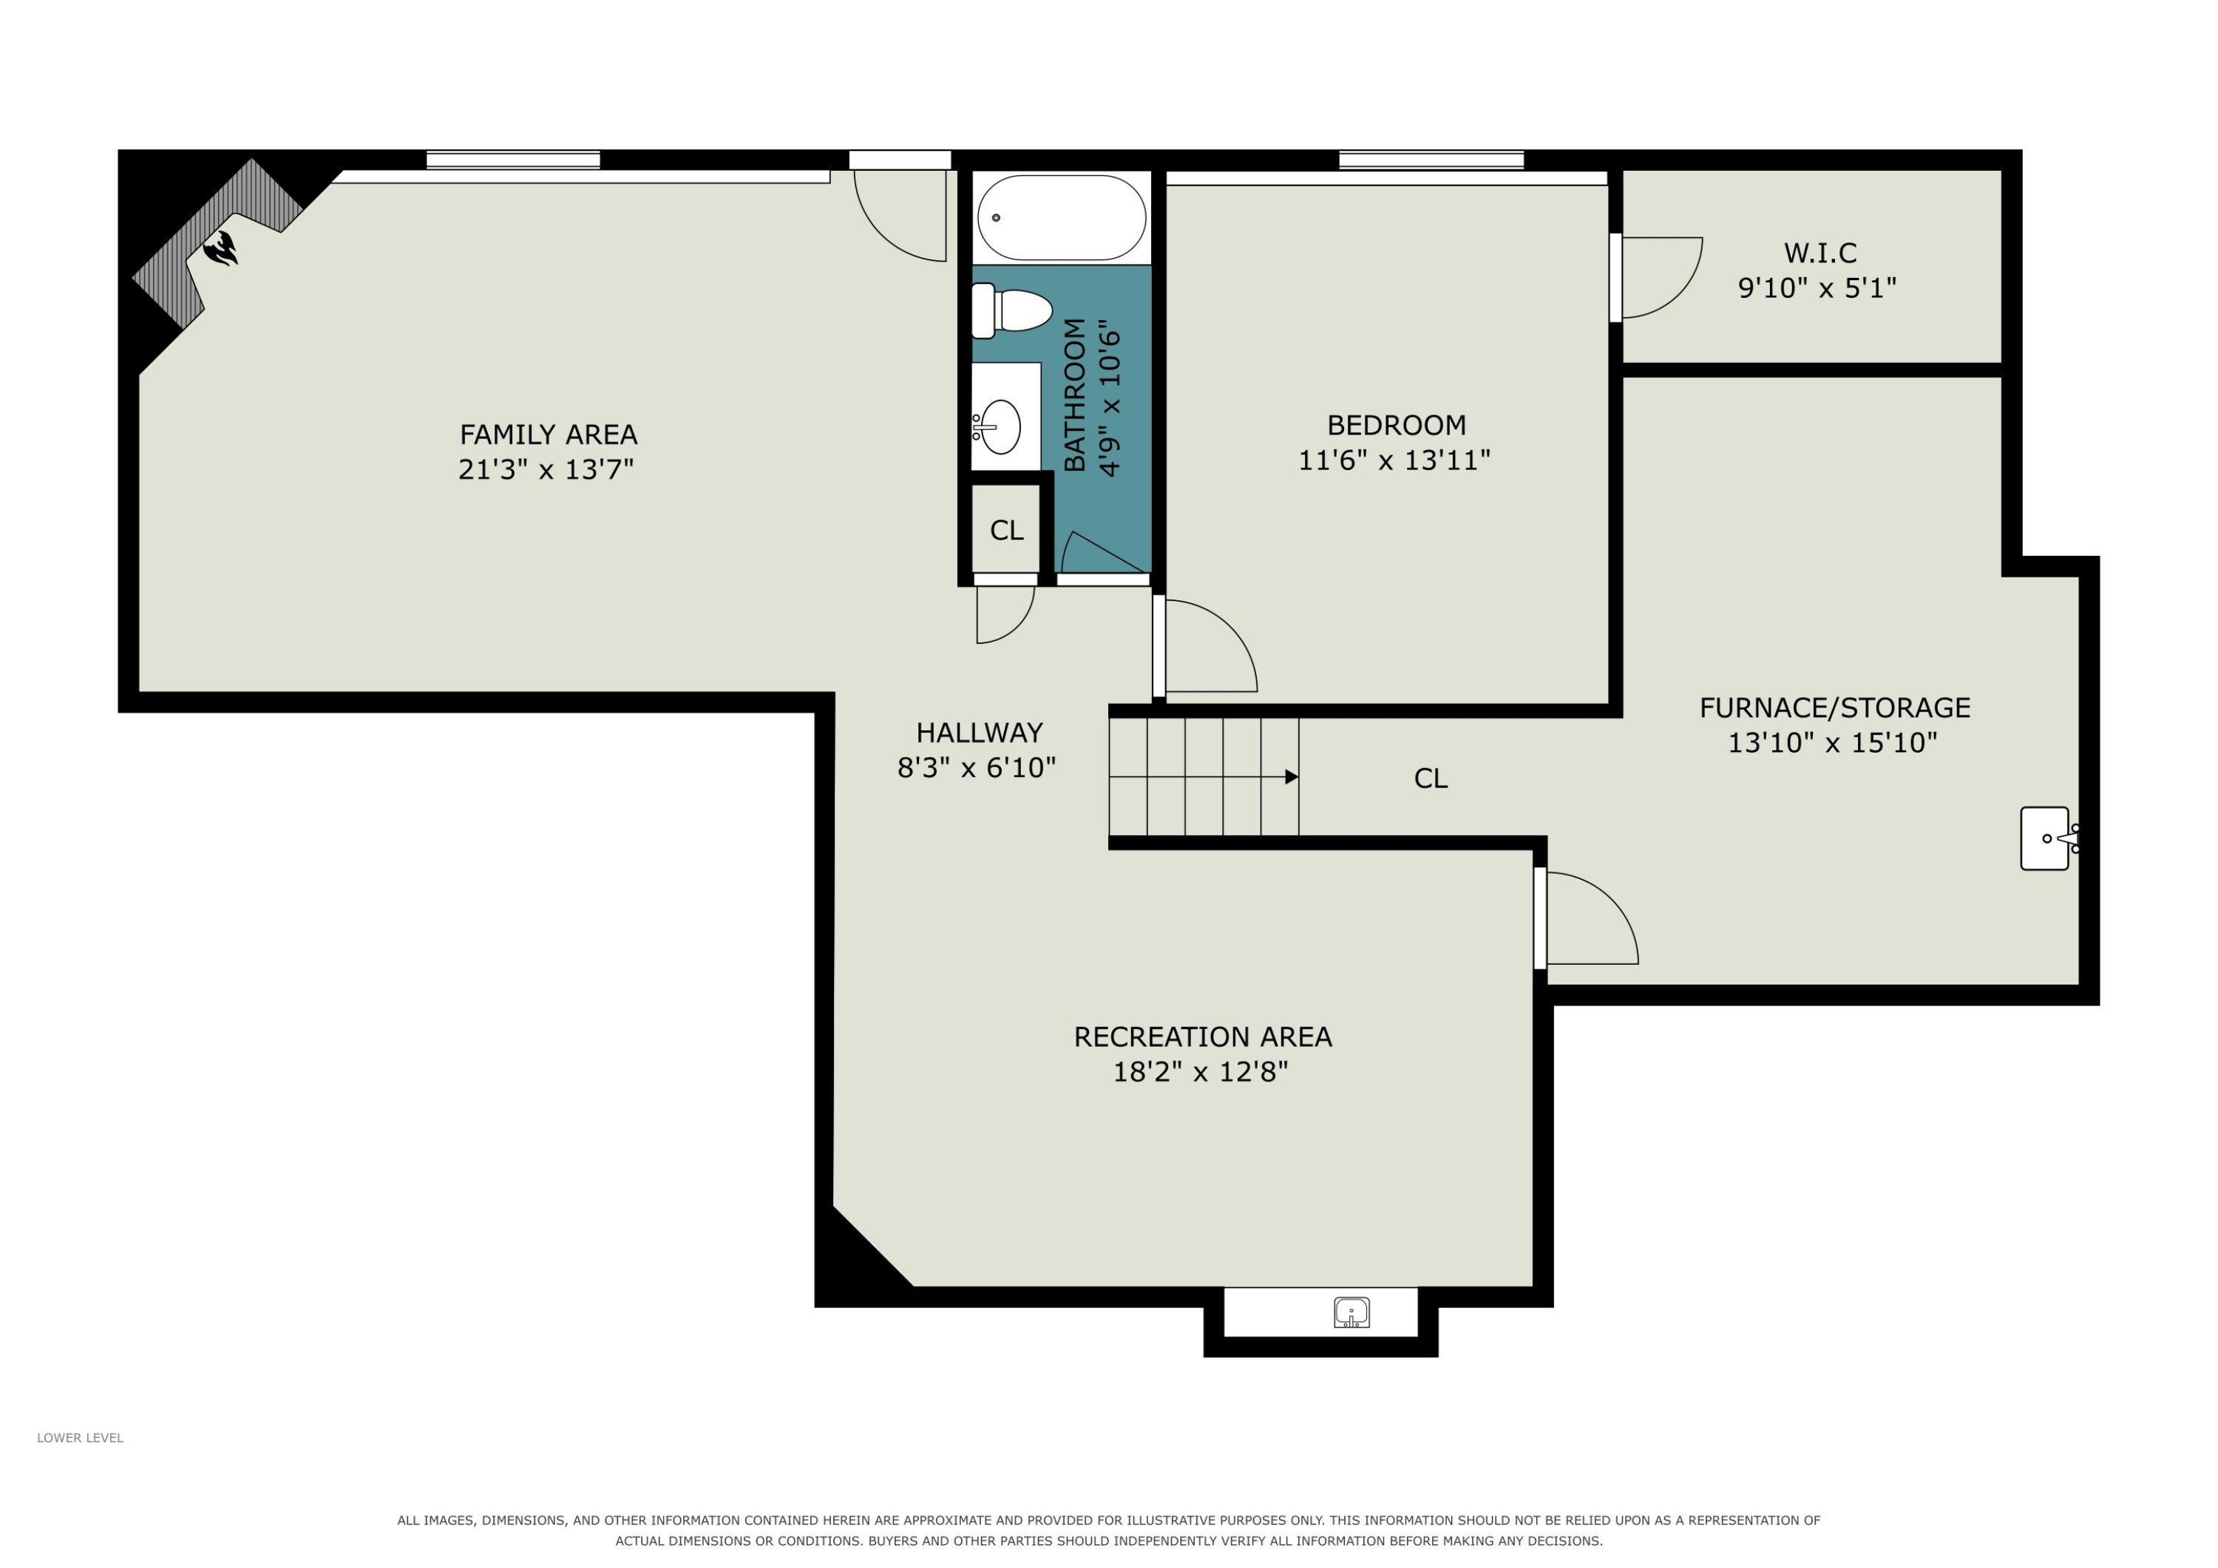
Lower-level floor plan with a family area, bedroom, bathroom, and recreation area.
Main-floor plan with two bedrooms, two bathrooms, sunroom, open living and dining areas, kitchen, and garage.
Lower-level floor plan with family and recreation areas, a bedroom, bathroom, and furnace/storage room.
SEE ALL PHOTOS
Single-story beige home with brick accents, an attached garage, and a covered porch behind a broad green lawn.
Rear of a beige-sided home with a raised deck, long wooden stairs, and a walkout patio.
Furnished dining room with a wooden table and chairs beside large street-facing windows.
Open-plan kitchen and living room with wood cabinets, breakfast bar, skylights, and fireplace.
Kitchen with warm wood cabinets, white appliances, and a sink beneath a window.
Kitchen with wood cabinets and white appliances, opening to a dining area beside large windows.
Living room with a large patterned sofa, armchairs, and an open kitchen and dining area.
Living room with a fireplace and television, opening to a sunny glass-enclosed porch.
Sunroom with coral-red chairs, expansive windows, and leafy views of the deck and trees.
Bedroom with gray and red bedding, wood furnishings, and a large window overlooking evergreen trees.
Bedroom with a curved wooden headboard, matching dresser and mirrors, and a white ceiling fan.
Bathroom with a long wood vanity, single sink, and large mirror overlooking a tree mural.
Bathroom with a white toilet, striped shower curtain, and window with a lowered blind.
Furnished home office with a wooden desk, black chair, and large window overlooking the yard.
Bathroom with a wood vanity, white sink, wood-trimmed window, and patterned shower curtain.
Living room with a fireplace, television, recliner, and window overlooking trees.
Carpeted living room with a red-draped recliner and a large window overlooking trees.
Recreation room with a green-covered pool table, built-in wet bar, and framed hockey jersey.
Furnished sitting room with a wooden daybed and a large window overlooking leafy trees.
Bathroom with a wood vanity, oval sink, toilet, and tub behind patterned shower curtains.
Wooded backyard with a concrete patio, landscaped stone beds, and a raised windowed sunroom.
Single-story taupe-sided home with a two-car garage and covered entry, framed by a lawn at dusk.
Wooded property with a narrow dirt path winding through mature trees and green groundcover.
Single-story beige home with brick accents, a broad driveway, and a white double garage door.
Sterling Oaks neighborhood entrance sign beside a curving street and mature trees.
Main-floor plan showing two bedrooms, two bathrooms, a sunroom, open living and dining areas, kitchen, and garage.
Lower-level floor plan with a family area, bedroom, bathroom, and recreation area.
Main-floor plan with two bedrooms, two bathrooms, sunroom, open living and dining areas, kitchen, and garage.
Lower-level floor plan with family and recreation areas, a bedroom, bathroom, and furnace/storage room.
Courtesy of LeAnn Johnson, Cottage Home Realty
For Sale

9548 Marco Drive

9548 Marco Drive, Portage, MI 49002

$345,900
Welcome to this exceptional freestanding condo offering comfortable main-floor living with the added benefit of a spacious walkout lower level. The main level features two bedrooms, an inviting living room with gas fireplace, and a wonderful three-season porch overlooking the private, wooded backyard. Step outside to enjoy the peaceful patio and beautiful natural surroundings. The walkout lower level offers a family room with a second gas fireplace, additional bedroom, full bathroom, recreation room, and plenty of storage. Thoughtfully designed for both everyday living and entertaining, this home provides privacy and tranquility while remaining conveniently close to parks, lakes, trails, shopping, and a variety of dining options. A wonderful opportunity to enjoy low-maintenance condo living surrounded by nature!

3
beds

3
baths

2,293 Sq.Ft. LIVING AREA

LeAnn Johnson

LeAnn Johnson

Features & Amenities

Interior

  • total bedrooms3
  • Total bathrooms3
  • full bathrooms3
  • Laundry room Laundry Closet, Main Level
  • Flooring Carpet, Laminate
  • Fireplace Family Room, Gas Log, Living Room
  • APPLIANCES Bar Fridge, Dishwasher, Disposal, Dryer, Microwave, Range, Refrigerator, Washer
  • other interior Features Ceiling Fan(s), Garage Door Opener

Area & Lot

  • Status For Sale
  • Living Area2,293 Sq.Ft.
  • Total Area1,343 Sq.Ft.
  • MLS® ID26046731
  • TypeCondo
  • YEAR BUILT2000
  • Architecture StylesRanch
  • School DistrictPortage

Exterior

  • STORIES1
  • Garage Space2.0
  • water SourcePublic
  • roofComposition
  • parkingGarage Faces Front, Garage Door Opener, Attached
  • HEAT TYPEForced Air
  • AIR CONDITIONINGCentral Air
  • sewerPublic

Financial

  • Sales Price$345,900
  • Real Estate Tax $4,655/yr
  • HOA $295/mo
View Virtual Tour
Rear of a beige-sided home with a raised deck, long wooden stairs, and a walkout patio.

Schedule a Showing

We would love to show you our beautiful property. Please select your preferred date and time below. An agent will be in touch shortly to confirm your appointment.

Schedule a Showing

We would love to show you our beautiful property. Please select your preferred date and time below. An agent will be in touch shortly to confirm your appointment.

Thank you for your interest in 9548 Marco Drive, Portage, MI 49002. We are reviewing your request and will be in touch shortly!

Mortgage Calculator

Estimate your monthly mortgage payment, including the principal and interest, property taxes, and HOA. Adjust the values to generate a more accurate rate.

All estimates are provided for informational purposes only. Actual amounts may vary.
$0,000 Your Payment 20 15 65
$0,000 Your Payment

Partner With Our Expert Team

Blending craftsmanship, creativity, and deep local knowledge, the Cottage Home Realty team guides clients through every step of lakefront living—from dream to design to home.

Follow Me on Instagram