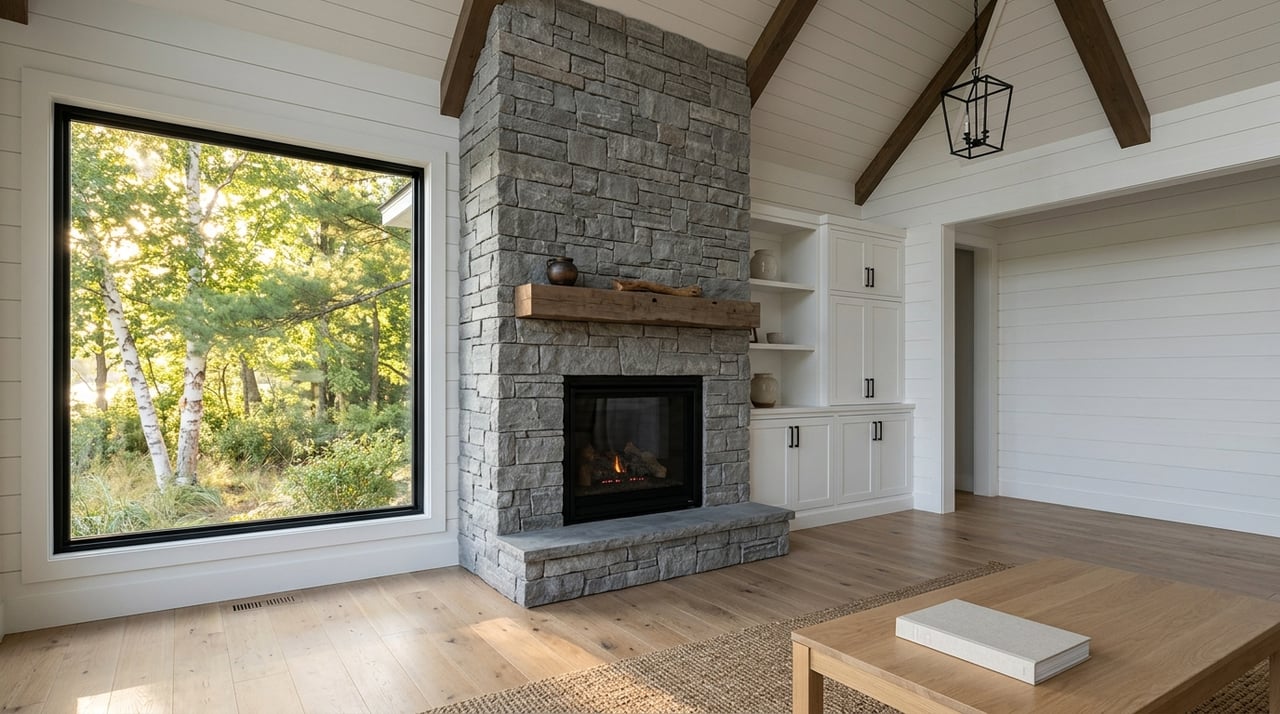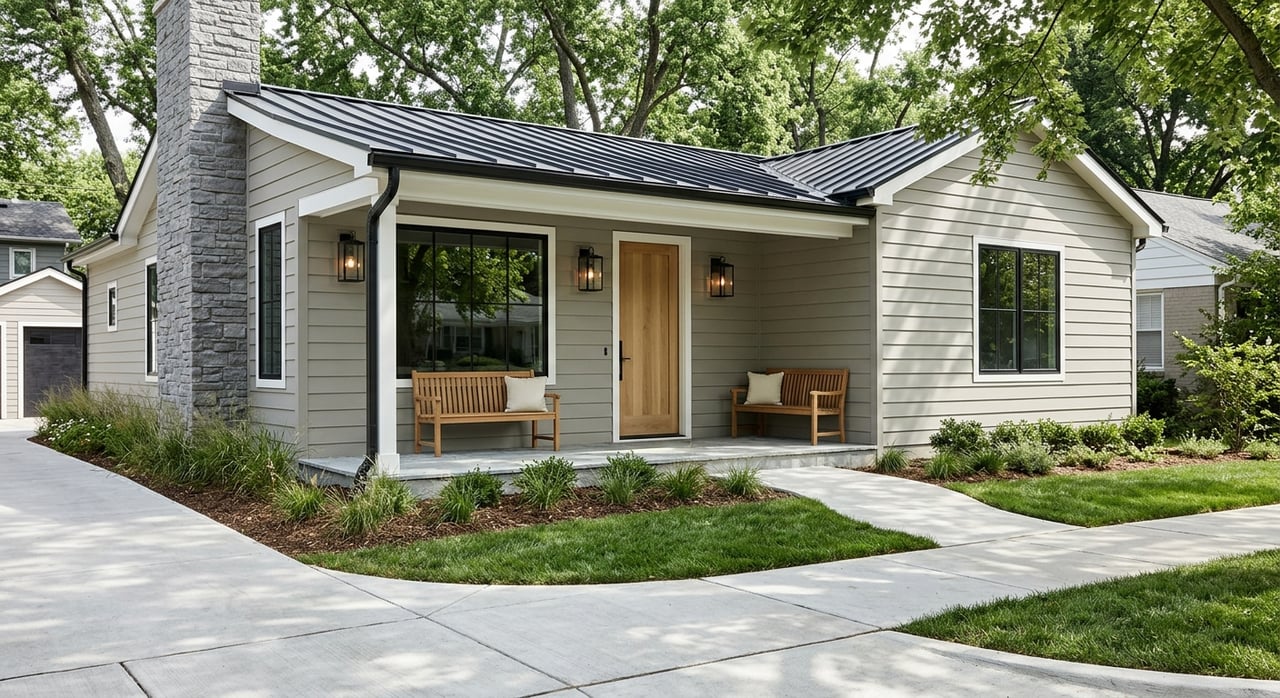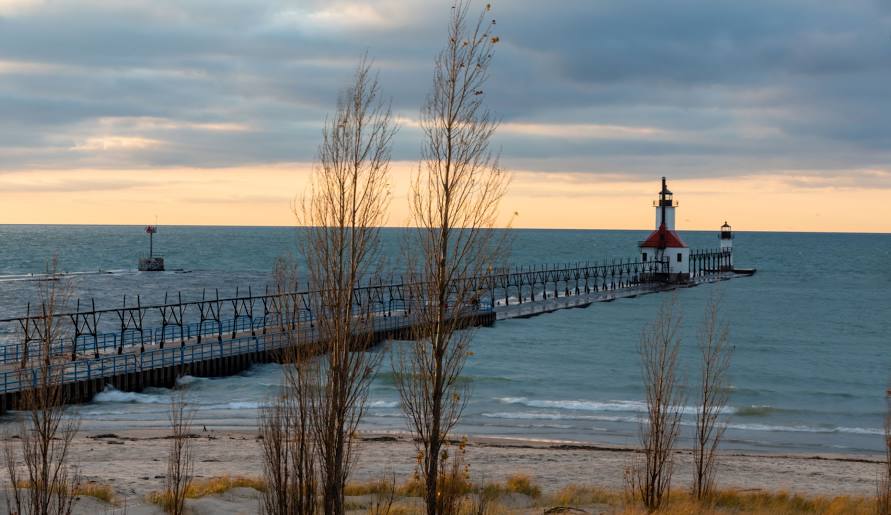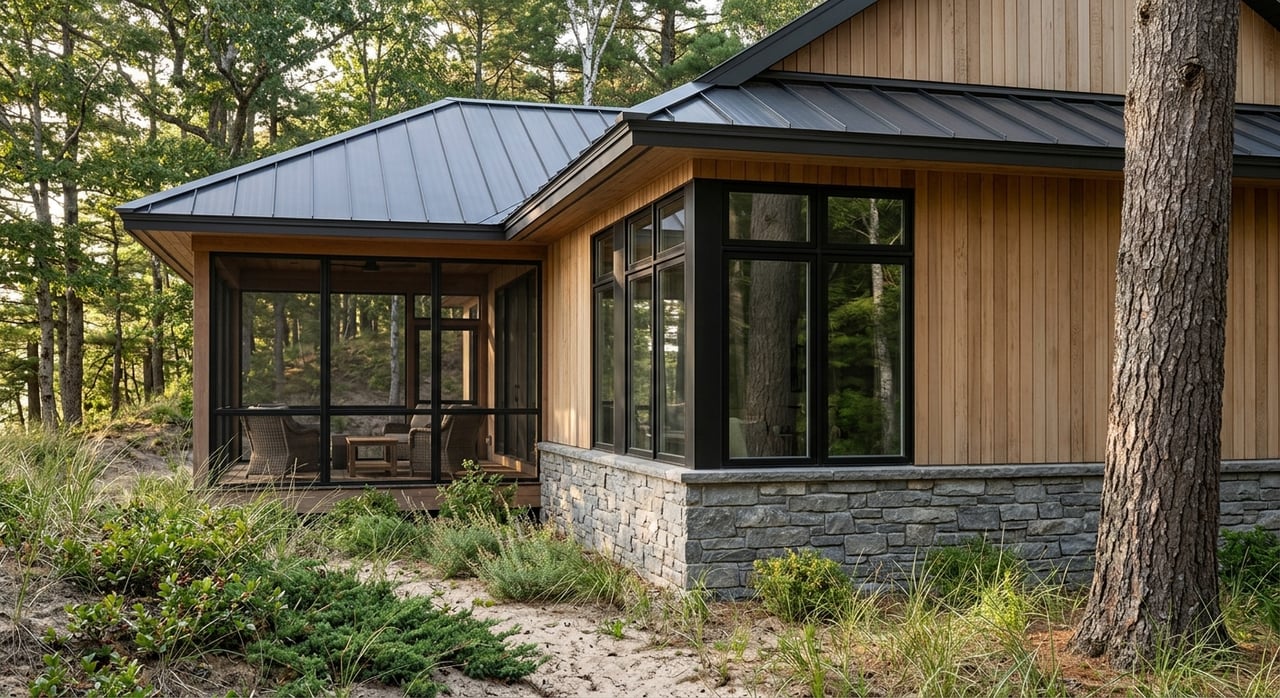
Are you designing or buying a home site in Saugatuck’s dunes or wooded areas? A beautiful plan on paper can run into real problems if it ignores local land conditions, vegetation, views, and approval paths. If you want a home that feels natural on the site and works well for years to come, the smartest design priorities start before the first sketch. Let’s dive in.
Start With Jurisdiction First
In ZIP code 49453, your parcel may fall in the City of Saugatuck or Saugatuck Township. That matters because the city and township use different zoning systems and approval processes. The same design idea may be treated differently depending on which jurisdiction governs the property.
Before you finalize layout, massing, or site features, confirm exactly where the parcel sits. The township planning department handles site plan review, special approval uses, rezoning, and related development activity, while the city’s planning framework guides land use, housing, transportation, natural resources, and quality of life. In practice, that means early site verification can save you time, redesign costs, and approval delays.
Design Dune Homes To Follow The Land
On dune sites, the land should lead the design. Saugatuck Township’s Critical Dune Overlay District is intended to minimize adverse effects on dune areas and vegetation, so the most successful homes usually work with natural contours instead of forcing major reshaping.
That often means placing the home, driveway, and access routes where sand is already stabilized by vegetation or can be stabilized through planting. The township’s standards also point toward paved roads and driveways, and in some cases trails may need boardwalks or stairs. Along open sand near access routes, beach grass or similar vegetation may be part of the site strategy.
For buyers and owners, the big takeaway is simple: dune design is not just about the house. It is also about how you approach the house, where you walk, how runoff is handled, and how much open sand is disturbed.
Expect Dune Permits To Matter
If your parcel may be in a Critical Dune Area, treat permitting as an early design issue, not a late paperwork step. EGLE says permits are commonly required for work such as a house or garage, road or driveway, septic system, retaining wall, and sand removal.
That means you should verify whether the parcel is regulated before treating construction drawings as final. On a sensitive dune site, permit questions can affect footprint, access, grading, utility paths, and the overall feasibility of the plan.
Protect Views Without Overbuilding
In city shoreline districts, design priorities also include visual access and scale. The Duneside district is intended to retain riverfront character and preserve river views, while the Lake Street district promotes visual access to the Kalamazoo River.
City PUD standards also consider height, setbacks, density, parking, circulation, landscaping, views, screening, and privacy. For you, that means the best designs usually balance openness with restraint. A home can capture light and views without visually dominating the site.
Design Wooded Homes Around The Canopy
On wooded parcels, mature trees are not background scenery. They are part of the property’s structure, privacy, and long-term character. In Saugatuck Township, general tree-preservation rules prohibit clear-cutting without a permit and encourage preserving trees and woodlands wherever possible.
That shifts the design mindset in an important way. Instead of asking how much of the lot can be cleared, a better question is how the home can fit into already disturbed areas and keep clearing and grading to the smallest practical footprint.
Preserve Root Zones And Landmark Trees
Township guidance recommends protecting the critical root zone, using retaining walls where helpful, and fencing off preserved woodland areas during construction. It also says landmark trees should rarely be removed and only after alternatives are studied.
That makes early site planning especially important. Driveway placement, utility runs, drainage, and staging areas can all affect whether valuable trees stay healthy during and after construction.
Plan Landscaping As Part Of The Site
In the city, landscaping is not just decorative. The landscaping code requires at least 10 percent of a site to be landscaped on projects that go through site-plan review, and city PUD standards call for usable, contiguous open space and thoughtful buffers along property lines and streams.
For wooded homes, this supports a more natural approach to the site. Good design often blends preserved canopy, defined outdoor spaces, and carefully placed buffers so the home feels settled into the landscape rather than cut out of it.
Treat Privacy And Lighting As One System
Privacy in dune and wooded homes comes from more than distance. It also comes from where windows face, how outdoor areas are screened, where paths run, and how lighting behaves after dark.
Township lighting rules require outdoor lighting to point down or directly at the object being illuminated. They also prohibit spill onto adjacent properties, streets, or the night sky, ban flashing permanent lights, and limit new fixtures to 2,700 Kelvins. City PUD standards likewise require shielded lighting to reduce glare and spill.
This is a strong reminder that exterior lighting should be designed early. When lighting is coordinated with planting, window placement, and outdoor living areas, your home can feel more comfortable, more private, and more respectful of the surrounding setting.
Prioritize Performance Early
Saugatuck homes face real weather exposure, seasonal use patterns, and site-sensitive construction conditions. Michigan energy-code resources for Climate Zone 5a emphasize air sealing, a continuous air barrier, duct sealing and testing, insulation, and whole-house ventilation.
For you, the design lesson is clear. Discuss envelope continuity, window performance, and mechanical placement at the beginning of the project, not after major layout decisions are already locked in.
Match Materials To The Setting
In both the township and city, planning context emphasizes natural resources, community character, and quality of life. The township’s land-conservation program is aimed at protecting dunes, bluffs, wetlands, forests, and tributaries, while the city’s planning framework also keeps natural resources central.
That local context supports homes with compact massing, restrained grading, durable exterior materials, and low-maintenance detailing that does not visually dominate the landscape. In practical terms, the most successful homes often feel quieter on the land, even when the design itself is highly refined.
Questions To Ask Before Plans Begin
Before you move too far into design, it helps to answer a few critical site questions. These can shape cost, approvals, timeline, and what is realistically possible.
- Is the parcel in a critical dune area, waterfront preservation district, floodplain, or wooded area with tree-preservation rules?
- Can the footprint shift to already disturbed ground to reduce clearing and grading?
- Where should the driveway, boardwalks, utilities, drainage, lighting, and screening go to reduce site disturbance?
- Which approvals may be needed from the township, city, or EGLE?
- Are views, privacy, and landscape preservation being considered together rather than as separate decisions?
Why Early Coordination Matters
In Saugatuck, site-sensitive homes reward thoughtful planning. Dune parcels, wooded lots, and shoreline settings all ask for a design process that starts with land conditions, regulatory context, and long-term performance.
That is especially important if you want a home that looks effortless when it is finished. The calmest, most natural homes often come from careful early coordination between site planning, design priorities, approvals, and construction strategy.
If you are exploring a dune or wooded property in the Saugatuck area, working with a team that understands design, construction, and local site considerations can reduce friction and help protect what makes the property special. To begin your lakeshore home journey, connect with Brian Bosgraaf.
FAQs
What should you confirm before designing a home in Saugatuck 49453?
- Confirm whether the parcel is in the City of Saugatuck or Saugatuck Township, because zoning systems and approval paths differ between the two jurisdictions.
What are the main design priorities for Saugatuck dune homes?
- The main priorities are following natural land contours, limiting disturbance to dune vegetation, placing access routes carefully, and verifying whether Critical Dune Area permitting applies early in the process.
What are the main design priorities for wooded homes in Saugatuck?
- The main priorities are preserving mature trees, minimizing clearing and grading, protecting root zones during construction, and planning outdoor spaces and buffers to fit the existing landscape.
Why does lighting matter on dune and wooded home sites?
- Lighting affects privacy, neighboring properties, and night-sky impact, so local rules favor downward, shielded fixtures that reduce glare and light spill.
When should you address energy performance in a Saugatuck home design?
- Energy performance should be addressed at the start of design so air sealing, insulation, window performance, ventilation, and mechanical placement can work together with the site and floor plan.